Sell Your Home
Get a free home valuation
Contact
Tell us about your needs
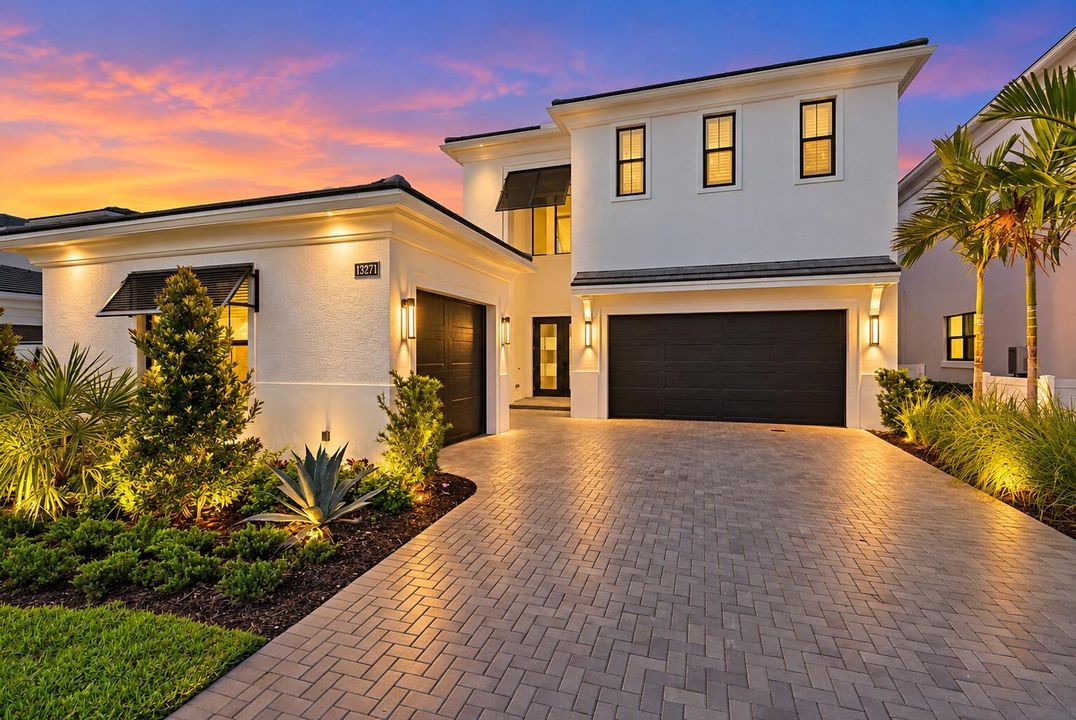
13271 Artisan Circle, Palm Beach Gardens FL 33418

House For Sale
$2,949,990

BTC: 37.10679245

ETH: 1,212.98930921

1 days
Waterfront
5 bds
5 ba
4,376 sqft

Overview

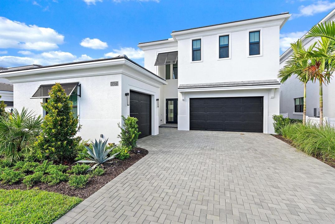
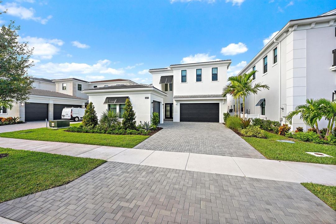
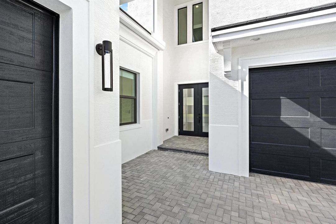
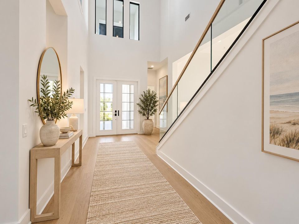
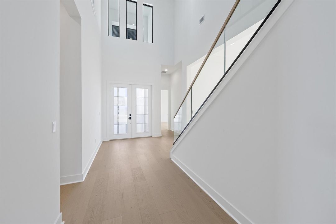
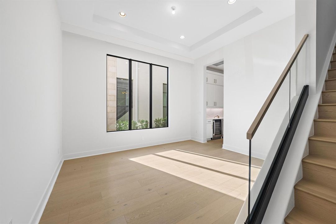
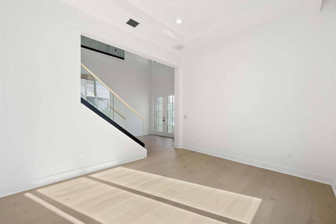
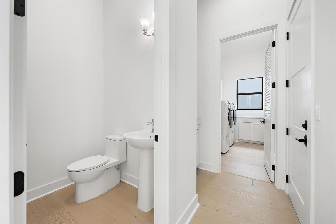
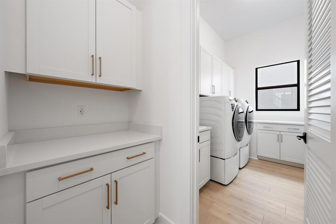
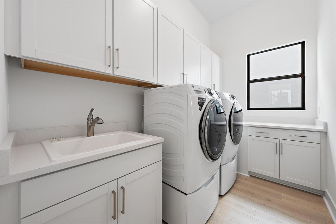
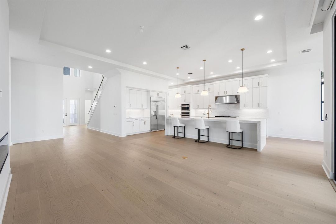
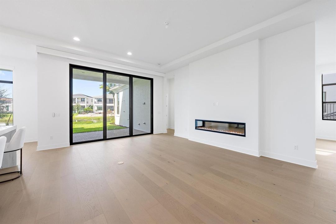
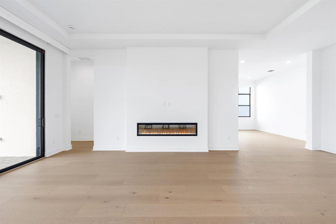
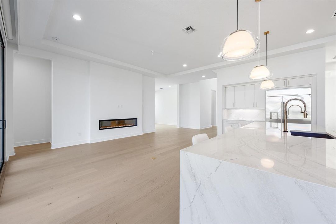
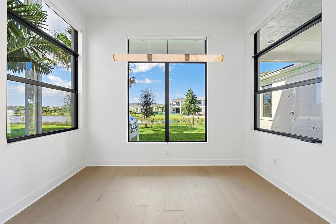
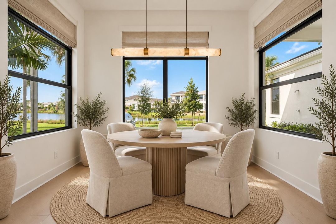
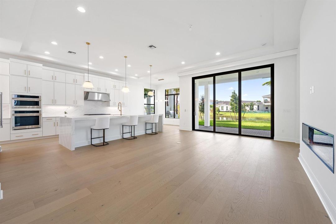
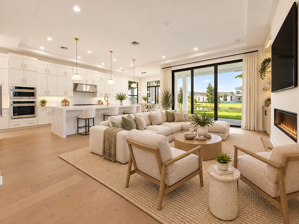
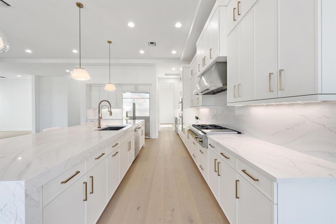
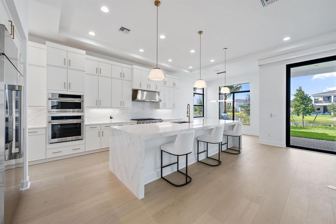
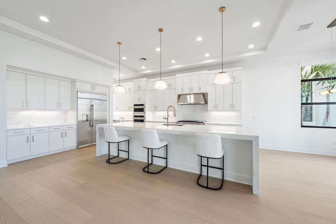
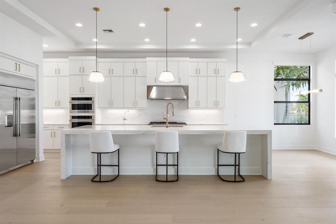
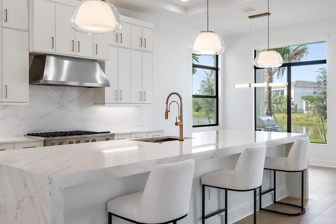
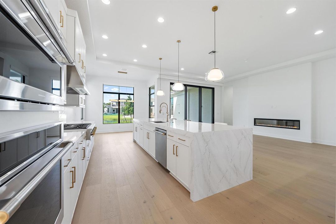
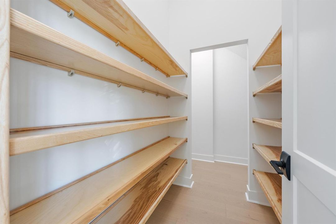
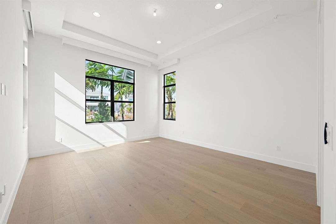
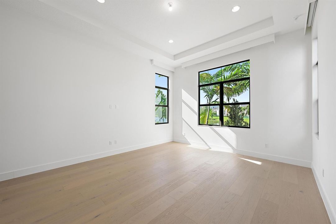
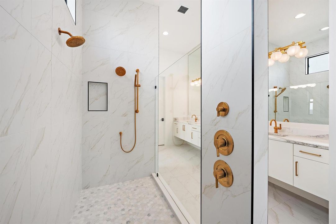
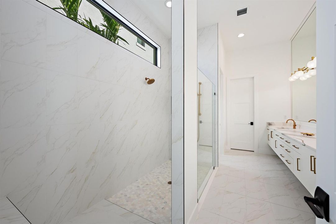
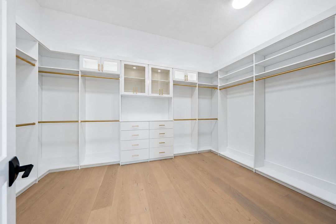
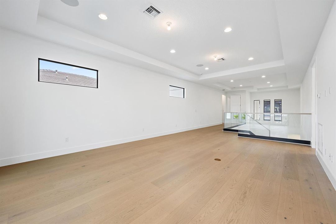
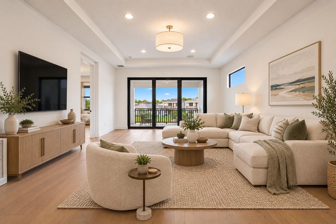
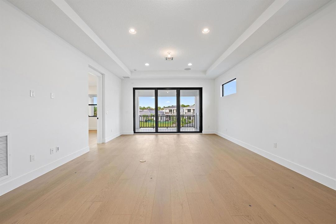
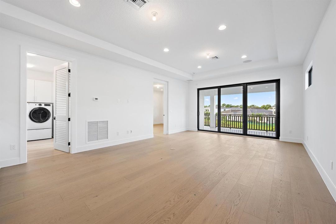
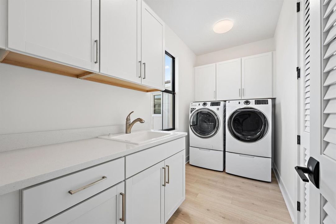
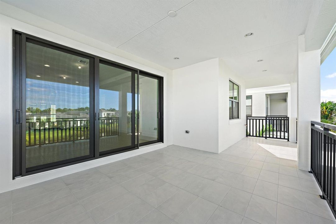
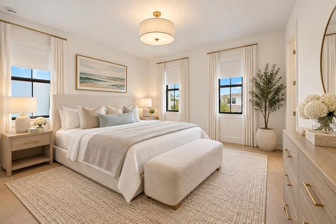
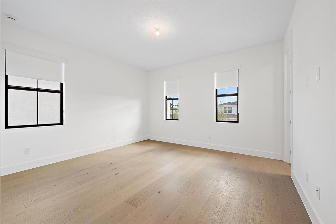
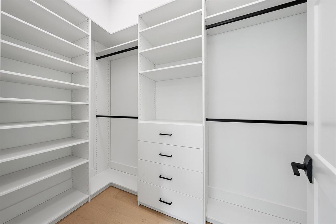
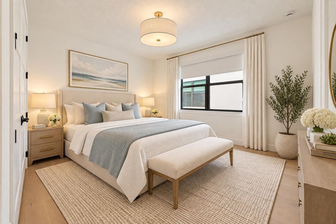
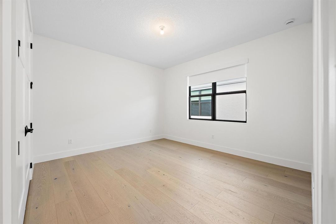
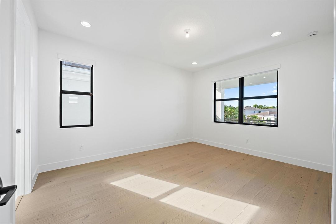
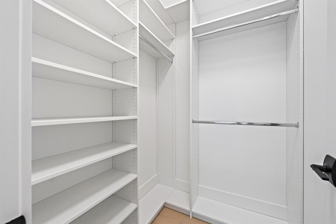
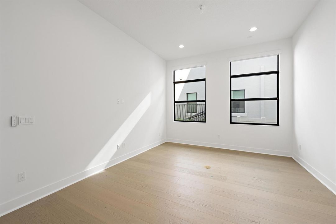
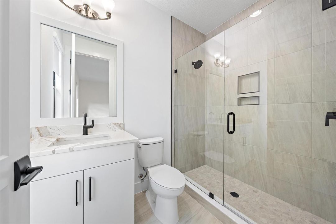
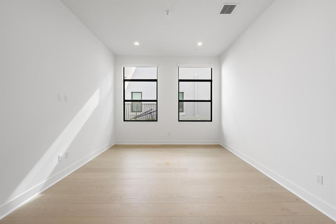
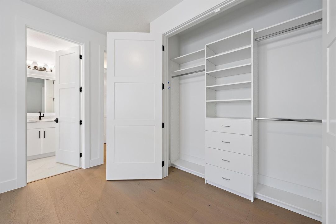
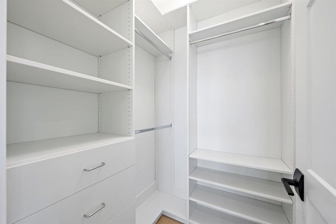
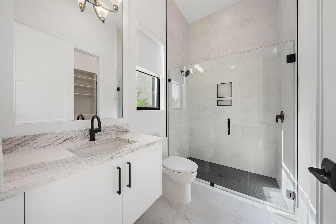
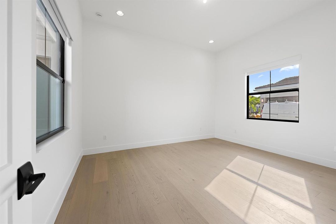
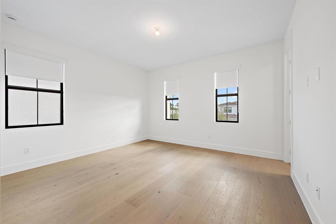
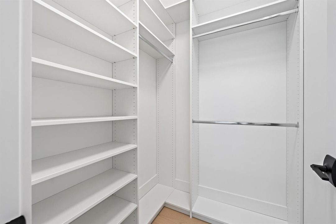
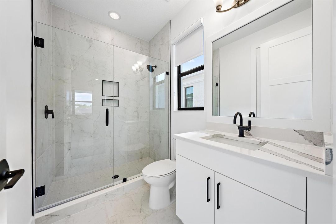
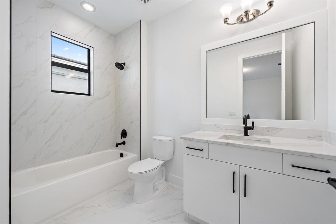
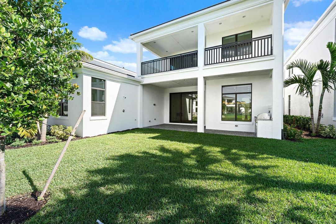
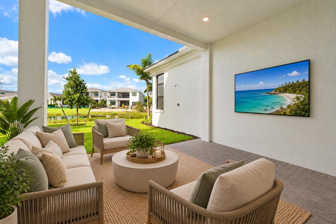
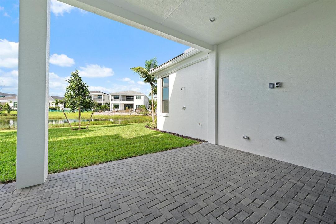
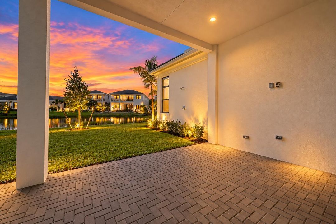
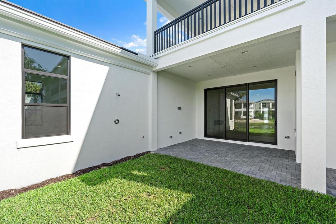
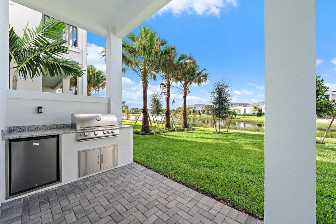
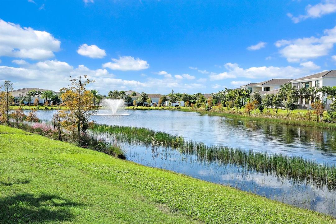
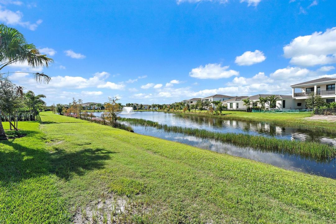
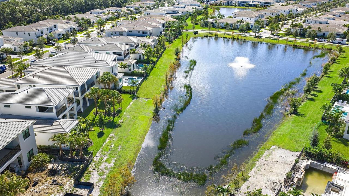
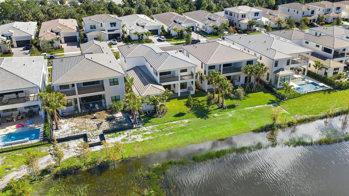
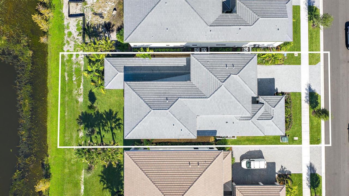
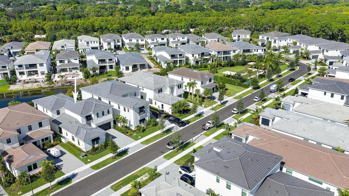
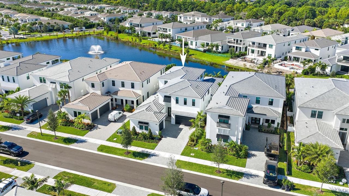
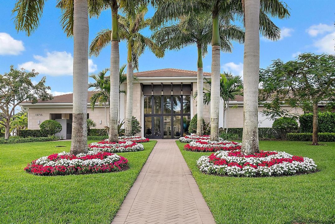
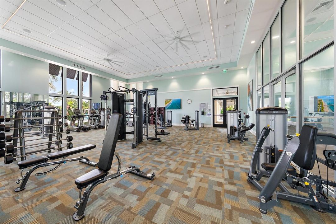
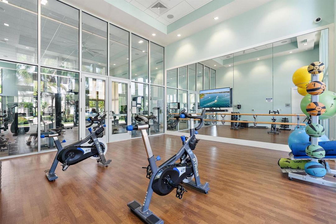
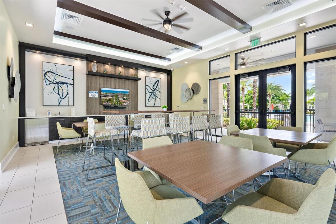
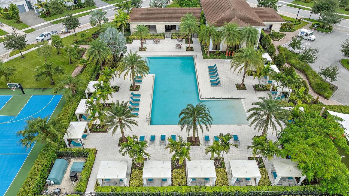
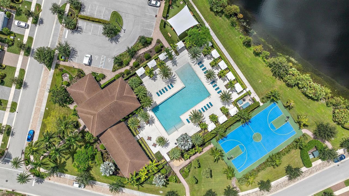
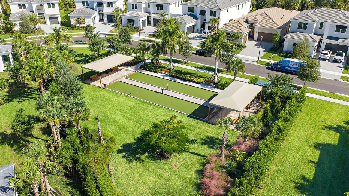
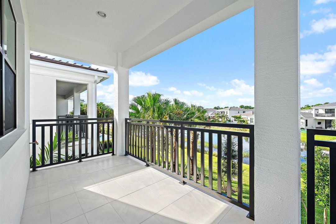
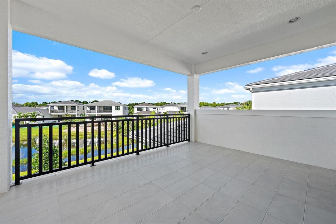
A RARE ONE & ONLY! Discover elevated LAKEFRONT living in this 2026 brand-new, never-lived-in VASARI model by Kolter in the new gated community in Palm Beach Gardens: ARTISTRY. Positioned on an interior LAKEFRONT lot with peaceful water views, this exceptional home offers just under 4,400 square feet of refined living space, featuring 5 spacious bedrooms—each with its own en-suite bath—plus a guest half bath, a flex room & a convenient split three-car garage. Designed for effortless entertaining and everyday comfort, the open-concept floor plan is enhanced by soaring ceilings, real oak wood flooring throughout, a striking custom glass staircase & built in faux fireplace.The chef's kitchen showcases extended white wood cabinetry with second-tier uppers, a 3-inch quartz waterfall-style island ,quartz backsplash, under-cabinet LED lighting, high-end stainless-steel appliances with gas cooking & a large walk-in pantry with wood shelving. Custom closet organizers throughout, upgraded fixtures, & the deluxe owner's shower offering dual shower heads & dual sinks which add thoughtful luxury throughout. This home also offers 2 laundry rooms, motorized window shades, a large loft with an oversized balcony perfect for enjoying sunsets & sunrises. Enjoy a seamless indoor-outdoor lifestyle with the beautiful summer kitchen, plus outdoor shower perfect for your future pool! Artistry Palm Beach offers a 24/7 manned gate and resort-style amenities, ideally located minutes from beaches, The Gardens Mall, and just one mile from Alton Town Center.
Location

Details

Type:
Residential
Parking:
2 Or More Spaces / Driveway / Parking Garage
Year Built:
2026
Lot:
0.18 Acres
Heating:
Central
Price/sqft:
$674
Cooling:
Central Air
HOA:
$546

Valuation

Our model vs. what's actually selling nearby.
Estimate
$2,587,495
$2.0M – $2.9M
Confidence Low
List vs. estimate
$362K above estimate
List $2,949,990 · +14.0%
Our model says this listing is priced above recent comparable activity. Room to negotiate.
Price per sq ft
$674
+37.7% vs. city median $489
Based on
6 MLS comparables
+ 28 public-records sales within 0.5 mi
Median actual sale: $2.2M
Median of recent comparable listings. Sold comps use closing price, active listings use list price.

Highlights

Annual tax
$7,279
2025
HOA
$546/mo
Pool
Community
View
Lake, Water
Waterfront
Yes
Garage
3 car garage
Pets
Allowed
All facts and features
  • Flooring

    • Wood

    Heating

    • Central

    Cooling

    • Central Air

    Appliances

    • Dishwasher

    • Dryer

    • Microwave

    • Gas Range

    • Refrigerator

    • Self Cleaning Oven

    • Wall Oven

    • Washer

    Other interior features

    • Cooking Island

    • Entrance Foyer

    • Pantry

    • Split Bedroom

    • Volume Ceilings

    • Walk-In Closet(s)

    Bedrooms and bathrooms

    • Bedrooms: 5

    • Bathrooms: 1

    • Full bathrooms: 5

  • Parking

    • 2 Or More Spaces

    • Driveway

    • Parking Garage

    Property

    • Levels: 2

    • Pool Private: Yes

    • Exterior Features: Outdoor Shower

    Lot

    • Lot: 0.18 Acres

    Other Property Information

    • Parcel Number: 52424126080003820

    • Zoning: PCD (city)

  • Type and style

    • Property Type: Residential

    • Property Sub Type: Single Family Residence

  • Utility

    • Cable Connected

    • Electricity Connected

    • Natural Gas Connected

    • Phone Connected

    • Water Connected

    • Cable Available

    • Electricity Available

    • Natural Gas Available

    • Phone Available

    • Sewer Available

    • Water Available

  • Other financial information

    • HOA: $546

    • HOA Frequency: Monthly

    • Annual tax amount: $7,279

  • Source details

    • MLS ID: B26092223

    Other facts

    • Construction Materials: Concrete Block Construction

    • Lot Features: Less Than 1/4 Acre Lot / Less Than 1 Acre

    • Patio And Porch Features: Patio

    • Pool Features: Community

    • Window Features: Complete Impact Glass

    • Direction Faces: East

    • Other Structures: Livable

    • Architectural Style: Two Story

    • Waterfront: Yes

    • Garage Spaces: 3

    • Attached Garage: Yes

    • Garage: Yes

    • Living Area: 4376

    • Water Source: Public

    • Subdivision Name: ARTISTRY

Private inquiry
Talk to the advisor on this listing.
Floor plans, HOA docs, off-market comparables, scheduling a private showing — one message, direct to the local specialist.

More like this

New
For Sale
$3,695,000
House
4 bds · 5 ba · 4,465 sqft
FRENCHMANS RESERVE PCD A,FRENCHMANS RESERVE, Palm Beach Gardens
110 Abondance Dr, Palm Beach Gardens FL 33410
New
For Sale
$3,300,000
Condo/Co-op
3 bds · 2 ba
Admirals Cove, Jupiter
360 Spyglass Way, Jupiter FL 33477
New
For Sale
$2,899,000
House
4 bds · 4 ba · 4,390 sqft
ALTON NEIGHBORHOOD,ALTON Neighborhood 3, Palm Beach Gardens
4218 MENDEL Lane, Palm Beach Gardens FL 33418
For Sale
$3,300,000
Condo/Co-op
3 bds · 2 ba · 2,469 sqft
Admirals Cove ,Admirals Cove, Jupiter
360 Spyglass Way # 360, Jupiter FL 33477
For Sale
$2,250,000
Condo/Co-op
3 bds · 2 ba · 1,866 sqft
SPYGLASS AT ADMIRALS COVE ,Admirals Cove, Jupiter
310 SPYGLASS Way, Jupiter FL 33477
For Sale
$2,395,000
House
3 bds · 3 ba · 3,586 sqft
FRENCHMANS RESERVE PCD G,Frenchmans Reserve, Palm Beach Gardens
705 Cote Azur Drive, Palm Beach Gardens FL 33410
For Sale
$2,550,000
House
5 bds · 4 ba · 4,459 sqft
SAN MICHELE, Palm Beach Gardens
5123 Isabella Dr, Palm Beach Gardens FL 33418
For Sale
$2,195,000
House
3 bds · 4 ba · 2,692 sqft
FRENCHMANS CREEK, Palm Beach Gardens
13441 PROVENCE Drive, Palm Beach Gardens FL 33410

Market around this address

Live counts in the same area.
View all

The multiple listing information is provided by the Miami Association of REALTORS® from a copyrighted compilation of listings. The compilation of listings and each individual listing are ©2026-present Miami Association of REALTORS®. All Rights Reserved. The information provided is for consumers' personal, noncommercial use and may not be used for any purpose other than to identify prospective properties consumers may be interested in purchasing. All properties are subject to prior sale or withdrawal. All information provided is deemed reliable but is not guaranteed accurate, and should be independently verified. Listing courtesy of: Keller Williams Realty Jupiter