Sell Your Home
Get a free home valuation
Contact
Tell us about your needs
13280 SE 93RD CIRCLE

House For Sale
$379,000

BTC: 4.80903500

ETH: 154.75704369

3 days
2 bds
2 ba
1,862 sqft

Overview

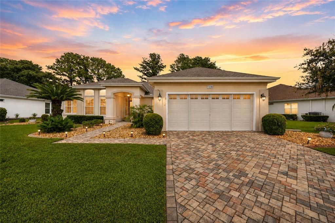
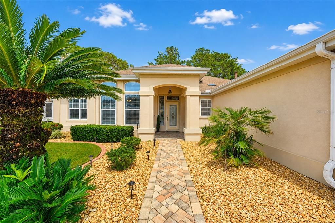
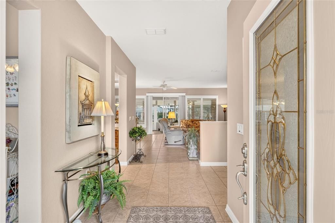
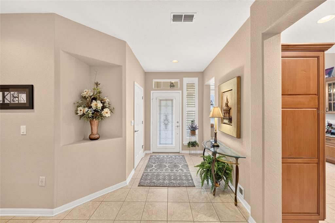
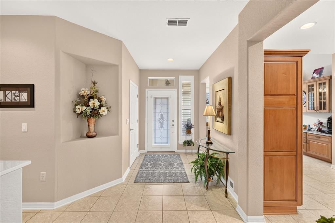
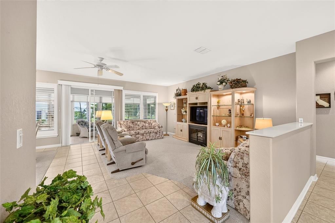
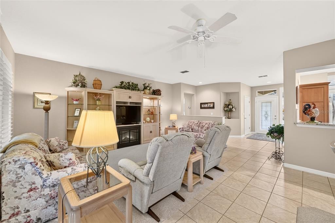
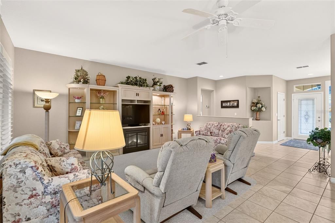
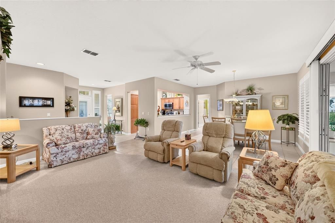
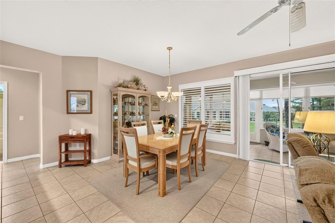
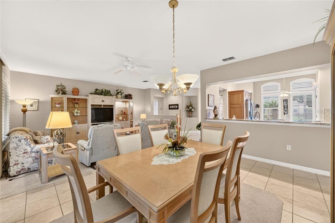
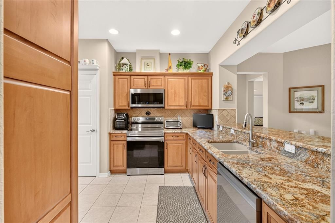
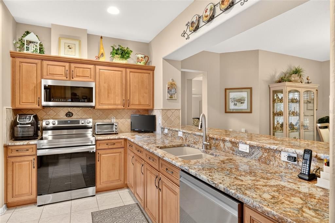
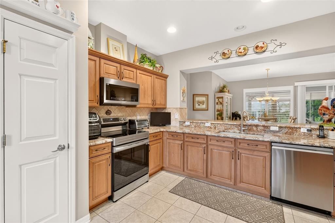
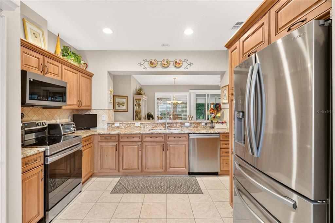
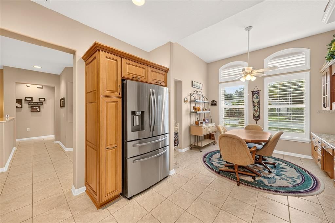
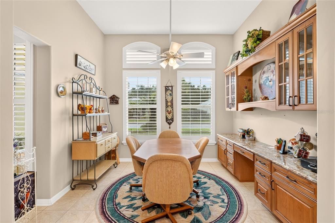
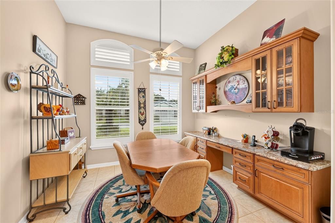
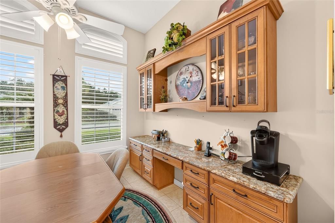
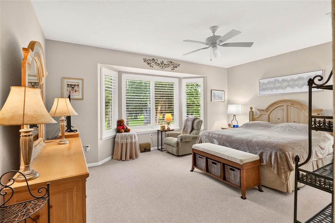
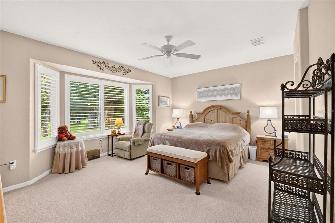
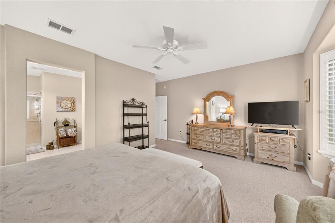
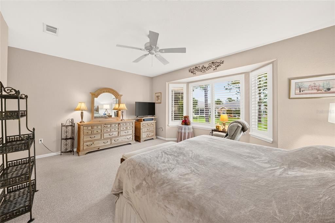

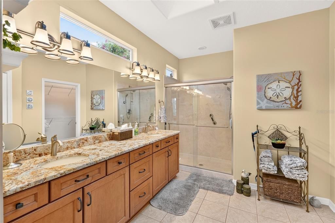
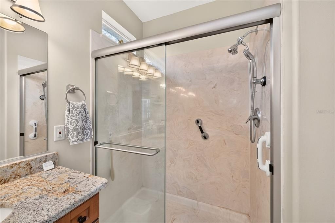
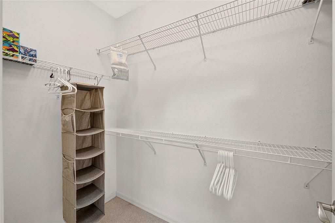
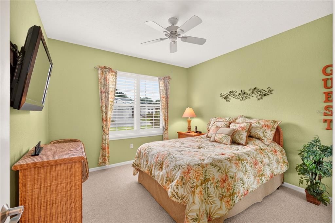
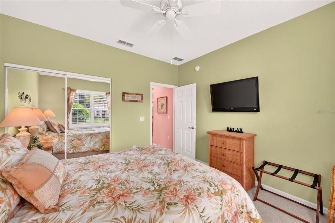
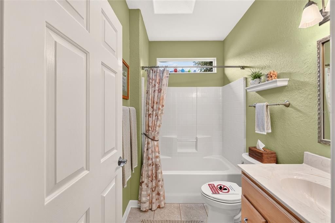
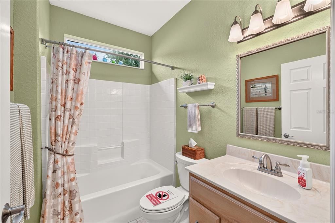
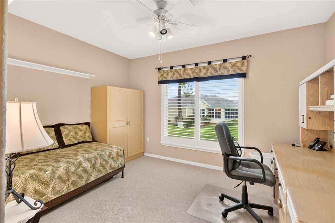
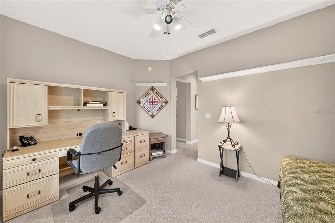
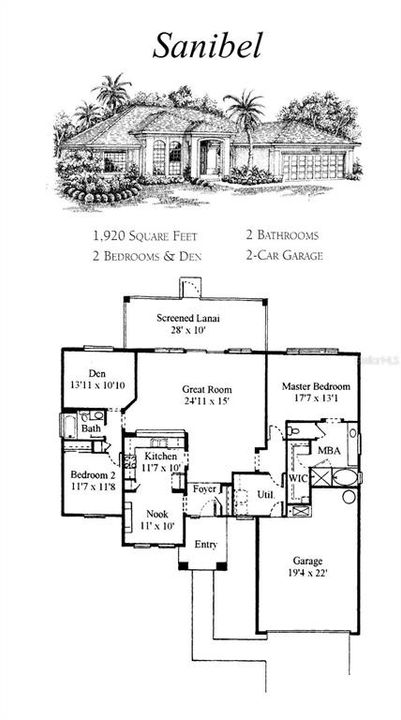
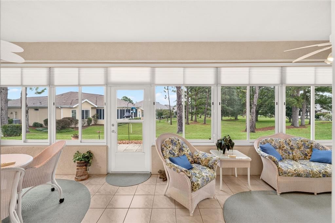
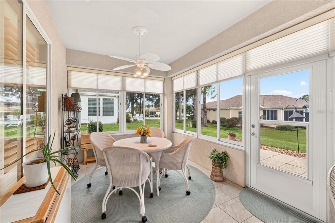
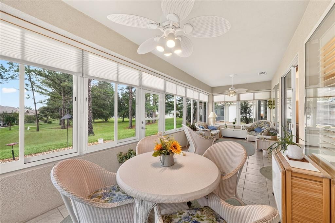
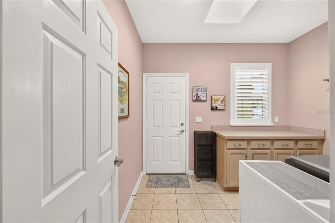
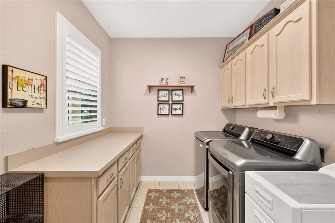
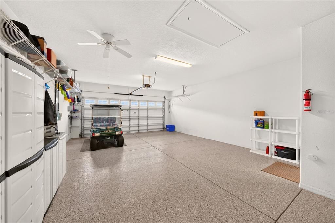
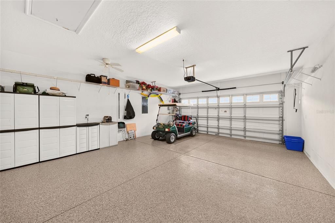
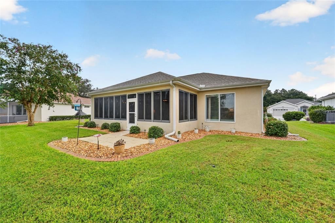
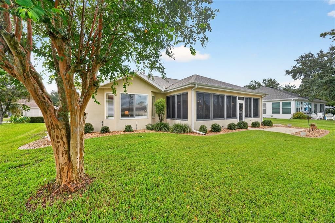
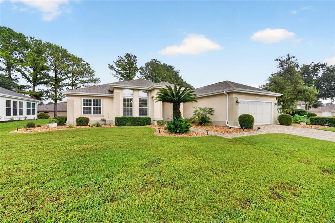
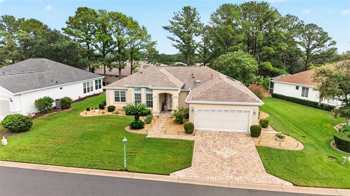
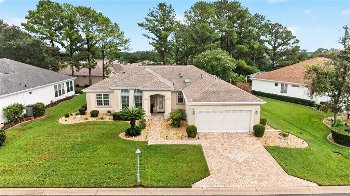

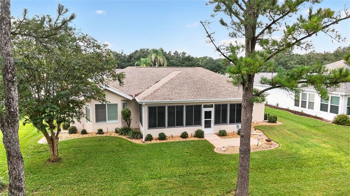
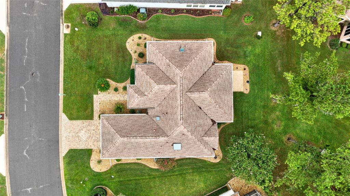
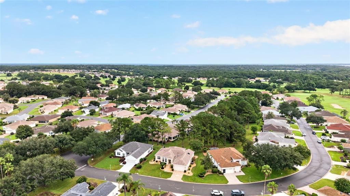
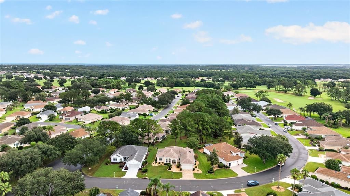
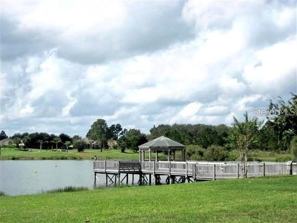
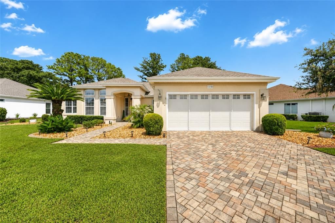
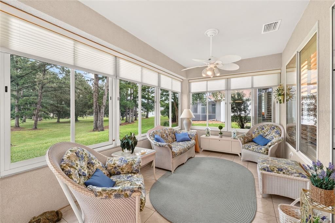
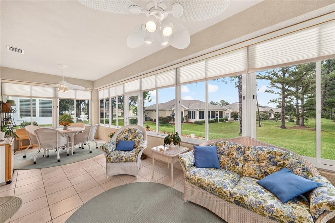
Here is a Sanibel you need to see today, with its 2 bedrooms, 2 baths and a den. As you enter through the lead-glass doorway you will notice one of the features many of the homes do not have which is a hall closet for coats and jackets when needed. The kitchen has been totally redone with its custom cabinets that have been extended into the breakfast area with granite counters and tiled backsplash. The cabinets also feature overhead lighting, designer hardware, upgraded molded sink and an upgraded faucet. Stainless steel top of the line appliances, tile flooring and plantation shutters round out the other fine features. The living room dining room features tiles and some carpet, crown molding and built-ins that house the TV and electric fireplace. This leads to an enclosed lanai with shades, that is under heat and air with lots of privacy, as it backs up to a green space area that is maintained by the HOA. The primary bedroom features bay windows, carpet and crown molding and leads into a redone ensuite with its granite raised vanity, newer lighting and redone shower, and a huge closet. The office den has carpet flooring and plantation shutters with the second bedroom featuring a fan with lighting and carpet flooring. The laundry room is extra-large and features a newer washer and dryer. The garage is extended to 30 feet with a designer painted floor, pull down stairs, a privacy screen, a water softener, and a garage door with windows. All this plus a shared well for irrigation making your monthly water bills very low. A professionally landscaped property with curbing. Maintenance is deferred in this home as the HVAC is 2024, Roof 2022, hot water heater 2023. FURNITURE AND FURNISHINGS ARE AVAILABLE.
Location

Details

Type:
Residential
Parking:
No Data
Year Built:
1999
Lot:
0.18 Acres
Heating:
Central / Natural Gas
Price/sqft:
$204
Cooling:
Central Air
HOA:
$214

Valuation

Our model vs. what's actually selling nearby.
Estimate
$339,000
$226K – $431K
Confidence Low
List vs. estimate
$40K above estimate
List $379,000 · +11.8%
Our model says this listing is priced above recent comparable activity. Room to negotiate.
Price per sq ft
$203
+8.7% vs. city median $187
Based on
19 MLS comparables
Median of recent comparable listings. Sold comps use closing price, active listings use list price.

Highlights

Annual tax
$2,628
2025
HOA
$214/mo
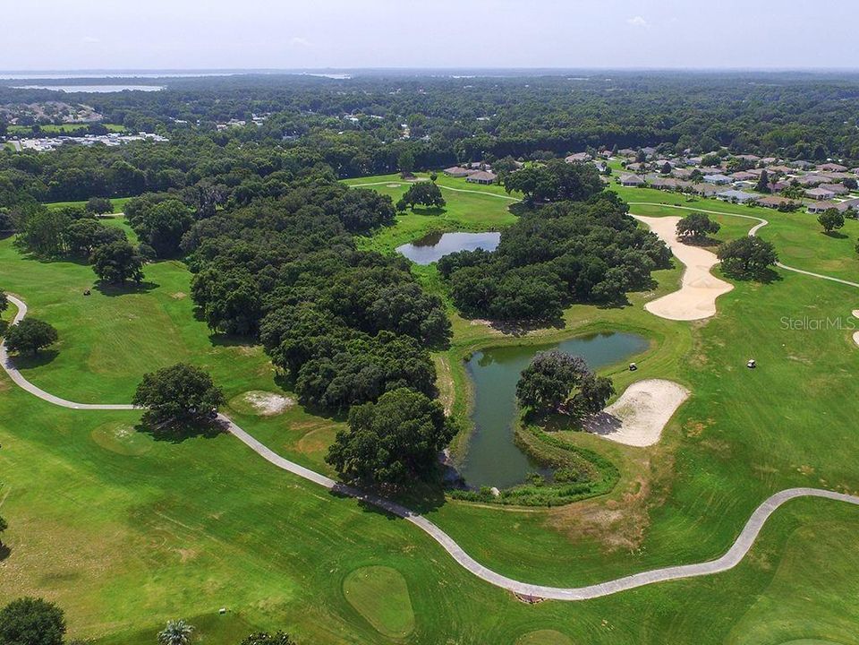
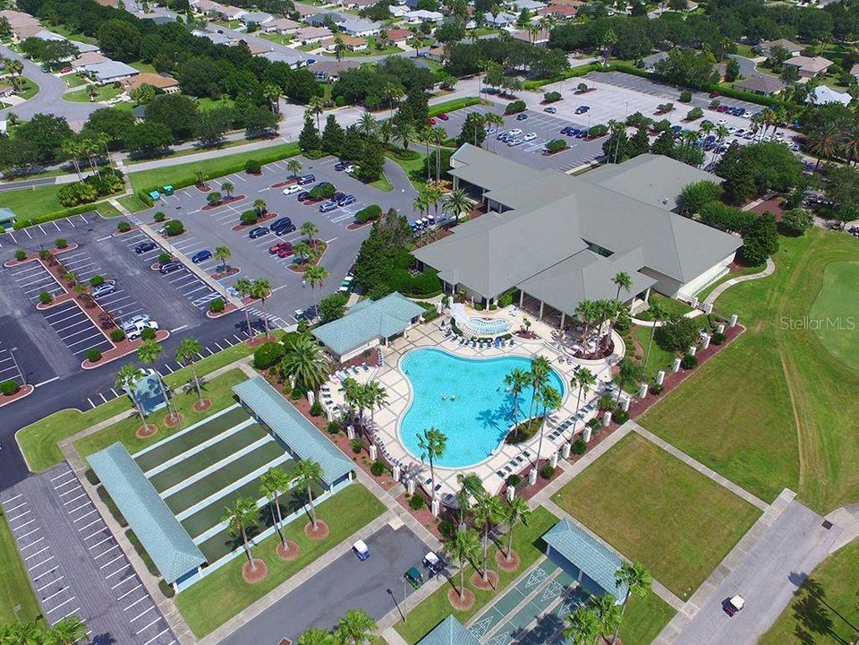
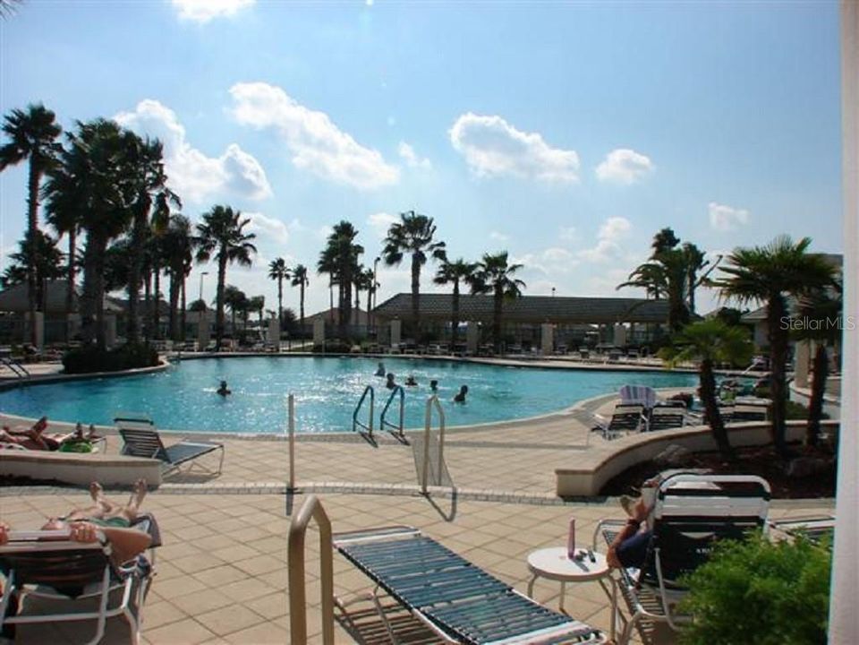
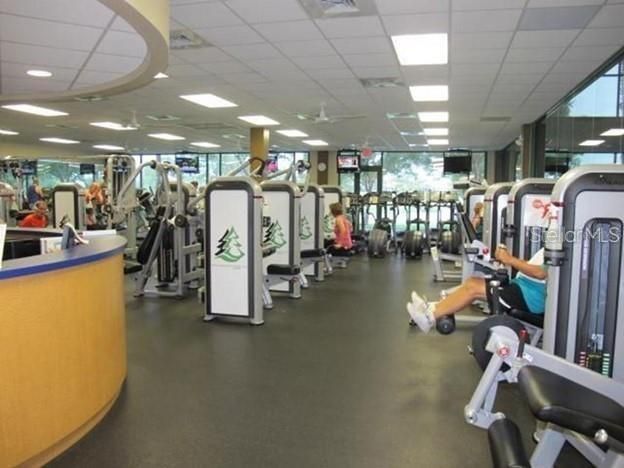
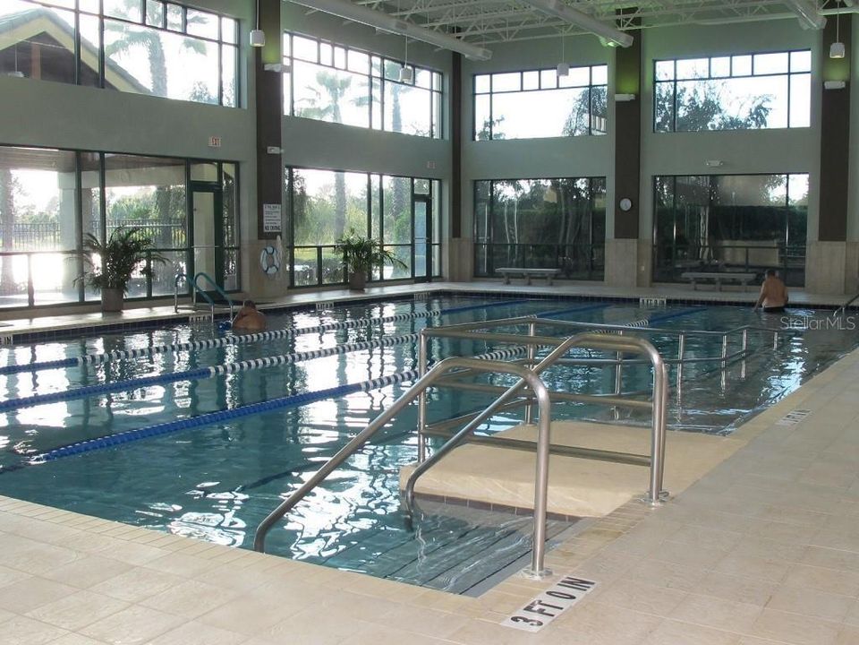
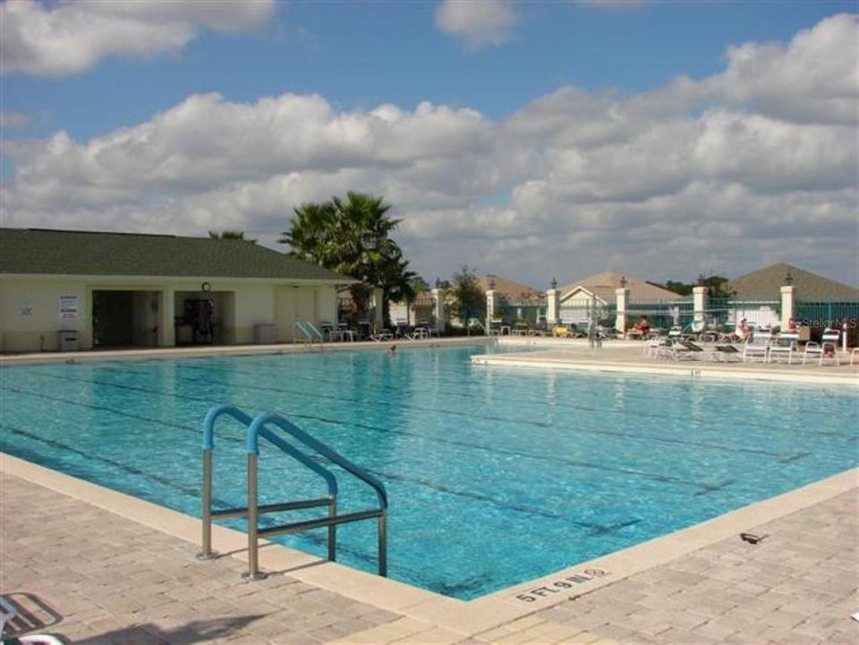
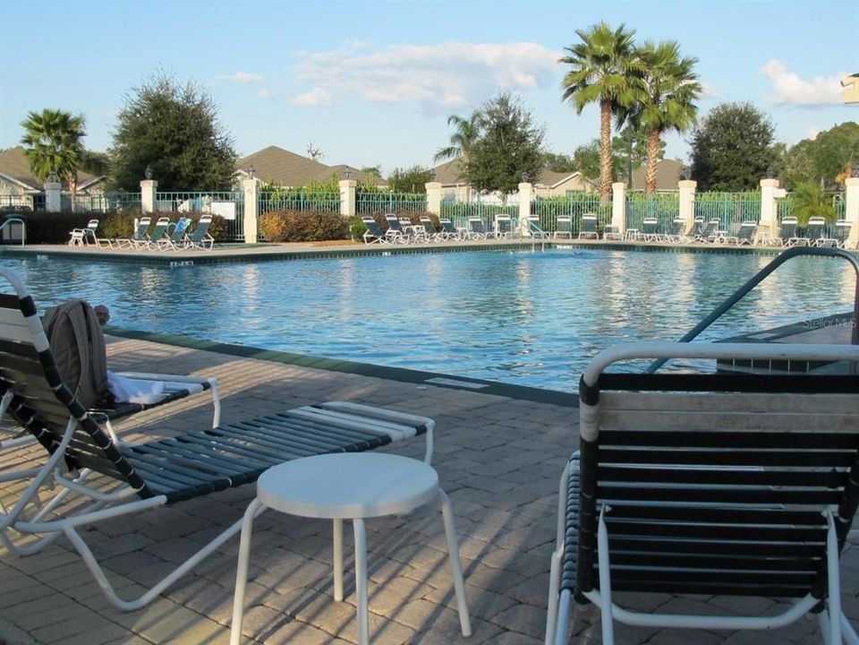
24-Hour Guard, Common Area Taxes, Community Pool
Garage
2 car garage
Pets
Allowed
All facts and features
  • Flooring

    • Carpet

    • Ceramic Tile

    Heating

    • Central

    • Natural Gas

    Cooling

    • Central Air

    Appliances

    • Dishwasher

    • Disposal

    • Dryer

    • Gas Water Heater

    • Microwave

    • Range Hood

    • Refrigerator

    • Washer

    • Water Softener

    Other interior features

    • Ceiling Fan(s)

    • Eating Space In Kitchen

    • High Ceilings

    • Living Room/Dining Room Combo

    • Open Floorplan

    • Stone Counters

    • Thermostat

    • Walk-In Closet(s)

    • Window Treatments

    Bedrooms and bathrooms

    • Bedrooms: 2

    • Full bathrooms: 2

  • Property

    • Levels: One

    • Exterior Features: Irrigation System / Rain Gutters

    Lot

    • Lot: 0.18 Acres

    Other Property Information

    • Parcel Number: 6121084000

    • Zoning: PUD

  • Type and style

    • Property Type: Residential

    • Property Sub Type: Single Family Residence

  • Utility

    • Cable Available

    • Electricity Connected

    • Natural Gas Connected

    • Phone Available

    • Sewer Connected

    • Sprinkler Well

    • Underground Utilities

    • Water Connected

  • Other financial information

    • HOA: $214

    • HOA Frequency: Monthly

    • Annual tax amount: $2,629

  • Source details

    • MLS ID: G5116723

    Other facts

    • Construction Materials: Block / Cement Siding

    • Foundation Details: Slab

    • Fireplace Features: Electric

    • Laundry Features: Laundry Room

    • Patio And Porch Features: Screened

    • Window Features: Shutters / Window Treatments

    • Direction Faces: West

    • Fireplace: Yes

    • Garage Spaces: 2

    • Attached Garage: Yes

    • Garage: Yes

    • Living Area: 1862

    • Water Source: None

    • Lot Size Dimensions: 80 x 100

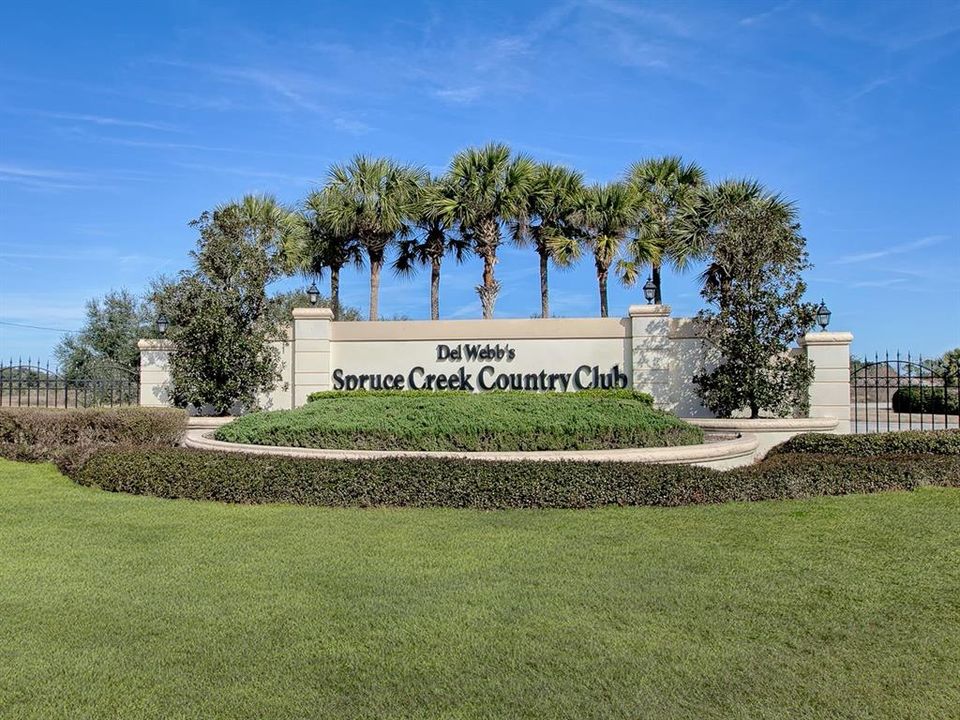
    • Subdivision Name: SPRUCE CREEK GC

Private inquiry
Talk to the advisor on this listing.
Floor plans, HOA docs, off-market comparables, scheduling a private showing — one message, direct to the local specialist.

More like this

New
For Sale
$289,000
House
4 bds · 2 ba · 1,837 sqft
LAKE WEIR HEIGHTS, BELLEVIEW
10143 SE 122ND LANE
New
For Sale
$305,000
House
2 bds · 2 ba · 1,346 sqft
SPRUCE CREEK GC, SUMMERFIELD
13806 SE 93RD AVENUE
New
For Sale
$311,000
House
2 bds · 2 ba · 1,870 sqft
SPRUCE CREEK COUNTRY CLUB TAMARRON 02, SUMMERFIELD
9117 SE 125TH LOOP
New
For Sale
$339,900
House
2 bds · 2 ba · 1,591 sqft
SPRUCE CREEK GC, SUMMERFIELD
11985 SE 91ST CIRCLE
New
For Sale
$269,000
House
2 bds · 2 ba · 1,346 sqft
SPRUCE CREEK GC, SUMMERFIELD
13785 SE 84TH COURT
New
For Sale
$375,000
House
4 bds · 2 ba · 2,288 sqft
ORANGE BLOSSOM HILLS UN 11, SUMMERFIELD
15740 SE 97TH AVENUE
New
For Sale
$298,000
House
2 bds · 2 ba · 1,507 sqft
SPRUCE CREEK GC, SUMMERFIELD
8907 SE 141ST LOOP
New
For Sale
$279,300
House
2 bds · 2 ba · 1,575 sqft
SPRUCE CREEK GC, SUMMERFIELD
11728 SE 91ST CIRCLE

Market around this address

Live counts in the same area.
View all

The multiple listing information is provided by the Stellar MLS from a copyrighted compilation of listings. The compilation of listings and each individual listing are ©2026-present Stellar MLS. All Rights Reserved. The information provided is for consumers' personal, noncommercial use and may not be used for any purpose other than to identify prospective properties consumers may be interested in purchasing. All properties are subject to prior sale or withdrawal. All information provided is deemed reliable but is not guaranteed accurate, and should be independently verified. Listing courtesy of: RE/MAX PREMIER REALTY LADY LK