Sell Your Home
Get a free home valuation
Contact
Tell us about your needs
133 MOORES TRAIL

House For Sale
$499,900

BTC: 5.86737089

ETH: 188.64150943

13 days
5 bds
3 ba
3,562 sqft

Overview

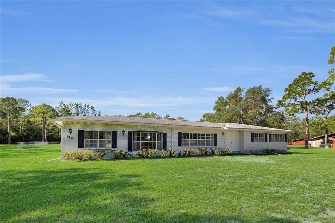
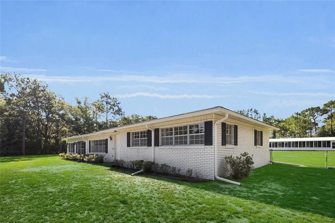
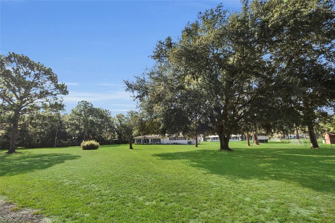
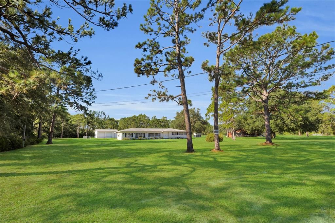
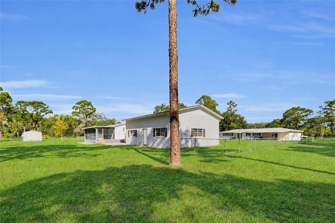
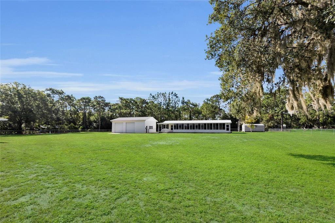
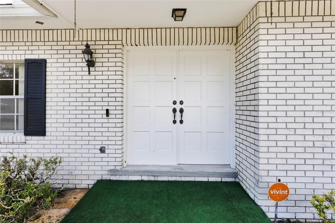
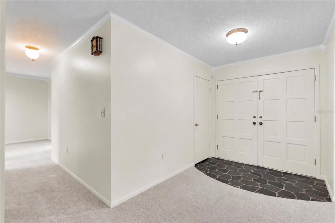
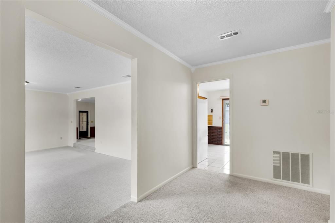
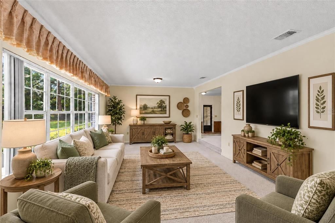
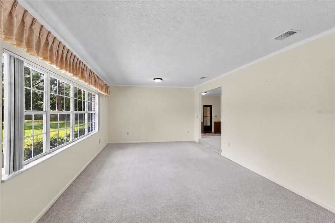
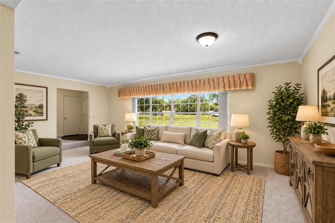
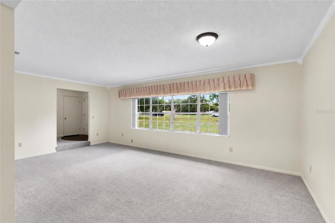
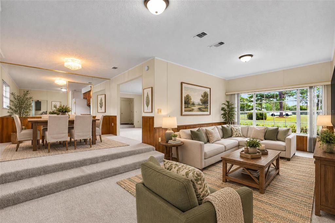
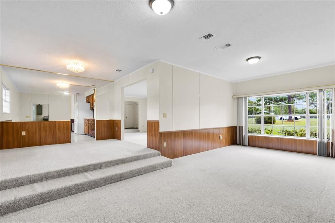
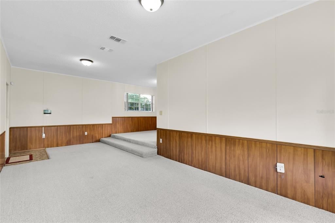
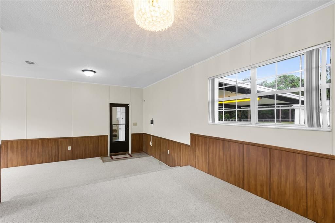
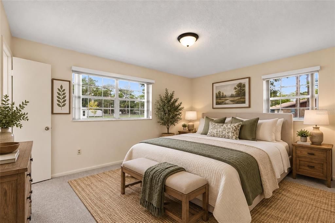
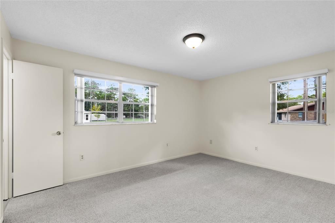
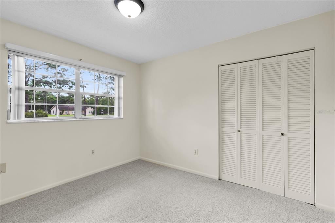
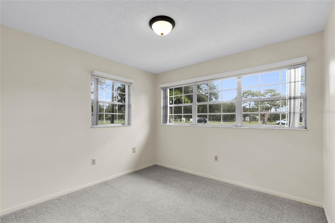
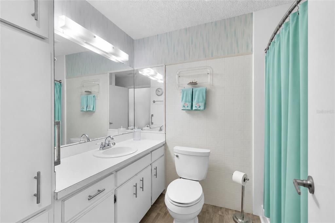
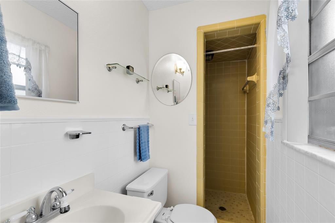
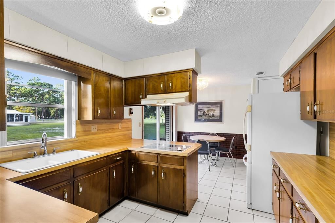
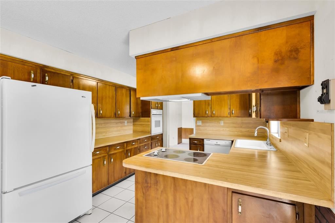
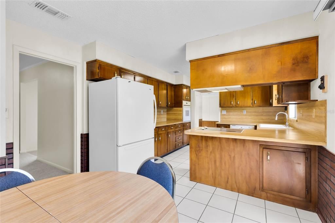
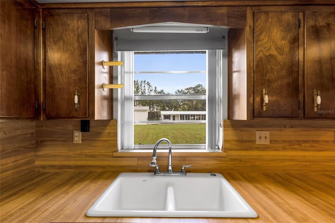
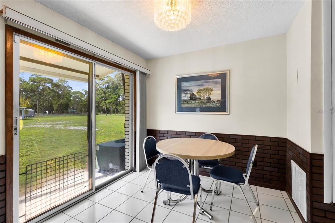
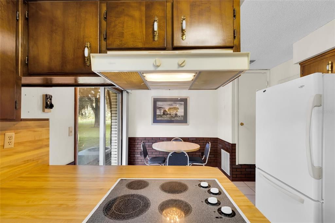
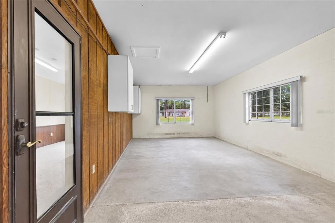
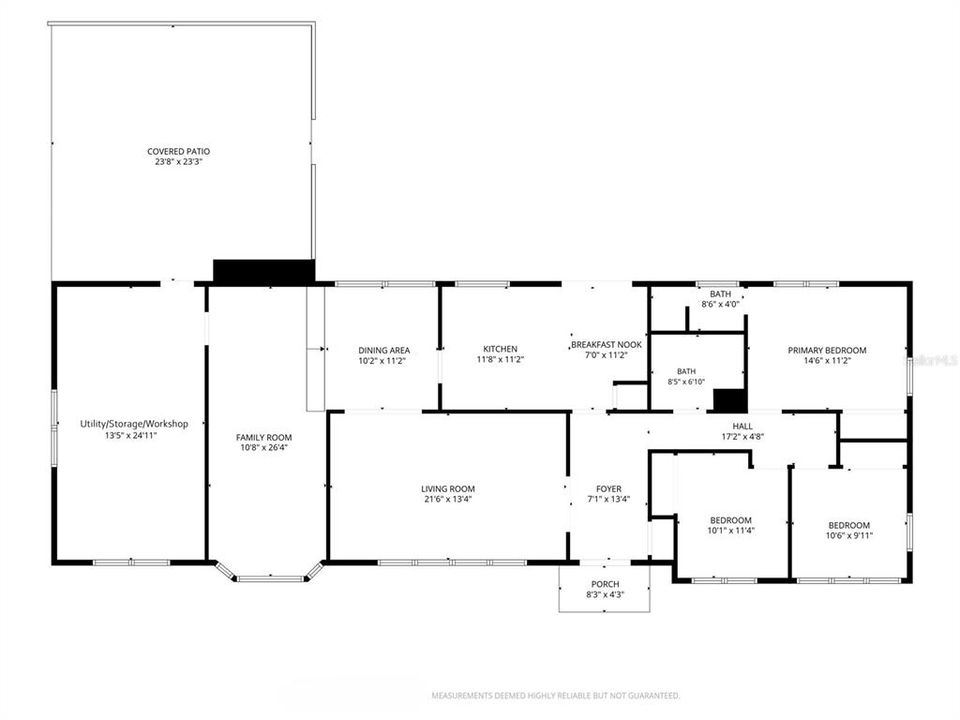
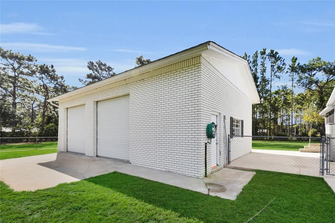
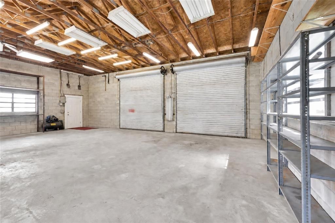
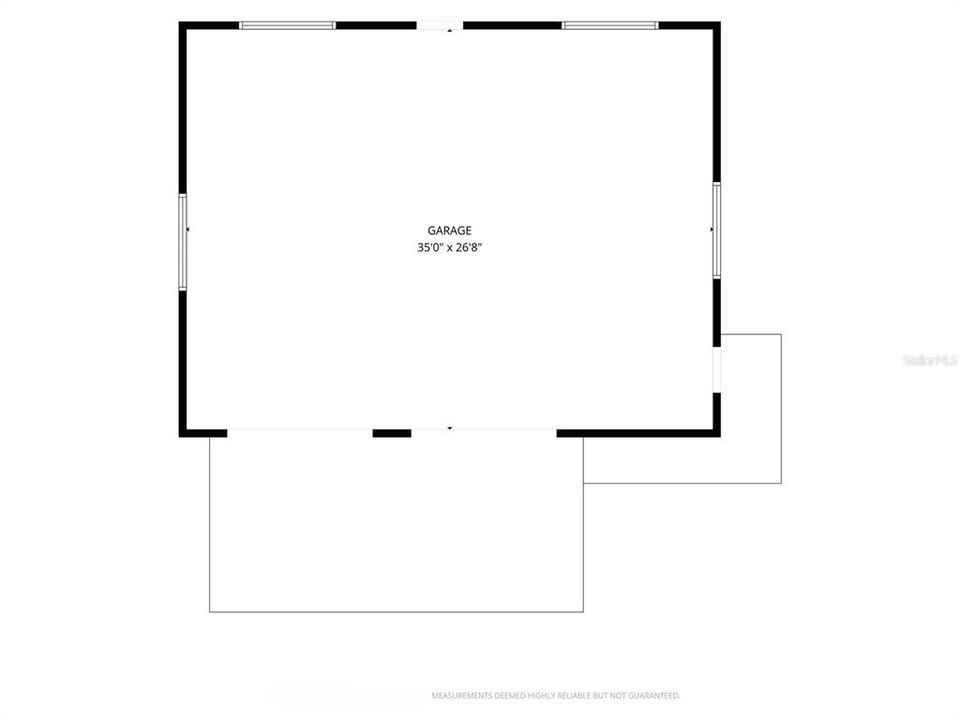
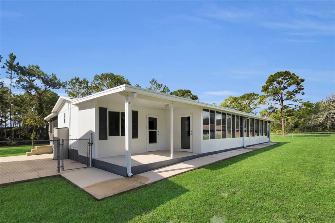
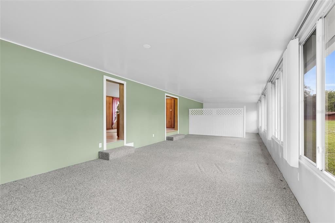
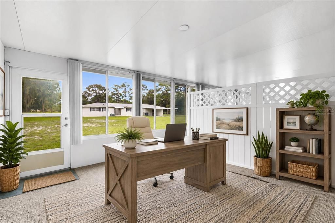
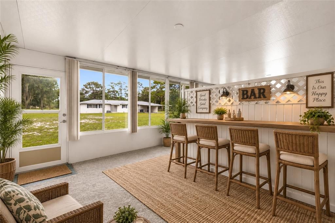
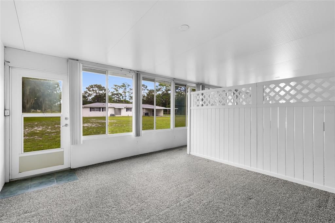
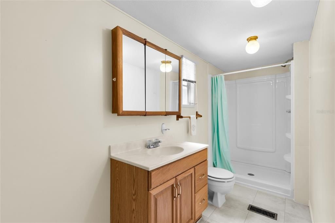
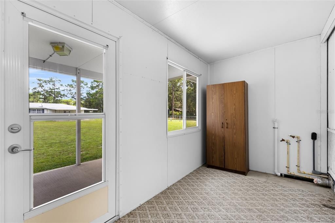
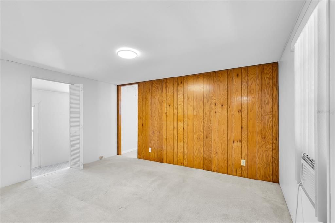
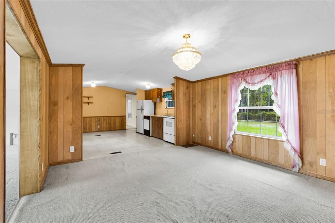
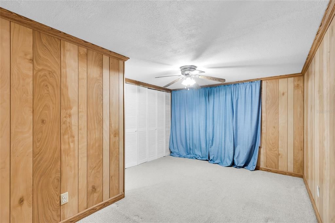
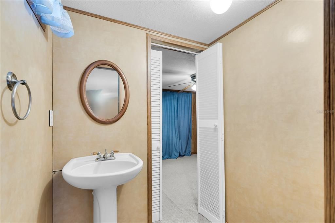
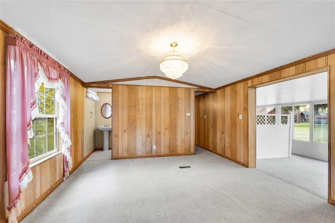
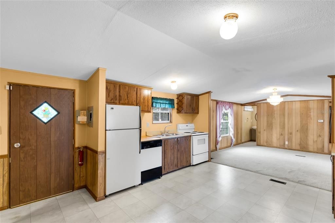
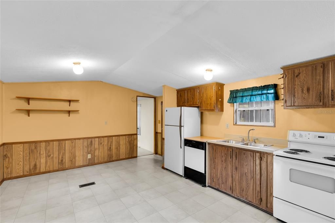
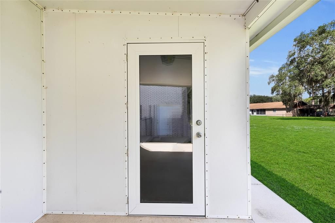
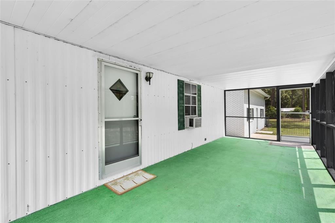
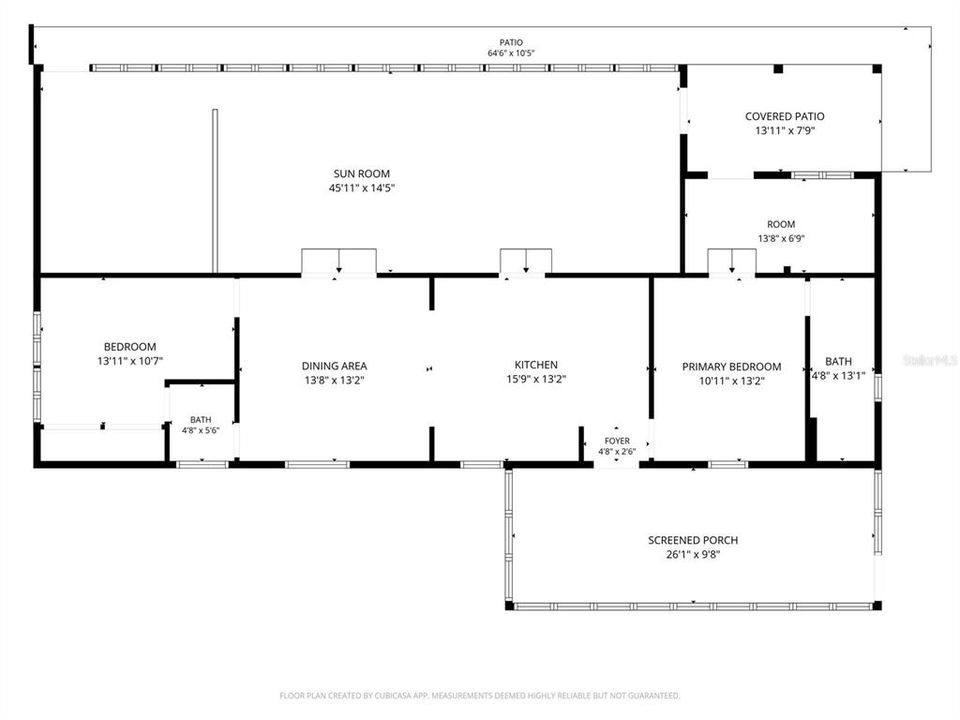
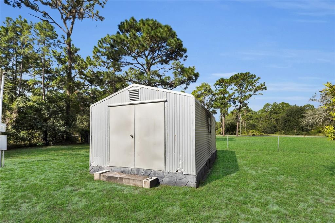
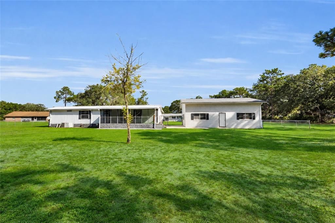
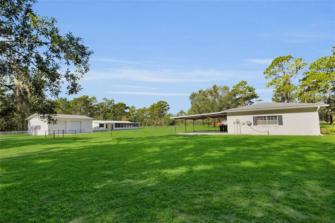
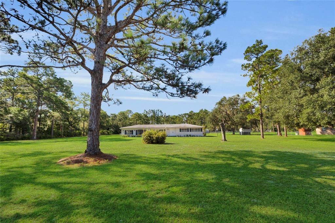
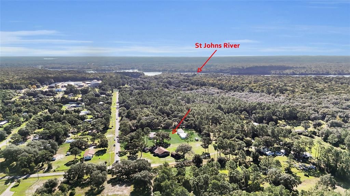
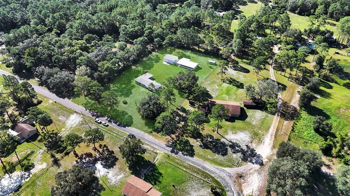
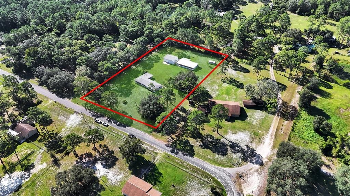
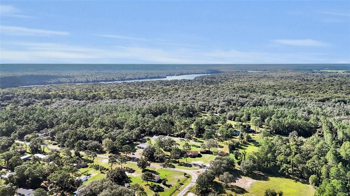
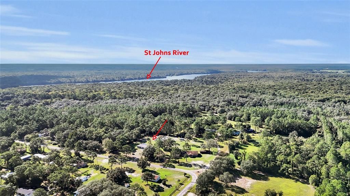
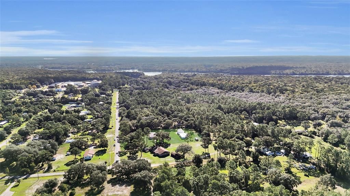
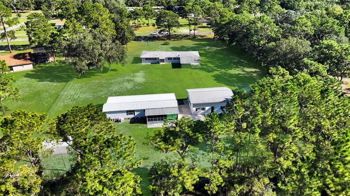
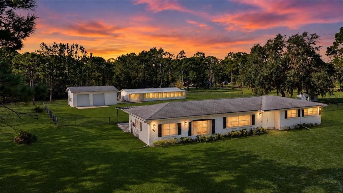
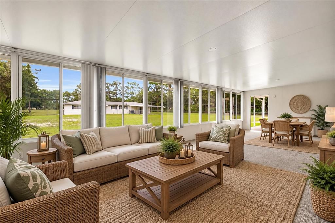
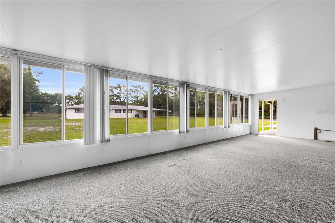
Two Homes + Workshop on 2+ Acres! Versatile property offering two dwellings with separate 911 addresses, making this an excellent opportunity for a family compound, extended family, or potential rental income. The main home offers 1,736 sq. ft., 3 bedrooms, 2 baths, a large utility/storage area, and a double covered carport. The second residence includes an 840 sq. ft. mobile home plus a 690 sq. ft. addition/bonus area, with approximately 1,530 sq. ft. of total heated/cooled living space. Out back is climate controlled shed (approximately 12x20 with electric and shelving. Bring all your big boy toys! Boats, ATV's, camper, etc!! This property has a 35' x 26.8' workshop featuring two roll-up doors, electricity, shelving, and is piped for and includes an air compressor. The area from the back of the main home to the front of the workshop/mobile home is completely fenced with a 14' drive-through gate, while the surrounding areas remain open for convenient driving, parking, and access. Plenty of room for family gatherings, hobbies, equipment, and outdoor activities. Just minutes to SR 19, shopping, medical facilities, downtown Palatka, the St. Johns River public boat ramp, and additional boat ramps providing access to the Ocklawaha River and Rodman Reservoir. Nice quiet area! All of the dwellings have been extremely well maintained. Comes with a low cost transferrable security system. A new metal roof will be installed prior to closing on the main home and workshop. A rare opportunity with space, flexibility, and multiple-use potential! Imagine the possibilities!!!
Location

Details

Type:
Residential
Parking:
No Data
Year Built:
1976
Lot:
2.01 Acres
Heating:
Central
Price/sqft:
$140
Cooling:
Central Air
HOA:
No Data

Highlights

Annual tax
$4,361
2025
View
Trees/Woods
Garage
2 car garage
Pets
Allowed
All facts and features
  • Flooring

    • Carpet

    • Luxury Vinyl

    Heating

    • Central

    Cooling

    • Central Air

    Appliances

    • Built-In Oven

    • Cooktop

    • Refrigerator

    Other interior features

    • Eating Space In Kitchen

    Bedrooms and bathrooms

    • Bedrooms: 5

    • Bathrooms: 1

    • Full bathrooms: 3

  • Property

    • Levels: One

    • Exterior Features: Storage

    Lot

    • Lot: 2.01 Acres

    Other Property Information

    • Parcel Number: 041126000000700120

    • Zoning: AG

  • Type and style

    • Property Type: Residential

    • Property Sub Type: Single Family Residence

  • Utility

    • Cable Available

    • Electricity Connected

  • Other financial information

    • Annual tax amount: $4,361

  • Source details

    • MLS ID: OM732345

    Other facts

    • Construction Materials: Stucco

    • Foundation Details: Slab

    • Laundry Features: Electric Dryer Hookup / Washer Hookup

    • Direction Faces: North

    • Other Structures: Guest House / Workshop

    • Garage Spaces: 2

    • Garage: Yes

    • Living Area: 3562

    • Water Source: Well

    • Subdivision Name: METES AND BOUNDS

Private inquiry
Talk to the advisor on this listing.
Floor plans, HOA docs, off-market comparables, scheduling a private showing — one message, direct to the local specialist.

More like this

No similar properties found in the area

Market around this address

Live counts in the same area.
View all

The multiple listing information is provided by the Stellar MLS from a copyrighted compilation of listings. The compilation of listings and each individual listing are ©2026-present Stellar MLS. All Rights Reserved. The information provided is for consumers' personal, noncommercial use and may not be used for any purpose other than to identify prospective properties consumers may be interested in purchasing. All properties are subject to prior sale or withdrawal. All information provided is deemed reliable but is not guaranteed accurate, and should be independently verified. Listing courtesy of: SELLSTATE NEXT GENERATION REALTY