
Sell Your Home
Get a free home valuation
Contact
Tell us about your needs
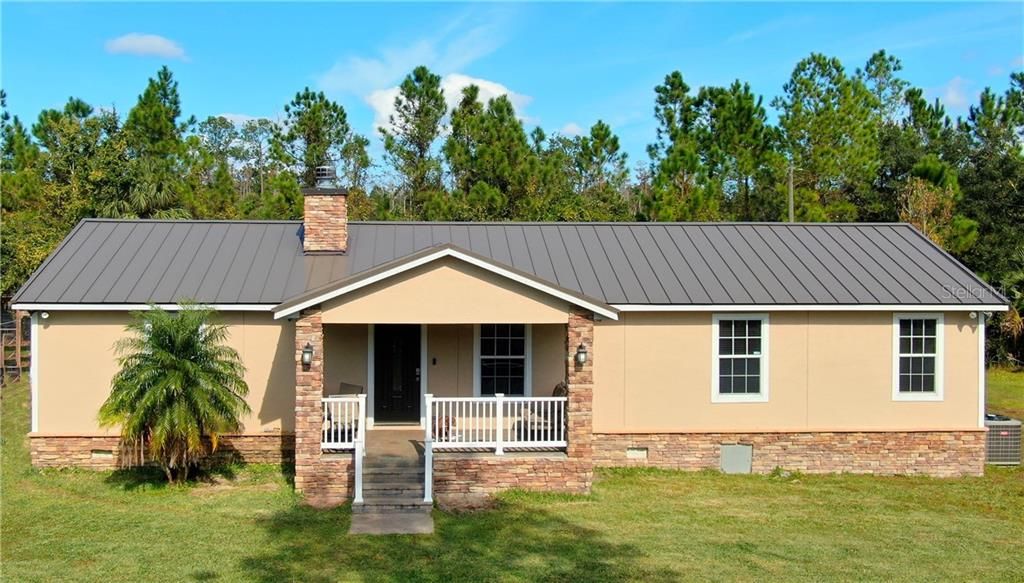
1330 DEER PATH DRIVE

House Recently Sold
$368,000

BTC: 4.52310718

ETH: 151.31578947

Sold on: 2020-02-14
33 days
3 bds
2 ba
1,476 sqft

Overview

Country living!! This three bedroom 2.5 bath split plan home is very well maintained. This 5 acre track has electric gate at entry. Asphalt paved driveway and parking area. Enter the home through a large front porch. Living , dining and kitchen area has luxury vinyl plank flooring. Kitchen has upgraded appliances, farm sink and granite countertops. Huge laundry and storage room. Mater bedroom is large and master bath has garden tub and beautifully tiled walk in shower. Go through French doors to the enormous lanai with summer kitchen overlooking enclosed screened pool with out door shower. This property offers a 35 x 30 metal building shop with two 10ft rolling doors all powered with 220 and plumbing. A two stall barn (could be three stalls) along with enclosed tack room, also have water and power. There are two RV hook ups. Three separate pastures for horses or cows with cross fence. The entire home is protected with a hard wired Swann security system and has fire sprinklers through entire home and porch. Kinetico water softener and filter system with 5 year warranty. A private park is right down the road with boat ramp and pavilion on the St. John's River. This property is move in ready give me a call for your showing.

Location

Details

Type:
Residential
Parking:
Boat / Oversized / RV Garage
Year Built:
2004
Lot:
5.00 Acres
Heating:
Central / Electric
Price/sqft:
$271
Cooling:
Central Air
HOA:
$300

Valuation

Our model vs. what's actually selling nearby.
Estimate
$425,000
$330K – $601K
Confidence Low
List vs. estimate
$25K below estimate
List $399,900 · -5.9%
Our model says this listing is priced below recent comparable activity. Expect competition.
Price per sq ft
$270
+9.4% vs. city median $247
Based on
5 MLS comparables
Median of recent comparable listings. Sold comps use closing price, active listings use list price.

Highlights

Annual tax
$2,362
2018
HOA
$300/yr
Pool
In Ground
Pets
Allowed
All facts and features
  • Flooring

    • Carpet

    • Laminate

    • Other

    Heating

    • Central

    • Electric

    Cooling

    • Central Air

    Appliances

    • Dishwasher

    • Disposal

    • Dryer

    • Electric Water Heater

    • Microwave

    • Range

    • Refrigerator

    • Washer

    • Water Filtration System

    • Water Softener

    Other interior features

    • Ceiling Fan(s)

    • Kitchen/Family Room Combo

    • Open Floorplan

    • Solid Surface Counters

    • Solid Wood Cabinets

    • Split Bedroom

    • Walk-In Closet(s)

    Bedrooms and bathrooms

    • Bedrooms: 3

    • Bathrooms: 1

    • Full bathrooms: 2

  • Parking

    • Boat

    • Oversized

    • RV Garage

    Property

    • Levels: One

    • Pool Private: Yes

    • Exterior Features: French Doors / Outdoor Shower / Rain Gutters

    Lot

    • Lot: 5.00 Acres

    Other Property Information

    • Parcel Number: 921400010240

    • Zoning: 01A1

  • Type and style

    • Property Type: Residential

    • Property Sub Type: Single Family Residence

  • Utility

    • Cable Available

    • Cable Connected

    Green energy

    • Insulation

  • Other financial information

    • HOA: $300

    • HOA Frequency: Annually

    • Annual tax amount: $2,362

  • Source details

    • MLS ID: O5828110

    Other facts

    • Construction Materials: Stucco / Wood Frame

    • Foundation Details: Crawlspace / Stem Wall

    • Fireplace Features: Family Room / Wood Burning

    • Laundry Features: Inside / Laundry Room

    • Patio And Porch Features: Front Porch

    • Pool Features: In Ground / Outside Bath Access / Screen Enclosure

    • Window Features: Blinds / Thermal Windows

    • Direction Faces: North

    • Other Structures: Barn(s) / Stable(s) / Workshop

    • Fireplace: Yes

    • Living Area: 1476

    • Water Source: Well

    • Subdivision Name: RIVER OAKS UNREC SUB

Private inquiry
Talk to the advisor on this listing.
Floor plans, HOA docs, off-market comparables, scheduling a private showing — one message, direct to the local specialist.

More like this

Recently Sold
$319,290
House
3 bds · 2 ba · 1,313 sqft
VINELAND RESERVE 50S, OSTEEN
1215 PEACH CREEK DRIVE
Recently Sold
$356,020
House
3 bds · 2 ba · 1,555 sqft
VINELAND RESERVE PHASE 3 MB 64 PGS 133-1, OSTEEN
4121 TUG HILL LANE
Recently Sold
$402,289
House
4 bds · 3 ba · 2,109 sqft
VINELAND RESERVE PH 3, OSTEEN
1467 PEACH CREEK DRIVE
Recently Sold
$348,130
House
3 bds · 2 ba · 1,555 sqft
VINELAND RESERVE, OSTEEN
3157 BLUE BONNET LANE
Recently Sold
$380,000
House
1 bds · 1 ba · 800 sqft
LEMON BLUFF ADD 01, OSTEEN
1123 LEMON BLUFF ROAD
Recently Sold
$335,402
House
3 bds · 2 ba · 1,555 sqft
VINELAND RESERVE, OSTEEN
4145 TUG HILL LANE
Recently Sold
$360,499
House
4 bds · 2 ba
VINELAND RESERVE, OSTEEN
1191 PEACH CREEK DRIVE
Recently Sold
$325,570
House
3 bds · 2 ba · 2,000 sqft
VINELAND RESERVE, OSTEEN
1468 PEACH CREEK DRIVE

Market around this address

Live counts in the same area.
View all

The multiple listing information is provided by the Stellar MLS from a copyrighted compilation of listings. The compilation of listings and each individual listing are ©2026-present Stellar MLS. All Rights Reserved. The information provided is for consumers' personal, noncommercial use and may not be used for any purpose other than to identify prospective properties consumers may be interested in purchasing. All properties are subject to prior sale or withdrawal. All information provided is deemed reliable but is not guaranteed accurate, and should be independently verified. Listing courtesy of: HUGHES HOMES REALTY