Sell Your Home
Get a free home valuation
Contact
Tell us about your needs

13307 LAKE LIVE OAK DRIVE

House Recently Sold
$1,070,000

BTC: 13.69161868

ETH: 436.91302572

Sold on: 2022-06-24
3 days
5 bds
4 ba
4,611 sqft

Overview

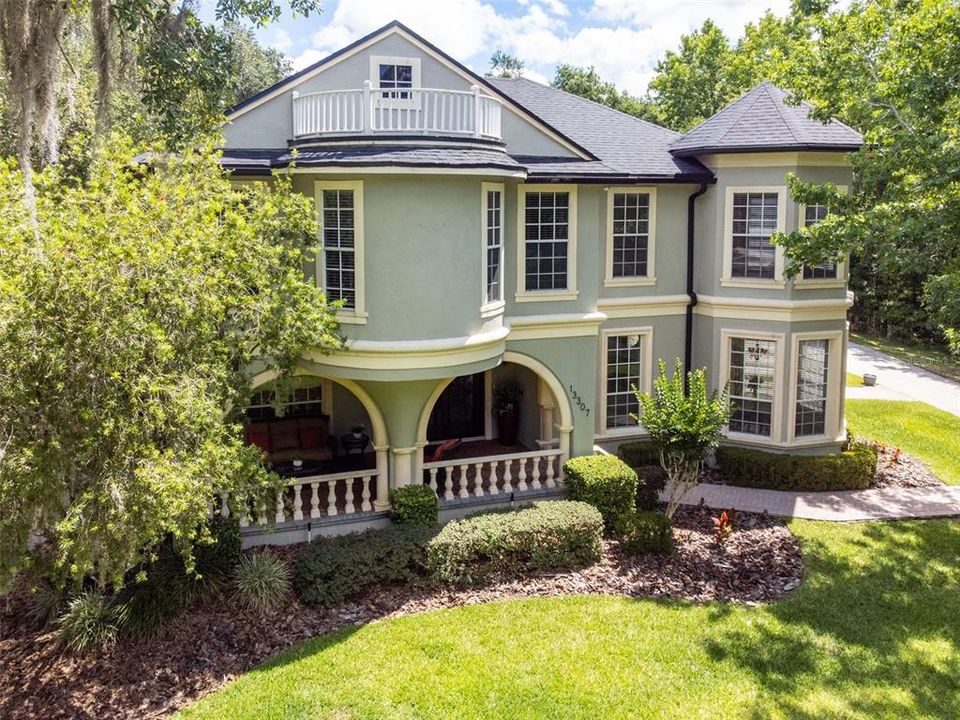
High End Living in a spacious, elegantly designed home! The Jewel of Avalon Park is ready for you to call home! This Custom-Built Luxury Estate Home is located in a prime lot in the community. This Estate Home has 5 bedrooms and 4.5 bathrooms and features a Gourmet Eat-In Kitchen complete with High-End appliances, granite countertops, an abundance of upgraded cabinetry and uniquely beautiful round center island which houses an additional sink and plenty space for entertaining. The living room has elevated ceilings to the height of the second floor, a fireplace, Italian flooring, and impressive crown molding. You will be impressed by the view upon entering this two-story vaulted ceiling home. The natural sunlight pours in the skylights and large windows throughout. Host large gatherings in the spacious dining room adjoining the formal living room which can be used as additional seating. Enjoy some quiet reading time in the front facing office/library, and marvel at the grand staircase leading up to the second level which is home to 3 large bedrooms and a media room/Au Pair or In-Law Suite. This Suite is a dream for long term guests as it is equipped with fridge, ample cabinets and beautiful granite counter tops with bar seating, and full bathroom. If even has its own access to an exterior entrance with stairs leading right down into the large 3 car garage. Just outside the hall you will find a lovely terrace perfect for enjoying sunbathing or evening reading al fresco. Two of the upstairs suites are complimented with a large, shared bathroom which houses a spacious jetted oval tub, an oversized showed and double vanity. The 3rd suite upstairs is not forgotten as it is oversized and complete with its own full bathroom. Downstairs you will find an impressive Owners Suite, large walk-in closets, a spacious bathroom featuring an oversized double shower head shower. Another WOW factor is the designer terrace surrounding the saltwater pool. There is plenty of space to entertain, sunbath and take a dip in the beautifully shaped pool and warm up in the solar heated spa while cooking in the full outdoor kitchen which includes, a sink, fridge, large range and grill. The backyard features a partial shaded, fenced space backed up to a lovely park to enjoy evening strolls. The large 3 car garage has plenty space for storage with build in closet space, so your storage items are tucked away and out of view. This is a Luxury Estate you do not want to miss! Other features include custom blinds, Butler’s Pantry, covered terraces, saltwater pool, water feature, solar heated spa, underground sprinkler, large laundry facilities and custom-built ins throughout the home perfect for displaying favorite books or collectibles and décor. Improvements included: 2016 kitchen remodel, 2 AC unites replaced in 2021, roof replaced in 2021 and the 2nd floor was remodeled in 2016. Room Feature: Linen Closet In Bath (Bedroom 2).

Location

Details

Type:
Residential
Parking:
Driveway / Garage Door Opener / Oversized
Year Built:
2000
Lot:
0.47 Acres
Heating:
Central
Price/sqft:
$201
Cooling:
Central Air
HOA:
$325

Valuation

Our model vs. what's actually selling nearby.
Estimate
$1,075,000
$822K – $2.2M
Confidence Low
List vs. estimate
$150K below estimate
List $925,000 · -14.0%
Our model says this listing is priced below recent comparable activity. Expect competition.
Price per sq ft
$200
-23.2% vs. city median $261
Based on
6 MLS comparables
Median of recent comparable listings. Sold comps use closing price, active listings use list price.

Highlights

Annual tax
$7,276
2021
HOA
$325/qtr
Cable TV, Community Pool, Internet
Pool
Gunite
View
Park/Greenbelt, Pool
Garage
3 car garage
Pets
Allowed
All facts and features
  • Flooring

    • Ceramic Tile

    • Marble

    • Tile

    • Hardwood

    Heating

    • Central

    Cooling

    • Central Air

    Appliances

    • Bar Fridge

    • Dishwasher

    • Disposal

    • Exhaust Fan

    • Gas Water Heater

    • Microwave

    • Range

    • Range Hood

    • Refrigerator

    • Solar Hot Water

    • Water Softener

    Other interior features

    • Cathedral Ceiling(s)

    • Ceiling Fan(s)

    • Central Vacuum

    • Crown Molding

    • Eating Space In Kitchen

    • High Ceilings

    • Kitchen/Family Room Combo

    • Primary Bedroom Main Floor

    • Open Floorplan

    • Skylight(s)

    • Solid Surface Counters

    • Solid Wood Cabinets

    • Stone Counters

    • Thermostat

    • Vaulted Ceiling(s)

    • Walk-In Closet(s)

    • Wet Bar

    • Window Treatments

    Bedrooms and bathrooms

    • Bedrooms: 5

    • Bathrooms: 1

    • Full bathrooms: 4

  • Parking

    • Driveway

    • Garage Door Opener

    • Oversized

    Property

    • Levels: Two

    • Pool Private: Yes

    • Exterior Features: Balcony / Irrigation System / Outdoor Grill / Rain Gutters / Sliding Doors

    Lot

    • Lot: 0.47 Acres

    Other Property Information

    • Parcel Number: 072332122707200

    • Zoning: P-D

  • Type and style

    • Property Type: Residential

    • Property Sub Type: Single Family Residence

  • Utility

    • Cable Connected

    • Electricity Connected

    • Phone Available

    • Propane

    • Sewer Connected

    • Street Lights

    • Water Connected

  • Other financial information

    • HOA: $325

    • HOA Frequency: Quarterly

    • Annual tax amount: $7,277

  • Source details

    • MLS ID: U8162751

    Other facts

    • Construction Materials: Block / Stone / Stucco

    • Foundation Details: Slab

    • Fireplace Features: Gas / Living Room

    • Laundry Features: Inside / Laundry Room

    • Lot Features: Conservation Area / Corner Lot / City Lot / Oversized Lot / Sidewalk

    • Patio And Porch Features: Covered / Deck / Patio / Porch / Screened

    • Pool Features: Gunite / Heated / In Ground / Lighting / Salt Water / Solar Heat

    • Window Features: Blinds

    • Direction Faces: Southwest

    • Architectural Style: Contemporary / Custom / Florida

    • Fireplace: Yes

    • Garage Spaces: 3

    • Attached Garage: Yes

    • Garage: Yes

    • Living Area: 4611

    • Water Source: Public

    • Subdivision Name: LIVE OAK VILLAGE PH 02

Private inquiry
Talk to the advisor on this listing.
Floor plans, HOA docs, off-market comparables, scheduling a private showing — one message, direct to the local specialist.

More like this

Recently Sold
$660,000
House
4 bds · 3 ba · 3,202 sqft
WATERFORD CHASE EAST PH 03, ORLANDO
602 LOCHSMERE LANE
Recently Sold
$795,000
House
4 bds · 3 ba · 3,341 sqft
AVALON PARK VILLAGE 03 47/96, ORLANDO
2615 SILVER RIVER TRAIL
Recently Sold
$720,000
House
6 bds · 4 ba · 4,666 sqft
STONEYBROOK UT 09 49 75, ORLANDO
2367 STEWARTS COVE WAY
Recently Sold
$715,000
House
4 bds · 3 ba · 3,806 sqft
AVALON PARK, ORLANDO
14134 CHICORA CROSSING BOULEVARD
Recently Sold
$900,000
House
4 bds · 4 ba · 3,774 sqft
STONEYBROOK, ORLANDO
2324 BUCKINGHAM RUN COURT
Recently Sold
$825,000
House
4 bds · 3 ba · 3,117 sqft
LIVE OAK VILLAGE PH 01B, ORLANDO
13110 MARSH FERN DRIVE
Recently Sold
$775,000
House
4 bds · 4 ba · 3,834 sqft
STONEYBROOK, ORLANDO
2535 TETON STONE RUN
Recently Sold
$710,000
Townhouse
4 bds · 4 ba · 3,184 sqft
LIVE/WORK UNS, ORLANDO
13037 MICHAEL CALLIN ALLEY

Market around this address

Live counts in the same area.
View all

The multiple listing information is provided by the Stellar MLS from a copyrighted compilation of listings. The compilation of listings and each individual listing are ©2026-present Stellar MLS. All Rights Reserved. The information provided is for consumers' personal, noncommercial use and may not be used for any purpose other than to identify prospective properties consumers may be interested in purchasing. All properties are subject to prior sale or withdrawal. All information provided is deemed reliable but is not guaranteed accurate, and should be independently verified. Listing courtesy of: KELLER WILLIAMS REALTY