Sell Your Home
Get a free home valuation
Contact
Tell us about your needs
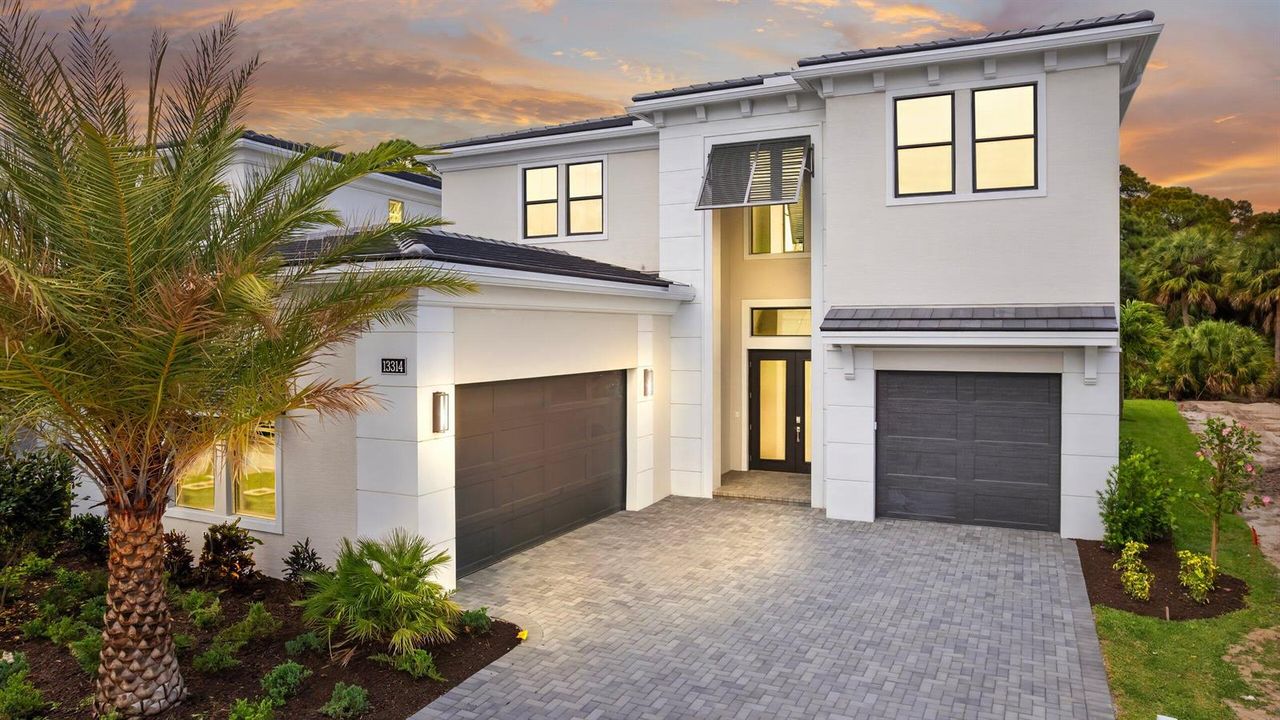
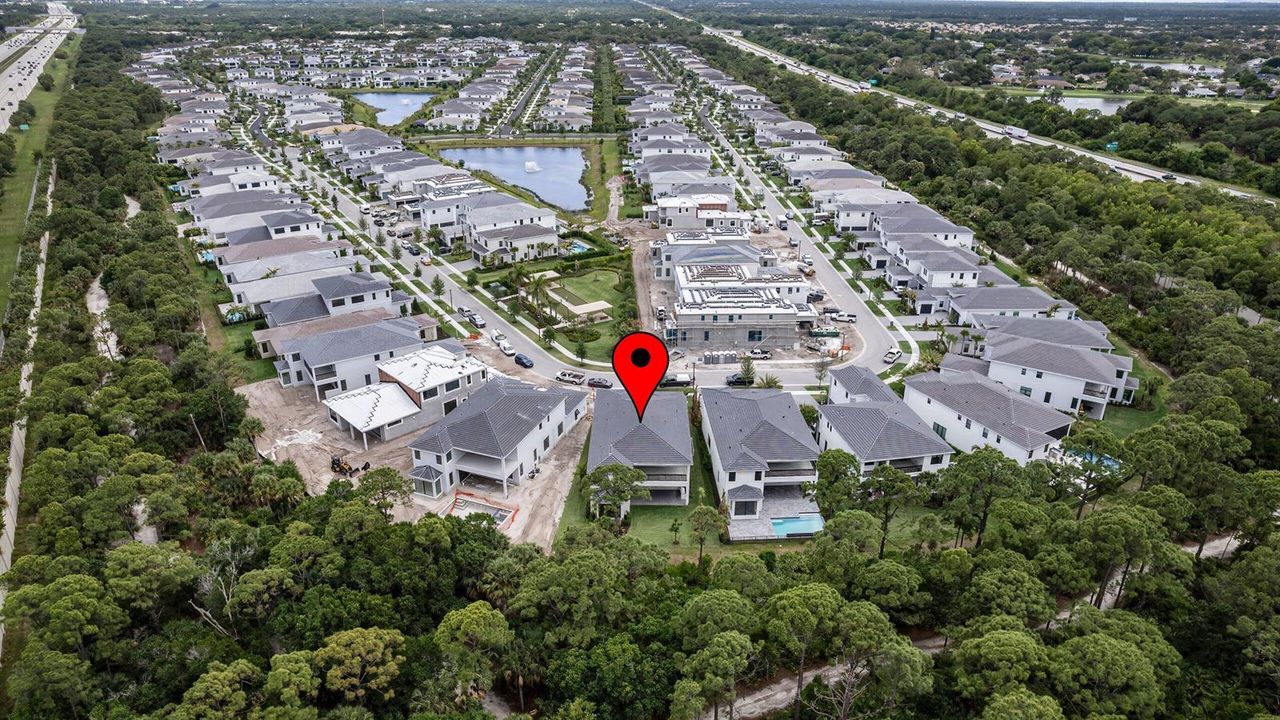
13314 Artisan Circle, Palm Beach Gardens FL 33418

House For Sale
$2,999,990

BTC: 37.87866162

ETH: 1,224.98570845

+$100K (2026/06/16)
133 days
5 bds
5 ba
5,167 sqft

Overview

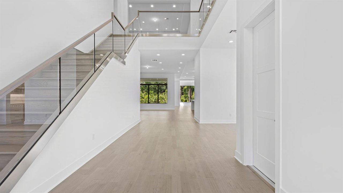
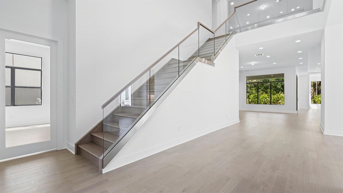
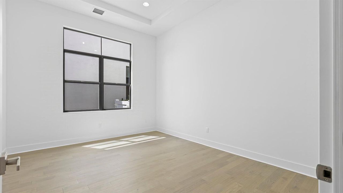
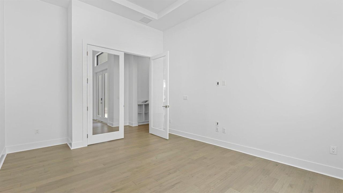
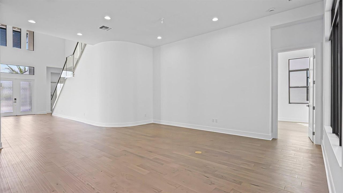
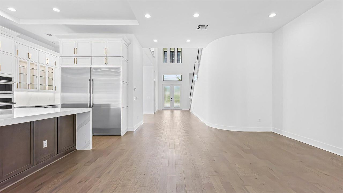
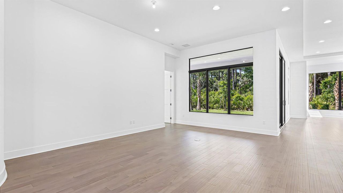
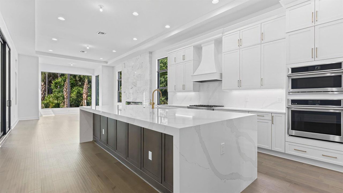
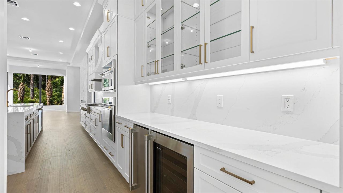
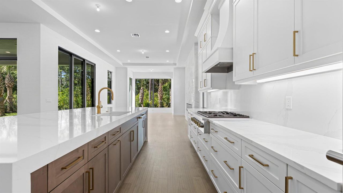
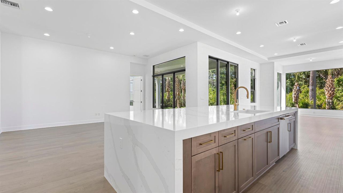
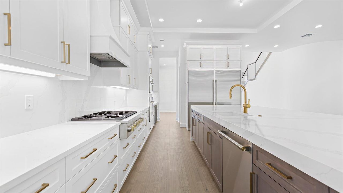
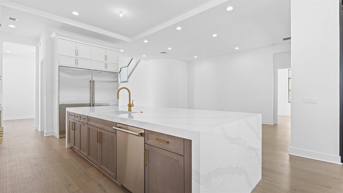
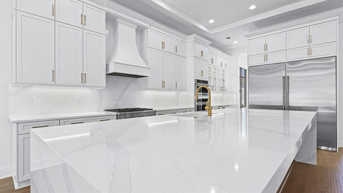
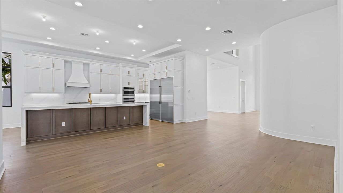
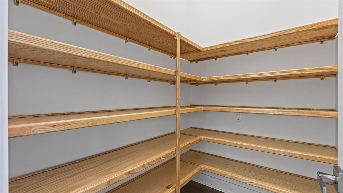
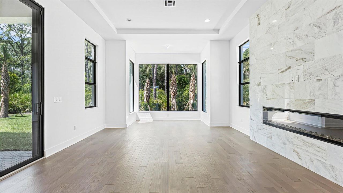
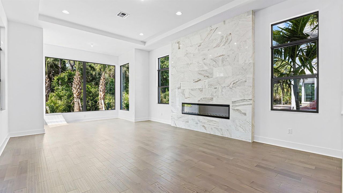
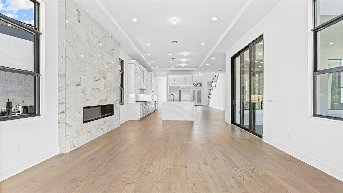
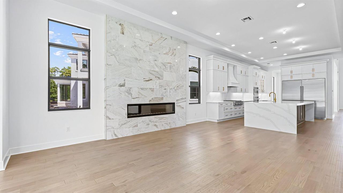
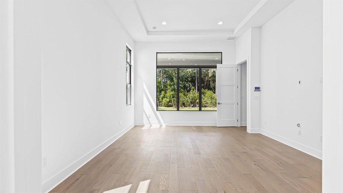
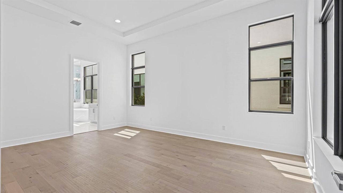
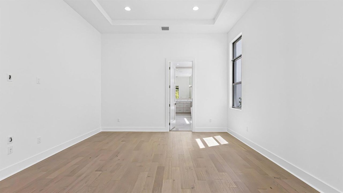
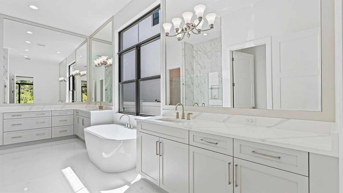
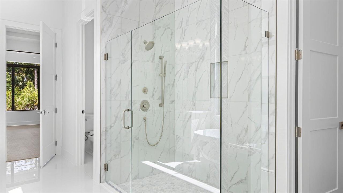
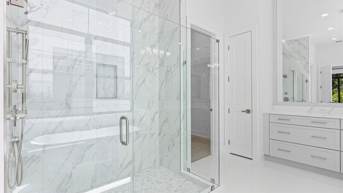
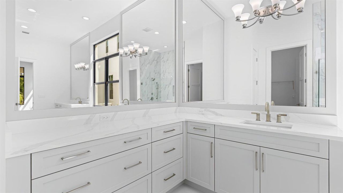
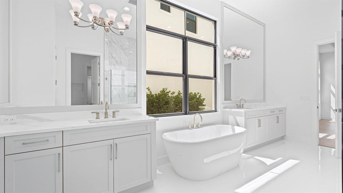
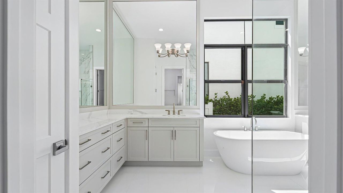
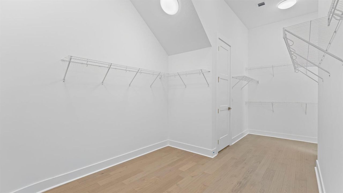
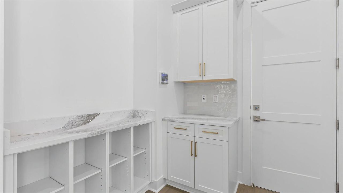
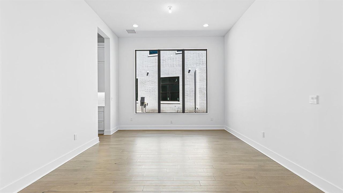
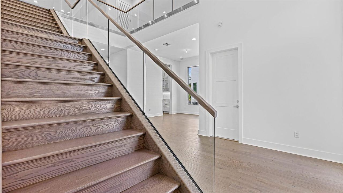
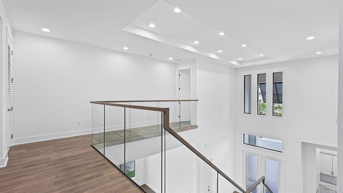
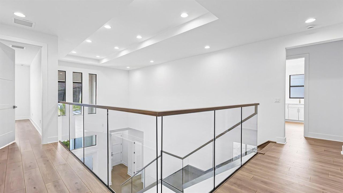
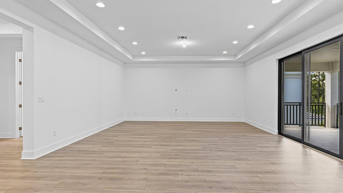
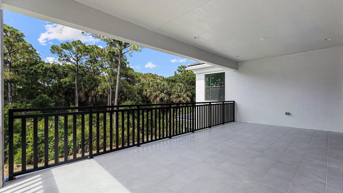
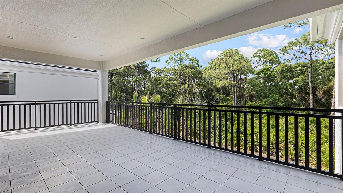
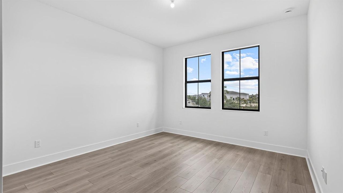
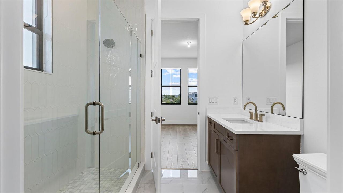
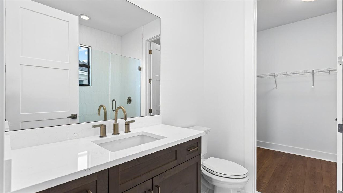
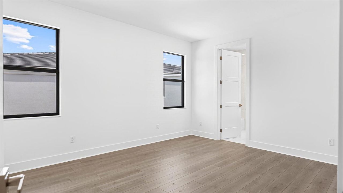
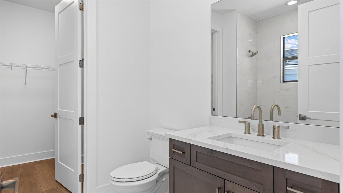
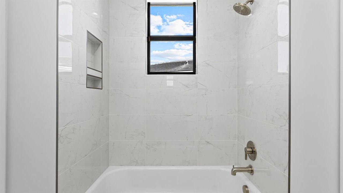
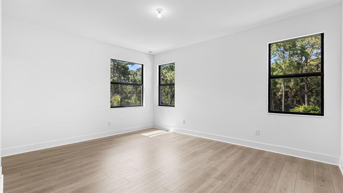
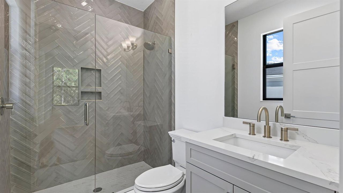
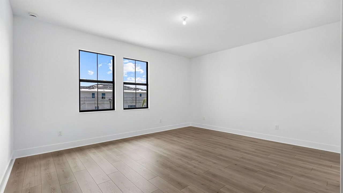
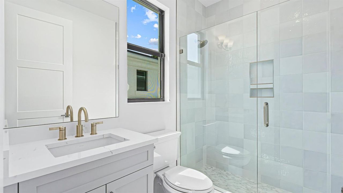
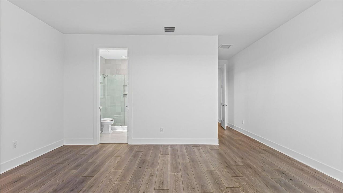
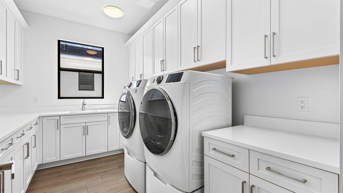
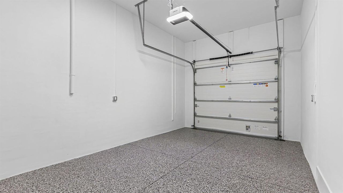
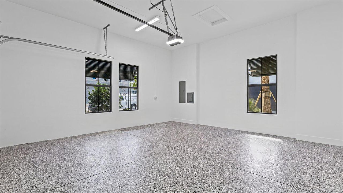
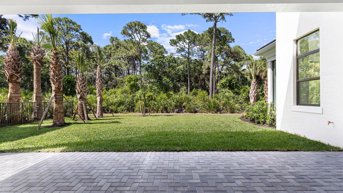
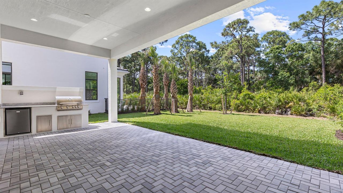
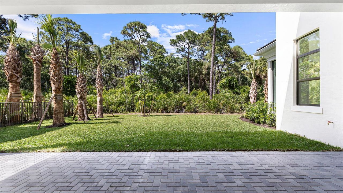
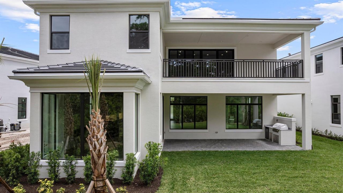
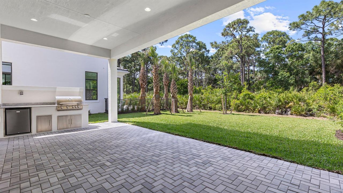
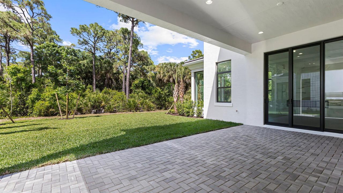
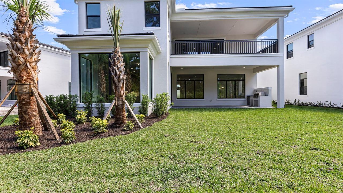
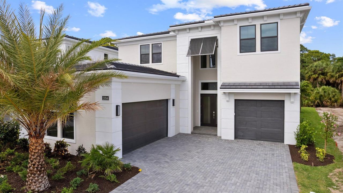
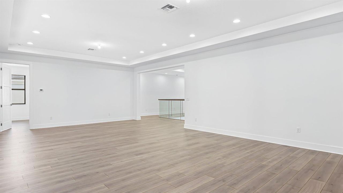
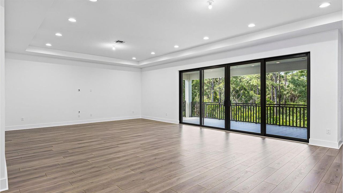
Discover the pinnacle of modern elegance in this never-lived-in West Model, perfectly situated within the exclusive gates of Artistry. From the moment you enter the soaring two-story foyer, you'll be captivated by the sophisticated design and thoughtful craftsmanship throughout. The expansive gourmet kitchen is a chef's dream, featuring GE Monogram appliances, dual 42-inch refrigerators, gas cooktop, 3-inch quartz countertops, and a spacious walk-in pantry. The open-concept living area includes a warm and inviting custom built fireplace with the same luxury flooring throughout. The first-floor owner's suite offers stunning water views, a coffered ceiling, a free-standing soaking tub, dual shower heads, and an oversized walk-in closet. Upstairs opens to the spacious club room and balcony with preserve viewa, creating the perfect setting for relaxation or entertaining. Each of the four additional bedrooms offers its own private suite with walk-in closets. Laundry room on the first and second floor for added convenience. Outdoor living is elevated with a first-floor lanai that includes a full outdoor kitchen, plus room to design your dream pool and spa. Located just a mile from Alton Town Center and minutes from The Gardens Mall, pristine beaches, and PBI Airport, this home combines luxury living with unmatched convenience. Residents of Artistry enjoy top-tier amenities including a staffed security gate, clubhouse with fitness center, resort-style pool, walking trails, sports courts, and more. This is your chance to live in one of Palm Beach Gardens' most sought-after communities schedule your private tour today.
Location

Details

Type:
Residential
Parking:
2 Or More Spaces / Driveway / No Boats / Parking Garage / No Rv/Boats
Year Built:
2026
Lot:
0.20 Acres
Heating:
Central / Electric
Price/sqft:
$581
Cooling:
Central Air / Electric
HOA:
$572

Valuation

Our model vs. what's actually selling nearby.
Estimate
$2,835,000
$2.0M – $3.0M
Confidence Low
List vs. estimate
$164K above estimate
List $2,999,990 · +5.8%
Our model says this listing is priced above recent comparable activity. Room to negotiate.
Price per sq ft
$580
+17.4% vs. city median $494
Based on
8 MLS comparables
+ 30 public-records sales within 0.5 mi
Median actual sale: $2.1M
Median of recent comparable listings. Sold comps use closing price, active listings use list price.

Highlights

Annual tax
$9,075
2025
HOA
$572/mo
Pool
Community
View
Garden
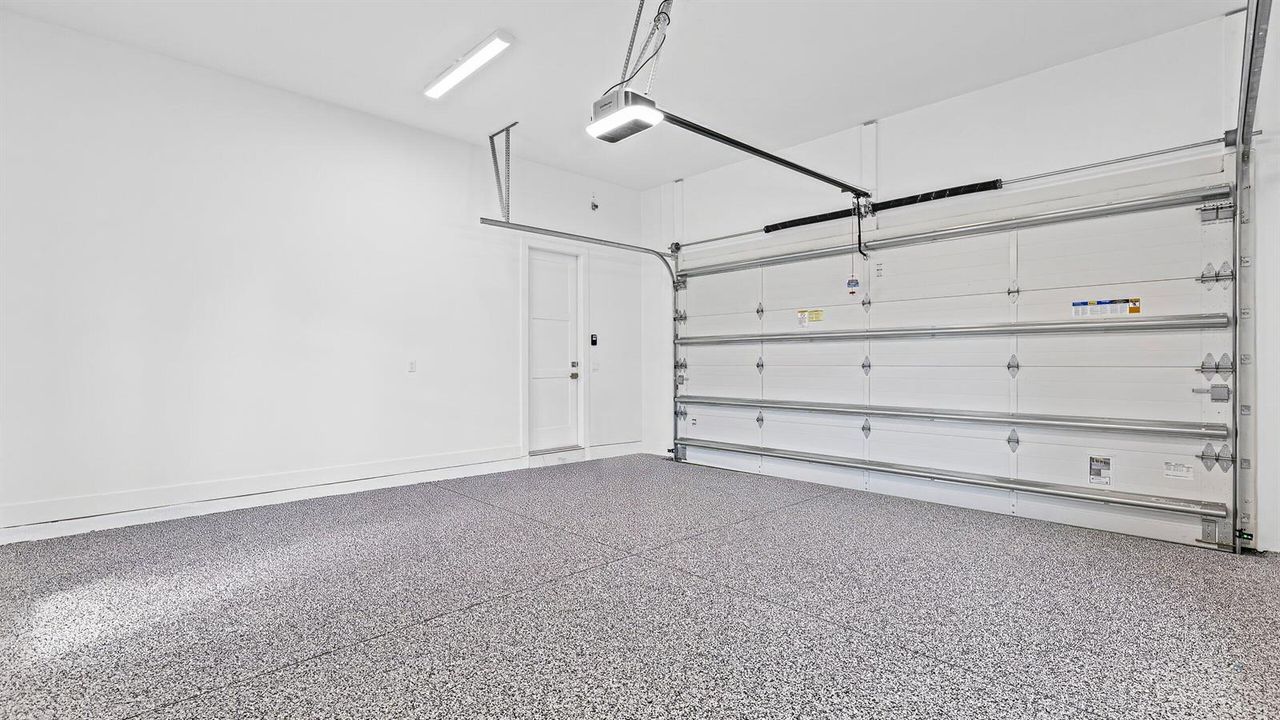
Garage
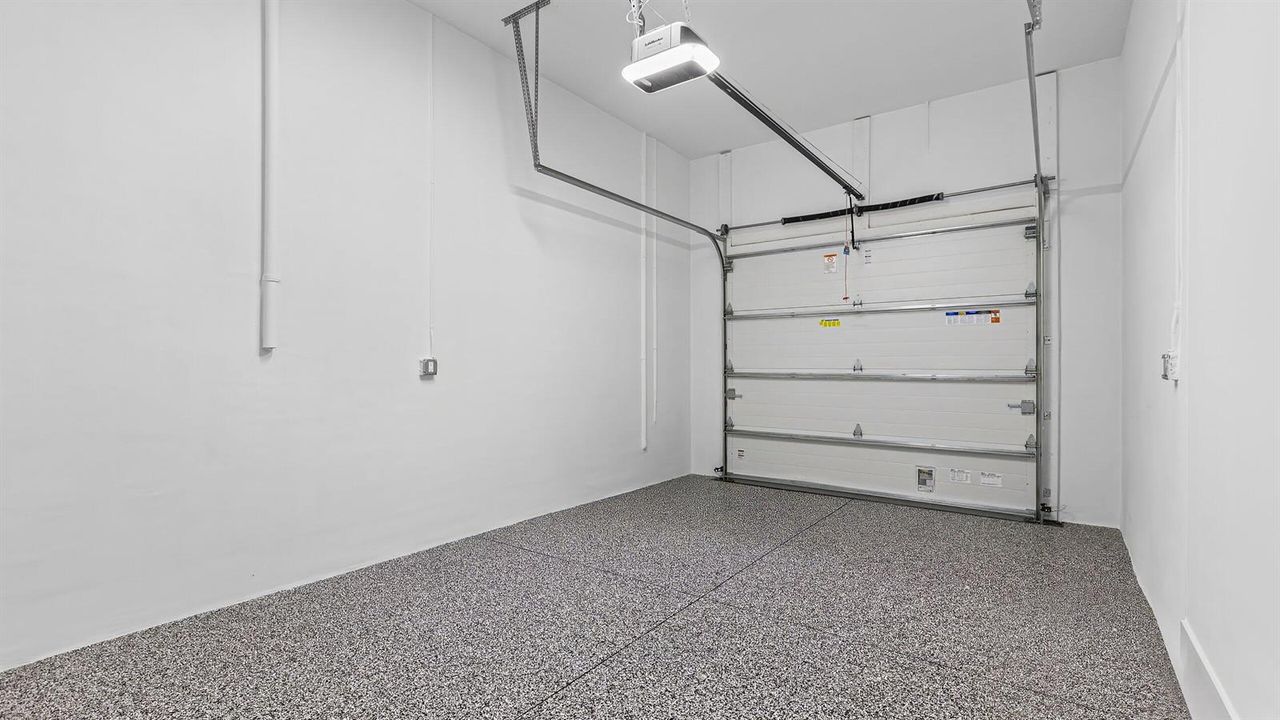
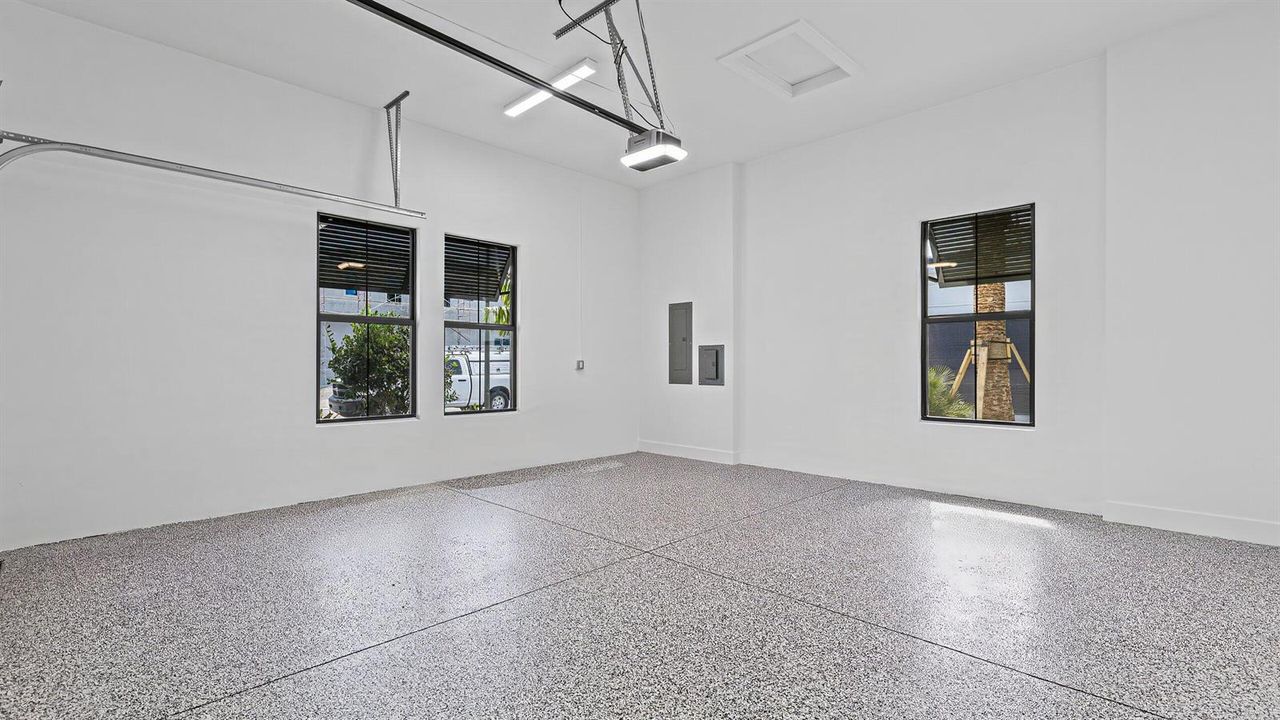
2 car garage
Pets
Allowed
All facts and features
  • Flooring

    • Carpet

    • Tile

    • Wood

    Heating

    • Central

    • Electric

    Cooling

    • Central Air

    • Electric

    Appliances

    • Dishwasher

    • Disposal

    • Dryer

    • Microwave

    • Gas Range

    • Refrigerator

    • Self Cleaning Oven

    • Wall Oven

    • Washer

    Other interior features

    • Cooking Island

    • French Doors

    • Pantry

    • Roman Tub

    • Skylight

    • 3 Bedroom Split

    • Volume Ceilings

    • Walk-In Closet(s)

    Bedrooms and bathrooms

    • Bedrooms: 5

    • Bathrooms: 1

    • Full bathrooms: 5

  • Parking

    • 2 Or More Spaces

    • Driveway

    • No Boats

    • Parking Garage

    • No Rv/Boats

    Property

    • Levels: 2

    • Pool Private: Yes

    Lot

    • Lot: 0.20 Acres

    Other Property Information

    • Parcel Number: 52424126130004090

    • Zoning: PCD (city)

  • Type and style

    • Property Type: Residential

    • Property Sub Type: Single Family Residence

  • Utility

    • Cable Connected

    • Cable Available

    • Electricity Available

    • Natural Gas Available

    • Sewer Available

    • Water Available

  • Other financial information

    • HOA: $572

    • HOA Frequency: Monthly

    • Annual tax amount: $9,075

  • Source details

    • MLS ID: B26020600

    Other facts

    • Construction Materials: Concrete Block Construction / CBS Construction / Stucco

    • Fireplace Features: Decorative

    • Pool Features: Community

    • Window Features: Complete Impact Glass / Skylight(s) / Skylight

    • Direction Faces: South

    • Other Structures: Livable

    • Architectural Style: Two Story / Modern/Contemporary

    • Fireplace: Yes

    • Garage Spaces: 2

    • Attached Garage: Yes

    • Garage: Yes

    • Living Area: 5167

    • Water Source: Public

    • Subdivision Name: ARTISTRY REPLAT,Artistry

Private inquiry
Talk to the advisor on this listing.
Floor plans, HOA docs, off-market comparables, scheduling a private showing — one message, direct to the local specialist.

More like this

New
For Sale
$2,450,000
House
3 bds · 3 ba · 2,976 sqft
ARTISTRY, Palm Beach Gardens
13195 ARTISAN Circle, Palm Beach Gardens FL 33418
New
For Sale
$2,749,990
House
5 bds · 5 ba · 4,376 sqft
Artistry Palm Beach, Palm Beach Gardens
13357 Artisan Circle, Palm Beach Gardens FL 33418
For Sale
$2,169,990
House
3 bds · 3 ba · 2,984 sqft
Artistry Palm Beach, Palm Beach Gardens
13294 Artisan Circle, Palm Beach Gardens FL 33418
For Sale
$2,319,990
House
4 bds · 4 ba · 3,972 sqft
Artistry Palm Beach, Palm Beach Gardens
13290 Artisan Circle, Palm Beach Gardens FL 33418
For Sale
$3,100,000
House
3 bds · 4 ba · 3,049 sqft
FRENCHMANS CREEK PAR G-4,FRENCHMANS CREEK, Palm Beach Gardens
13620 Verde Drive, Palm Beach Gardens FL 33410
-$101K
For Sale
$3,799,000
House
4 bds · 4 ba · 3,787 sqft
OLD PALM PL 2,OLD PALM, Palm Beach Gardens
11209 Orange Hibiscus Lane, Palm Beach Gardens FL 33418
+$300K
For Sale
$2,400,000
House
5 bds · 5 ba · 4,042 sqft
MIRASOL PAR 23, Palm Beach Gardens
138 Tranquilla Dr, Palm Beach Gardens FL 33418
For Sale
$2,150,000
House
6 bds · 5 ba · 4,311 sqft
VALENCIA AT ABACOA,Valencia at Abacoa, Jupiter
116 Santiago Drive, Jupiter FL 33458

Market around this address

Live counts in the same area.
View all

The multiple listing information is provided by the Miami Association of REALTORS® from a copyrighted compilation of listings. The compilation of listings and each individual listing are ©2026-present Miami Association of REALTORS®. All Rights Reserved. The information provided is for consumers' personal, noncommercial use and may not be used for any purpose other than to identify prospective properties consumers may be interested in purchasing. All properties are subject to prior sale or withdrawal. All information provided is deemed reliable but is not guaranteed accurate, and should be independently verified. Listing courtesy of: The Agency Florida LLC