Sell Your Home
Get a free home valuation
Contact
Tell us about your needs
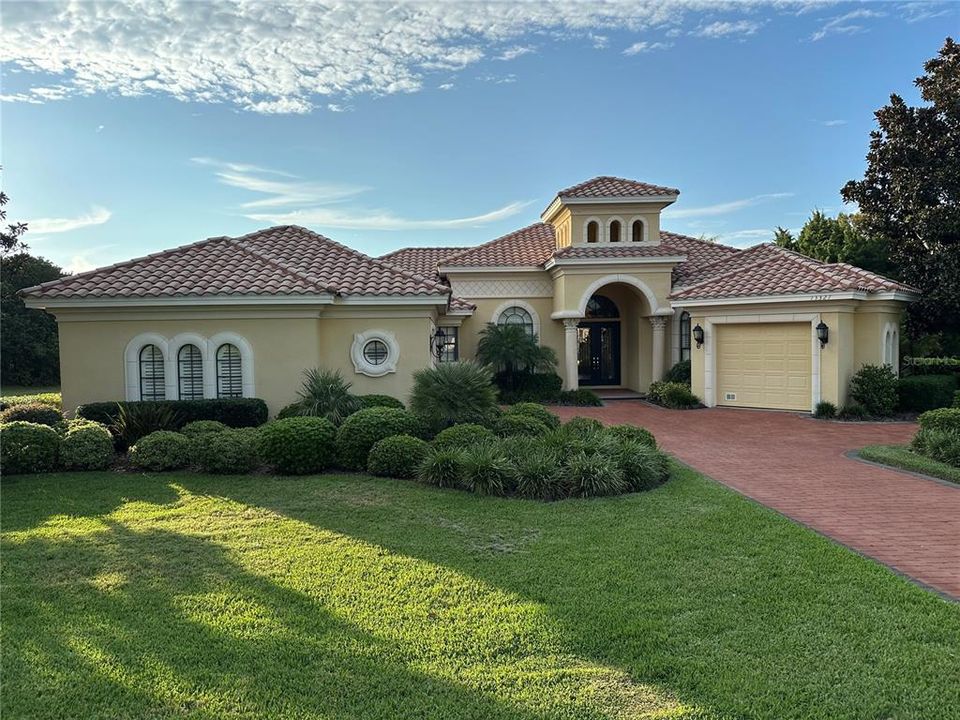
13327 CARNOUSTIE CIRCLE

House Recently Sold
$1,012,500

BTC: 12.10834729

ETH: 416.32401316

Sold on: 2024-12-02
38 days
3 bds
3 ba
3,331 sqft

Overview

This impressive luxury original Arthur Rutenberg model home is located in the highly desirable Hills community of Lake Jovita Golf & Country Club. Situated on a gorgeous lot with views that include the 14th hole North course, majestic Grandfather Oaks, groomed fairways and ponds. Clients will appreciate the quality construction, finishes and upgrades throughout this custom-built and well-maintained Arthur Rutenberg home. Expansive glass along the back of the home provide breathtaking views. This home features an open kitchen/family room, private office/den, formal dining room with Butlers Pantry, living room with gas fireplace and a large bonus room/billiards room (could convert to 4th bedroom) with wet bar and cabinetry. The extra-large kitchen is loaded with beautiful 42” wood cabinetry, a breakfast bar, dishwasher, built-in convection oven and microwave, a cooktop, and dining nook. The spacious primary suite boasts a seating area and double walk-in closets with custom built-ins. The luxurious ensuite bathroom includes double vanities, Jacuzzi tub, wtih private water closet. The bonus room includes a bar with a refrigerator, custom cabinetry and wine rack. This gorgeous bonus room leads to the lanai that features a cozy covered area, with outdoor fireplace, saltwater pool/spa and built-in gas grill with exhaust hood. The saltwater pool system was installed in 2021 with new pool pump installed 2024. The over-sized 3-car garage with epoxy flooring includes cabinets for storage. Seller is offering $7500 closing credit to cover the costs of exterior paint. Lake Jovita is a warm, welcoming, gated community with 2 championship golf courses, tennis courts, fitness center, community pool, basketball and pickleball courts, a beautiful park with walking path, a playground and separate dog parks for small and larger dogs. Conveniently located near excellent shopping, restaurants, medical & educational facilities, and unlimited entertainment options. Located only 5 miles from I-75, with easy access to other major highways and 2 international airports. Don’t miss your opportunity to own this special home and enjoy Lake Jovita.

Location

Details

Type:
Residential
Parking:
Garage Door Opener / Golf Cart Garage
Year Built:
2005
Lot:
0.86 Acres
Heating:
Central / Zoned
Price/sqft:
$389
Cooling:
Central Air / Zoned
HOA:
$260

Highlights

Annual tax
$8,287
2023
HOA
$260/qtr
None
Pool
Gunite
View
Golf Course
Garage
3 car garage
Pets
Allowed
All facts and features
  • Flooring

    • Carpet

    • Ceramic Tile

    Heating

    • Central

    • Zoned

    Cooling

    • Central Air

    • Zoned

    Appliances

    • Bar Fridge

    • Built-In Oven

    • Cooktop

    • Dishwasher

    • Disposal

    • Gas Water Heater

    • Ice Maker

    • Microwave

    • Range Hood

    • Water Softener

    • Wine Refrigerator

    Other interior features

    • Built-in Features

    • Ceiling Fan(s)

    • Crown Molding

    • Eating Space In Kitchen

    • High Ceilings

    • Kitchen/Family Room Combo

    • Open Floorplan

    • Solid Surface Counters

    • Solid Wood Cabinets

    • Split Bedroom

    • Stone Counters

    • Tray Ceiling(s)

    • Walk-In Closet(s)

    • Wet Bar

    • Window Treatments

    Bedrooms and bathrooms

    • Bedrooms: 3

    • Bathrooms: 1

    • Full bathrooms: 3

  • Parking

    • Garage Door Opener

    • Golf Cart Garage

    Property

    • Levels: One

    • Pool Private: Yes

    • Exterior Features: French Doors / Irrigation System / Lighting / Outdoor Grill / Outdoor Kitchen / Sliding Doors

    Lot

    • Lot: 0.86 Acres

    Other Property Information

    • Parcel Number: 3624200020000005060

    • Zoning: MPUD

  • Type and style

    • Property Type: Residential

    • Property Sub Type: Single Family Residence

  • Utility

    • Cable Available

    • Public

  • Other financial information

    • HOA: $260

    • HOA Frequency: Quarterly

    • Annual tax amount: $8,287

  • Source details

    • MLS ID: W7868749

    Other facts

    • Construction Materials: Block / Stucco

    • Foundation Details: Slab

    • Fireplace Features: Gas / Living Room / Outside

    • Laundry Features: Laundry Room

    • Lot Features: In County / On Golf Course / Oversized Lot

    • Patio And Porch Features: Covered / Patio / Porch / Screened

    • Pool Features: Gunite / Heated / In Ground / Screen Enclosure

    • Window Features: Blinds / Window Treatments

    • Direction Faces: South

    • Other Structures: Outdoor Kitchen

    • Architectural Style: Traditional

    • Garage Spaces: 3

    • Attached Garage: Yes

    • Garage: Yes

    • Living Area: 3331

    • Water Source: Public

    • Subdivision Name: LAKE JOVITA GOLF & COUNTRY CLUB PH 03B

Private inquiry
Talk to the advisor on this listing.
Floor plans, HOA docs, off-market comparables, scheduling a private showing — one message, direct to the local specialist.

More like this

Recently Sold
$800,000
House
3 bds · 3 ba · 3,769 sqft
LAKE JOVITA GOLF & COUNTRY CLUB PH 02A, DADE CITY
33818 AMERICANA AVENUE
Recently Sold
$920,759
House
5 bds · 4 ba · 3,578 sqft
MIRADA, SAN ANTONIO
11256 RUSTIC TIMBER LOOP
Recently Sold
$1,171,899
House
5 bds · 4 ba · 4,218 sqft
MIRADA, SAN ANTONIO
11086 RUSTIC TIMBER LOOP
Recently Sold
$1,143,810
House
5 bds · 4 ba · 3,134 sqft
MIRADA PRCL 2, SAN ANTONIO
11014 RUSTIC TIMBER LOOP
Recently Sold
$1,171,899
House
5 bds · 4 ba · 4,218 sqft
MIRADA, SAN ANTONIO
11086 RUSTIC TIMBER LOOP
Recently Sold
$1,200,000
House
4 bds · 4 ba · 3,138 sqft
MIRADA, SAN ANTONIO
10858 RUSTIC TIMBER LOOP
Recently Sold
$1,171,899
House
5 bds · 4 ba · 4,218 sqft
MIRADA PCL 2, SAN ANTONIO
11086 RUSTIC TIMBER LOOP
Recently Sold
$1,605,140
House
5 bds · 5 ba · 4,336 sqft
WEST HILL ESTATES, DADE CITY
14027 SUWANNEE LAKE DRIVE

Market around this address

Live counts in the same area.
View all

The multiple listing information is provided by the Stellar MLS from a copyrighted compilation of listings. The compilation of listings and each individual listing are ©2026-present Stellar MLS. All Rights Reserved. The information provided is for consumers' personal, noncommercial use and may not be used for any purpose other than to identify prospective properties consumers may be interested in purchasing. All properties are subject to prior sale or withdrawal. All information provided is deemed reliable but is not guaranteed accurate, and should be independently verified. Listing courtesy of: LINDA STARR KERNS & ASSOCIATES