Sell Your Home
Get a free home valuation
Contact
Tell us about your needs
13335 PURPLE FINCH CIRCLE

House For Rent
$4,950

BTC: 0.06293706

ETH: 1.95613515

/mo
-$550 (2026/07/07)
97 days
4 bds
3 ba
2,532 sqft

Overview

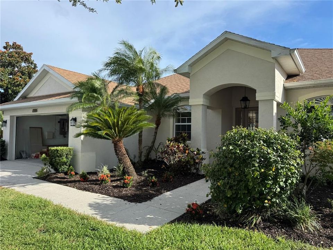
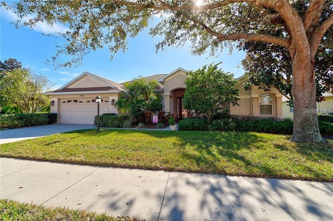
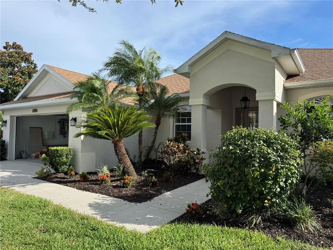
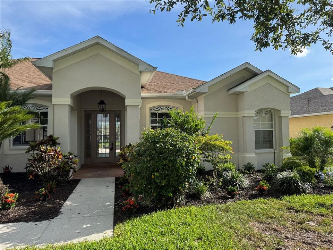
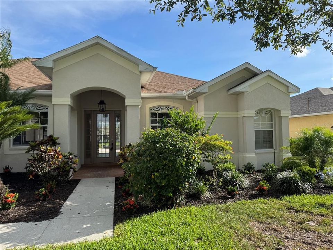
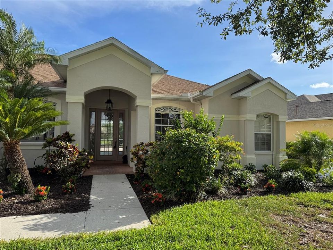
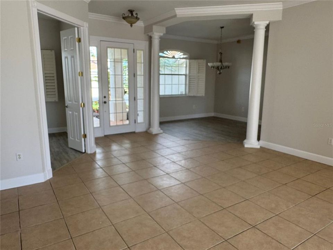
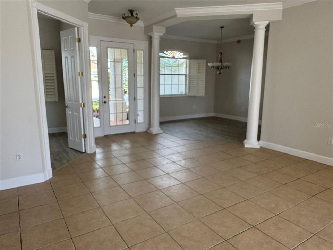
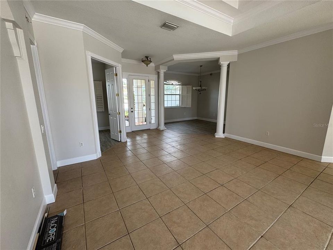
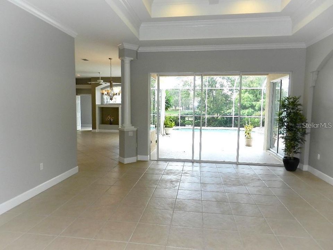
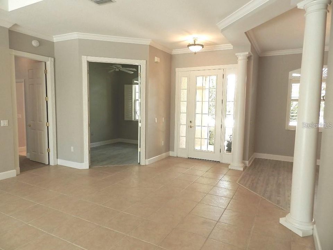
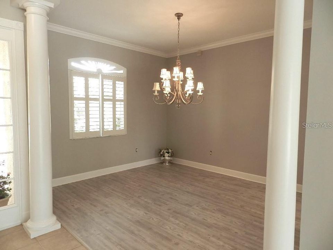
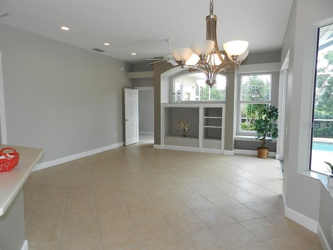
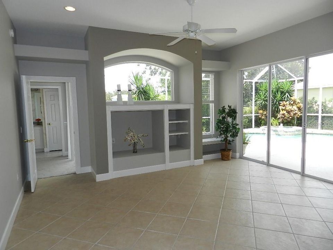
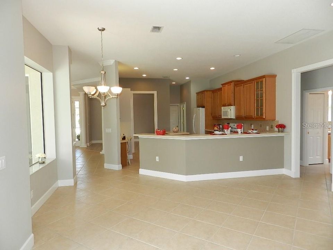
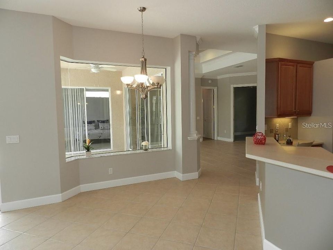
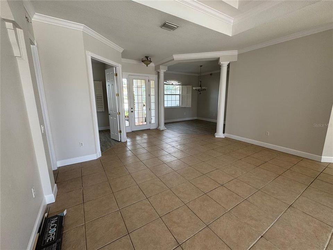
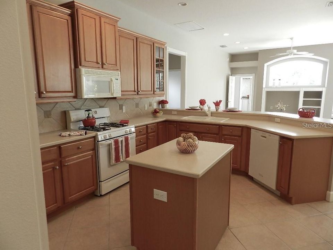
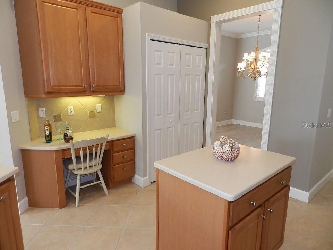
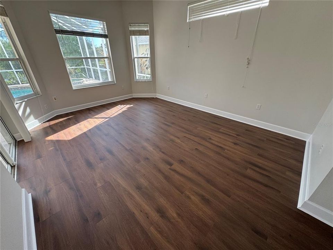
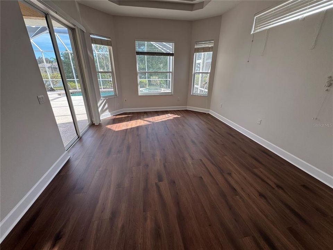
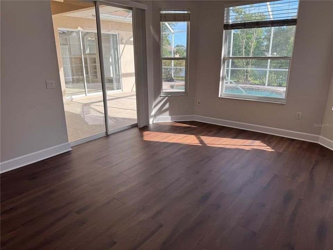
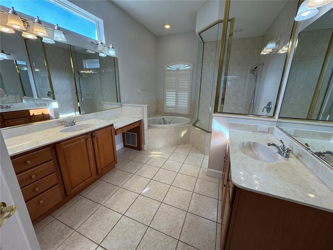
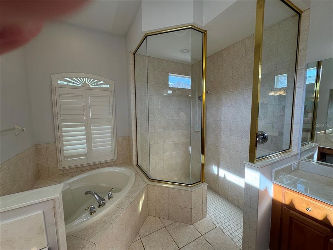
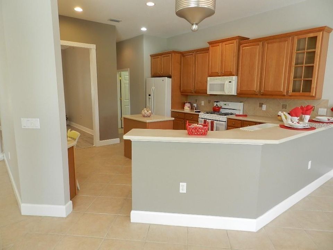
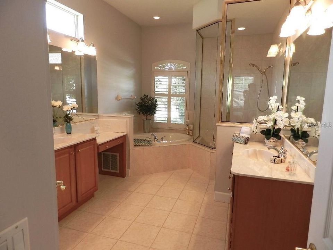
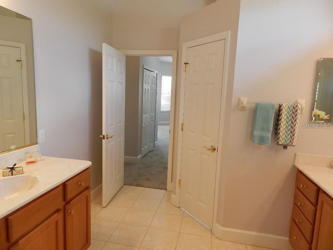
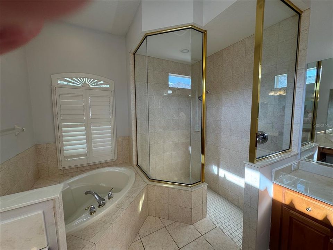
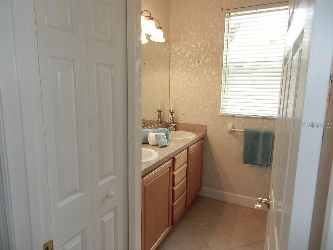
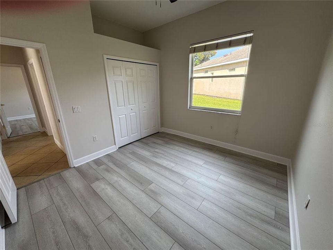
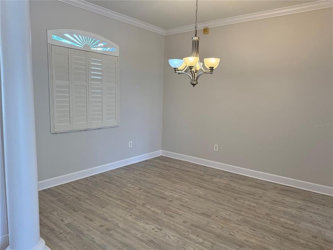
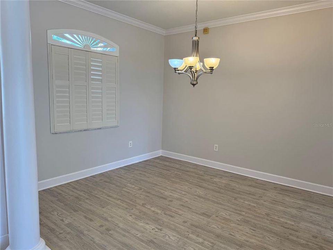
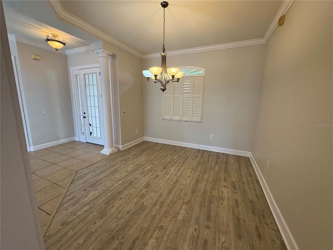
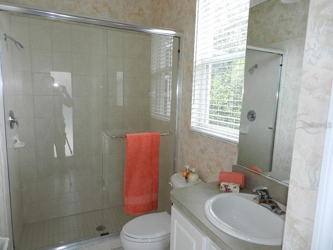
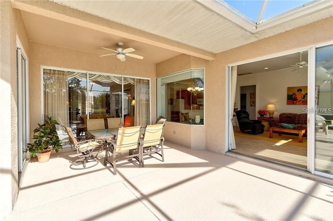
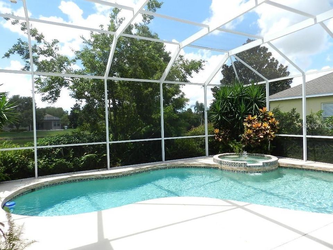
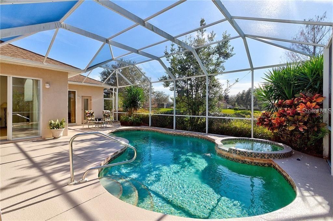
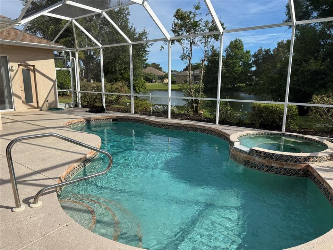
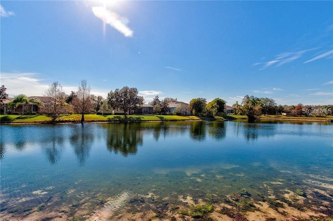
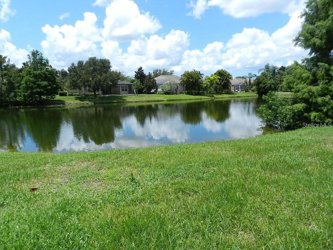
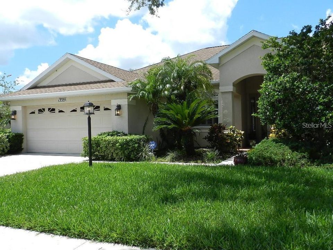
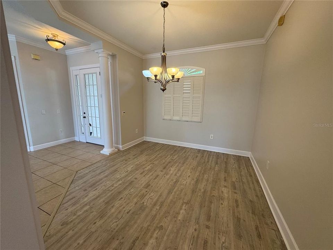
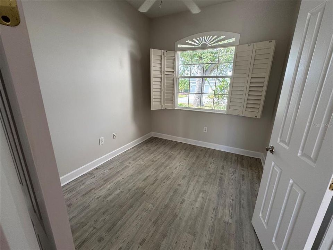
RENOVATED 4 Bedrooms, 3 bathrooms , Den, family room, living room, dining room, 2 car garage, heated pool with Spa and fountain. Completely repainted inside. A charming brick hallway leads to front French doors, leading to bright dining and living room with expansive view through triple sliding doors of pool, lanai and lake. High ceilings, custom lighting, crown molding, tray ceilings,New window treatments and planters shutters. Attractive large Family room with built in entertainment center, pre-wired, adjoining the open kitchen and eat in kitchen. The kitchen features custom designed maple cabinetry, roll out shelving, Corian counter tops and upgraded appliances, gaz range. One guest room has an en suite bathroom leading directly to the pool. The social areas have 18"x18" diagonal tile flooring. The enlarged, screened 14'x28' heated pool and spa has a decorative fountain, pour over and the required pool barrier fencing. The expanded pool deck area has a plumbed gas outlet for a future outdoor grill. Additional features include a newer hot water heater and heat pump for cooling and heating, built-in pest control system, wiring for home security. Located in popular LWR, great schools, convenient to shopping, dining and medical.
Location

Details

Type:
Residential Lease
Parking:
Covered / Garage Door Opener / Ground Level
Year Built:
2002
Lot:
0.26 Acres
Heating:
Central
Price/sqft:
$2
Cooling:
Central Air
HOA:
No Data

Highlights

Pool
Child Safety Fence
View
Garden, Pool
Garage
2 car garage
Pets
Allowed
All facts and features
  • Flooring

    • Luxury Vinyl

    • Porcelain Tile

    • Vinyl

    Heating

    • Central

    Cooling

    • Central Air

    Appliances

    • Bar Fridge

    • Built-In Oven

    • Cooktop

    • Dishwasher

    • Disposal

    • Dryer

    • Electric Water Heater

    • Exhaust Fan

    • Gas Water Heater

    • Indoor Grill

    • Microwave

    • Range

    • Range Hood

    • Refrigerator

    • Washer

    • Water Filtration System

    Other interior features

    • Accessibility Features

    • Cathedral Ceiling(s)

    • Ceiling Fan(s)

    • Coffered Ceiling(s)

    • Crown Molding

    • Eating Space In Kitchen

    • High Ceilings

    • Kitchen/Family Room Combo

    • Living Room/Dining Room Combo

    • Open Floorplan

    • Primary Bedroom Main Floor

    • Solid Wood Cabinets

    • Stone Counters

    • Thermostat

    • Walk-In Closet(s)

    • Window Treatments

    Bedrooms and bathrooms

    • Bedrooms: 4

    • Full bathrooms: 3

  • Parking

    • Covered

    • Garage Door Opener

    • Ground Level

    Property

    • Levels: One

    • Pool Private: Yes

    • Exterior Features: Garden / Lighting

    Lot

    • Lot: 0.26 Acres

    Other Property Information

    • Parcel Number: 584309659

  • Type and style

    • Property Type: Residential Lease

    • Property Sub Type: Single Family Residence

  • Utility

    • BB/HS Internet Available

    • Cable Available

    • Electricity Available

    • Electricity Connected

    • Natural Gas Available

  • Source details

    • MLS ID: A4695157

    Other facts

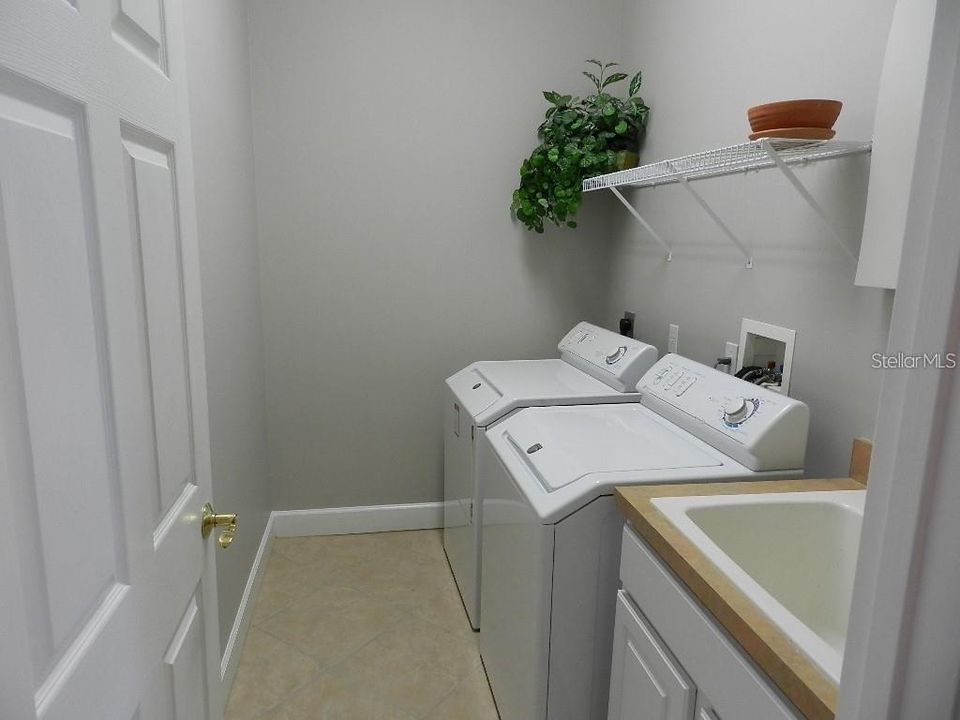
    • Laundry Features: Corridor Access / Electric Dryer Hookup / Laundry Room

    • Lot Features: Cul-De-Sac / Level / Near Public Transit / Sidewalk

    • Patio And Porch Features: Covered / Deck / Enclosed / Rear Porch / Screened

    • Pool Features: Child Safety Fence / Deck / In Ground / Screen Enclosure / Self Cleaning

    • Window Features: Blinds

    • Garage Spaces: 2

    • Attached Garage: Yes

    • Garage: Yes

    • Living Area: 2532

    • Subdivision Name: GREENBROOK VILLAGE SUBPHASE K UNIT 4 &5

Private inquiry
Talk to the advisor on this listing.
Floor plans, HOA docs, off-market comparables, scheduling a private showing — one message, direct to the local specialist.

More like this

For Rent
$3,500 /mo
House
3 bds · 2 ba · 2,015 sqft
RIVERWALK VILLAGE CYPRESS BANKS SP E, BRADENTON
7107 SWITCHGRASS TRAIL
For Rent
$5,500 /mo
House
4 bds · 2 ba · 2,244 sqft
BRIDGEWATER PH II AT LAKEWOOD RANCH P, LAKEWOOD RANCH
13321 SWIFTWATER WAY
For Rent
$5,490 /mo
House
5 bds · 2 ba · 2,697 sqft
LAKEWOOD RANCH COUNTRY CLUB VILLAGE D 2, BRADENTON
7703 BRITISH OPEN WAY
For Rent
$5,200 /mo
Condo/Co-op
2 bds · 2 ba · 1,142 sqft
BRADENTON
16814 VARDON TERRACE UNIT 303
For Rent
$5,000 /mo
House
4 bds · 3 ba · 2,016 sqft
LORRAINE LAKES PH IIA, BRADENTON
15522 ISLANDWALK AVENUE
For Rent
$4,500 /mo
House
4 bds · 3 ba · 2,578 sqft
GREENBROOK VILLAGE SUBPHASE Z, BRADENTON
13831 WOOD DUCK CIRCLE
For Rent
$3,600 /mo
House
3 bds · 2 ba · 1,926 sqft
AZARIO ESPLANADE PH VII, BRADENTON
16117 ISOLA PLACE
For Rent
$5,750 /mo
House
3 bds · 3 ba · 3,004 sqft
AZARIO ESPLANADE, BRADENTON
16403 UMBRIA PLACE

Market around this address

Live counts in the same area.
View all

The multiple listing information is provided by the Stellar MLS from a copyrighted compilation of listings. The compilation of listings and each individual listing are ©2026-present Stellar MLS. All Rights Reserved. The information provided is for consumers' personal, noncommercial use and may not be used for any purpose other than to identify prospective properties consumers may be interested in purchasing. All properties are subject to prior sale or withdrawal. All information provided is deemed reliable but is not guaranteed accurate, and should be independently verified. Listing courtesy of: U.S. INVEST INTERNATIONAL LLC