Sell Your Home
Get a free home valuation
Contact
Tell us about your needs
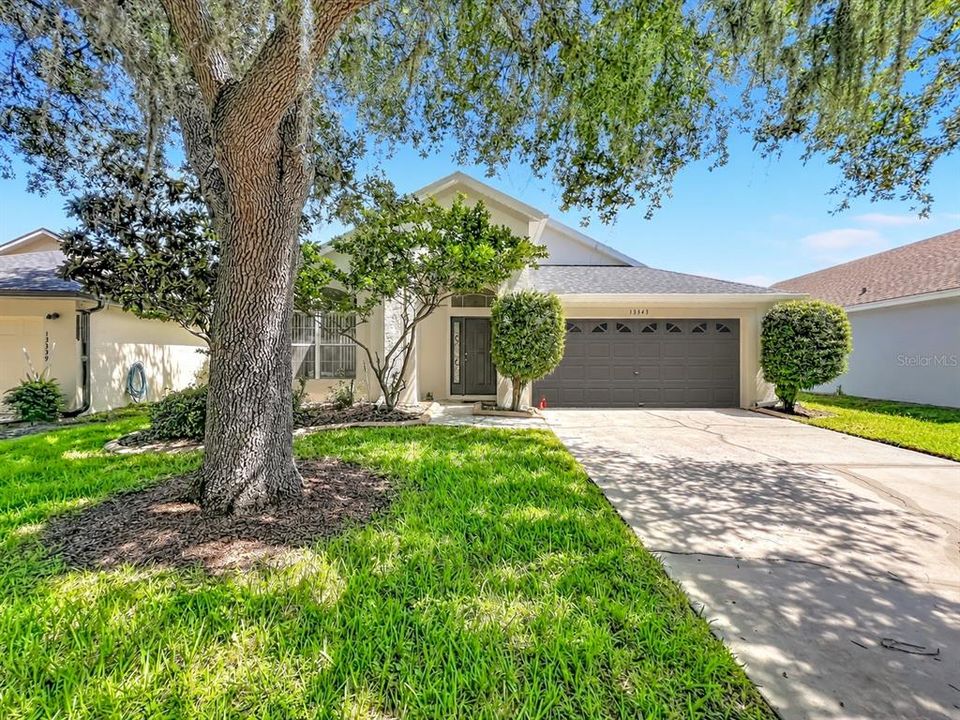
13343 HERON COVE DRIVE

House For Sale
$550,000

BTC: 7.23684211

ETH: 220.00000000

2 days
4 bds
2 ba
2,016 sqft

Overview

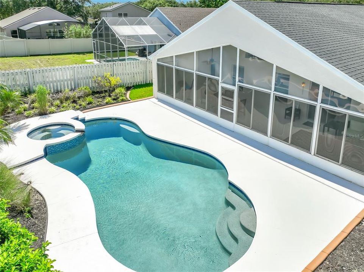
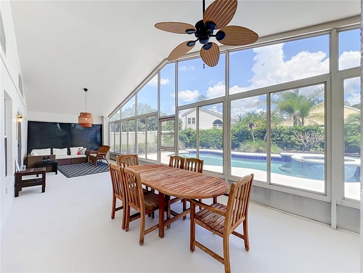
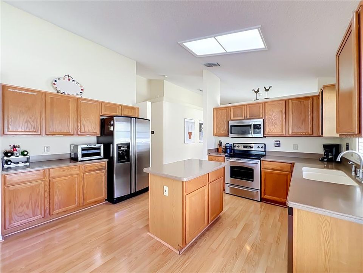
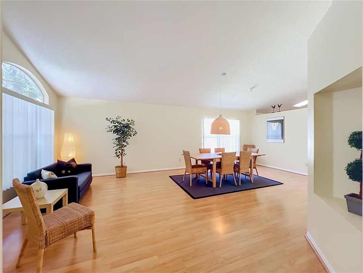
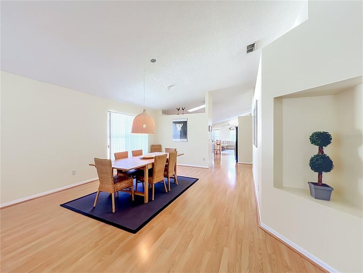
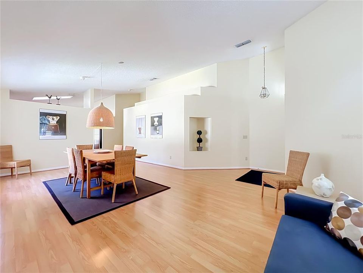
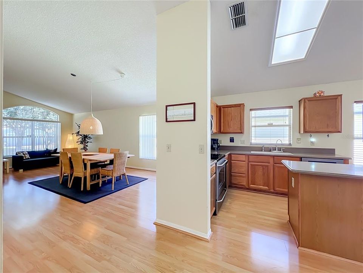
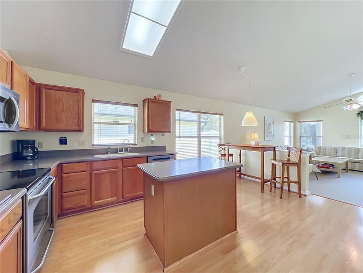
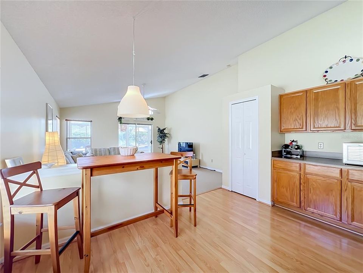
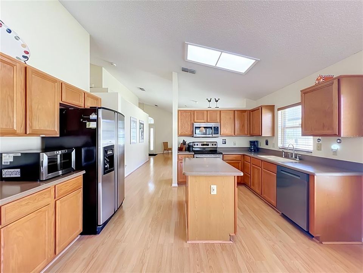
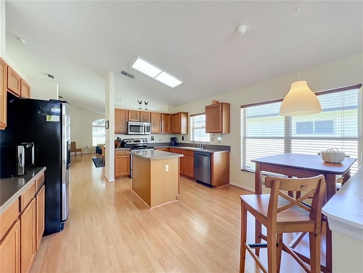
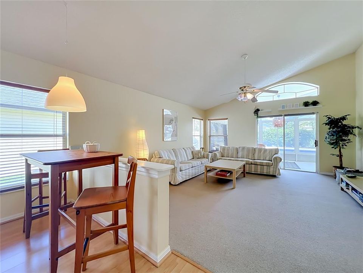
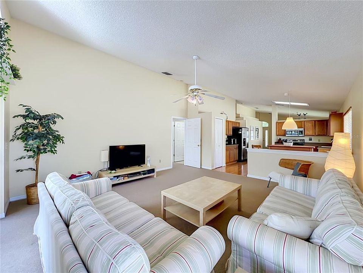
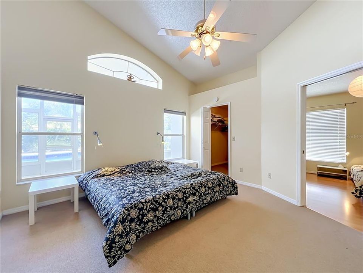
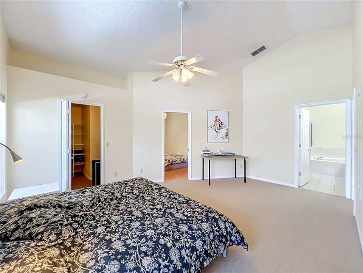
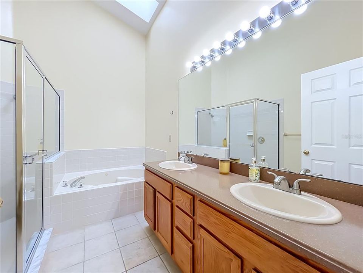
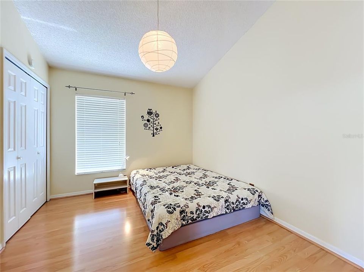
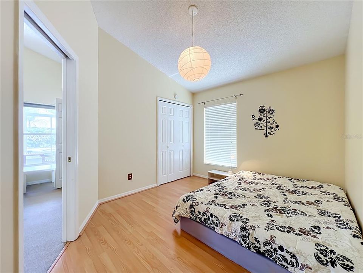
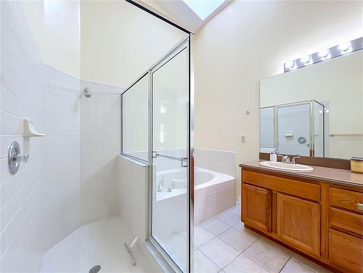
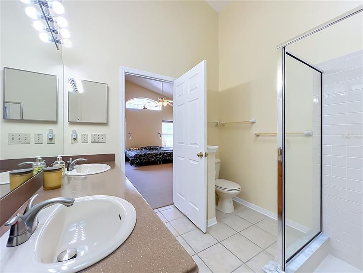
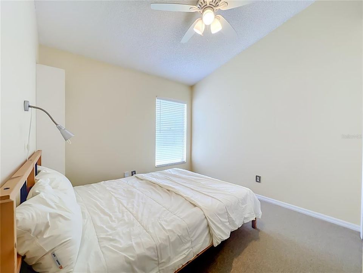
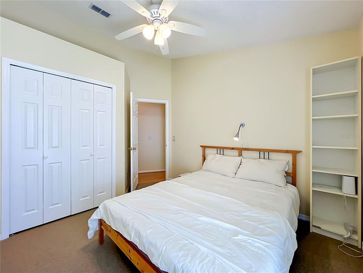
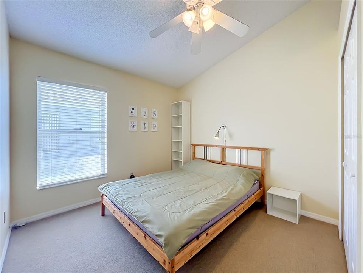
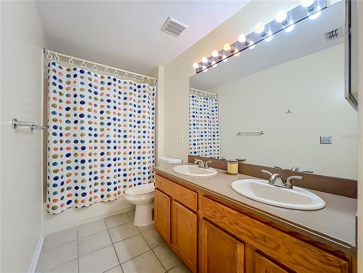
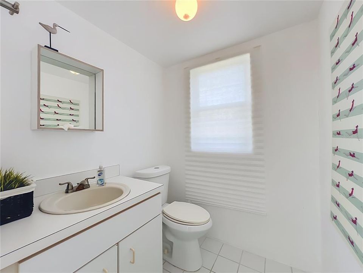
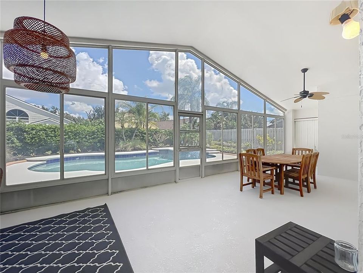
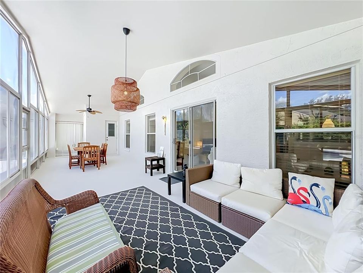
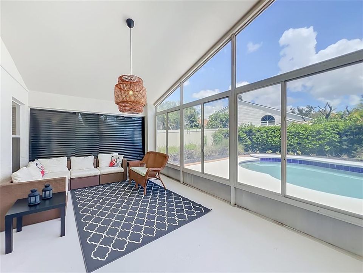
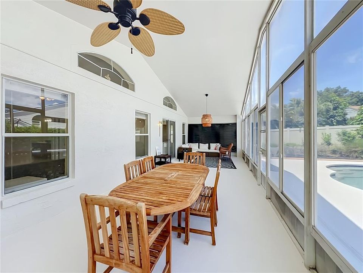
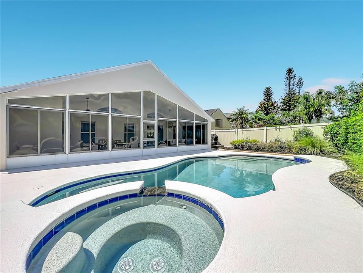
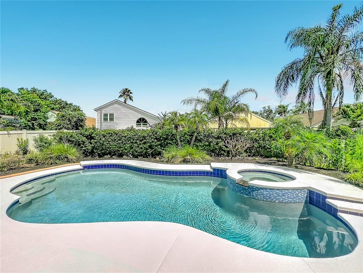
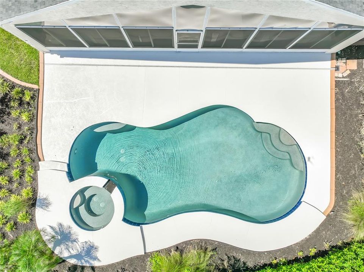
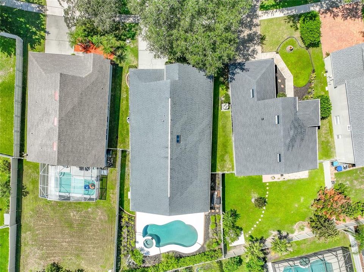
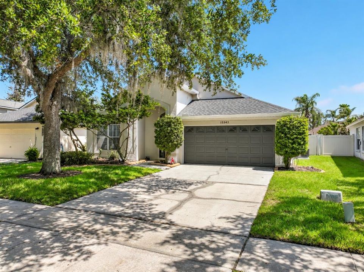
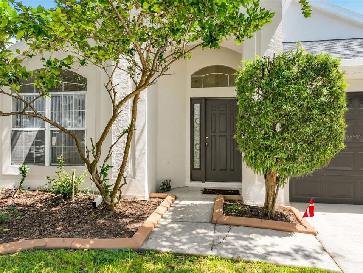
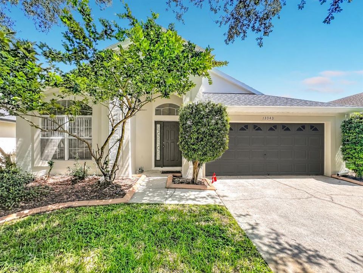
Enjoy the Florida lifestyle in this spacious 4-bedroom, 2.5-bath pool home offering an open floor plan, vaulted ceilings and plenty of natural light. Used only as a second home and lightly lived in, the home also features a freshly painted exterior, adding to its welcoming curb appeal. Whether you’re looking for a primary residence or your own Central Florida second home, this property offers the space, location and outdoor living you’ve been looking for. The kitchen features abundant cabinetry and counter space, a center island, stainless steel appliances and additional built-in storage, all opening to the main living areas for easy everyday living and entertaining. The spacious living room features soaring ceilings and sliding glass doors leading directly to the screened covered porch and outdoor living area. The backyard is a highlight of the home, featuring a sparkling pool surrounded by mature landscaping and plenty of space to relax and enjoy Florida’s year-round sunshine. The screened covered porch provides a comfortable spot for outdoor dining and entertaining, while the open pool area is perfect for lounging and cooling off after a day exploring Central Florida. A convenient half bath serves as a pool bath, providing easy access from the outdoor area. Conveniently located near Orlando’s world-famous attractions, shopping, dining and entertainment, this home is ideally positioned for enjoying all that Central Florida has to offer while still coming home to your own private pool and comfortable retreat. Spacious, bright, lightly lived in and ready for its next owner, this Hunter’s Creek pool home offers a great combination of location, indoor space and Florida outdoor living.
Location

Details

Type:
Residential
Parking:
Garage Door Opener
Year Built:
1994
Lot:
0.17 Acres
Heating:
Central / Electric
Price/sqft:
$273
Cooling:
Central Air
HOA:
$297

Valuation

Our model vs. what's actually selling nearby.
Estimate
$425,000
$351K – $548K
Confidence Low
List vs. estimate
$125K above estimate
List $550,000 · +29.4%
Our model says this listing is priced above recent comparable activity. Room to negotiate.
Price per sq ft
$272
+4.6% vs. city median $260
Based on
23 MLS comparables
Median of recent comparable listings. Sold comps use closing price, active listings use list price.

Highlights

Annual tax
$5,608
2026
HOA
$297/qtr
Pool
In Ground
Garage
2 car garage
Furnished
Negotiable
Pets
Allowed
All facts and features
  • Flooring

    • Carpet

    • Ceramic Tile

    • Laminate

    • Hardwood

    Heating

    • Central

    • Electric

    Cooling

    • Central Air

    Appliances

    • Dishwasher

    • Disposal

    • Dryer

    • Electric Water Heater

    • Microwave

    • Range

    • Refrigerator

    • Washer

    Other interior features

    • Cathedral Ceiling(s)

    • Ceiling Fan(s)

    • Eating Space In Kitchen

    • High Ceilings

    • Kitchen/Family Room Combo

    • Living Room/Dining Room Combo

    • Open Floorplan

    • Primary Bedroom Main Floor

    • Solid Surface Counters

    • Split Bedroom

    • Thermostat

    • Vaulted Ceiling(s)

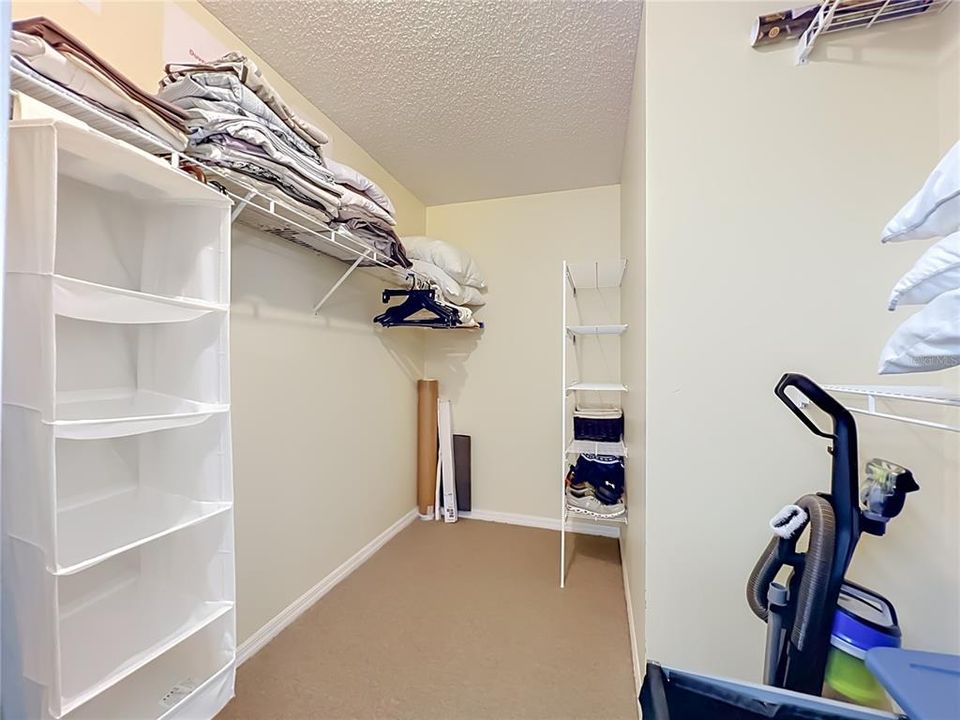
    • Walk-In Closet(s)

    Bedrooms and bathrooms

    • Bedrooms: 4

    • Bathrooms: 1

    • Full bathrooms: 2

  • Parking

    • Garage Door Opener

    Property

    • Levels: One

    • Pool Private: Yes

    • Exterior Features: Irrigation System

    Lot

    • Lot: 0.17 Acres

    Other Property Information

    • Parcel Number: 282429382101430

    • Zoning: P-D

  • Type and style

    • Property Type: Residential

    • Property Sub Type: Single Family Residence

  • Utility

    • BB/HS Internet Available

    • Cable Available

    • Cable Connected

    • Electricity Connected

    • Public

    • Sprinkler Meter

    • Street Lights

    • Underground Utilities

    • Water Connected

  • Other financial information

    • HOA: $297

    • HOA Frequency: Quarterly

    • Annual tax amount: $5,608

  • Source details

    • MLS ID: O6441523

    Other facts

    • Construction Materials: Block / Stucco

    • Foundation Details: Slab

    • Laundry Features: Inside / Laundry Room

    • Lot Features: In County / Level / Sidewalk

    • Patio And Porch Features: Covered / Deck / Enclosed / Patio / Rear Porch / Screened

    • Pool Features: In Ground / Pool Sweep

    • Window Features: Blinds

    • Direction Faces: Southwest

    • Architectural Style: Contemporary

    • Garage Spaces: 2

    • Attached Garage: Yes

    • Garage: Yes

    • Living Area: 2016

    • Water Source: Public

    • Subdivision Name: HUNTERS CREEK TR 430-A PH 2

Private inquiry
Talk to the advisor on this listing.
Floor plans, HOA docs, off-market comparables, scheduling a private showing — one message, direct to the local specialist.

More like this

For Sale
$445,000
House
4 bds · 2 ba · 1,945 sqft
DEERFIELD, ORLANDO
2701 BURWOOD AVENUE
New
For Sale
$475,000
House
3 bds · 2 ba · 1,962 sqft
PARKVIEW POINTE SEC 02, ORLANDO
11612 PEACH GROVE LANE
New
For Sale
$470,000
House
4 bds · 2 ba · 2,272 sqft
HUNTERS CREEK TR 235A PH 02, ORLANDO
14648 POTANOW TRAIL
New
For Sale
$389,000
House
3 bds · 2 ba · 1,592 sqft
DEERFIELD PH 01C, ORLANDO
2133 MEADOWMOUSE STREET
New
For Sale
$550,000
House
4 bds · 2 ba · 2,116 sqft
SOUTHCHASE PH 01A PRCL 10, ORLANDO
12781 ENCLAVE DRIVE
New
For Sale
$460,000
Townhouse
4 bds · 3 ba · 1,914 sqft
COVE AT STOREY LAKE 4, KISSIMMEE
4261 PARAGRAPH DRIVE
New
For Sale
$489,000
House
4 bds · 2 ba · 2,168 sqft
HUNTERS CREEK TR 527 45/73, ORLANDO
5412 SAN GABRIEL WAY
New
For Sale
$465,000
House
4 bds · 2 ba · 2,030 sqft
DEERFIELD PH 01D, ORLANDO
12745 NEWFIELD DRIVE S

Market around this address

Live counts in the same area.
View all

The multiple listing information is provided by the Stellar MLS from a copyrighted compilation of listings. The compilation of listings and each individual listing are ©2026-present Stellar MLS. All Rights Reserved. The information provided is for consumers' personal, noncommercial use and may not be used for any purpose other than to identify prospective properties consumers may be interested in purchasing. All properties are subject to prior sale or withdrawal. All information provided is deemed reliable but is not guaranteed accurate, and should be independently verified. Listing courtesy of: RE/MAX TOWN & COUNTRY REALTY