Sell Your Home
Get a free home valuation
Contact
Tell us about your needs
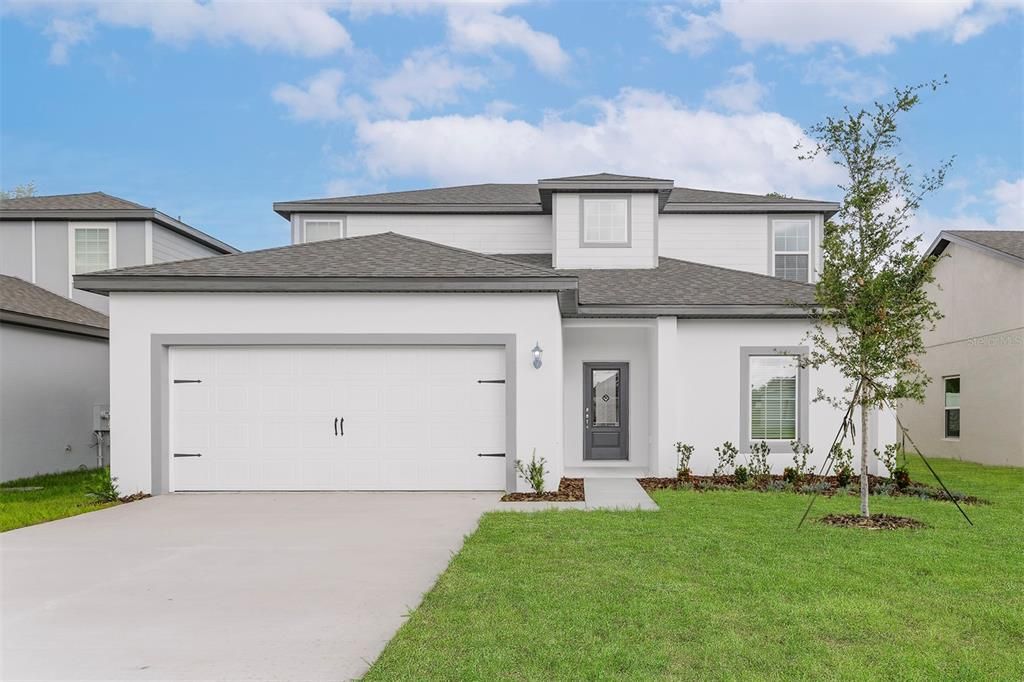
13347 TULA LOOP

House Active With Contract
$2,935

BTC: 0.03755598

ETH: 1.19844835

New
5 bds
2 ba
2,461 sqft

Overview

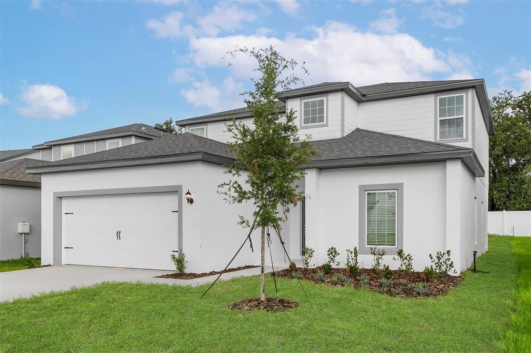
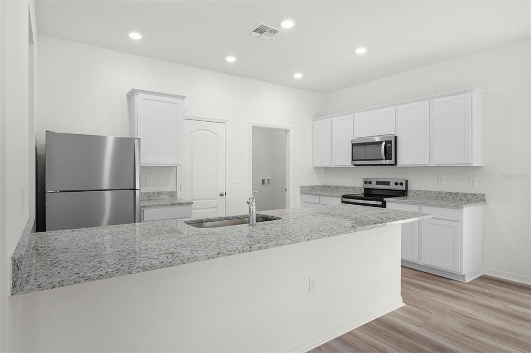
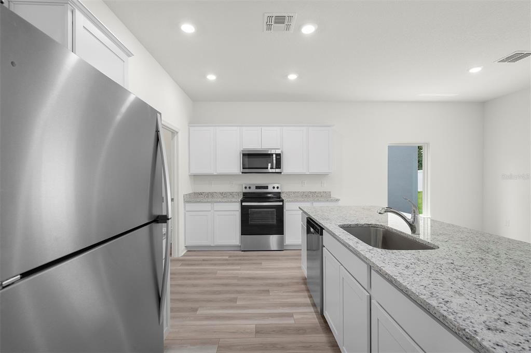
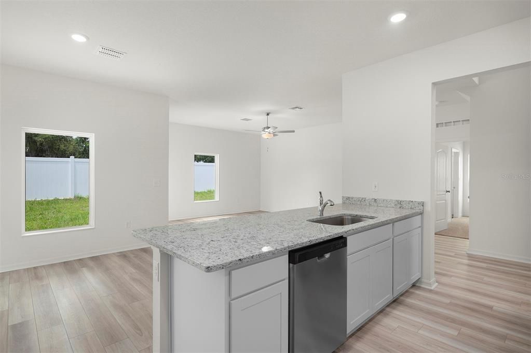
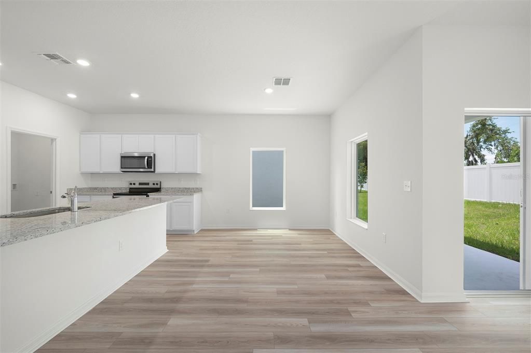
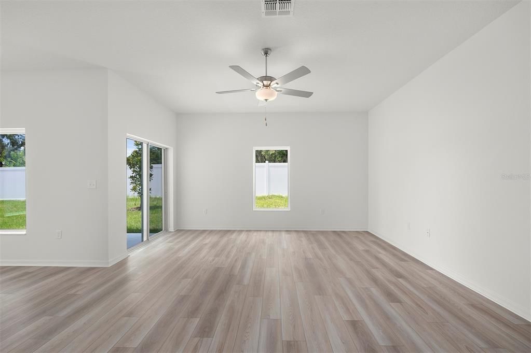
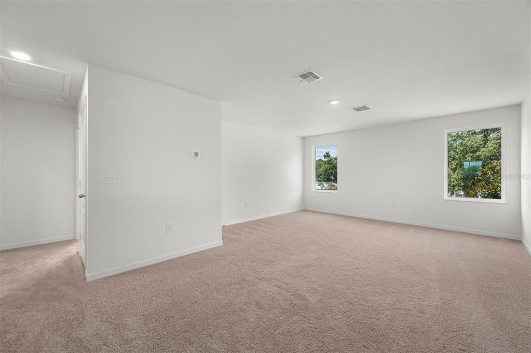
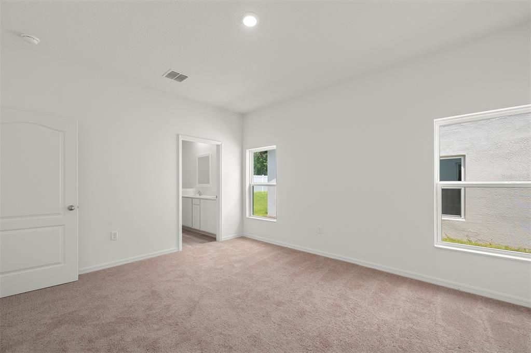
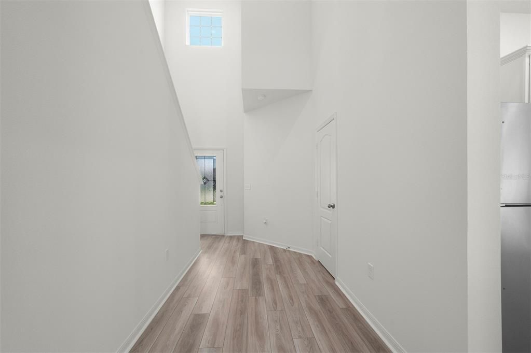
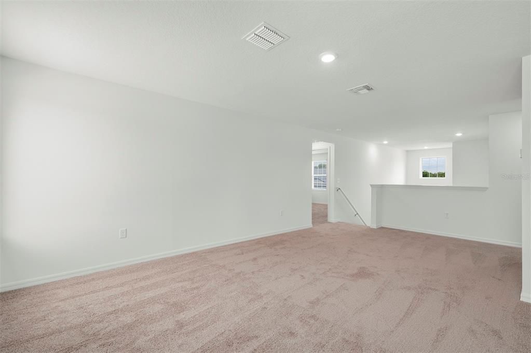
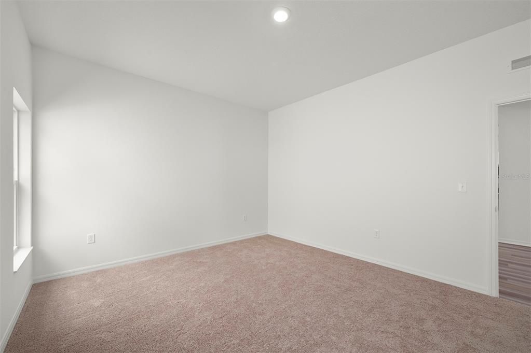
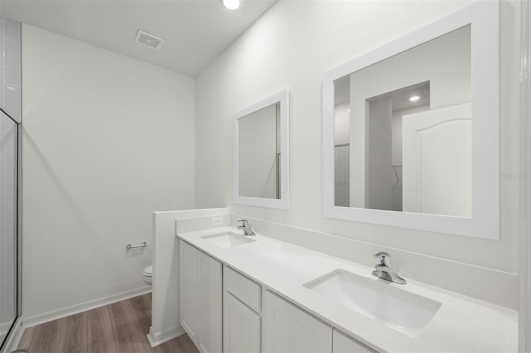
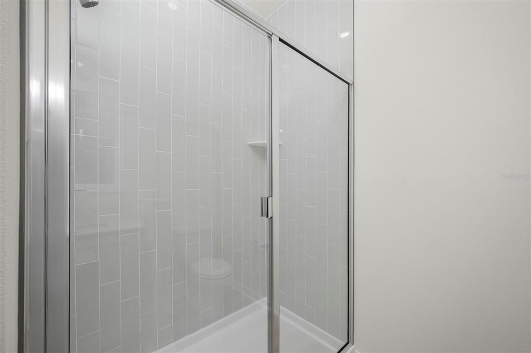
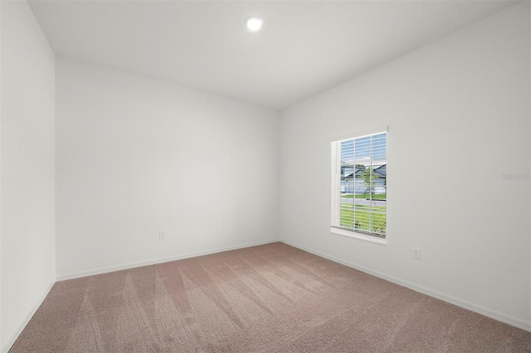
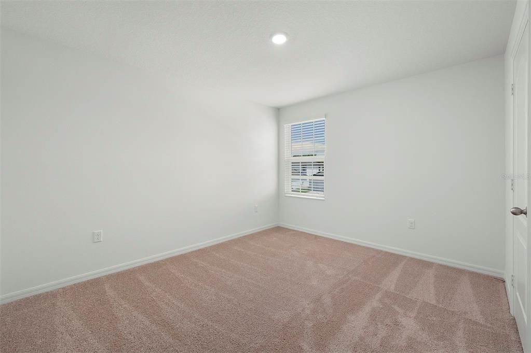
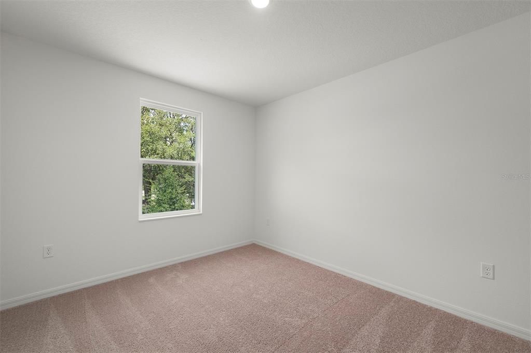
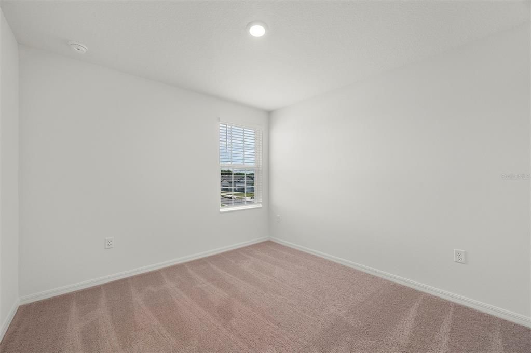
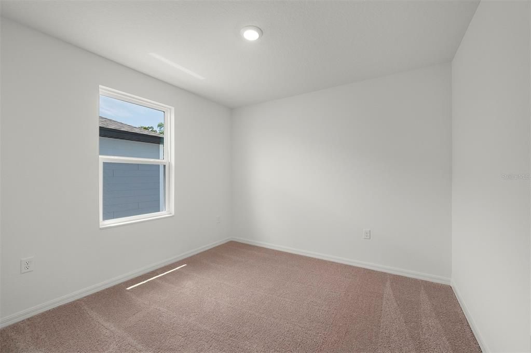
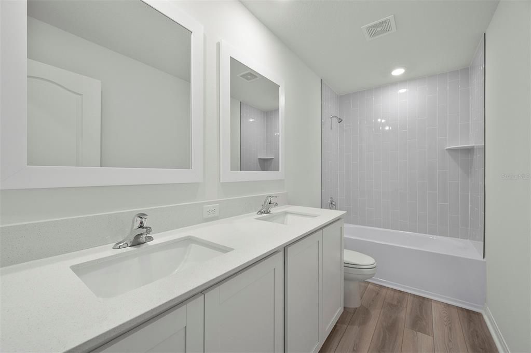
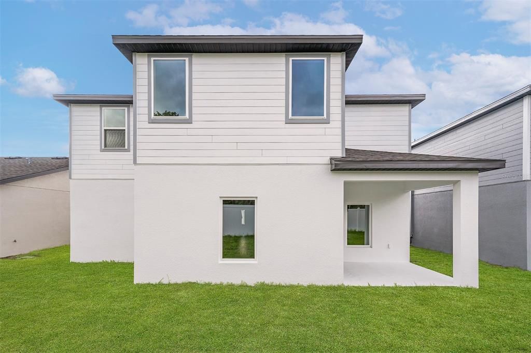
Under Construction. Experience the space and versatility of the Useppa model in the desirable Tula Parc community of Astatula, FL. This impressive two-story home features 5 bedrooms and 2.5 bathrooms, offering plenty of room to grow, entertain, and enjoy everyday living. The main level showcases a bright open-concept layout where the family room, dining area, and chef-inspired kitchen come together seamlessly. The kitchen is equipped with granite countertops, 36” upper wood cabinets with crown molding, and energy-efficient Whirlpool® appliances, creating a stylish and functional space for cooking and gathering. A flex room/den on the first floor adds extra versatility—perfect for a home office, playroom, or additional living space. Upstairs, you’ll find all five spacious bedrooms, along with a large game room ideal for entertainment or relaxation. The private master retreat offers a peaceful escape with a generous walk-in closet and a well-appointed en-suite bathroom featuring dual sinks and a step-in shower. Additional highlights include luxury vinyl plank flooring, LED flush-mount lighting, a programmable thermostat, Wi-Fi-enabled garage door opener, and double-pane Low-E windows for energy efficiency. The home also features a two-car garage and professionally landscaped front yard, adding to its curb appeal. As part of Tula Parc, residents enjoy access to a community gazebo and playground, and are just minutes from Little Lake Harris and the Chain of Lakes, perfect for boating, fishing, and kayaking. With nearby parks and convenient access to Orlando’s shopping, dining, and attractions, this home offers the ideal blend of space, comfort, and location.

Location

Details

Type:
Residential Lease
Parking:
No Data
Year Built:
2026
Lot:
0.11 Acres
Heating:
Electric / Heat Pump
Price/sqft:
$1
Cooling:
Central Air
HOA:
No Data

Valuation

Our model vs. what's actually selling nearby.
Estimate
$388,490
$378K – $413K
Confidence High
List vs. estimate
$385K below estimate
List $2,935 · -99.2%
Our model says this listing is priced below recent comparable activity. Expect competition.
Price per sq ft
$1
-99.5% vs. city median $249
Based on
14 MLS comparables
Median of recent comparable listings. Sold comps use closing price, active listings use list price.

Highlights

Garage
2 car garage
Pets
Allowed
All facts and features
  • Flooring

    • Carpet

    • Luxury Vinyl

    Heating

    • Electric

    • Heat Pump

    Cooling

    • Central Air

    Appliances

    • Dishwasher

    • Disposal

    • Electric Water Heater

    • Ice Maker

    • Microwave

    • Range

    • Refrigerator

    Other interior features

    • Ceiling Fan(s)

    • Kitchen/Family Room Combo

    • Open Floorplan

    • Pest Guard System

    • Primary Bedroom Main Floor

    • Stone Counters

    • Thermostat

    • Walk-In Closet(s)

    • Window Treatments

    Bedrooms and bathrooms

    • Bedrooms: 5

    • Bathrooms: 1

    • Full bathrooms: 2

  • Property

    • Levels: Two

    Lot

    • Lot: 0.11 Acres

    Other Property Information

    • Parcel Number: 292026020000009100

  • Type and style

    • Property Type: Residential Lease

    • Property Sub Type: Single Family Residence

  • Utility

    • Cable Available

    • Electricity Available

    • Electricity Connected

    • Fiber Optics

    • Phone Available

    • Public

    • Street Lights

    • Underground Utilities

    • Water Available

    • Water Connected

  • Source details

    • MLS ID: TB8541925

    Other facts

    • Laundry Features: Electric Dryer Hookup / In Kitchen / Inside / Laundry Room / Washer Hookup

    • Patio And Porch Features: Covered / Front Porch / Patio / Rear Porch

    • Window Features: Blinds / Double Pane Windows / ENERGY STAR Qualified Windows / Low-Emissivity Windows / Window Treatments

    • Garage Spaces: 2

    • Attached Garage: Yes

    • Garage: Yes

    • Living Area: 2461

    • Water Source: Public

Private inquiry
Talk to the advisor on this listing.
Floor plans, HOA docs, off-market comparables, scheduling a private showing — one message, direct to the local specialist.

More like this

Active With Contract
$2,690
House
4 bds · 2 ba · 2,059 sqft
ASTATULA
13320 TULA LOOP
Active With Contract
$2,620
House
4 bds · 2 ba · 1,811 sqft
ASTATULA
13304 TULA LOOP
Active With Contract
$2,495
House
3 bds · 2 ba · 1,540 sqft
ASTATULA
13258 TULA LOOP
Active With Contract
$2,690
House
4 bds · 2 ba · 2,059 sqft
ASTATULA
13339 TULA LOOP
Active With Contract
$2,320
House
3 bds · 2 ba · 1,206 sqft
ASTATULA
13312 TULA LOOP
Active With Contract
$2,465
House
3 bds · 2 ba · 1,401 sqft
ASTATULA
13343 TULA LOOP
Active With Contract
$2,220
House
2 bds · 2 ba · 1,032 sqft
ASTATULA
13328 TULA LOOP
Active With Contract
$2,345
House
3 bds · 2 ba · 1,206 sqft
ASTATULA
13368 TULA LOOP

Market around this address

Live counts in the same area.
View all

The multiple listing information is provided by the Stellar MLS from a copyrighted compilation of listings. The compilation of listings and each individual listing are ©2026-present Stellar MLS. All Rights Reserved. The information provided is for consumers' personal, noncommercial use and may not be used for any purpose other than to identify prospective properties consumers may be interested in purchasing. All properties are subject to prior sale or withdrawal. All information provided is deemed reliable but is not guaranteed accurate, and should be independently verified. Listing courtesy of: LGI REALTY- FLORIDA, LLC