Sell Your Home
Get a free home valuation
Contact
Tell us about your needs
13348 SW River Rock Road, Port St. Lucie FL 34987

House For Sale
$519,888

BTC: 6.21726860

ETH: 213.76973684

8 days
3 bds
2 ba
2,064 sqft

Overview

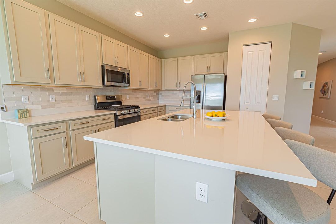
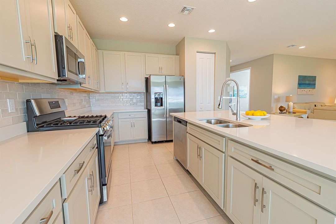
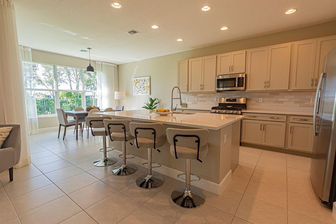
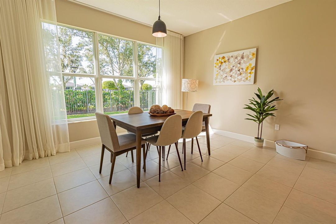
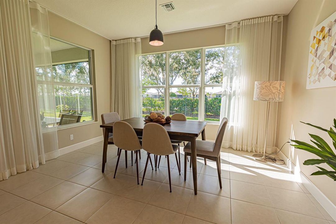
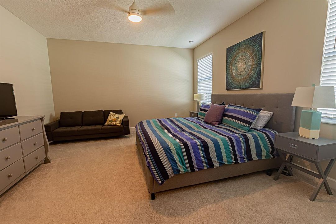
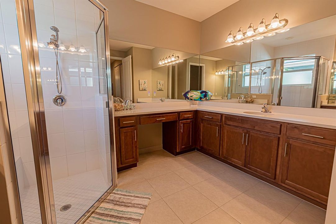
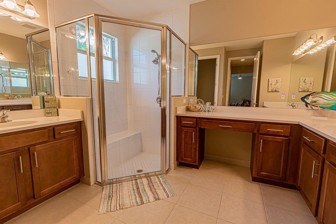
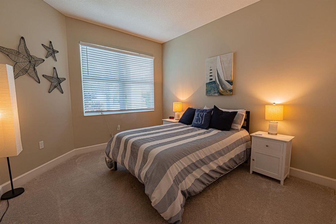
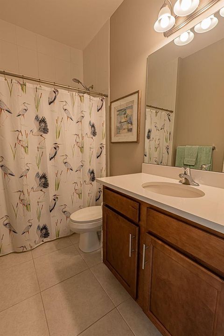
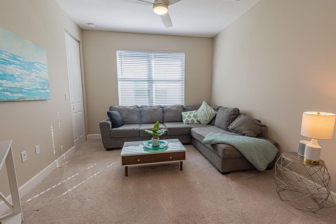
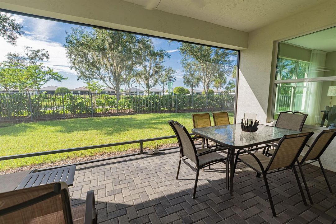
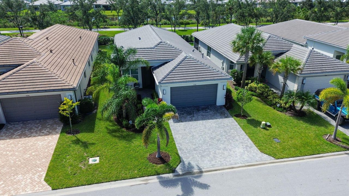
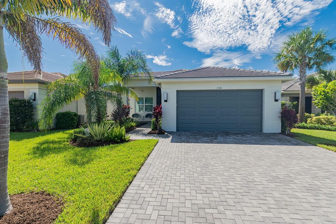
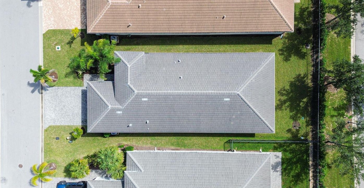
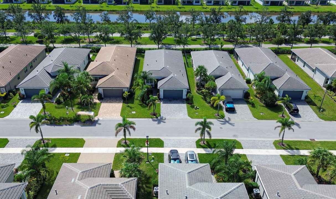
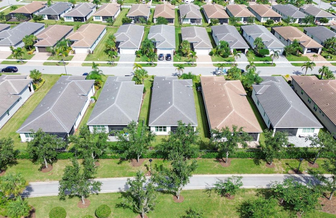
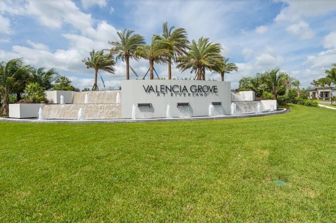
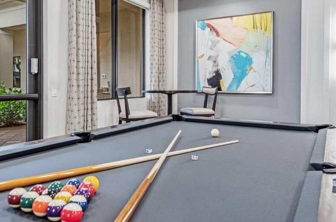
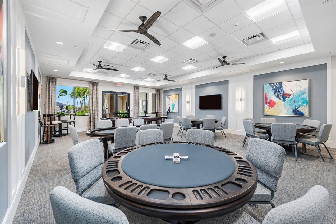
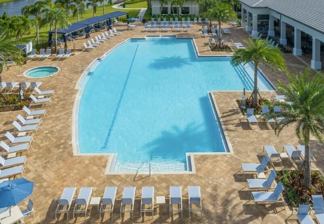
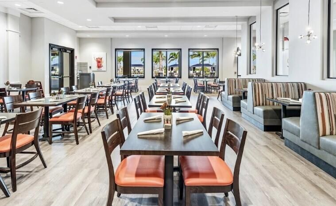
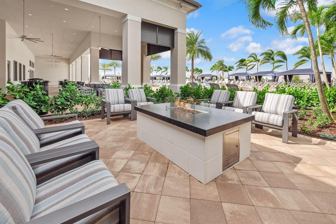
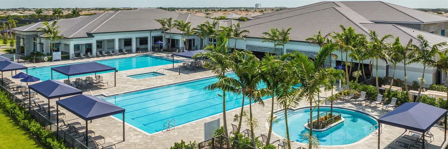
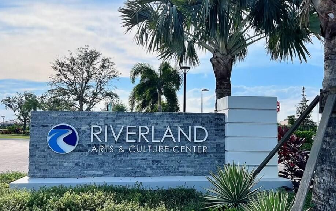
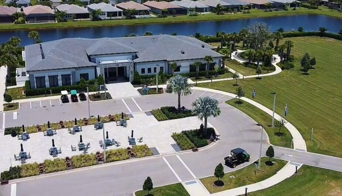
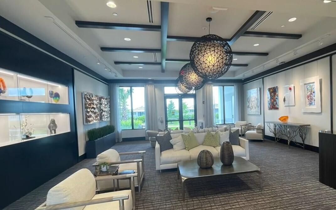
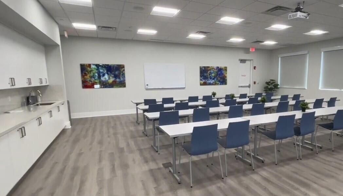
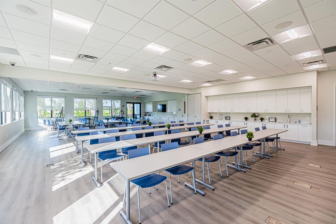
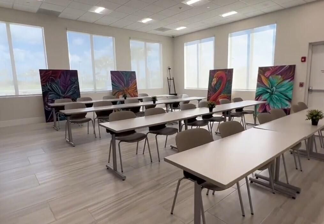
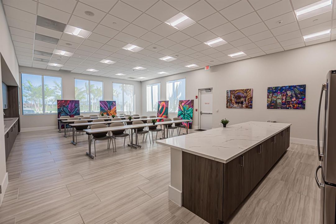
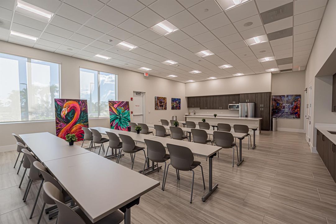
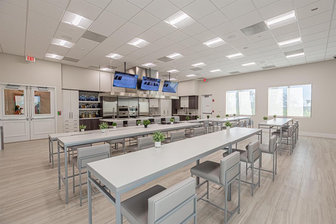
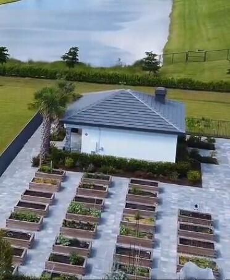
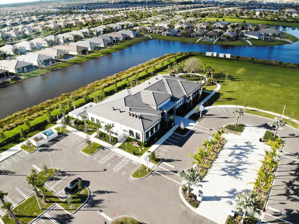
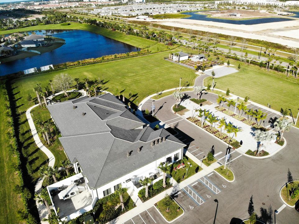
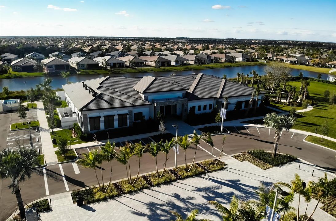
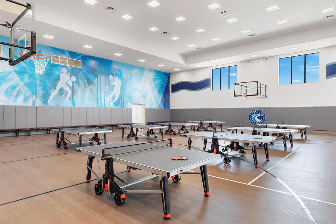
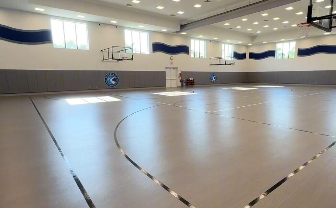
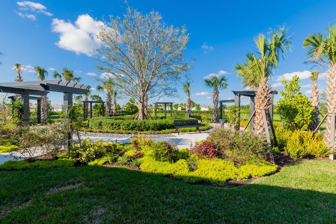
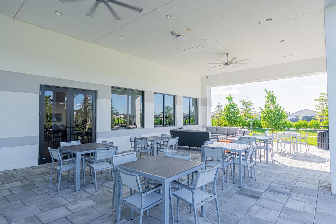
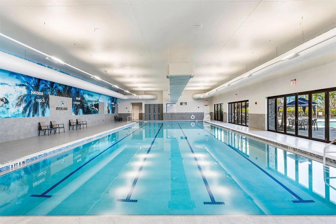
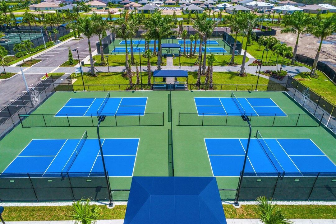
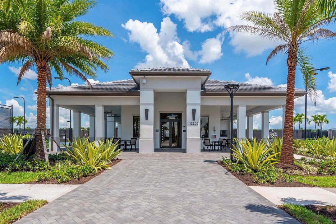
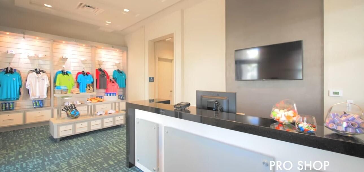
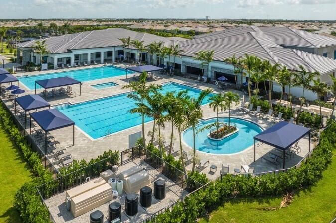
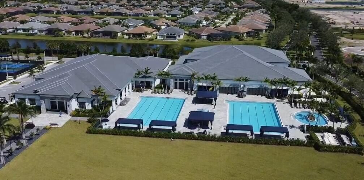
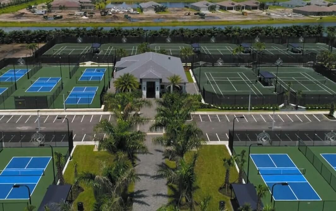
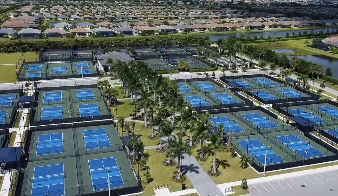
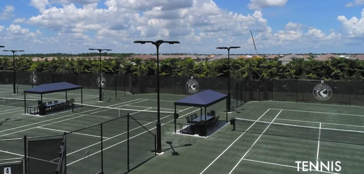
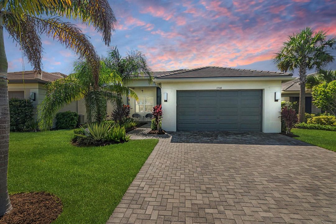
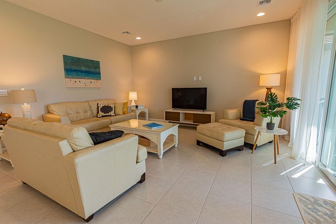
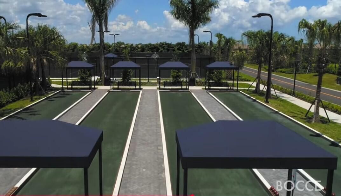
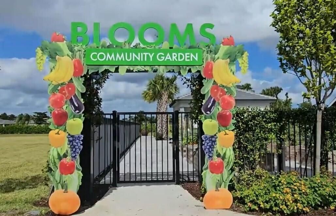
Discover resort-style living in this nearly new 3/2/2 home in Riverland, Valencia Grove, a premier 55+ gated community. Designed for comfort and style, the open-concept layout features gleaming tile across the main living areas and cozy carpeting in the bedrooms, all enhanced by complete impact glass. The gourmet kitchen shines with quartz countertops, 42-inch custom cabinets, a spacious pantry, gas cooking, and stainless steel appliances. Step outside to a large, partially fenced backyard with covered lanai and picture frame screening offering plenty of room to build your dream pool. Enjoy an active, vibrant lifestyle with exceptional community amenities and close proximity to scenic Paseo walking trails and local parks.
Location

Details

Type:
Residential
Parking:
2 Or More Spaces / Driveway / Limited # Of Vehicle / No Boats / Parking Garage / Paver Block / No Rv/Boats
Year Built:
2023
Lot:
0.14 Acres
Heating:
Central / Electric
Price/sqft:
$252
Cooling:
Central Air / Electric / Paddle Fans
HOA:
$1,385

Valuation

Our model vs. what's actually selling nearby.
Estimate
$501,400
$452K – $687K
Confidence Low
List vs. estimate
$18K above estimate
List $519,888 · +3.7%
Our model says this listing is priced above recent comparable activity. Room to negotiate.
Price per sq ft
$251
+7.0% vs. city median $235
Based on
16 MLS comparables
Median of recent comparable listings. Sold comps use closing price, active listings use list price.

Highlights

Annual tax
$11,272
2025
HOA
$1,385/qtr
Pool
Community
Garage
2 car garage
Furnished
Furniture For Sale,Furniture Negotiable
Pets
Allowed
All facts and features
  • Flooring

    • Carpet

    • Tile

    Heating

    • Central

    • Electric

    Cooling

    • Central Air

    • Electric

    • Paddle Fans

    Appliances

    • Gas Water Heater

    • Natural Gas Water Heater

    • Dishwasher

    • Disposal

    • Dryer

    • Ice Maker

    • Microwave

    • Gas Range

    • Refrigerator

    • Washer

    Other interior features

    • Cooking Island

    • Entrance Foyer

    • Laundry Tub

    • Pantry

    • Split Bedroom

    • Walk-In Closet(s)

    • Den/Library/Office

    • Great Room

    • Other

    • Utility Room/Laundry

    Bedrooms and bathrooms

    • Bedrooms: 3

    • Full bathrooms: 2

  • Parking

    • 2 Or More Spaces

    • Driveway

    • Limited # Of Vehicle

    • No Boats

    • Parking Garage

    • Paver Block

    • No Rv/Boats

    Property

    • Levels: 1

    • Pool Private: Yes

    • Exterior Features: West Of Us1 / Room For Pool

    Lot

    • Lot: 0.14 Acres

    Other Property Information

    • Parcel Number: 431770400410005

    • Zoning: PUD

  • Type and style

    • Property Type: Residential

    • Property Sub Type: Single Family Residence

  • Utility

    • Phone Connected

    • Underground Utilities

    • Cable Available

    • Electricity Available

    • Natural Gas Available

    • Phone Available

    • Sewer Available

    • Water Available

  • Other financial information

    • HOA: $1,385

    • HOA Frequency: Quarterly

    • Annual tax amount: $11,272

  • Source details

    • MLS ID: B26087708

    Other facts

    • Construction Materials: CBS Construction / Slab Construction

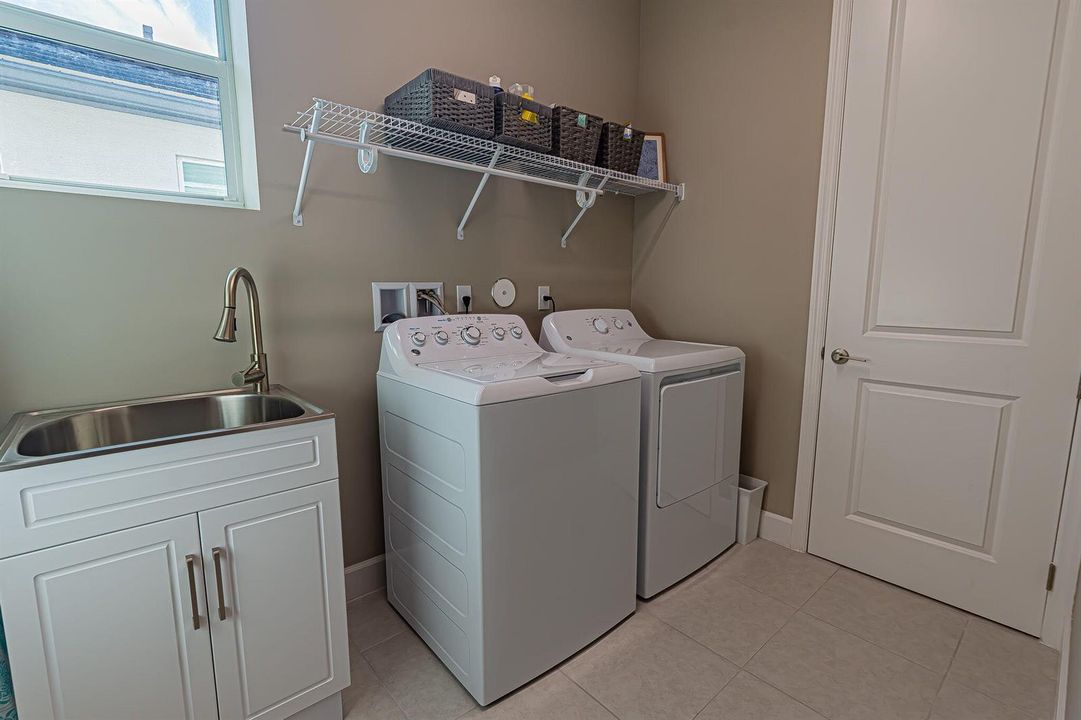
    • Laundry Features: Laundry Tub / Laundry Room / Utility Room/Laundry / Washer Hookup

    • Lot Features: Less Than 1/4 Acre Lot / Interior Lot / Less Than 1 Acre / West Of US 1 / Sidewalk

    • Patio And Porch Features: Patio / Screened Porch

    • Pool Features: Community

    • Window Features: Complete Impact Glass / Blinds / Drapes / Sliding / Verticals

    • Direction Faces: North

    • Other Structures: Livable

    • Architectural Style: One Story

    • Garage Spaces: 2

    • Attached Garage: Yes

    • Garage: Yes

    • Living Area: 2064

    • Water Source: Public

    • Subdivision Name: VALENCIA GROVE,Valencia Grove

Private inquiry
Talk to the advisor on this listing.
Floor plans, HOA docs, off-market comparables, scheduling a private showing — one message, direct to the local specialist.

More like this

For Sale
$619,000
House
4 bds · 3 ba · 2,382 sqft
SEVILLE PHASE 1,Seville, Port St. Lucie
10428 SW Jadewood Court, Port St. Lucie FL 34987
New
For Sale
$444,900
House
4 bds · 3 ba · 1,998 sqft
EMERY II, Port St. Lucie
12767 SW Phoenix Drive, Port St. Lucie FL 34987
New
For Sale
$450,000
House
3 bds · 2 ba · 2,554 sqft
TELARO AT SOUTHERN GROVE, Port St. Lucie
11805 SW AQUILA Way, Port St. Lucie FL 34987
New
For Sale
$675,000
House
3 bds · 3 ba · 2,465 sqft
TELARO AT SOUTHERN GROVE P,Telaro, Port St. Lucie
12054 SW Viridian Boulevard, Port St. Lucie FL 34953
New
For Sale
$399,900
2 bds · 2 ba · 1,878 sqft
TELARO AT SOUTHERN GROVE, Port St. Lucie
11543 SW VIRIDIAN Boulevard, Port St. Lucie FL 34987
New
For Sale
$499,000
House
3 bds · 2 ba · 2,354 sqft
TELARO AT SOUTHERN GROVE P, Port St. Lucie
12047 SW Viridian Boulevard, Port St. Lucie FL 34953
New
For Sale
$550,000
House
4 bds · 2 ba · 2,747 sqft
CADENCE PHASE I, Port St. Lucie
10317 SW Phineas Lane, Port St. Lucie FL 34987
New
For Sale
$439,000
House
3 bds · 2 ba · 1,998 sqft
EMERY II,Emery at Tradition, Port St. Lucie
12688 SW Eleanor Drive, Port St. Lucie FL 34987

Market around this address

Live counts in the same area.
View all

The multiple listing information is provided by the Miami Association of REALTORS® from a copyrighted compilation of listings. The compilation of listings and each individual listing are ©2026-present Miami Association of REALTORS®. All Rights Reserved. The information provided is for consumers' personal, noncommercial use and may not be used for any purpose other than to identify prospective properties consumers may be interested in purchasing. All properties are subject to prior sale or withdrawal. All information provided is deemed reliable but is not guaranteed accurate, and should be independently verified. Listing courtesy of: RE/MAX Gold