Sell Your Home
Get a free home valuation
Contact
Tell us about your needs
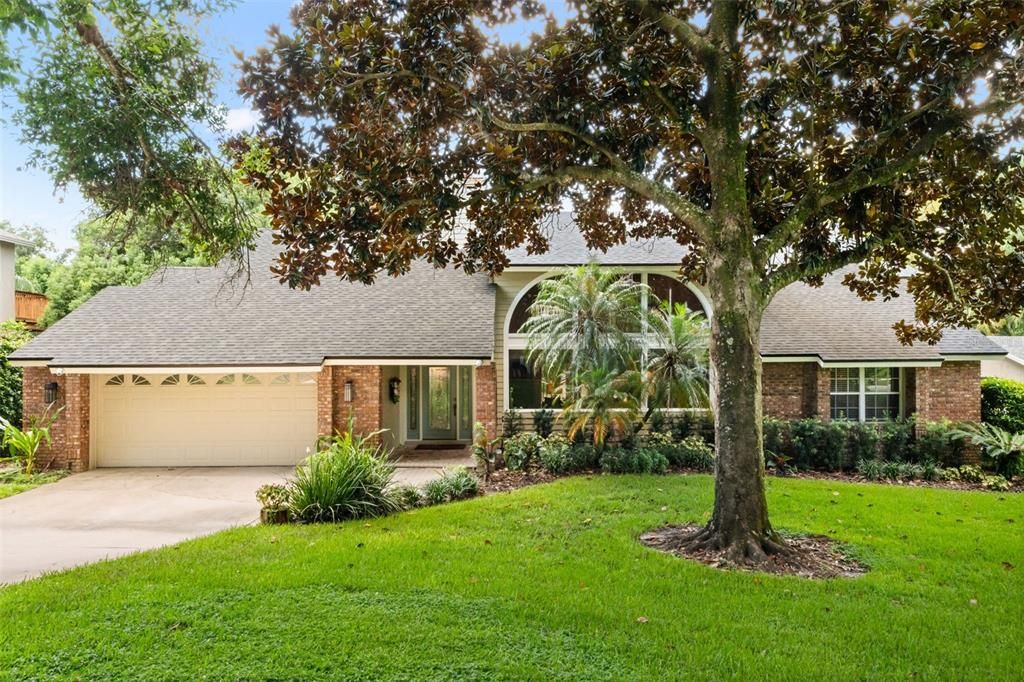
1336 CLASSIC DRIVE

House For Sale
$1,300,000

BTC: 20.46680049

ETH: 683.26115292

10 days
Waterfront
4 bds
3 ba
3,242 sqft

Overview

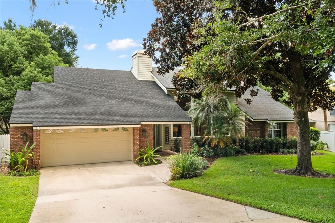
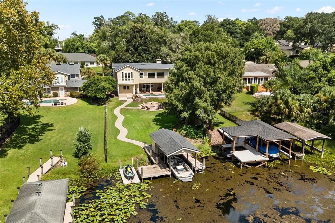
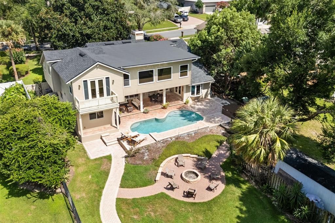
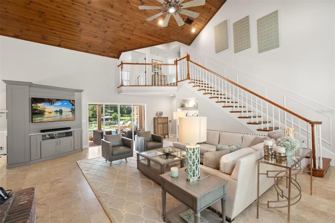
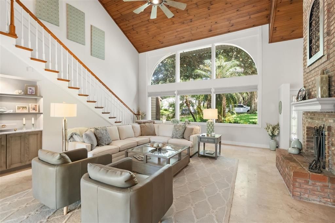
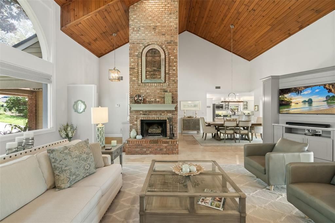
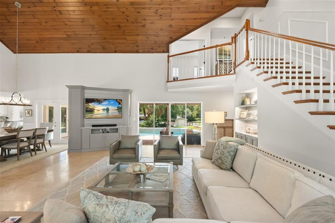
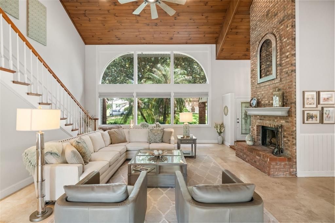
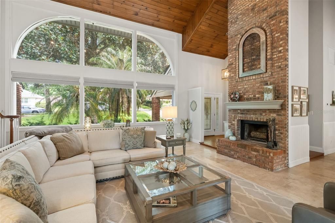
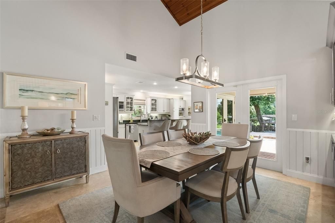
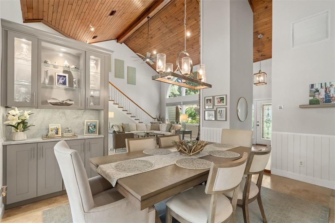
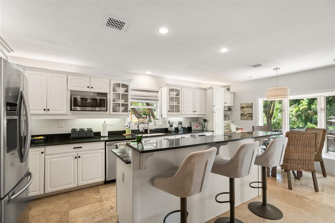
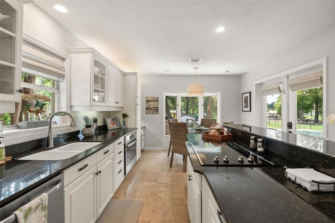
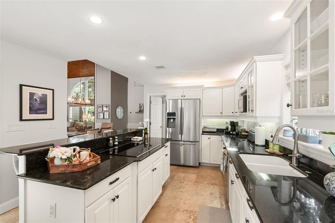
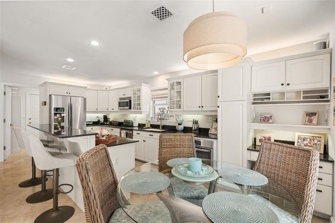
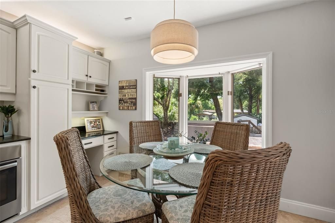
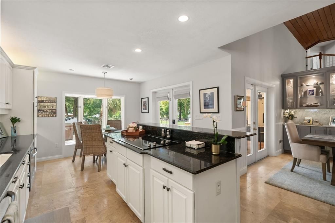
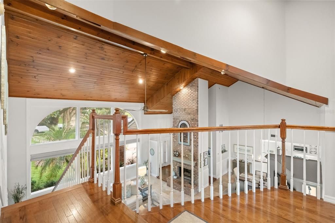
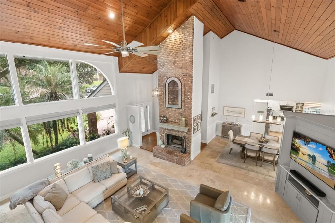
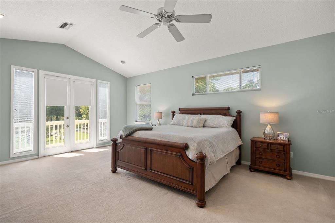
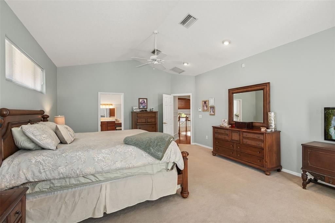
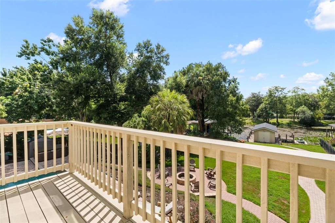
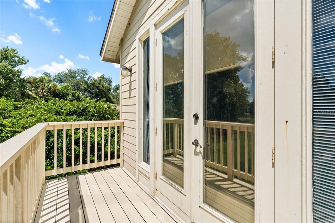
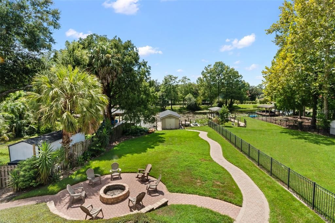
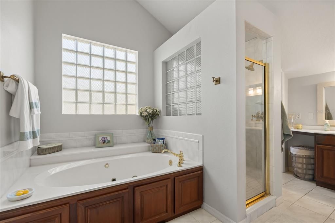
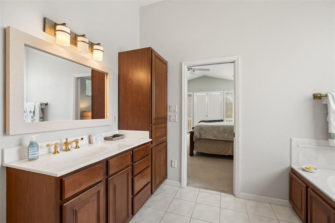
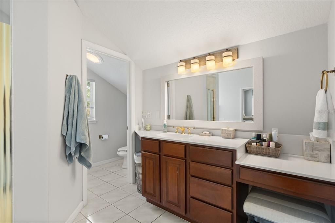
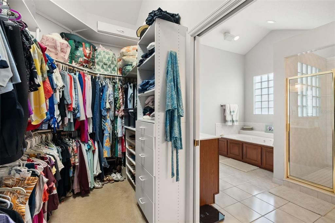
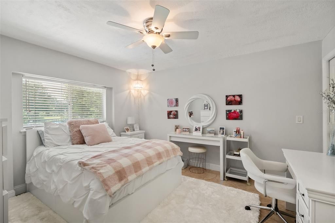
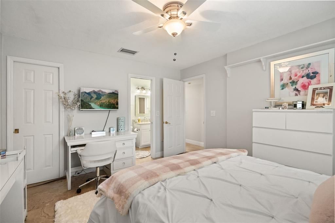
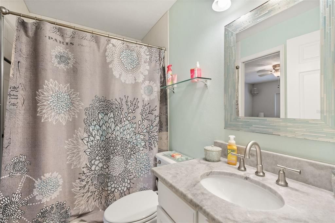
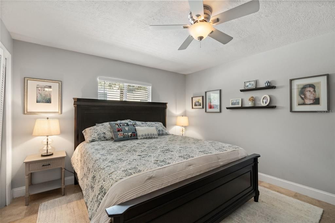
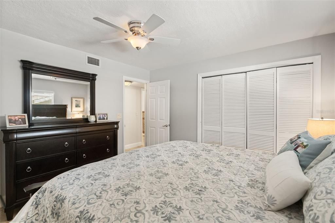
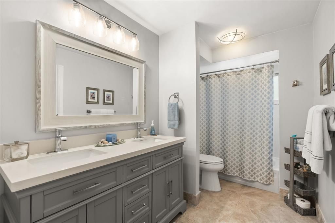
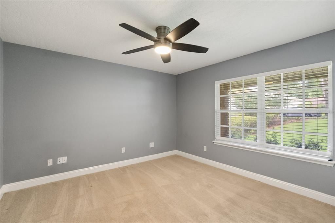
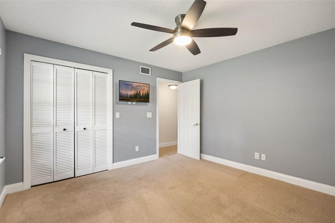
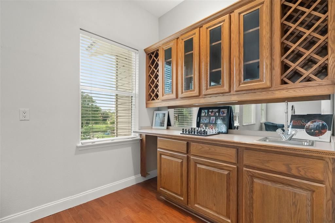
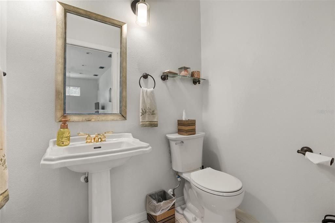
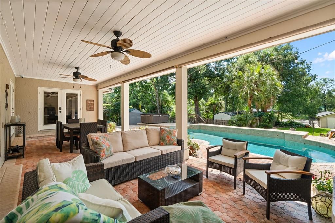
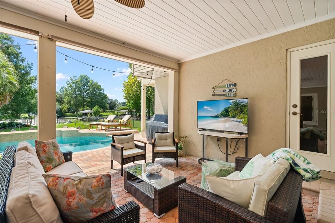
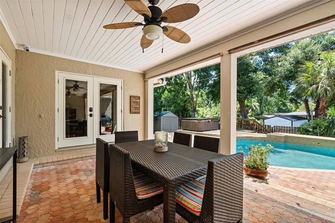
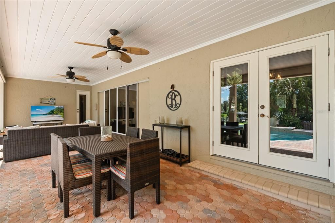
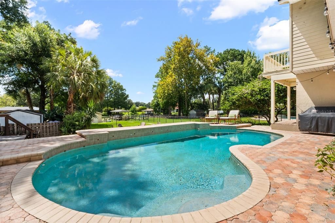
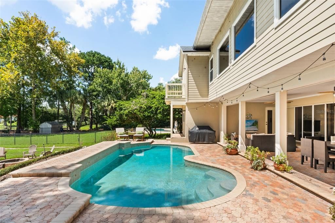
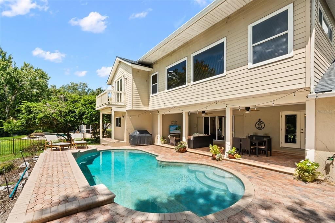
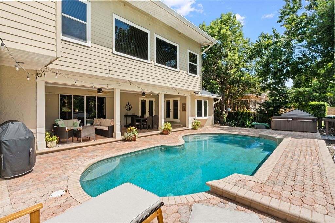
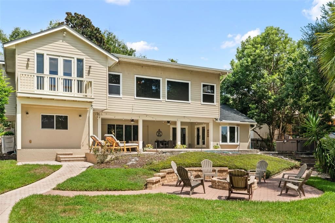
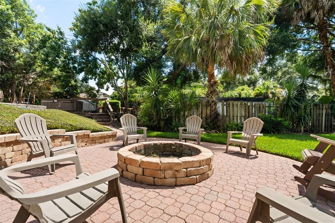
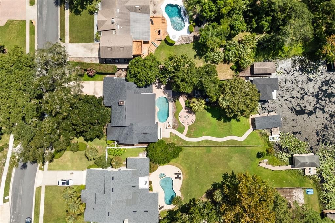
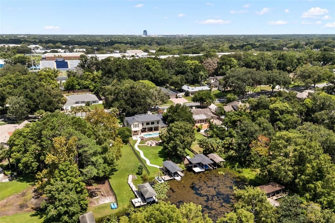
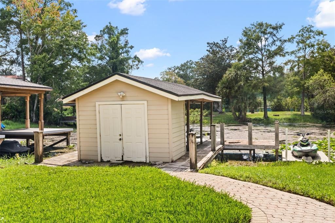
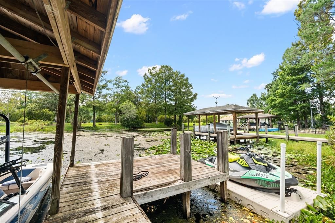
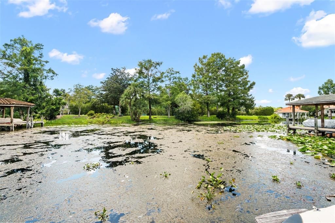
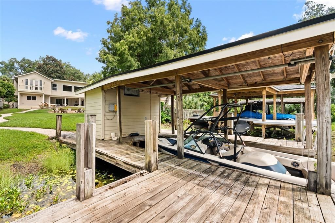
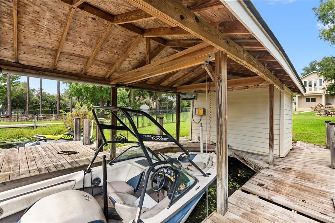
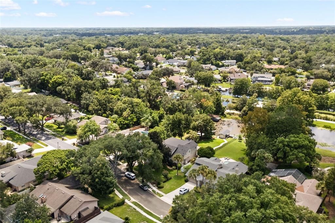
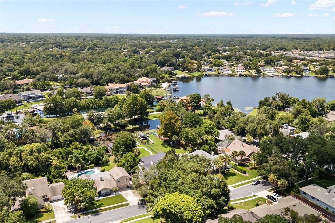
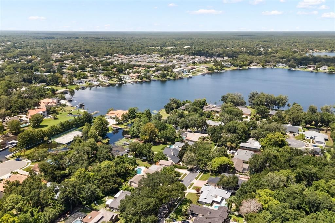
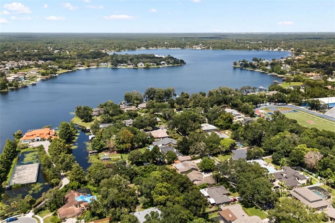
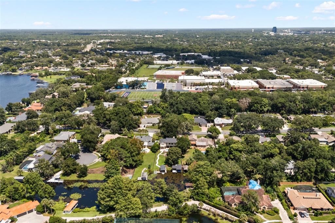
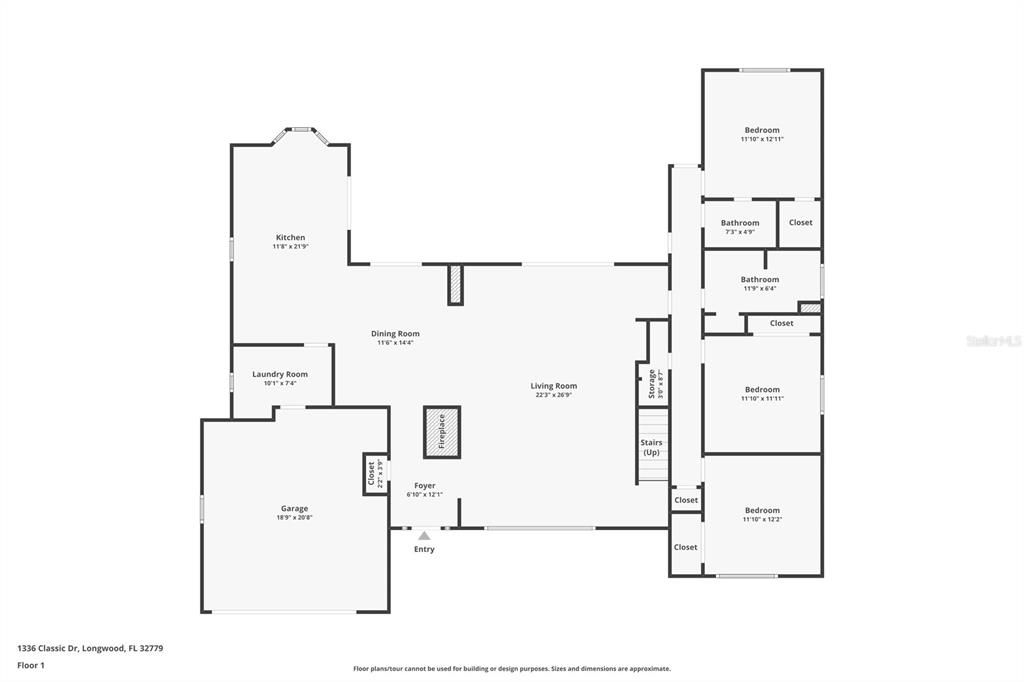

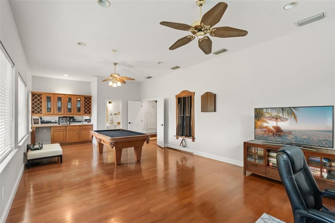
The time is NOW! Rare opportunity to live the waterfront lifestyle on a wide canal leading to idyllic Lake Brantley. This amazing home is situated on an exceptionally beautiful, half-acre lot with a dock and boathouse (with lift) Step into the wide open floor plan with soaring tongue and groove ceilings, dramatic transome windows and an impressive floor-to-ceiling wood burning fireplace. This home is made for entertaining as the sprawling great room, dining room and kitchen flow seamlessly together with the captivating view out back as the backdrop. You'll appreciate the beautiful and durable groutless travertine floors throughout the main level. The dining area features stylish built-in cabinetry. The kitchen has a built-in oven, cooktop, spacious breakfast bar and eat-in area overlooking the scenic yard. All secondary bedrooms are downstairs. The million dollar view is reserved for the upstairs primary retreat, with it's own private terrace looking out to the gorgeous yard and water. The generously-sized primary bath has a large jetted tub, dual vanites, walk-in shower and spacious walk-in closet with plenty of room for your accoutrements. Also upstairs, you'll find a very large bonus room/game room with a wet bar and it's own bath! The focal point of this amazing home is the outdoor area. Step into the backyard oasis which includes a large covered porch with room enough for a seating area and an al fresco dining area. Just beyond this, you'll find a stunning pavered pool area and fire pit surrounded by adirondack chairs. There is plenty of yard beyond, with a winding path leading down to the boathouse and dock. The private canal is a short ride to Lake Brantley, a spectacular sought-after 287 acre private ski lake. Roof replaced in 2021. This home has it all! A waterfront retreat, A-rated schools & just minutes to a plethora of wonderful dining and shopping!
Location

Details

Type:
Residential
Parking:
No Data
Year Built:
1980
Lot:
0.51 Acres
Heating:
Central
Price/sqft:
$401
Cooling:
Central Air
HOA:
$450

Valuation

Our model vs. what's actually selling nearby.
Estimate
$854,855
$550K – $1.8M
Confidence Low
List vs. estimate
$445K above estimate
List $1,300,000 · +52.1%
Our model says this listing is priced above recent comparable activity. Room to negotiate.
Price per sq ft
$400
+53.4% vs. city median $261
Based on
6 MLS comparables
Median of recent comparable listings. Sold comps use closing price, active listings use list price.

Highlights

Annual tax
$9,309
2025
HOA
$450/yr
Pool
Gunite
View
Water
Waterfront
Canal - Freshwater
Garage
2 car garage
Pets
Allowed
All facts and features
  • Flooring

    • Carpet

    • Travertine

    • Hardwood

    Heating

    • Central

    Cooling

    • Central Air

    Appliances

    • Built-In Oven

    • Cooktop

    • Dishwasher

    • Disposal

    • Electric Water Heater

    • Microwave

    • Refrigerator

    Other interior features

    • Cathedral Ceiling(s)

    • Ceiling Fan(s)

    • Eating Space In Kitchen

    • High Ceilings

    • Open Floorplan

    • Primary Bedroom Main Floor

    • Split Bedroom

    • Stone Counters

    • Vaulted Ceiling(s)

    • Walk-In Closet(s)

    • Window Treatments

    Bedrooms and bathrooms

    • Bedrooms: 4

    • Bathrooms: 1

    • Full bathrooms: 3

  • Property

    • Levels: Two

    • Pool Private: Yes

    • Exterior Features: Fire Pit / French Doors / Lighting / Private Yard / Sidewalk / Sliding Doors

    Lot

    • Lot: 0.51 Acres

    Other Property Information

    • Parcel Number: 0921295ER00000230

    • Zoning: R-1AA

  • Type and style

    • Property Type: Residential

    • Property Sub Type: Single Family Residence

  • Utility

    • BB/HS Internet Available

  • Other financial information

    • HOA: $450

    • HOA Frequency: Annually

    • Annual tax amount: $9,309

  • Source details

    • MLS ID: O6431642

    Other facts

    • Construction Materials: Brick / Stucco / Wood Frame

    • Foundation Details: Slab

    • Fireplace Features: Living Room / Masonry

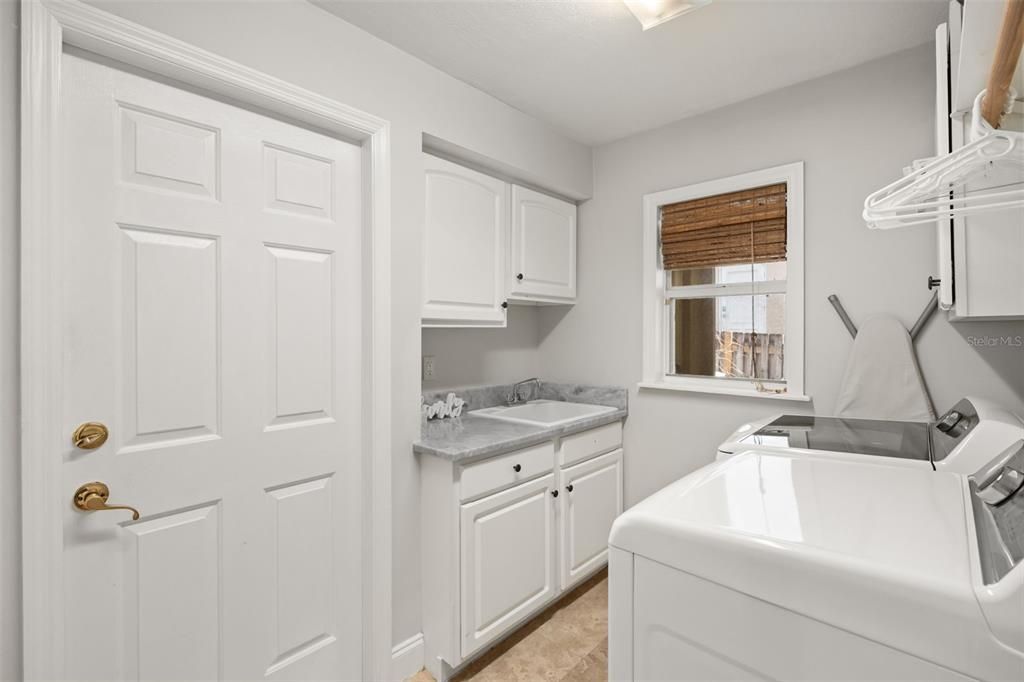
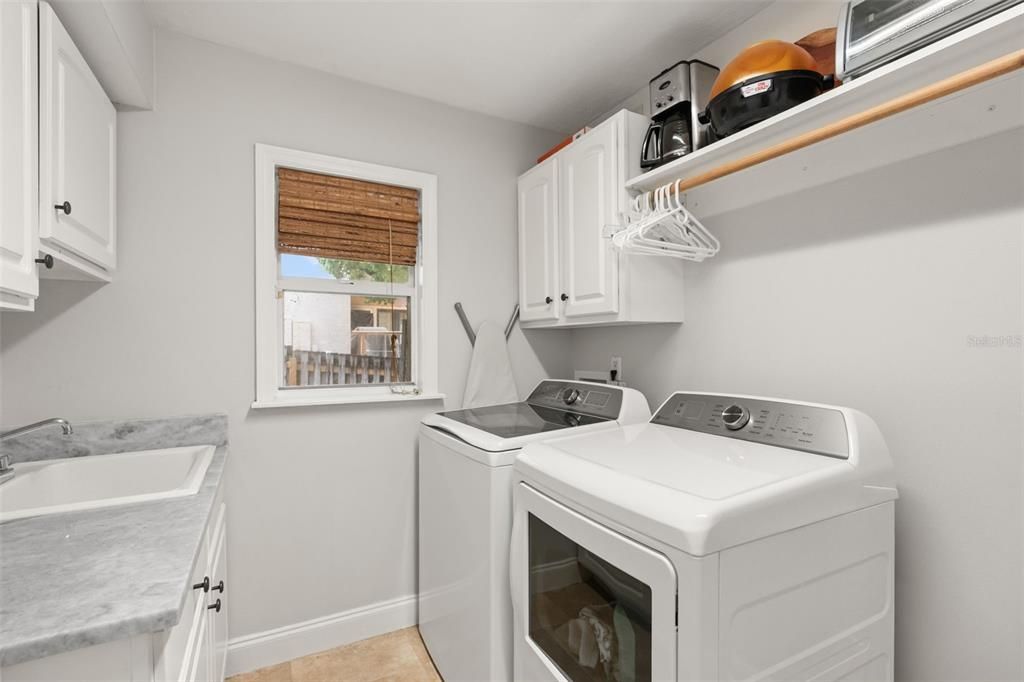
    • Laundry Features: Laundry Room

    • Lot Features: Landscaped / Oversized Lot / Sidewalk

    • Patio And Porch Features: Covered / Rear Porch

    • Pool Features: Gunite

    • Direction Faces: East

    • Other Structures: Boat House

    • Waterfront: Yes

    • Fireplace: Yes

    • Water Body Name: LAKE BRANTLEY

    • Garage Spaces: 2

    • Attached Garage: Yes

    • Garage: Yes

    • Living Area: 3242

    • Water Source: Public

    • Lot Size Dimensions: 76 x 245

    • Subdivision Name: BRANTLEY COVE

Private inquiry
Talk to the advisor on this listing.
Floor plans, HOA docs, off-market comparables, scheduling a private showing — one message, direct to the local specialist.

More like this

For Sale
$1,299,000
House
4 bds · 3 ba · 3,757 sqft
SANDY LANE RESERVE PH 2, LONGWOOD
3318 SUNSET VIEW COURT
For Sale
$1,350,000
House
5 bds · 4 ba · 3,362 sqft
SWEETWATER COVE, LONGWOOD
306 N SWEETWATER COVE BOULEVARD
For Sale
$995,000
House
4 bds · 4 ba · 4,055 sqft
HIDDEN ESTATES UNIT 3, MAITLAND
229 FLAME AVENUE
For Sale
$1,200,000
House
6 bds · 4 ba · 5,249 sqft
RETREAT AT LAKE BRANTLEY, LONGWOOD
3367 CANYON GRAND POINT
-$900
For Sale
$995,000
Townhouse
3 bds · 2 ba · 2,590 sqft
SPRINGS WHISPERING PINES SEC 1, LONGWOOD
128 WOODMILL ROAD
For Sale
$1,175,000
House
6 bds · 5 ba · 5,107 sqft
BELLA VISTA, LONGWOOD
1442 VIVALDI PLACE
-$12K
For Sale
$1,388,000
House
5 bds · 4 ba · 4,975 sqft
SWEETWATER CLUB UNIT 1, LONGWOOD
305 SWEETWATER CLUB CIRCLE
-$101K
For Sale
$1,149,000
House
5 bds · 4 ba · 3,482 sqft
MCNEILS ORANGE VILLA, ALTAMONTE SPRINGS
524 EDEN PARK

Market around this address

Live counts in the same area.
View all

The multiple listing information is provided by the Stellar MLS from a copyrighted compilation of listings. The compilation of listings and each individual listing are ©2026-present Stellar MLS. All Rights Reserved. The information provided is for consumers' personal, noncommercial use and may not be used for any purpose other than to identify prospective properties consumers may be interested in purchasing. All properties are subject to prior sale or withdrawal. All information provided is deemed reliable but is not guaranteed accurate, and should be independently verified. Listing courtesy of: KELLER WILLIAMS HERITAGE REALTY