
Sell Your Home
Get a free home valuation
Contact
Tell us about your needs
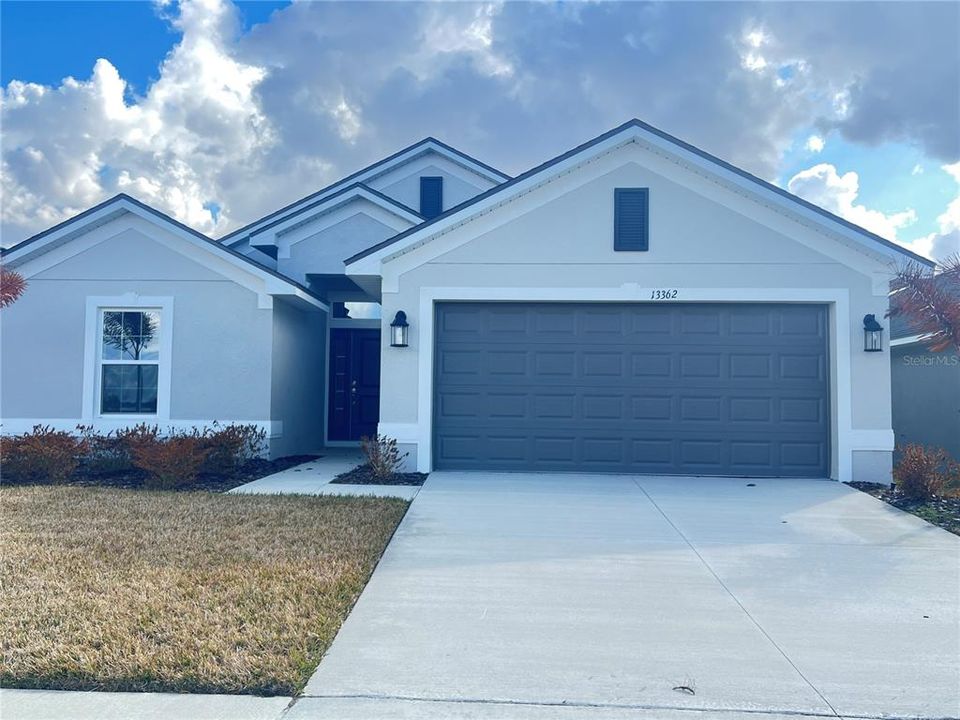
13362 OGDEN GLADE ROAD

House Recently Sold
$353,900

BTC: 4.22239456

ETH: 133.54716981

Sold on: 2026-04-17
New
4 bds
2 ba
1,635 sqft

Overview

50K Flex Cash Available! Welcome to the Adams Homes 1635 floorplan, Craftsman Elevation B Facade, in Abbey Glen. This beautifully crafted 4-bedroom, 2-bath home offers elevated ceilings, modern finishes, and a spacious open layout designed for comfortable living. The exterior features a covered foyer, flush landscaping, and a full-irrigation system, creating a clean, well-maintained first impression. Inside, the bright great room with vaulted ceilings flows seamlessly into the dining area and kitchen. The kitchen features light cabinetry, granite countertops, stainless steel appliances, pantry storage, and a glass-top stove with a warming element perfect for cooking, hosting, and everyday convenience. Low-E windows fill the home with natural light while offering energy efficiency throughout. Front-Located primary suite includes a walk-in closet and a well-appointed bathroom featuring a beautifully tiled shower and granite vanity. The secondary bedrooms are thoughtfully placed for privacy, and the second bath includes a standard tub, ideal for guests or family use. Modern 5-panel interior doors, ceramic wood-style flooring in the main living areas, and a separate laundry room add comfort and style. Enjoy outdoor living on the covered patio, perfect for relaxing and entertaining. NO CDD. Set among the rolling hills of eastern Pasco County, Dade City offers historic charm, unique shops and restaurants, and a full lineup of beloved annual events providing small-town character with modern convenience close by. Experience Adams Homes quality in person, visit the Abbey Glen model home to explore available homesites and current incentives.

Location

Details

Type:
Residential
Parking:
Garage Door Opener
Year Built:
2025
Lot:
0.13 Acres
Heating:
Electric
Price/sqft:
$216
Cooling:
Central Air
HOA:
$110

Valuation

Our model vs. what's actually selling nearby.
Estimate
$314,990
$284K – $353K
Confidence Medium
List vs. estimate
$38K above estimate
List $353,900 · +12.4%
Our model says this listing is priced above recent comparable activity. Room to negotiate.
Price per sq ft
$216
+9.5% vs. city median $197
Based on
91 MLS comparables
Median of recent comparable listings. Sold comps use closing price, active listings use list price.

Highlights

Annual tax
$1,294
2025
HOA
$110/mo
Garage
2 car garage
Pets
Allowed
All facts and features
  • Flooring

    • Carpet

    • Ceramic Tile

    Heating

    • Electric

    Cooling

    • Central Air

    Appliances

    • Dishwasher

    • Disposal

    • Electric Water Heater

    • Microwave

    • Range

    Other interior features

    • Open Floorplan

    • Split Bedroom

    • Stone Counters

    • Thermostat

    • Vaulted Ceiling(s)

    • Walk-In Closet(s)

    Bedrooms and bathrooms

    • Bedrooms: 4

    • Full bathrooms: 2

  • Parking

    • Garage Door Opener

    Property

    • Levels: One

    • Exterior Features: Irrigation System / Lighting / Sidewalk / Sprinkler Metered

    Lot

    • Lot: 0.13 Acres

    Other Property Information

    • Parcel Number: 3324210090000001680

    • Zoning: RESI

  • Type and style

    • Property Type: Residential

    • Property Sub Type: Single Family Residence

  • Utility

    • BB/HS Internet Available

    • Cable Connected

    • Electricity Connected

    Green energy

    • Insulation

    • Thermostat

  • Other financial information

    • HOA: $110

    • HOA Frequency: Monthly

    • Annual tax amount: $1,295

  • Source details

    • MLS ID: TB8475859

    Other facts

    • Construction Materials: Block / Stucco

    • Foundation Details: Slab

    • Laundry Features: Inside / Laundry Room

    • Lot Features: Landscaped / Sidewalk

    • Patio And Porch Features: Covered / Rear Porch

    • Window Features: Low-Emissivity Windows

    • Direction Faces: North

    • Architectural Style: Contemporary

    • Garage Spaces: 2

    • Attached Garage: Yes

    • Garage: Yes

    • Living Area: 1635

    • Water Source: Public

    • Subdivision Name: ABBEY GLEN PHASE II

Private inquiry
Talk to the advisor on this listing.
Floor plans, HOA docs, off-market comparables, scheduling a private showing — one message, direct to the local specialist.

More like this

Recently Sold
$359,990
House
4 bds · 3 ba · 2,260 sqft
CLINTON CORNER, DADE CITY
38275 HONEYSUCKLE DRIVE
Recently Sold
$344,990
House
4 bds · 2 ba · 2,305 sqft
SUMMIT VIEW, DADE CITY
13572 MOUNT IVY COURT
Recently Sold
$378,990
House
5 bds · 3 ba · 2,447 sqft
HERITAGE HILLS, DADE CITY
36541 NIGHT STRAWBERRY COURT
Recently Sold
$405,000
House
3 bds · 3 ba · 2,586 sqft
LAKE JOVITA GOLF & COUNTRY CLUB PH 02A, DADE CITY
34120 AMERICANA AVENUE
Recently Sold
$257,175
32 bds · 2 ba · 1,816 sqft
LAKE JOVITA GOLF & COUNTRY CLUB, DADE CITY
12438 EASTPOINTE DRIVE
Recently Sold
$263,990
House
3 bds · 2 ba · 1,844 sqft
EASTPOINTE AT LAKE JOVITA, DADE CITY
12375 EASTPOINTE DRIVE
Recently Sold
$330,000
House
3 bds · 2 ba · 2,624 sqft
N/A, DADE CITY
14009 PARADISE LANE
Recently Sold
$363,990
House
3 bds · 2 ba · 1,961 sqft
HERITAGE HILLS, DADE CITY
36537 NIGHT STRAWBERRY

Market around this address

Live counts in the same area.
View all

The multiple listing information is provided by the Stellar MLS from a copyrighted compilation of listings. The compilation of listings and each individual listing are ©2026-present Stellar MLS. All Rights Reserved. The information provided is for consumers' personal, noncommercial use and may not be used for any purpose other than to identify prospective properties consumers may be interested in purchasing. All properties are subject to prior sale or withdrawal. All information provided is deemed reliable but is not guaranteed accurate, and should be independently verified. Listing courtesy of: ADAMS HOMES REALTY,INC.