Sell Your Home
Get a free home valuation
Contact
Tell us about your needs
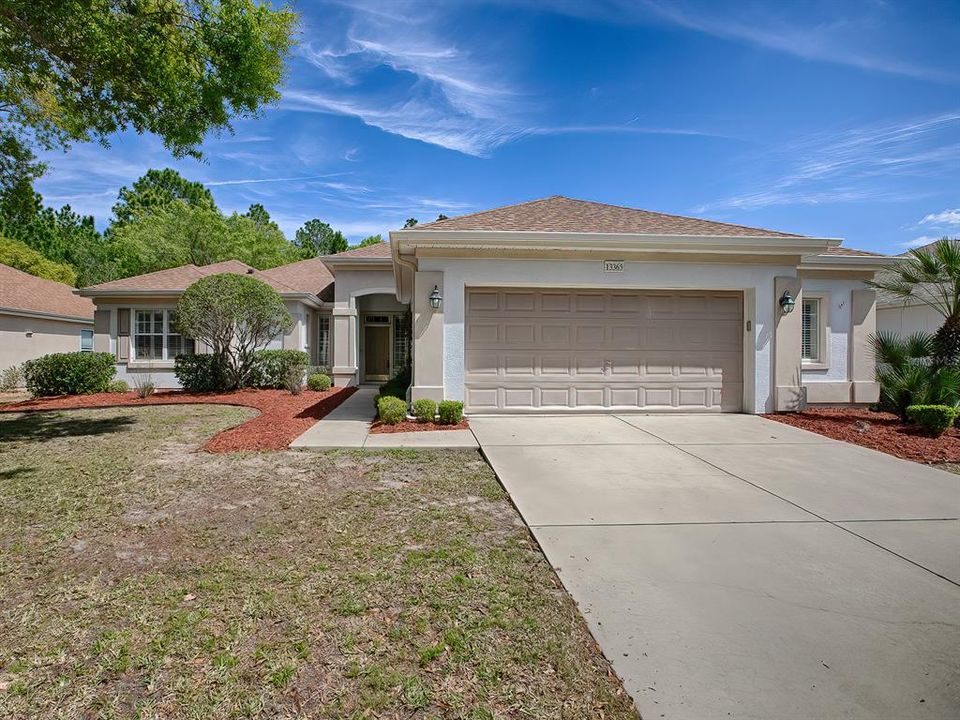
13365 SE 97TH TERRACE ROAD

House Recently Sold
$330,000

BTC: 4.03546316

ETH: 135.69078947

Sold on: 2024-03-28
New
2 bds
2 ba
1,909 sqft

Overview

This newly listed Captiva home offers a blend of modern amenities and serene privacy, making it an appealing option for prospective buyers. Here's a breakdown of its key features: The property boasts 2 bedrooms, 2 bathrooms, and a den, providing ample living space for various needs. The absence of carpeting enhances the home's cleanliness and durability, with tile and engineered wood flooring throughout. A spacious kitchen with an island serves as the heart of the home, equipped with stainless steel appliances for both functionality and style. Crown molding adds an elegant touch to the interior, complementing the overall design aesthetic. Positioned facing a conservation area, the property ensures privacy and tranquility, with no future development encroaching on the natural surroundings. An enclosed, climate-controlled extended lanai with tile flooring expands the living space, providing a comfortable area for relaxation and entertainment. The master bedroom offers dual closets, one of which features a custom built-out design, catering to the need for ample storage space. The home is equipped with plantation shutters, numerous ceiling fans, and a central vacuum system for added convenience. Enjoy built-in features in the great room, including a fireplace, perfect for cozy gatherings or quiet evenings at home. A golf cart garage adds practicality and convenience to the property, catering to recreational needs. The HVAC system was replaced in 2022, ensuring efficient climate control, while the roof was replaced in 2023, offering peace of mind regarding structural integrity. In summary, this Captiva home combines desirable features, modern updates, and a peaceful setting, making it an attractive option for buyers who are seeking comfort, privacy, and functionality.

Location

Details

Type:
Residential
Parking:
No Data
Year Built:
2003
Lot:
0.19 Acres
Heating:
Central / Natural Gas
Price/sqft:
$175
Cooling:
Central Air
HOA:
$184

Valuation

Our model vs. what's actually selling nearby.
Estimate
$377,950
$290K – $555K
Confidence Low
List vs. estimate
$42K below estimate
List $335,000 · -11.4%
Our model says this listing is priced below recent comparable activity. Expect competition.
Price per sq ft
$175
-5.6% vs. city median $185
Based on
28 MLS comparables
Median of recent comparable listings. Sold comps use closing price, active listings use list price.

Highlights

Annual tax
$1,855
2023
HOA
$184/mo
24-Hour Guard, Common Area Taxes, Community Pool
Garage
2 car garage
Pets
Allowed
All facts and features
  • Flooring

    • Ceramic Tile

    • Engineered Hardwood

    Heating

    • Central

    • Natural Gas

    Cooling

    • Central Air

    Appliances

    • Dishwasher

    • Disposal

    • Dryer

    • Gas Water Heater

    • Microwave

    • Range

    • Refrigerator

    • Washer

    Other interior features

    • Ceiling Fan(s)

    • Crown Molding

    • Eating Space In Kitchen

    • Living Room/Dining Room Combo

    • Open Floorplan

    • Solid Surface Counters

    • Thermostat

    • Walk-In Closet(s)

    • Window Treatments

    Bedrooms and bathrooms

    • Bedrooms: 2

    • Full bathrooms: 2

  • Property

    • Levels: One

    • Exterior Features: Irrigation System / Rain Gutters

    Lot

    • Lot: 0.19 Acres

    Other Property Information

    • Parcel Number: 6124020000

    • Zoning: PUD

  • Type and style

    • Property Type: Residential

    • Property Sub Type: Single Family Residence

  • Utility

    • Cable Available

    • Electricity Connected

    • Fiber Optics

    • Natural Gas Connected

    • Phone Available

    • Sewer Connected

    • Underground Utilities

    • Water Connected

  • Other financial information

    • HOA: $184

    • HOA Frequency: Monthly

    • Annual tax amount: $1,855

  • Source details

    • MLS ID: G5079605

    Other facts

    • Construction Materials: Block / Stucco

    • Foundation Details: Slab

    • Fireplace Features: Free Standing

    • Laundry Features: Inside / Laundry Room

    • Window Features: Shutters / Window Treatments

    • Direction Faces: West

    • Fireplace: Yes

    • Garage Spaces: 2

    • Attached Garage: Yes

    • Garage: Yes

    • Living Area: 1909

    • Water Source: None

    • Lot Size Dimensions: 75 x 108

    • Subdivision Name: SPRUCE CREEK GC

Private inquiry
Talk to the advisor on this listing.
Floor plans, HOA docs, off-market comparables, scheduling a private showing — one message, direct to the local specialist.

More like this

Recently Sold
$235,000
House
2 bds · 2 ba · 1,356 sqft
SPRUCE CREEK GC, SUMMERFIELD
8608 SE 141ST STREET ROAD
Recently Sold
$305,900
House
4 bds · 2 ba · 1,819 sqft
VISTA TRACE, BELLEVIEW
7682 SE 117TH PLACE
Recently Sold
$333,670
House
4 bds · 2 ba · 2,029 sqft
VISTA TRACE, BELLEVIEW
7693 SE 116TH PLACE
Recently Sold
$278,900
House
4 bds · 2 ba · 1,715 sqft
VISTA TRACE, BELLEVIEW
11550 SE 76TH COURT
Recently Sold
$315,900
House
4 bds · 2 ba · 2,029 sqft
VISTA TRACE, BELLEVIEW
11348 SE 76TH COURT
Recently Sold
$342,150
House
4 bds · 2 ba · 2,029 sqft
COPPERLEAF, OCALA
7480 SW 107TH LANE
Recently Sold
$283,065
House
4 bds · 2 ba · 1,715 sqft
VISTA TRACE, BELLEVIEW
11340 SE 76TH COURT
Recently Sold
$251,000
House
2 bds · 2 ba · 1,322 sqft
SPRUCE CREEK GC, SUMMERFIELD
8432 SE 137TH LOOP

Market around this address

Live counts in the same area.
View all

The multiple listing information is provided by the Stellar MLS from a copyrighted compilation of listings. The compilation of listings and each individual listing are ©2026-present Stellar MLS. All Rights Reserved. The information provided is for consumers' personal, noncommercial use and may not be used for any purpose other than to identify prospective properties consumers may be interested in purchasing. All properties are subject to prior sale or withdrawal. All information provided is deemed reliable but is not guaranteed accurate, and should be independently verified. Listing courtesy of: RE/MAX PREMIER REALTY LADY LK