Sell Your Home
Get a free home valuation
Contact
Tell us about your needs

13366 108TH AVENUE

House For Sale
$1,179,000

BTC: 14.96192893

ETH: 481.42098816

New
4 bds
3 ba
2,914 sqft

Overview

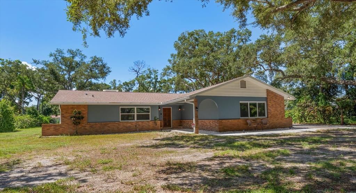
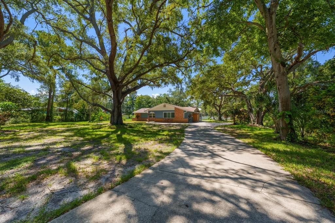
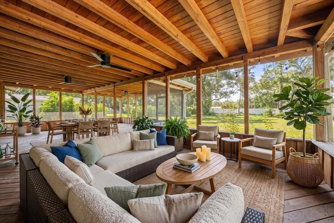
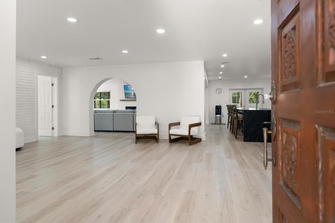
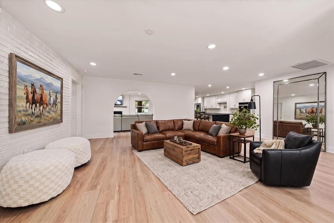
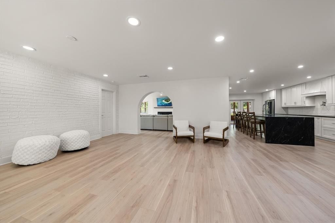
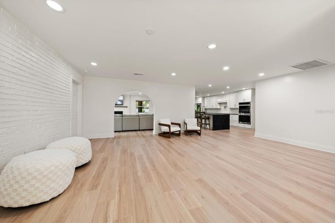
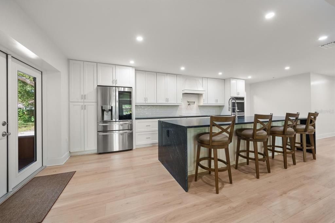
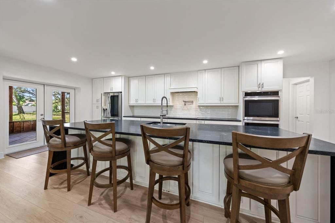
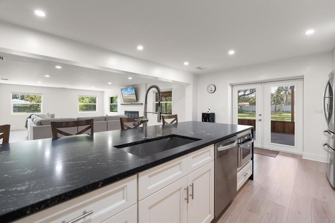
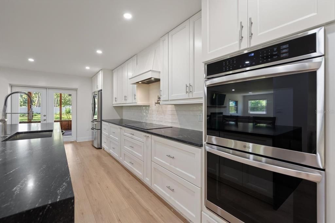
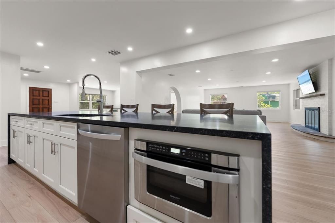
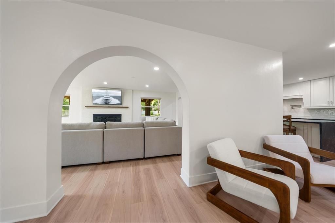
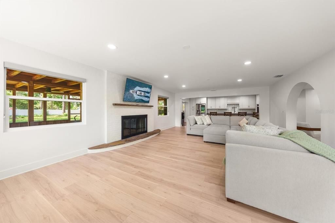
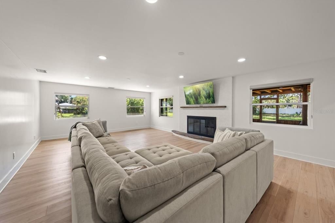
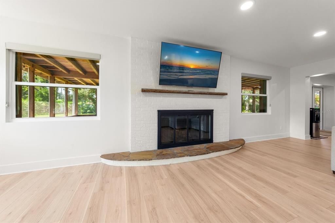

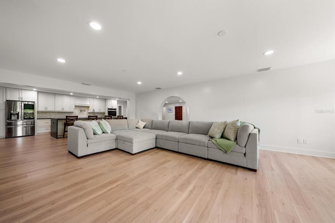
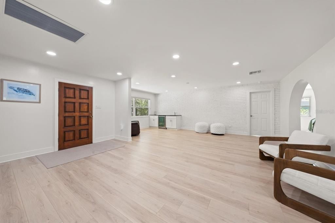
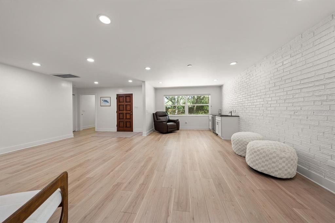
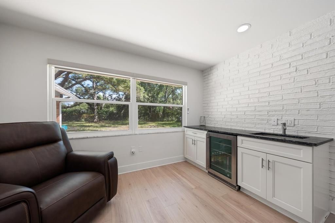
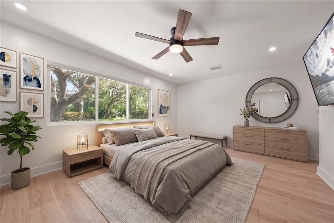
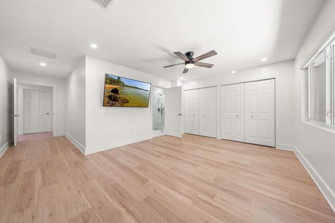
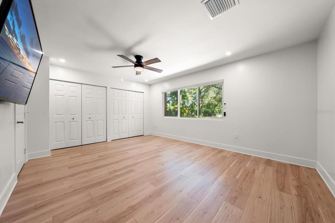
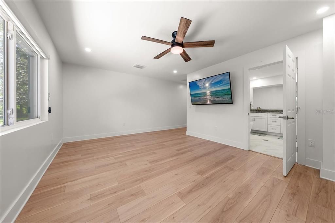
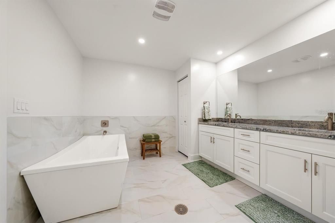
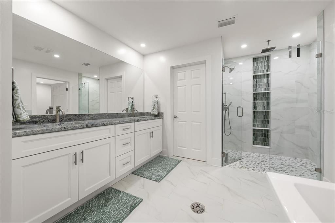
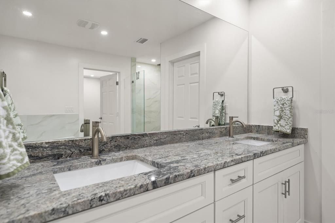
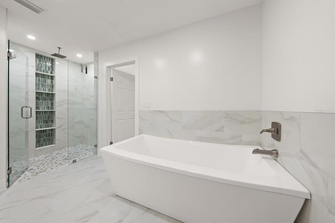
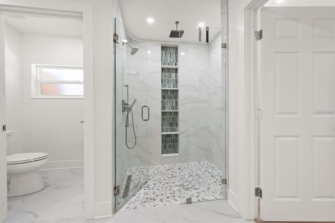
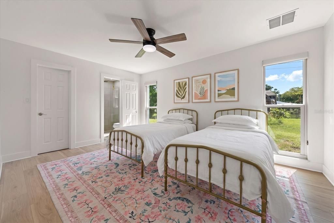
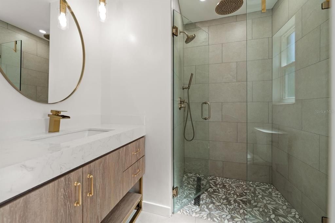
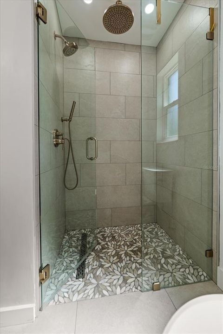
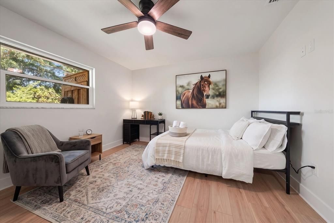
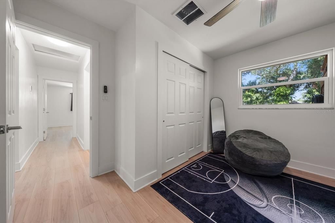
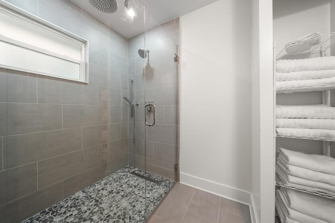
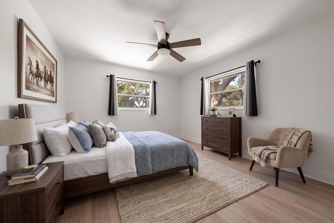
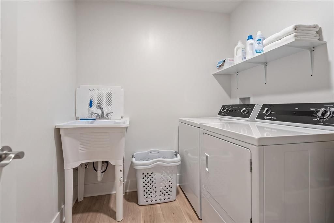
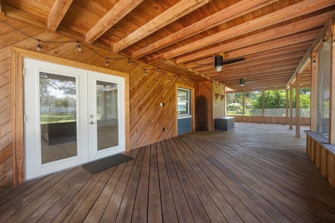
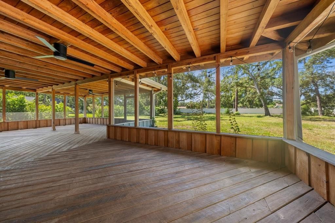
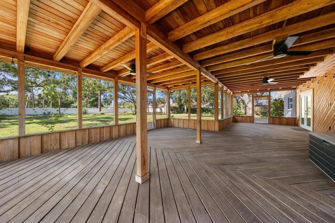
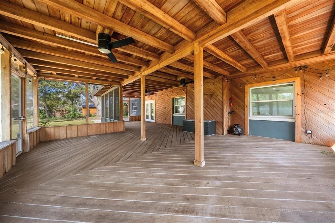
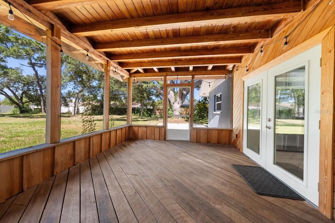
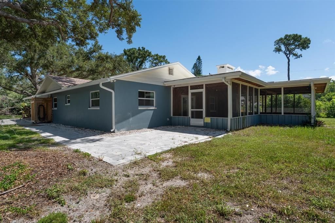
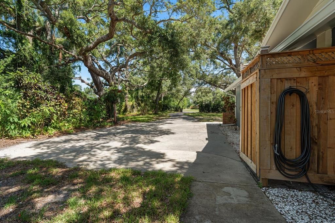
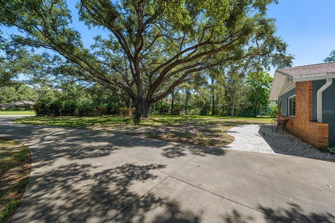
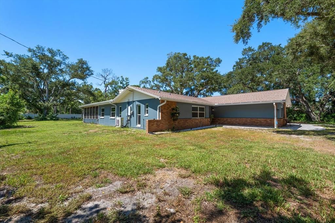
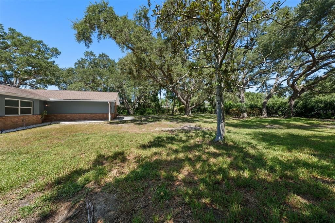
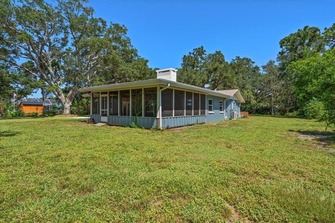
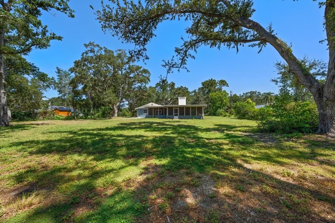
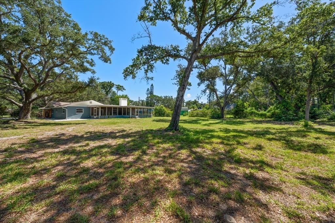
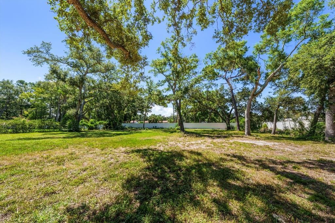
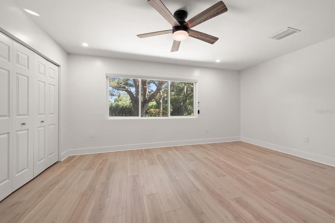
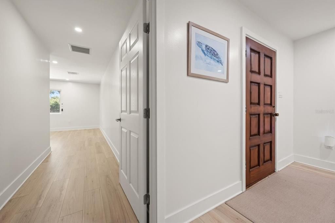
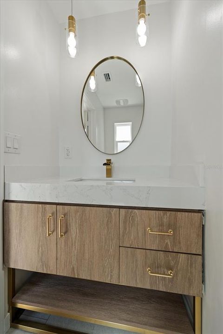
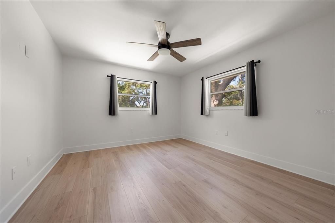
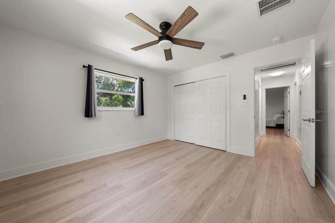
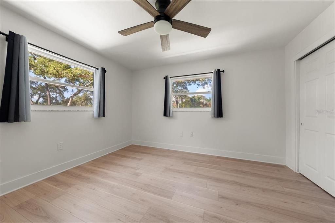
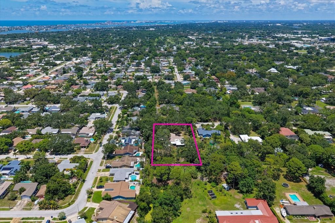
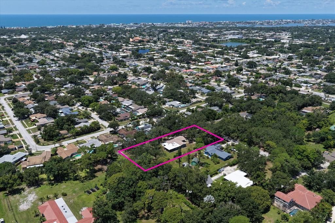
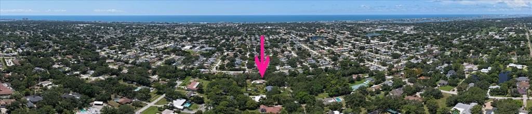
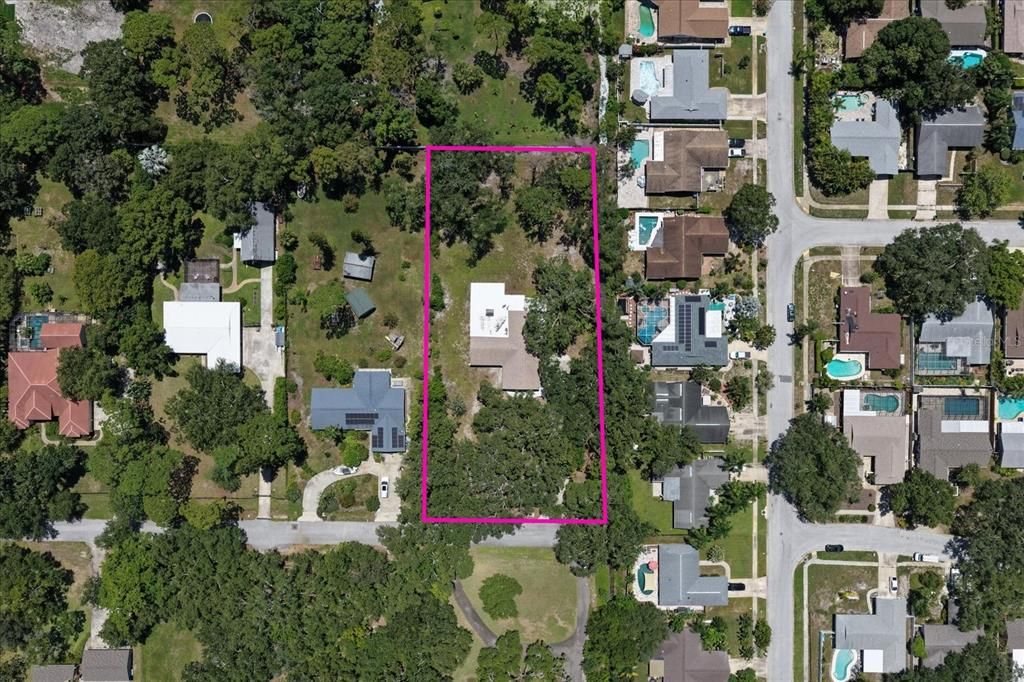
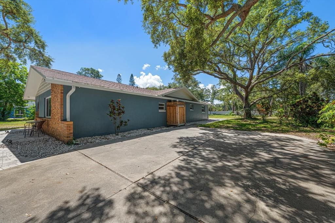
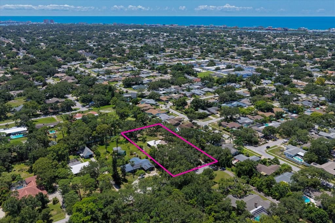
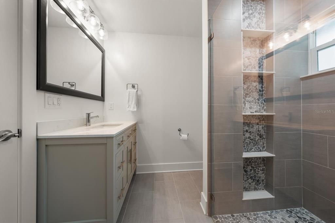
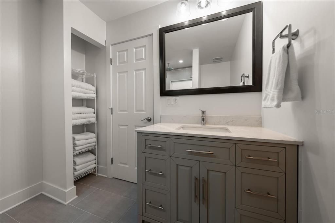
Virtually Staged. Set at the end of a quiet dead-end street on an expansive .88-acre parcel shaded by majestic oak trees, this extraordinary home offers privacy, space, and a truly turn-key lifestyle. Completely gutted and renovated down to the block walls, the residence has been rebuilt with new plumbing, electrical, HVAC, roof, impact-rated windows, interior and exterior doors, and beautiful LVP flooring throughout. The bright, open floor plan feels brand new, with thoughtful finishes designed for modern living and effortless entertaining. The stunning kitchen is the heart of the home, featuring a massive island with waterfall edge, granite countertops, subway tile backsplash, stainless-steel appliances, pot filler, and abundant storage. A beautiful fireplace anchors the spacious family room, while the living room offers a stylish wet bar with beverage refrigerator. French doors lead to an incredible 700-square-foot screened patio, dramatically increasing the living and entertaining space while overlooking the expansive backyard and endless possibilities, including a pool, barn, or even horses. The split-bedroom layout provides a spacious primary suite with generous closets and custom built-ins, plus a spa-inspired bath with dual sink vanity, walk-in shower, soaking tub, and private water closet. Additional bedrooms are beautifully appointed, including one with its own ensuite bath. A large laundry room with sink adds convenience. Located in a non-flood and non-evacuation zone, this is a rare opportunity to own an extensively renovated home on land that simply cannot be duplicated, just minutes from restaurants, shopping, and beautiful white-sand Gulf beaches.

Location

Florida LARGO 33774 House For Sale

Details

Type:
Residential
Parking:
Converted Garage / Driveway / Ground Level / Oversized
Year Built:
1970
Lot:
0.88 Acres
Heating:
Central
Price/sqft:
$405
Cooling:
Central Air
HOA:
No Data

Valuation

Our model vs. what's actually selling nearby.
Estimate
$1,199,000
$1.2M – $1.2M
Confidence High
List vs. estimate
At estimate
List $1,179,000 · -1.7%
List is in line with recent comparable activity.
Price per sq ft
$404
+22.0% vs. city median $331
Based on
5 MLS comparables
Median of recent comparable listings. Sold comps use closing price, active listings use list price.

Highlights

Annual tax
$9,310
2025
View
Trees/Woods
Pets
Allowed
All facts and features
  • Flooring

    • Luxury Vinyl

    • Tile

    Heating

    • Central

    Cooling

    • Central Air

    Appliances

    • Built-In Oven

    • Cooktop

    • Dishwasher

    • Disposal

    • Microwave

    • Range Hood

    • Refrigerator

    • Tankless Water Heater

    Other interior features

    • Ceiling Fan(s)

    • Eating Space In Kitchen

    • Primary Bedroom Main Floor

    • Solid Surface Counters

    • Solid Wood Cabinets

    • Split Bedroom

    • Stone Counters

    • Thermostat

    • Walk-In Closet(s)

    • Wet Bar

    • Window Treatments

    Bedrooms and bathrooms

    • Bedrooms: 4

    • Full bathrooms: 3

  • Parking

    • Converted Garage

    • Driveway

    • Ground Level

    • Oversized

    Property

    • Levels: One

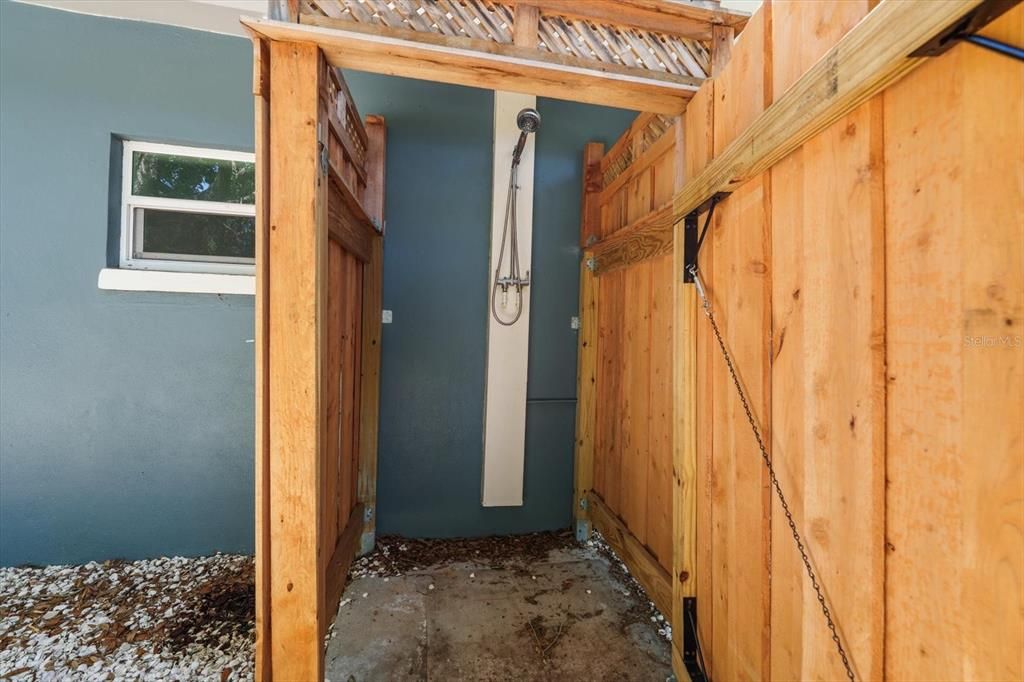
    • Exterior Features: French Doors / Outdoor Shower / Private Mailbox / Private Yard

    Lot

    • Lot: 0.88 Acres

    Other Property Information

    • Parcel Number: 173015353250000010

    • Zoning: R-R

  • Type and style

    • Property Type: Residential

    • Property Sub Type: Single Family Residence

  • Utility

    • Public

  • Other financial information

    • Annual tax amount: $9,311

  • Source details

    • MLS ID: TB8542190

    Other facts

    • Construction Materials: Block / Stucco

    • Foundation Details: Block

    • Fireplace Features: Living Room

    • Laundry Features: Inside / Laundry Room

    • Lot Features: In County / Level / Near Public Transit / Oversized Lot / Street Dead-End / Unincorporated / Zoned for Horses

    • Patio And Porch Features: Covered / Front Porch / Rear Porch / Screened

    • Window Features: Storm Window(s)

    • Direction Faces: North

    • Architectural Style: Ranch

    • Fireplace: Yes

    • Living Area: 2914

    • Water Source: Public

    • Lot Size Dimensions: 126 x 304

    • Subdivision Name: HALSTROMS ACRE

Private inquiry
Talk to the advisor on this listing.
Floor plans, HOA docs, off-market comparables, scheduling a private showing — one message, direct to the local specialist.

More like this

For Sale
$1,295,000
House
4 bds · 3 ba · 2,566 sqft
PINELLAS GROVES, LARGO
13123 108TH AVENUE
New
For Sale
$1,149,000
Condo/Co-op
2 bds · 2 ba · 1,420 sqft
SEA HORSE CONDO, INDIAN ROCKS BEACH
1310 GULF BOULEVARD UNIT 503
New
For Sale
$949,999
House
4 bds · 2 ba · 1,901 sqft
HARBOR VIEW 4, SEMINOLE
13798 74TH AVENUE
New
For Sale
$899,000
House
3 bds · 2 ba · 2,112 sqft
HARBOR VIEW 6, SEMINOLE
7500 141ST STREET
New
For Sale
$890,000
Condo/Co-op
2 bds · 2 ba · 1,405 sqft
LIGHTHOUSE POINTE CONDO, REDINGTON SHORES
17980 GULF BOULEVARD UNIT 401
New
For Sale
$850,000
House
4 bds · 3 ba · 1,767 sqft
HARBOR BLUFFS SEC 3 REP, LARGO
821 JACARANDA DRIVE
For Sale
$1,150,000
Townhouse
2 bds · 2 ba · 1,488 sqft
TOWNHOMES OF VISTA MOORINGS, INDIAN SHORES
19651 GULF BOULEVARD UNIT B2
For Sale
$1,220,000
House
5 bds · 3 ba · 2,650 sqft
COUNTRY GENTLEMEN ACRES, SEMINOLE
9737 135TH STREET

Market around this address

Live counts in the same area.
View all

The multiple listing information is provided by the Stellar MLS from a copyrighted compilation of listings. The compilation of listings and each individual listing are ©2026-present Stellar MLS. All Rights Reserved. The information provided is for consumers' personal, noncommercial use and may not be used for any purpose other than to identify prospective properties consumers may be interested in purchasing. All properties are subject to prior sale or withdrawal. All information provided is deemed reliable but is not guaranteed accurate, and should be independently verified. Listing courtesy of: COLDWELL BANKER REALTY