Sell Your Home
Get a free home valuation
Contact
Tell us about your needs
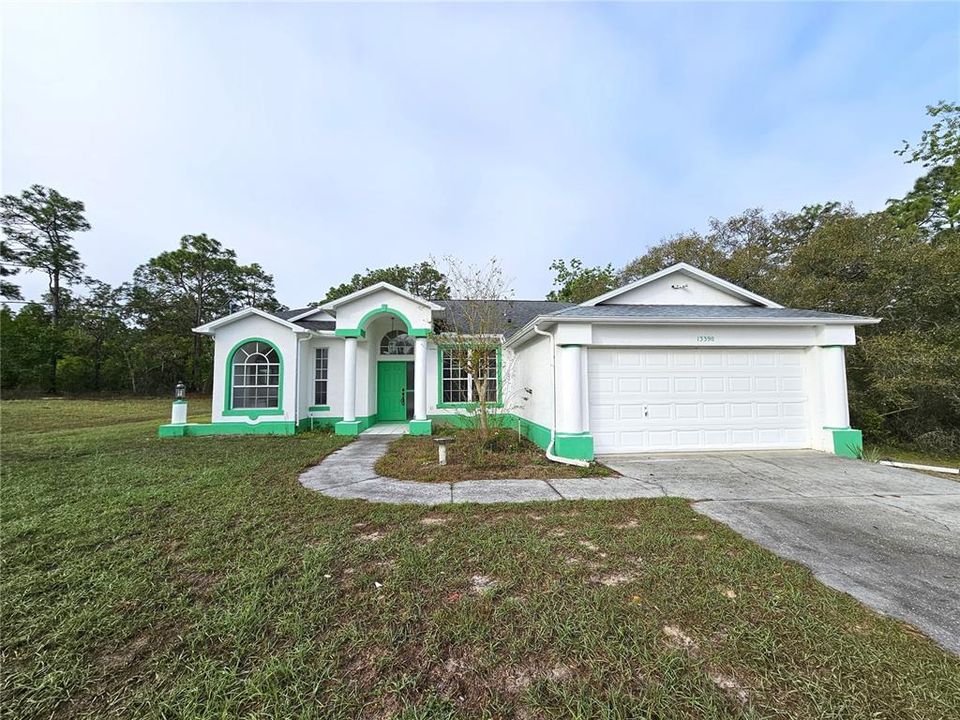
13390 HIGHGROVE ROAD

House Recently Sold
$430,000

BTC: 5.25833079

ETH: 176.80921053

Sold on: 2025-05-16
2 days
3 bds
3 ba
1,642 sqft

Overview

4.20 Acres Of Land With This 3 Bedroom 3 Bath 2 Car Garage Pool Home- Enter The Home To The Formal Living And Dining Rooms- Eat In Kitchen With A Dining Nook And Pantry- Plus A Family Room- The Main Bedroom Has 2 Walk In Closets, Dual Sinks Plus A Garden Tub And A Separate Shower- The 2nd. Bedroom Has A Walk In Closet And A Private Full Bathroom- There Is A Covered Porch By The Pool Area- Extras Include Roof 2022, Air 2020, Interior Paneled Doors, Ceiling Fans, Plant Shelves, Pool Bathroom, A Pigeon Coop In The Backyard, Inside Laundry Room With A Wash Tub, Open Floor Plan Call Today For A Showing.

Location

Details

Type:
Residential
Parking:
No Data
Year Built:
1997
Lot:
4.20 Acres
Heating:
Central
Price/sqft:
$256
Cooling:
Central Air
HOA:
No Data

Highlights

Annual tax
$2,484
2024
Pool
In Ground
Garage
2 car garage
Pets
Allowed
All facts and features
  • Flooring

    • Carpet

    • Ceramic Tile

    Heating

    • Central

    Cooling

    • Central Air

    Appliances

    • Dishwasher

    • Dryer

    • Microwave

    • Range

    • Refrigerator

    • Washer

    Other interior features

    • Ceiling Fan(s)

    • Open Floorplan

    • Thermostat

    • Walk-In Closet(s)

    Bedrooms and bathrooms

    • Bedrooms: 3

    • Full bathrooms: 3

  • Property

    • Levels: One

    • Pool Private: Yes

    • Exterior Features: Sliding Doors

    Lot

    • Lot: 4.20 Acres

    Other Property Information

    • Parcel Number: R032231824000000032B

    • Zoning: AR2

  • Type and style

    • Property Type: Residential

    • Property Sub Type: Single Family Residence

  • Utility

    • Cable Available

  • Other financial information

    • Annual tax amount: $2,484

  • Source details

    • MLS ID: W7873656

    Other facts

    • Construction Materials: Block / Stucco

    • Foundation Details: Slab

    • Laundry Features: Laundry Room

    • Lot Features: Corner Lot

    • Patio And Porch Features: Rear Porch / Screened

    • Pool Features: In Ground

    • Direction Faces: East

    • Architectural Style: Ranch

    • Garage Spaces: 2

    • Attached Garage: Yes

    • Garage: Yes

    • Living Area: 1642

    • Water Source: Public

    • Subdivision Name: HERNANDO HIGHLANDS UNREC

Private inquiry
Talk to the advisor on this listing.
Floor plans, HOA docs, off-market comparables, scheduling a private showing — one message, direct to the local specialist.

More like this

Recently Sold
$339,000
House
3 bds · 2 ba · 1,151 sqft
SPRING HILL, SPRING HILL
11162 LIBBY ROAD
Recently Sold
$472,500
House
3 bds · 2 ba · 1,991 sqft
SPRING HILL, SPRING HILL
4469 DIOR ROAD
Recently Sold
$339,250
House
4 bds · 2 ba · 1,820 sqft
PINE BLUFF, SPRING HILL
4919 SUTHERLAND STREET Lot 50
Recently Sold
$356,600
House
3 bds · 2 ba · 1,970 sqft
PINE BLUFF, SPRING HILL
4972 SUTHERLAND STREET lot 73
Recently Sold
$341,100
House
3 bds · 2 ba · 1,970 sqft
PINE BLUFF, SPRING HILL
4707 SUTHERLAND STREET Lot 127
Recently Sold
$450,000
House
4 bds · 3 ba · 2,501 sqft
SILVERTHORN, BROOKSVILLE
4957 CHAMPIONSHIP CUP LANE
Recently Sold
$354,440
House
4 bds · 2 ba · 1,850 sqft
VALLEYBROOK, BROOKSVILLE
3963 BIG SKY DRIVE
Recently Sold
$503,530
House
4 bds · 3 ba · 2,535 sqft
CALDERA, SPRING HILL
12815 GENOVESA LOOP

Market around this address

Live counts in the same area.
View all

The multiple listing information is provided by the Stellar MLS from a copyrighted compilation of listings. The compilation of listings and each individual listing are ©2026-present Stellar MLS. All Rights Reserved. The information provided is for consumers' personal, noncommercial use and may not be used for any purpose other than to identify prospective properties consumers may be interested in purchasing. All properties are subject to prior sale or withdrawal. All information provided is deemed reliable but is not guaranteed accurate, and should be independently verified. Listing courtesy of: KW REALTY ELITE PARTNERS