Sell Your Home
Get a free home valuation
Contact
Tell us about your needs
134 SILVER MAPLE ROAD

House For Sale
$325,000

BTC: 4.13223140

ETH: 128.43311598

3 days
3 bds

2 ba
1,644 sqft

Overview

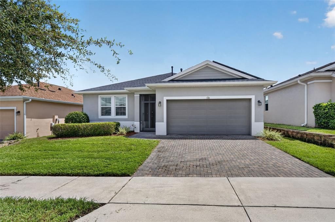
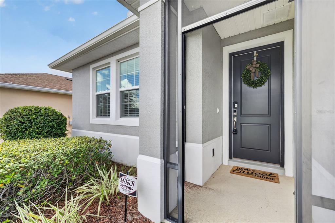
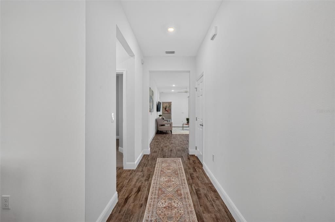
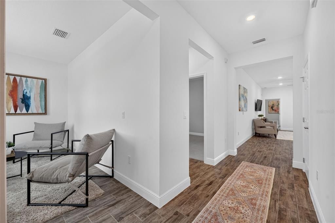
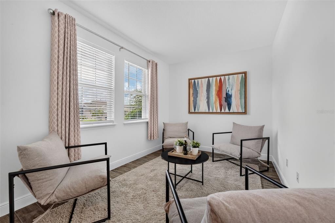
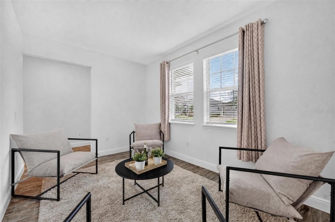
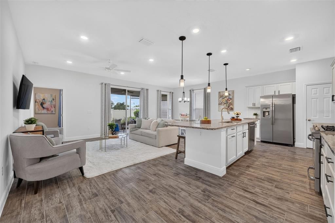
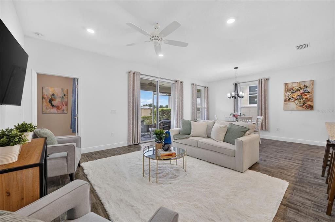
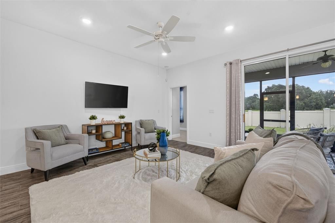
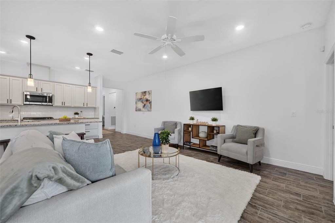
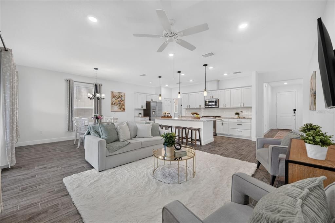
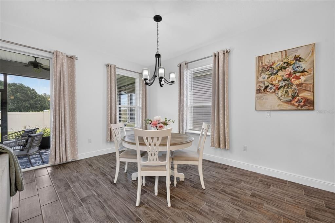
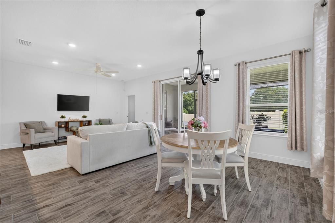
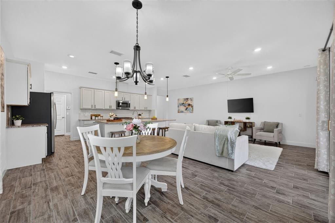
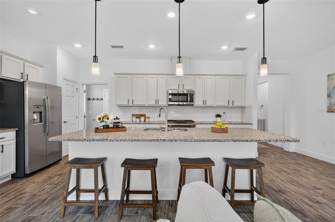
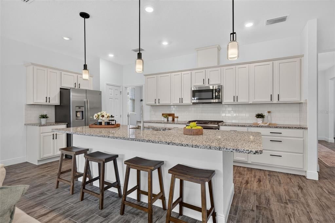
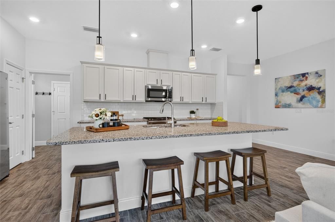
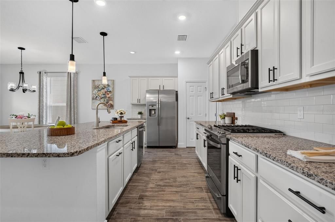
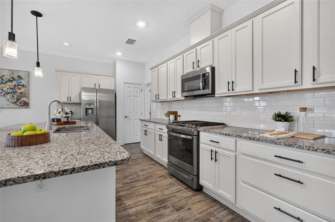
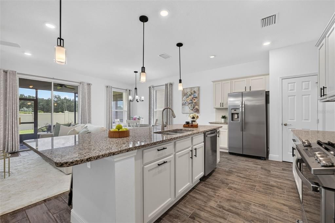
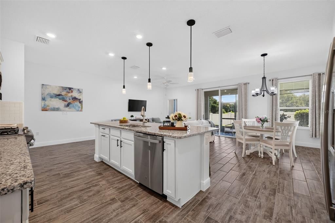
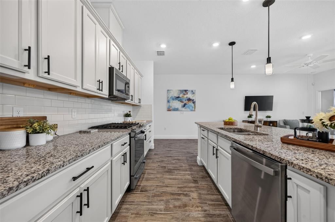
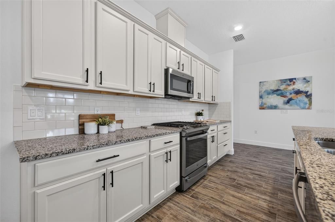
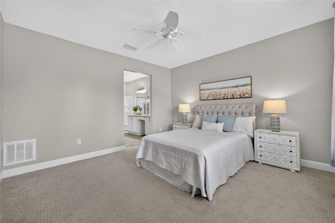
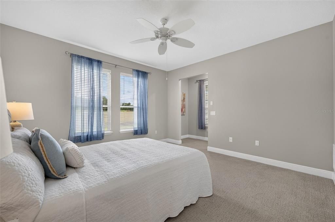
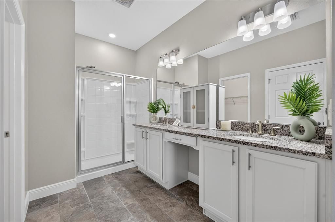
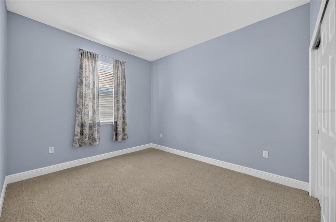
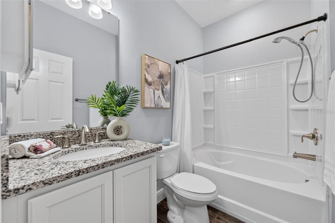
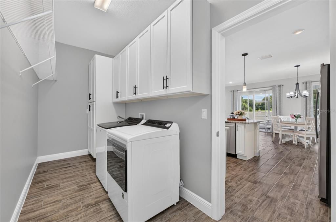
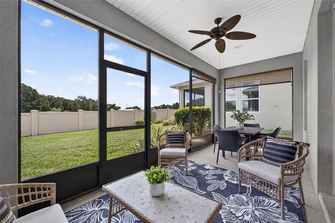
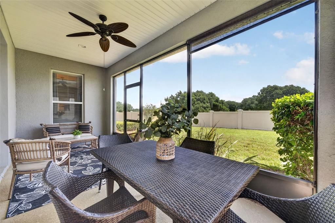
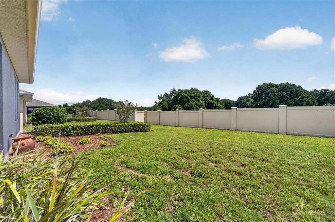
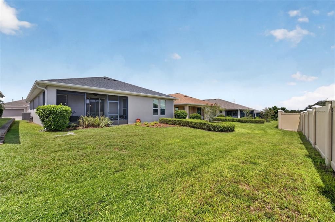
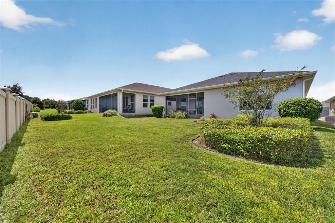
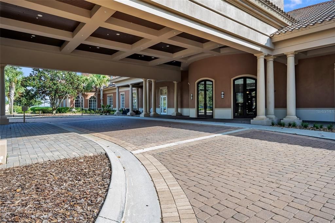
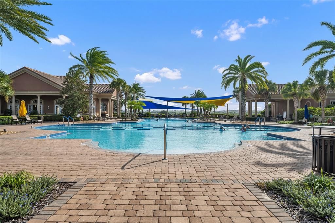
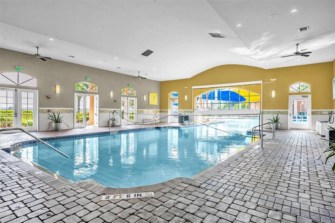
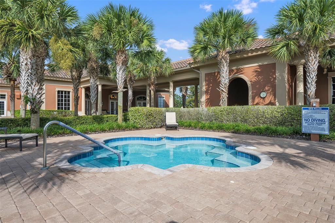
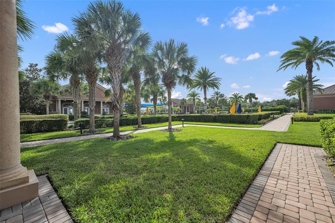
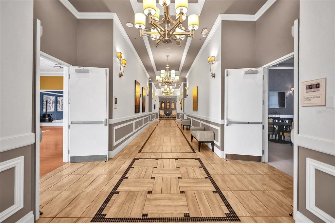
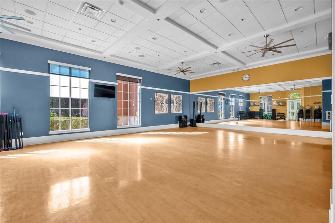
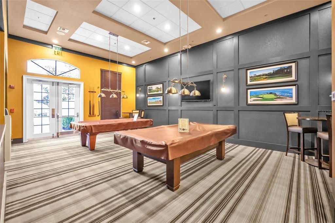
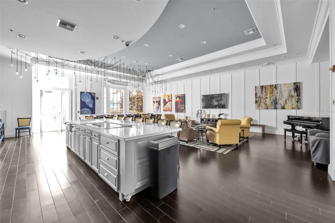
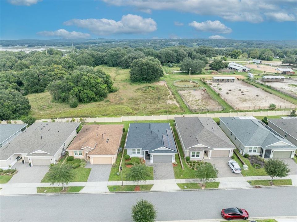
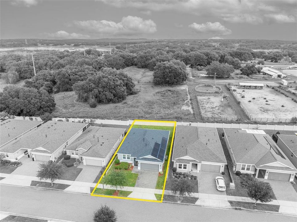
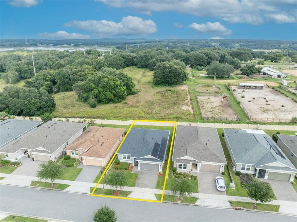
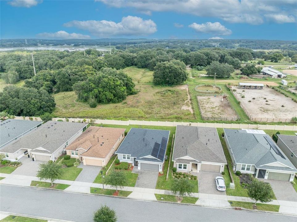
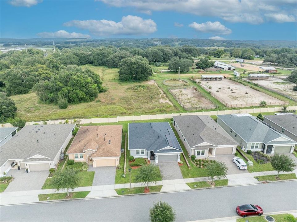
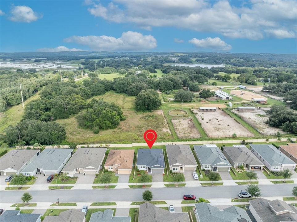
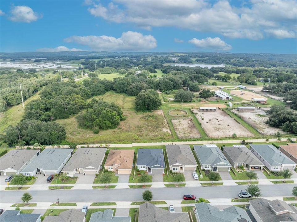
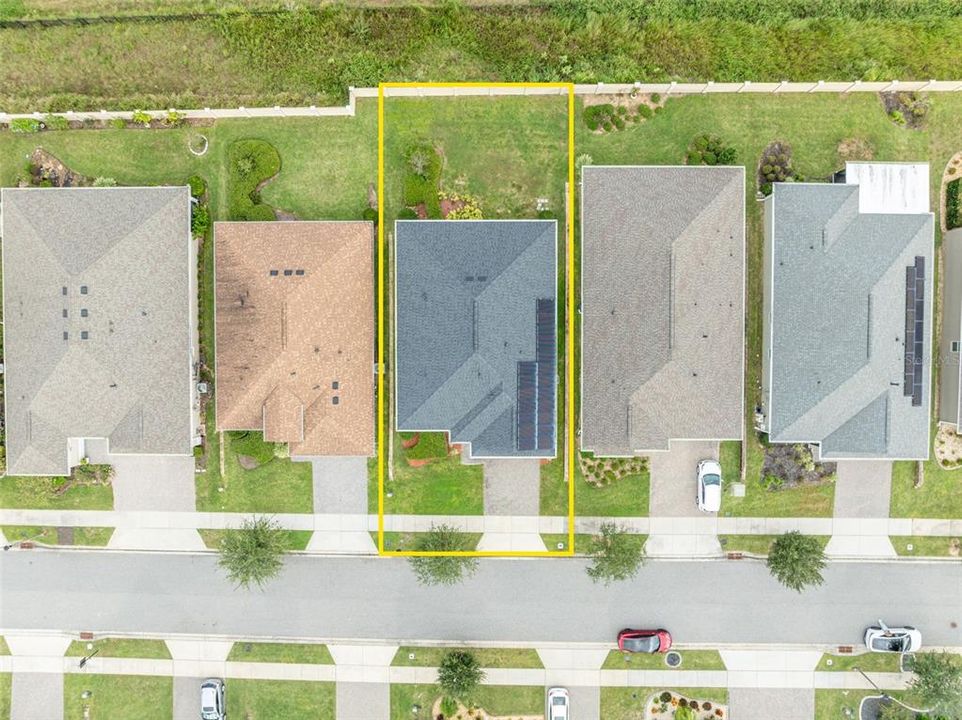
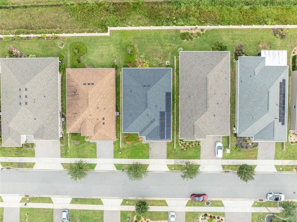
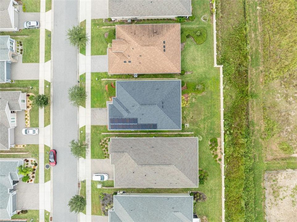
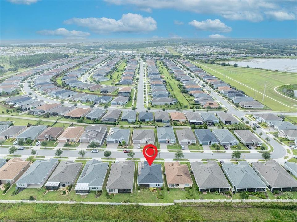
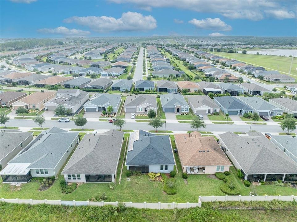
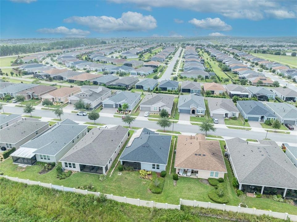
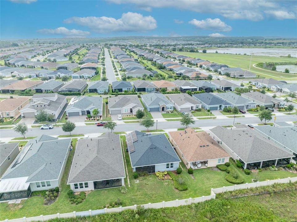
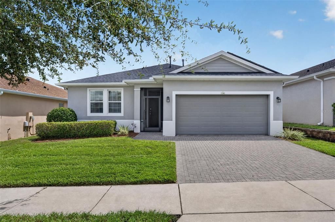
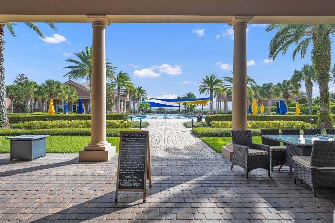
Move-In Ready Luxury with Solar Savings in the gated community of Trilogy! Welcome to 134 Silver Maple Road in Groveland’s highly sought-after Trilogy 55+ community. This beautifully maintained Affirm model offers an inviting open floor plan flooded with natural light, featuring 2 bedrooms, 2 full baths, and a versatile office/den space (easily used as a guest room or flex space, property records states a 2 bedroom with flex). At the heart of the home is a open-concept gourmet kitchen featuring soft-close cabinetry and a large center island with breakfast bar seating. The kitchen flows seamlessly into the main living and dining areas, making entertaining effortless. Standout Home Upgrades: Solar Panels: Enormous long-term energy savings and lower utility bills. The seller will pay the unit in full at closing! Upgraded Storage: Dedicated laundry room equipped with custom built-in cabinetry and a full pantry. Private Outdoor Retreat: Screened lanai fitted with a retractable sunshade, opening up to a quiet pasture view framed by a stucco privacy wall. Added Value: Whole-home surge protector, smart home components, and designer window drapes/rods throughout convey with the home. Low-Maintenance Resort Lifestyle. Your HOA fee covers total peace of mind: high-speed internet, cable, landline, home security, and complete full-service landscaping. Within Trilogy, enjoy exclusive access to the Magnolia House clubhouse, indoor and outdoor pools, fitness center, 7 pickleball courts, 3 tennis courts, golf simulator, restaurant/bar, many to chose from clubs and golf-cart-friendly streets. Move-in ready with zero stress, schedule your private tour today!
Location

Details

Type:
Residential
Parking:
Driveway / Garage Door Opener
Year Built:
2020
Lot:
0.14 Acres
Heating:
Natural Gas
Price/sqft:
$198
Cooling:
Central Air
HOA:
$578

Valuation

Our model vs. what's actually selling nearby.
Estimate
$349,590
$276K – $408K
Confidence Low
List vs. estimate
$24K below estimate
List $325,000 · -7.0%
Our model says this listing is priced below recent comparable activity. Expect competition.
Price per sq ft
$197
-2.6% vs. city median $202
Based on
86 MLS comparables
Median of recent comparable listings. Sold comps use closing price, active listings use list price.

Highlights

Annual tax
$5,616
2024
HOA
$578/mo
Cable TV, Common Area Taxes, Community Pool
View
Trees/Woods
Garage
2 car garage
Pets
Allowed
All facts and features
  • Flooring

    • Carpet

    • Tile

    Heating

    • Natural Gas

    Cooling

    • Central Air

    Appliances

    • Convection Oven

    • Dishwasher

    • Disposal

    • Dryer

    • Gas Water Heater

    • Ice Maker

    • Microwave

    • Range

    • Refrigerator

    • Washer

    Other interior features

    • Ceiling Fan(s)

    • Eating Space In Kitchen

    • High Ceilings

    • Living Room/Dining Room Combo

    • Open Floorplan

    • Primary Bedroom Main Floor

    • Smart Home

    • Split Bedroom

    • Stone Counters

    • Thermostat

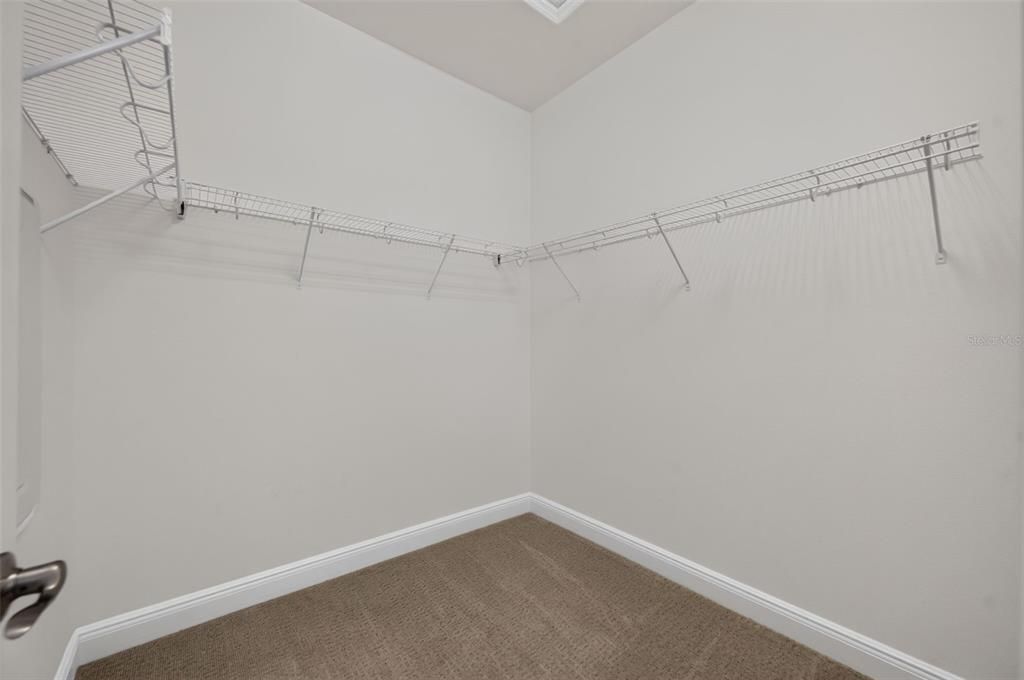
    • Walk-In Closet(s)

    Bedrooms and bathrooms

    • Bedrooms: 3

    • Full bathrooms: 2

  • Parking

    • Driveway

    • Garage Door Opener

    Property

    • Levels: One

    • Exterior Features: Irrigation System / Lighting / Rain Gutters / Sidewalk / Sliding Doors / Sprinkler Metered

    Lot

    • Lot: 0.14 Acres

    Other Property Information

    • Parcel Number: 262125200600019800

  • Type and style

    • Property Type: Residential

    • Property Sub Type: Single Family Residence

  • Utility

    • BB/HS Internet Available

    • Cable Connected

    • Electricity Connected

    • Natural Gas Connected

    • Phone Available

    • Sewer Connected

    • Solar

    • Sprinkler Recycled

    • Street Lights

    • Underground Utilities

    • Water Connected

  • Other financial information

    • HOA: $578

    • HOA Frequency: Monthly

    • Annual tax amount: $5,616

  • Source details

    • MLS ID: G5117450

    Other facts

    • Construction Materials: Block / Brick / Stucco

    • Foundation Details: Slab

    • Laundry Features: Gas Dryer Hookup / Inside / Laundry Room / Other / Washer Hookup

    • Lot Features: Cleared / City Lot / Landscaped

    • Patio And Porch Features: Covered / Enclosed / Front Porch / Rear Porch / Screened

    • Window Features: Blinds / Window Treatments

    • Direction Faces: West

    • Garage Spaces: 2

    • Attached Garage: Yes

    • Garage: Yes

    • Living Area: 1644

    • Water Source: Public

    • Subdivision Name: CASCADES OF GROVELAND PHASE 6

Private inquiry
Talk to the advisor on this listing.
Floor plans, HOA docs, off-market comparables, scheduling a private showing — one message, direct to the local specialist.

More like this

New
For Sale
$350,000
House
3 bds · 2 ba · 1,925 sqft
CASCADES/GROVELAND-PH 5, GROVELAND
306 ALCOVE DRIVE
New
For Sale
$359,900
House
3 bds · 2 ba · 1,372 sqft
PHILLIPS LNDG, GROVELAND
8728 SPORTSMAN LOOP
New
For Sale
$339,980
House
3 bds · 2 ba · 1,636 sqft
CHERRYRIDGE AT ESTATES AT CHERRY LAKE, GROVELAND
229 PIMA TRL
For Sale
$360,000
House
3 bds · 2 ba · 2,320 sqft
MARINA DEL REY PHASE 1, GROVELAND
216 TRES REYES LANE
-$10K
For Sale
$289,990
House
2 bds · 2 ba · 1,808 sqft
GROVELAND CASCADES GROVELAND PH 01, GROVELAND
100 FLAME VINE WAY
For Sale
$330,000
House
2 bds · 2 ba · 1,568 sqft
CASCADES/GRVLAND PH 6, GROVELAND
372 ALCOVE DRIVE
For Sale
$377,990
House
3 bds · 2 ba · 1,691 sqft
RAINWOOD, GROVELAND
141 GREENHOUSE GROVE STREET
For Sale
$399,990
House
3 bds · 2 ba · 1,956 sqft
RAINWOOD, GROVELAND
133 GREENHOUSE GROVE STREET

Market around this address

Live counts in the same area.
View all

The multiple listing information is provided by the Stellar MLS from a copyrighted compilation of listings. The compilation of listings and each individual listing are ©2026-present Stellar MLS. All Rights Reserved. The information provided is for consumers' personal, noncommercial use and may not be used for any purpose other than to identify prospective properties consumers may be interested in purchasing. All properties are subject to prior sale or withdrawal. All information provided is deemed reliable but is not guaranteed accurate, and should be independently verified. Listing courtesy of: KELLER WILLIAMS ELITE PARTNERS III REALTY