Sell Your Home
Get a free home valuation
Contact
Tell us about your needs
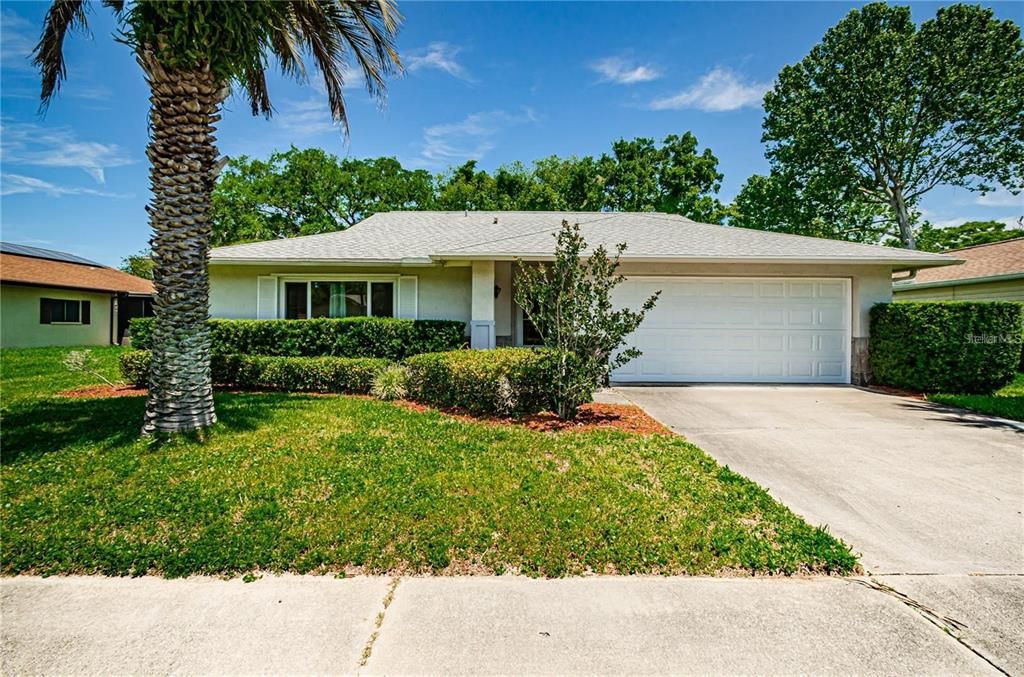
13410 ROME DRIVE

House Recently Sold
$245,000

BTC: 2.95180723

ETH: 100.74013158

Sold on: 2026-06-05
New
2 bds
2 ba
1,174 sqft

Overview

Well maintained 2/2 located in the Ravenswood Village Community. Low HOA's. Newer AC Unit, New Roof 2026,The Community has many offerings such as Community Pool and Tennis Courts. Relax in the evening on your screened patio. Moments away from Hudson Beach, Shopping, Entertainment and great Restaurants.

Location

Details

Type:
Residential
Parking:
No Data
Year Built:
1984
Lot:
0.15 Acres
Heating:
Central / Electric
Price/sqft:
$209
Cooling:
Central Air
HOA:
$300

Valuation

Our model vs. what's actually selling nearby.
Estimate
$233,750
$196K – $246K
Confidence Medium
List vs. estimate
$11K above estimate
List $245,000 · +4.8%
Our model says this listing is priced above recent comparable activity. Room to negotiate.
Price per sq ft
$208
+8.6% vs. city median $192
Based on
10 MLS comparables
Median of recent comparable listings. Sold comps use closing price, active listings use list price.

Highlights

Annual tax
$3,399
2025
HOA
$300/yr
Garage
2 car garage
Pets
Allowed
All facts and features
  • Flooring

    • Laminate

    Heating

    • Central

    • Electric

    Cooling

    • Central Air

    Appliances

    • Dishwasher

    • Dryer

    • Electric Water Heater

    • Microwave

    • Range

    • Refrigerator

    • Washer

    Other interior features

    • Ceiling Fan(s)

    • Living Room/Dining Room Combo

    • Primary Bedroom Main Floor

    Bedrooms and bathrooms

    • Bedrooms: 2

    • Full bathrooms: 2

  • Property

    • Levels: One

    • Exterior Features: Private Mailbox / Rain Gutters

    Lot

    • Lot: 0.15 Acres

    Other Property Information

    • Parcel Number: 162435001.0000.00584.0

    • Zoning: R4

  • Type and style

    • Property Type: Residential

    • Property Sub Type: Single Family Residence

  • Utility

    • Cable Connected

    • Electricity Connected

    • Public

  • Other financial information

    • HOA: $300

    • HOA Frequency: Annually

    • Annual tax amount: $3,399

  • Source details

    • MLS ID: W7885813

    Other facts

    • Construction Materials: Block / Stucco

    • Foundation Details: Slab

    • Laundry Features: Laundry Closet

    • Lot Features: Cleared / Sidewalk

    • Patio And Porch Features: Covered / Front Porch / Porch / Rear Porch / Screened

    • Direction Faces: South

    • Architectural Style: Florida

    • Garage Spaces: 2

    • Attached Garage: Yes

    • Garage: Yes

    • Living Area: 1174

    • Water Source: Public

    • Subdivision Name: RAVENSWOOD VILLAGE

Private inquiry
Talk to the advisor on this listing.
Floor plans, HOA docs, off-market comparables, scheduling a private showing — one message, direct to the local specialist.

More like this

Recently Sold
$238,000
House
3 bds · 2 ba · 1,391 sqft
CLAYTON VILLAGE PH 01, HUDSON
8512 SEELEY LANE
Recently Sold
$299,900
House
2 bds · 2 ba · 1,376 sqft
TIMBER OAKS, PORT RICHEY
8340 DIVOT WAY
Recently Sold
$313,000
House
3 bds · 2 ba · 1,404 sqft
SEA PINES PARK CIRCLE ADDITION, HUDSON
15836 LYLE CIRCLE
Recently Sold
$287,700
House
3 bds · 2 ba · 2,085 sqft
HIGHLANDS PH 2, HUDSON
9106 LUNCARTY DRIVE
Recently Sold
$240,000
3 bds · 3 ba · 1,248 sqft
SIGNAL COVE, HUDSON
6513 TOWER DRIVE
Recently Sold
$165,000
House
2 bds · 1 ba · 952 sqft
PALM TERRACE GARDENS, PORT RICHEY
11205 YEWTREE AVENUE
Recently Sold
$300,000
House
3 bds · 2 ba · 1,747 sqft
LAKESIDE WOODLANDS, HUDSON
8035 WOODBROOK COURT
Recently Sold
$305,000
House
3 bds · 2 ba · 912 sqft
GULF HIGHLAND, PORT RICHEY
11511 MEREDITH LANE

Market around this address

Live counts in the same area.
View all

The multiple listing information is provided by the Stellar MLS from a copyrighted compilation of listings. The compilation of listings and each individual listing are ©2026-present Stellar MLS. All Rights Reserved. The information provided is for consumers' personal, noncommercial use and may not be used for any purpose other than to identify prospective properties consumers may be interested in purchasing. All properties are subject to prior sale or withdrawal. All information provided is deemed reliable but is not guaranteed accurate, and should be independently verified. Listing courtesy of: F I GREY & SON RESIDENTIAL