Sell Your Home
Get a free home valuation
Contact
Tell us about your needs

13417 NW 10TH LANE

House For Sale
$620,000

BTC: 7.96761550

ETH: 258.33333333

5 days
4 bds
3 ba
2,803 sqft

Overview

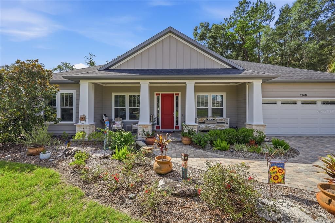
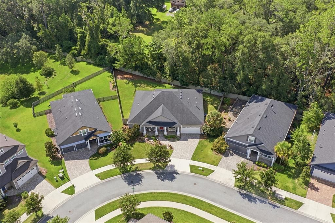
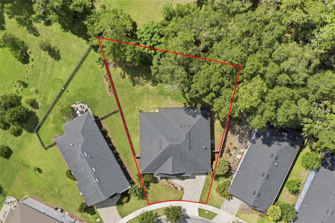
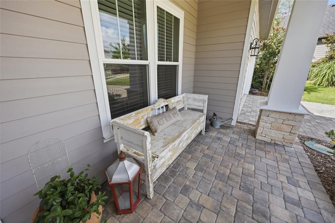
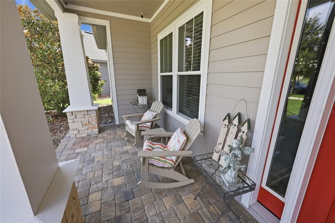
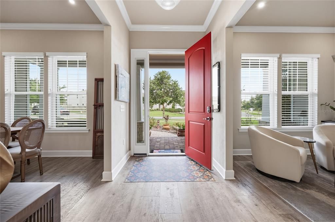
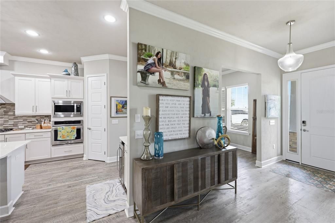
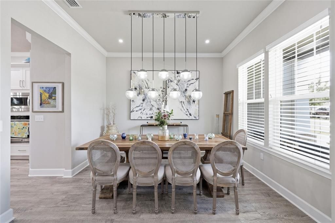
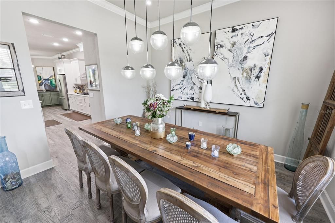
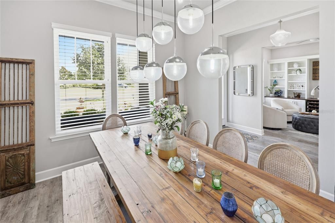
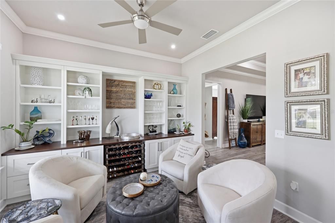
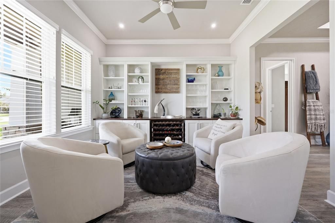
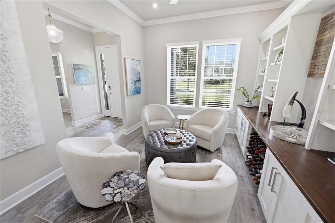
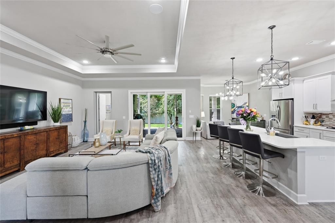
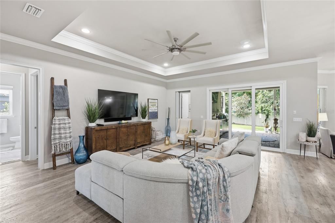
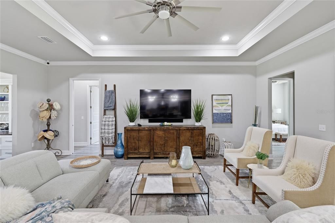
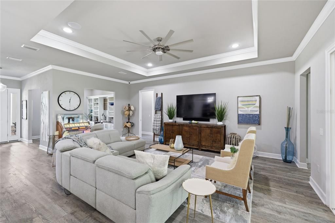
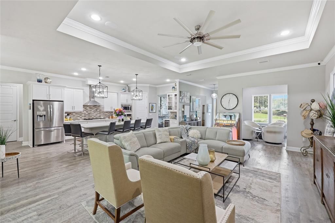
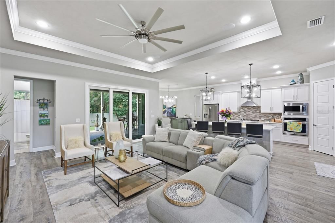
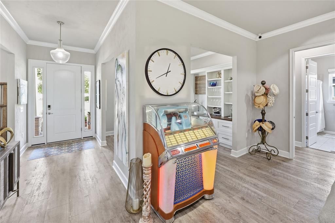
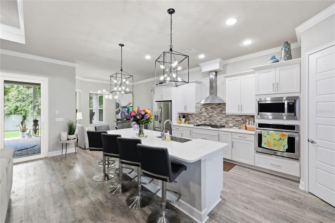
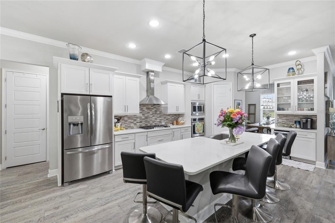
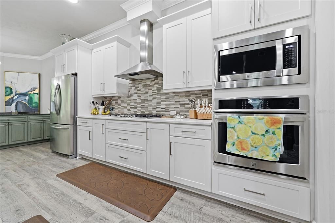
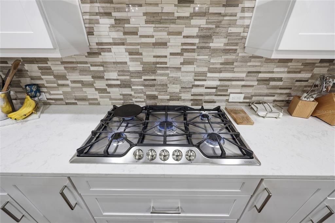
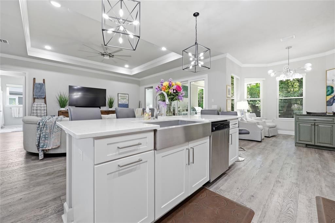
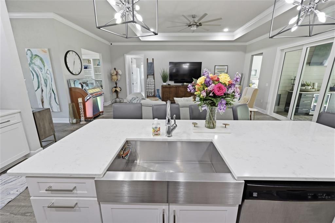
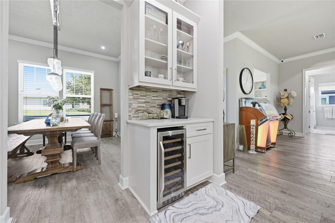
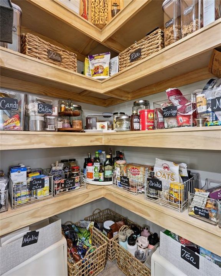
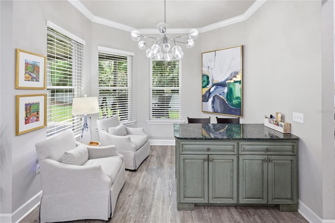
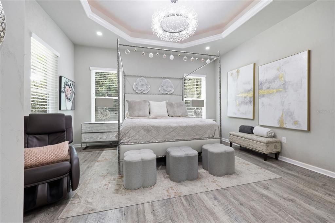
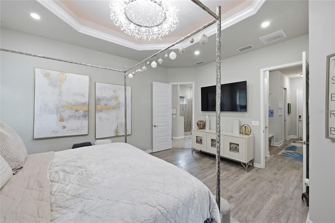
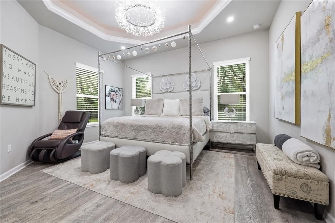
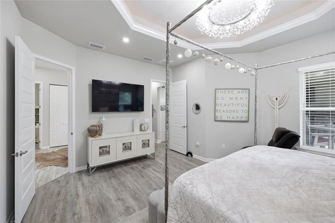
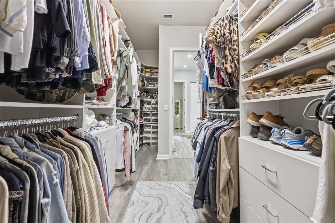
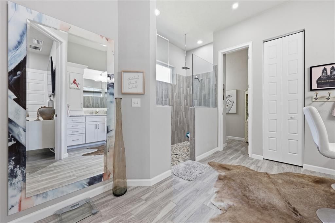
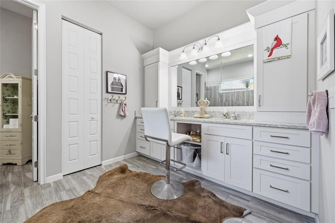
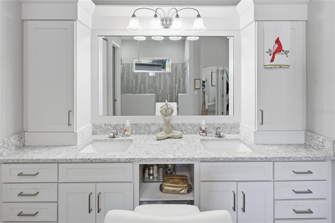
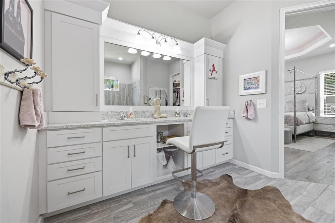
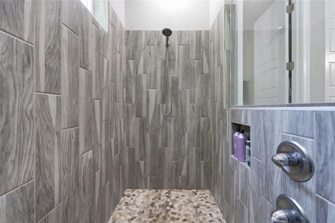
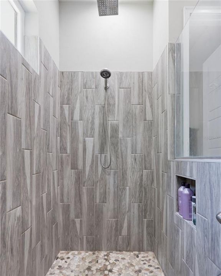
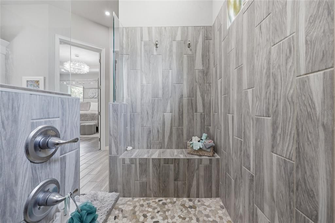
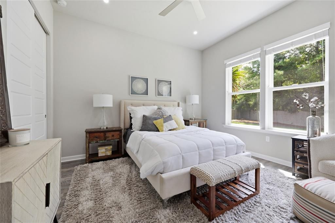
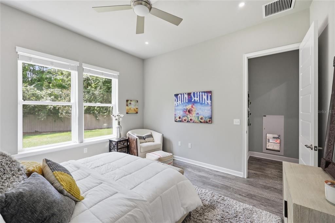
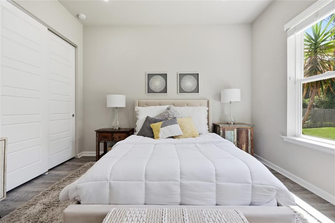
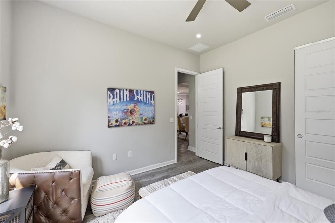
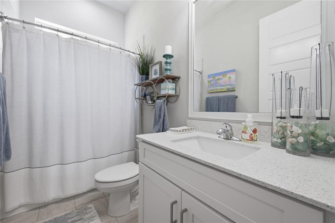
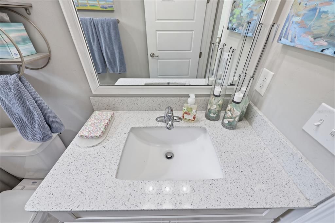
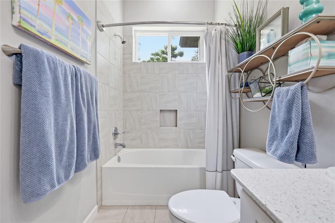
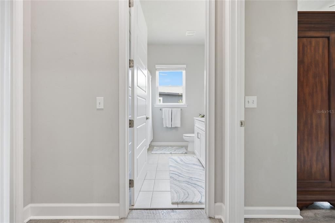
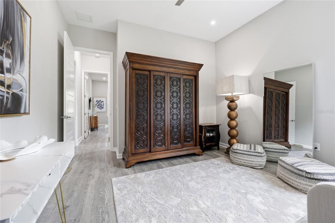
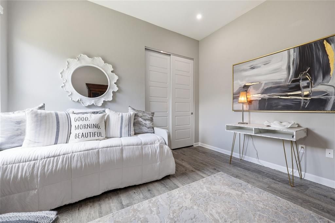
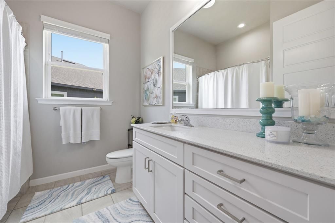
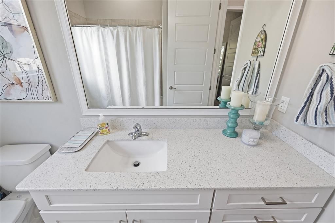
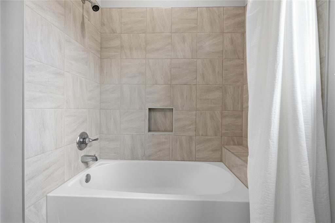
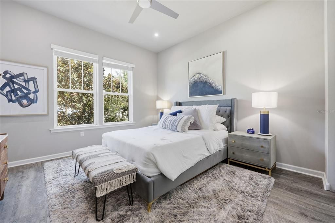
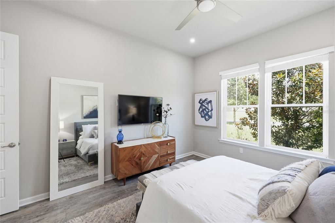
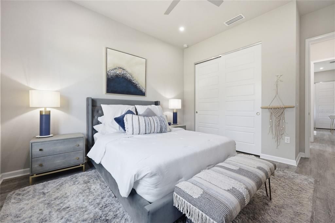
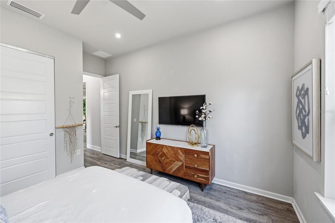
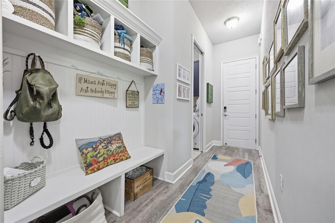
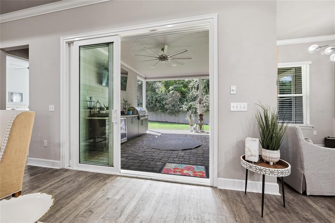
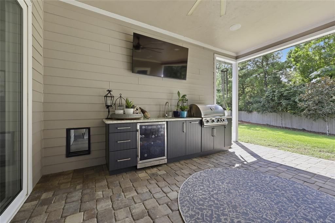
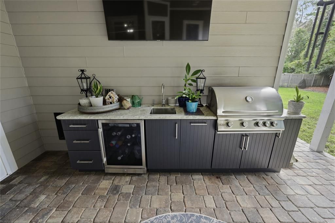
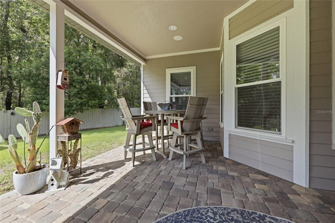
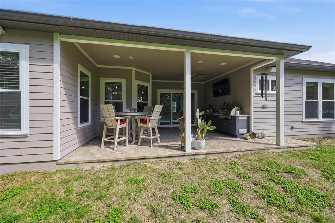
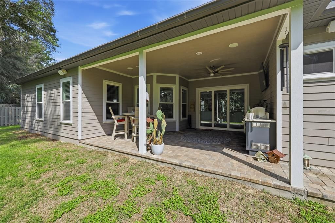
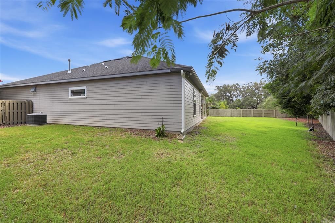
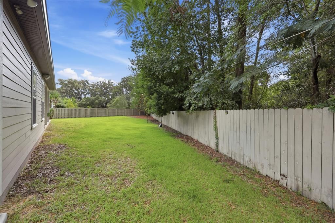
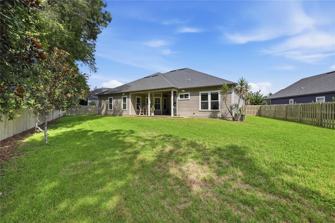
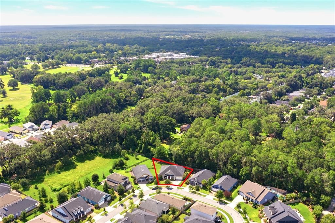
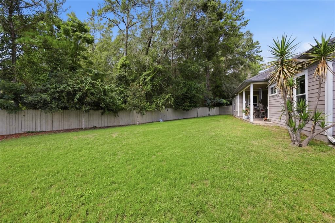
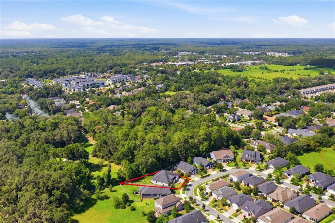
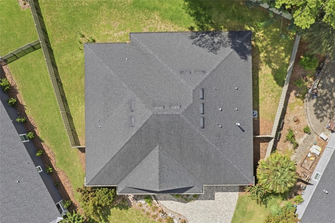
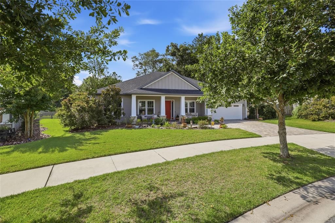
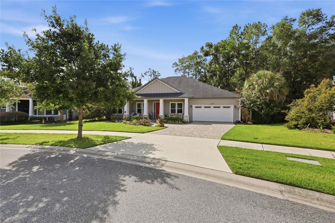
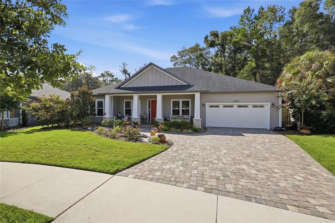
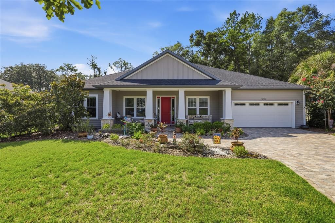
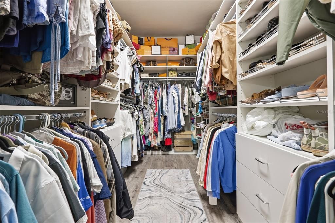
Located in the desirable Arbor Greens community, this beautifully maintained 2018 Robinshore built home is situated on one of the neighborhood’s most private lots. Offering 4 bedrooms, 3 full baths, and a versatile office/flex space, the thoughtfully designed open floor plan features 10-foot ceilings and an inviting layout ideal for everyday living and entertaining. The gourmet kitchen is truly the heart of the home, featuring quartz countertops, stainless steel appliances, a 5-burner gas cooktop, large center island with farmhouse sink, pot-and-pan drawers, dedicated spice rack, and an oversized corner walk-in pantry. Wine enthusiasts will appreciate the glass-front cabinetry and built-in wine refrigerator. The spacious primary suite offers a luxurious retreat with a large walk-in shower featuring a rain showerhead, dual vanities, and double cabinet towers. The oversized walk-in closet includes custom shelving and abundant storage. Throughout the home, luxury vinyl plank flooring and tile provide a stylish, low-maintenance finish with no carpet. Additional highlights include tray ceilings in the great room and primary suite, upgraded lighting throughout, crown molding throughout the main living areas, Sound ideas surround sound and security system with cameras and an auto dog door. Sliding glass doors lead to a covered paver lanai complete with a full summer kitchen, creating an exceptional outdoor living and entertaining space. The lanai overlooks a large, fully fenced backyard with plenty of privacy. Residents can enjoy the community pool and playground, while the home’s convenient location provides easy access to Publix, shopping, dining, and other everyday amenities. With its desirable lot, spacious floor plan, upscale finishes, and exceptional indoor-outdoor living, this Arbor Greens home is a standout opportunity. Home is on CLAY ELECTRIC which is a huge plus. Call today for a private viewing.

Location

Details

Type:
Residential
Parking:
Covered / Garage Door Opener
Year Built:
2018
Lot:
0.28 Acres
Heating:
Natural Gas
Price/sqft:
$221
Cooling:
Central Air
HOA:
$326

Valuation

Our model vs. what's actually selling nearby.
Estimate
$632,740
$581K – $773K
Confidence Low
List vs. estimate
$12K below estimate
List $620,000 · -2.0%
Our model says this listing is priced below recent comparable activity. Expect competition.
Price per sq ft
$221
+7.2% vs. city median $206
Based on
5 MLS comparables
Median of recent comparable listings. Sold comps use closing price, active listings use list price.

Highlights

Annual tax
$7,909
2025
HOA
$326/qtr
Garage
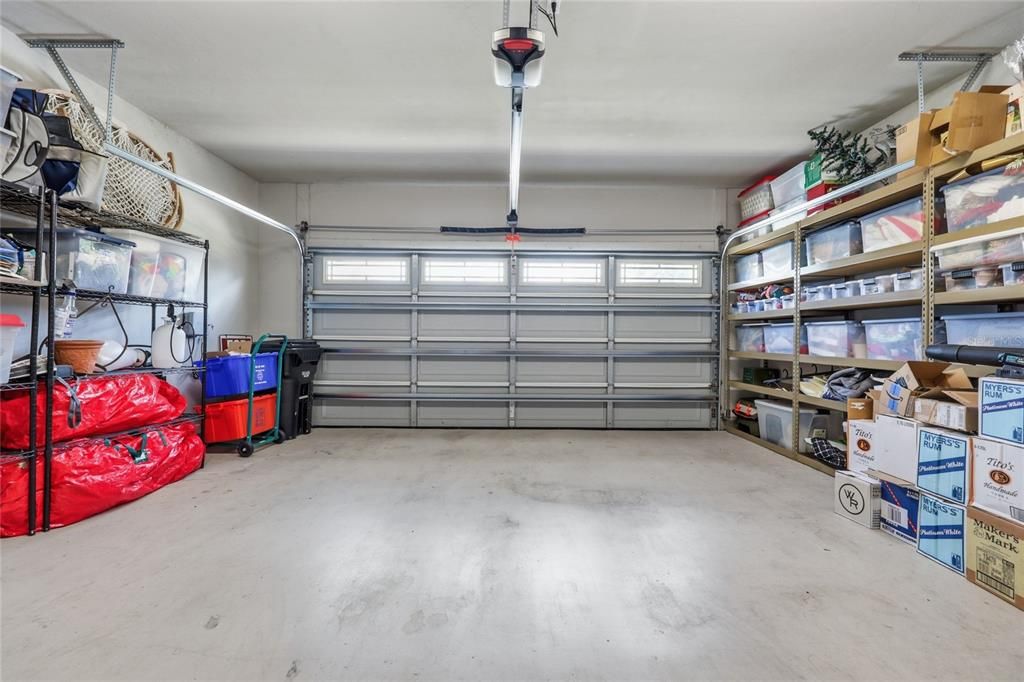
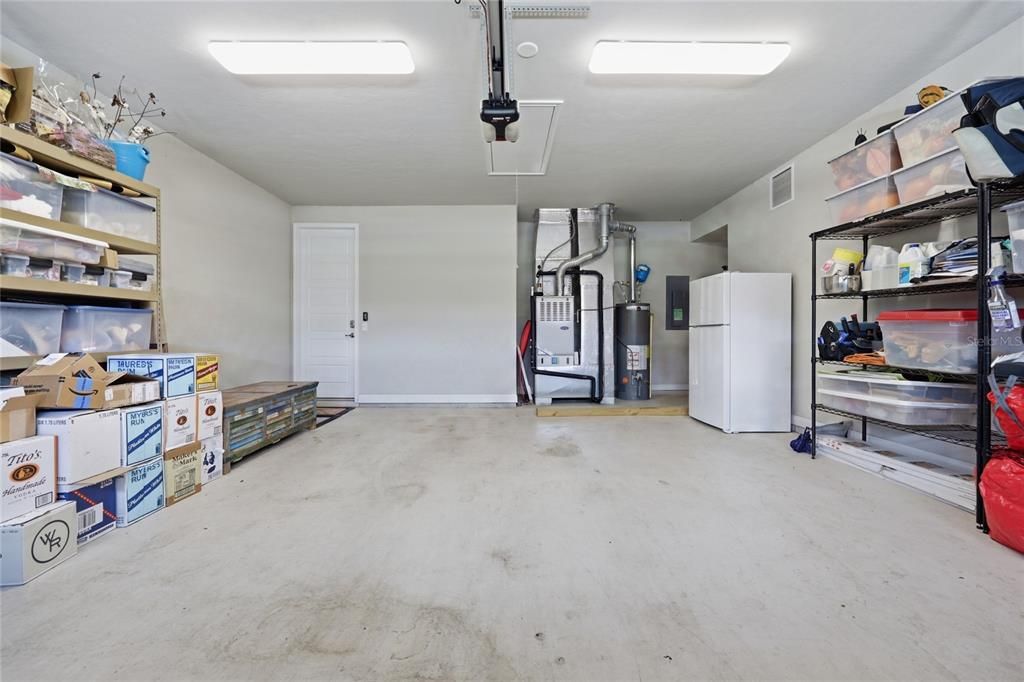
2 car garage
Pets
Allowed
All facts and features
  • Flooring

    • Ceramic Tile

    • Luxury Vinyl

    Heating

    • Natural Gas

    Cooling

    • Central Air

    Appliances

    • Cooktop

    • Dishwasher

    • Disposal

    • Gas Water Heater

    • Microwave

    • Refrigerator

    • Wine Refrigerator

    Other interior features

    • Ceiling Fan(s)

    • Crown Molding

    • High Ceilings

    • Primary Bedroom Main Floor

    • Solid Surface Counters

    • Walk-In Closet(s)

    Bedrooms and bathrooms

    • Bedrooms: 4

    • Full bathrooms: 3

  • Parking

    • Covered

    • Garage Door Opener

    Property

    • Levels: One

    • Exterior Features: Outdoor Grill / Outdoor Kitchen / Sliding Doors

    Lot

    • Lot: 0.28 Acres

    Other Property Information

    • Parcel Number: 04338022190

    • Zoning: A

  • Type and style

    • Property Type: Residential

    • Property Sub Type: Single Family Residence

  • Utility

    • Cable Connected

    • Electricity Connected

    • Natural Gas Connected

    • Phone Available

    • Underground Utilities

    • Water Connected

  • Other financial information

    • HOA: $326

    • HOA Frequency: Quarterly

    • Annual tax amount: $7,909

  • Source details

    • MLS ID: GC542695

    Other facts

    • Construction Materials: Brick / Cement Siding / Stone / Wood Frame

    • Foundation Details: Slab

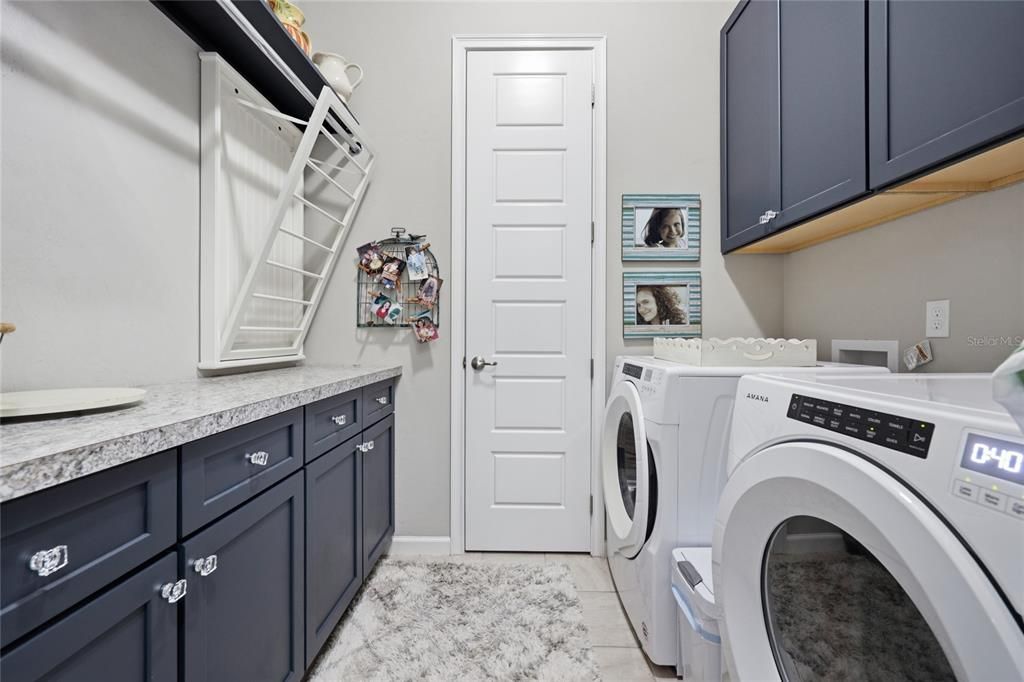
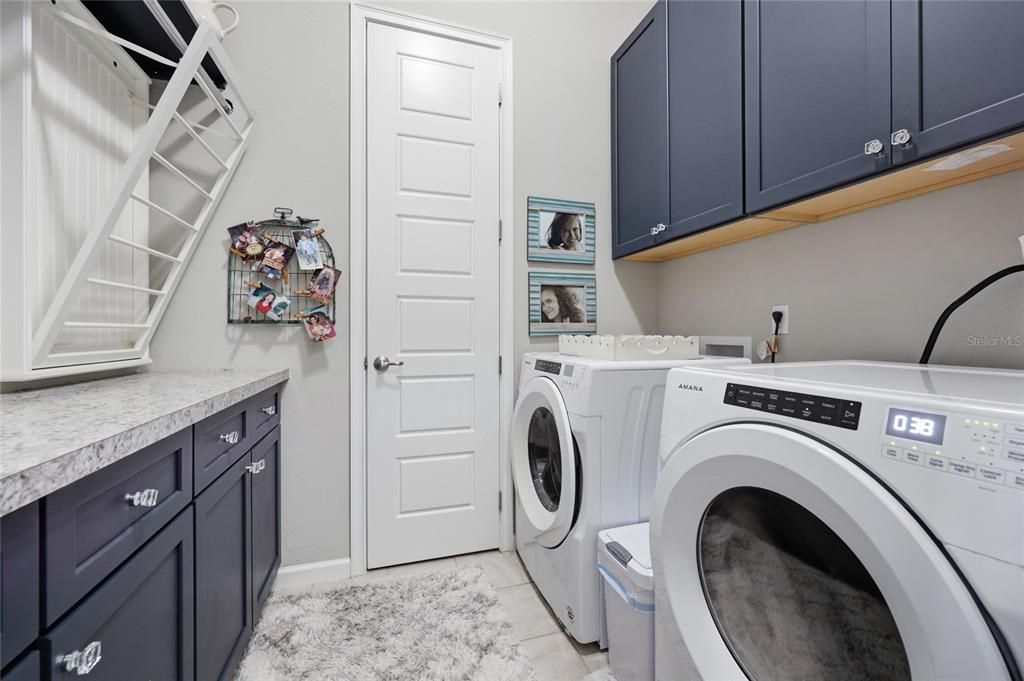
    • Laundry Features: Laundry Room

    • Patio And Porch Features: Covered / Rear Porch

    • Window Features: Blinds

    • Direction Faces: West

    • Architectural Style: Ranch

    • Garage Spaces: 2

    • Attached Garage: Yes

    • Garage: Yes

    • Living Area: 2803

    • Water Source: Public

    • Subdivision Name: ARBOR GREENS PH II UNIT II

Private inquiry
Talk to the advisor on this listing.
Floor plans, HOA docs, off-market comparables, scheduling a private showing — one message, direct to the local specialist.

More like this

New
For Sale
$495,000
Lots/Land
5.03 acres
RESERVE AT PARK WEST, NEWBERRY
Lot 4 NW 170TH STREET
New
For Sale
$495,000
Lots/Land
5.04 acres
RESERVE AT PARK WEST, NEWBERRY
Lot 5 NW 170TH STREET
New
For Sale
$495,000
Lots/Land
5.01 acres
RESERVE AT PARK WEST, NEWBERRY
Lot 2 NW 170TH STREET
New
For Sale
$495,000
Lots/Land
5.02 acres
RESERVE AT PARK WEST, NEWBERRY
Lot 1 NW 170TH STREET
New
For Sale
$679,000
House
4 bds · 3 ba · 2,592 sqft
TOWN OF TIOGA PH 3, NEWBERRY
281 SW 129TH TERRACE
New
For Sale
$495,000
Lots/Land
5.00 acres
RESERVE AT PARK WEST, NEWBERRY
Lot 3 NW 170TH STREET
New
For Sale
$455,000
Commercial
0 room(s) · 1,708 sqft
N/A, JONESVILLE
14177 SW 4TH PLACE
For Sale
$729,000
House
4 bds · 3 ba · 2,773 sqft
TOWN OF TIOGA PH 14, NEWBERRY
739 SW 132ND DRIVE

Market around this address

Live counts in the same area.
View all

The multiple listing information is provided by the Stellar MLS from a copyrighted compilation of listings. The compilation of listings and each individual listing are ©2026-present Stellar MLS. All Rights Reserved. The information provided is for consumers' personal, noncommercial use and may not be used for any purpose other than to identify prospective properties consumers may be interested in purchasing. All properties are subject to prior sale or withdrawal. All information provided is deemed reliable but is not guaranteed accurate, and should be independently verified. Listing courtesy of: VANBEEK REALTY, LLC