Sell Your Home
Get a free home valuation
Contact
Tell us about your needs

13464 COUNTY ROAD 202

House Recently Sold
$585,000

BTC: 8.97514575

ETH: 307.46751882

Sold on: 2020-11-24
13 days
3 bds
2 ba
1,756 sqft

Overview

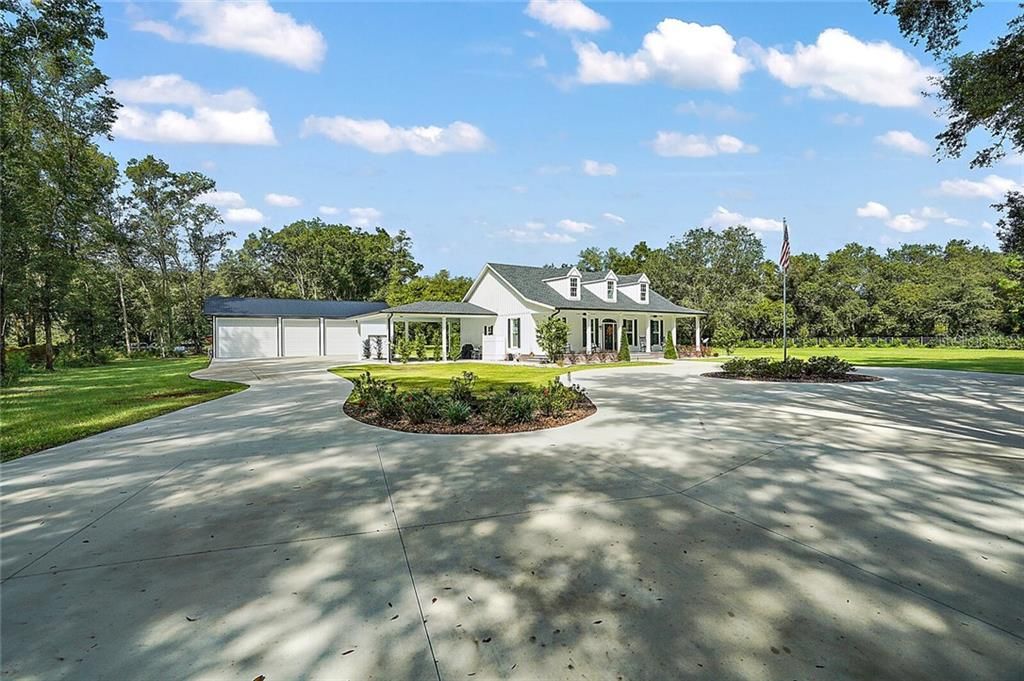
Looking for an amazing MOVE-IN READY home that meets all your needs from the exterior to the interior? Well, look no further, than this custom-built 2018 modern Farmhouse design. Owners spared no expense on this build from the insulated foam block construction to the composite interlocking deck with no exposed screws! This truly is a one of a kind home and land purchase. And with no HOA or Deed Restrictions this location is amazingly private, yet, only minutes away from, schools, shopping, restaurants, and much more! Situated on 5+/- acres and completely fenced, this home consists 1,700+/- sqft of living space (over 3,400sqft including large front and rear porches and two-car carport), 3BR/2BA, swim-in-place pool/spa, family room, kitchen, inside laundry room, and detached three-bay garage with loft and workshop. From the moment you drive down the gated entryway to the circle driveway, you will fall in love with the beautiful landscape, southern front porch, board & batten architecture, and charm this home presents. Throughout the home, you will find high-end finishes, such as, cathedral and volume ceilings, crown molding, trimmed-out windows and doorways, and glued down engineered wood floors that can withstand the highest wear and tear, provide no squeaking or gaps when you walk (like floating floors), and is resistant to water, spills and pet accidents. The living room, kitchen, and dining room incorporate an open design concept with the master and one guest room on the North wing, while the South wing features a second guest bedroom/office, guest bath, and laundry room. The living room focal point is a white-washed fireplace complimented by a cypress mantle hand-cut and carved from hundreds of year-old Cypress trees harvested out of the nearby Withlacoochee River. This same wood is featured in the South wing guest bedroom/office as a shiplap wall and also a hand-built and carved door for the pantry. These are custom touches you rarely find in a home and the rich history of local surroundings. The kitchen is highlighted by white shaker cabinetry w/ catch drawers, display cabinets on top with glass doors, granite countertops, subway tile backsplash, plate rack, stainless steel appliances with gas range, farmhouse sink, large closet pantry & island serving bar. The Master Suite is spacious with a large walk-in closet and exquisite master bath highlighted by navy blue shiplap, dual sinks with granite counters, a large walk-in shower. The exterior is no less impressive and great for entertaining or relaxing with a 600+sqft raised covered deck and a swim-in-place pool/spa recessed within the deck. And with a 40 x 60 three-bay garage with RV storage bay, you’ll never run out of storage. This garage is impressive with automatic overhead doors and an enclosed workshop with overhead loft for additional storage. This home is truly a showpiece and a must-see to appreciate, so call today and set up your private showing before it’s gone!

Location

Details

Type:
Residential
Parking:
No Data
Year Built:
2018
Lot:
5.37 Acres
Heating:
Central
Price/sqft:
$342
Cooling:
Central Air
HOA:
No Data

Highlights

Annual tax
$2,199
2019
Pool
Private
Garage
3 car garage
All facts and features
  • Flooring

    • Other

    Heating

    • Central

    Cooling

    • Central Air

    Appliances

    • Dishwasher

    • Dryer

    • Microwave

    • Range

    • Refrigerator

    • Washer

    Other interior features

    • Ceiling Fan(s)

    • High Ceilings

    • Kitchen/Family Room Combo

    • Living Room/Dining Room Combo

    • Split Bedroom

    • Walk-In Closet(s)

    Bedrooms and bathrooms

    • Bedrooms: 3

    • Full bathrooms: 2

  • Property

    • Levels: One

    • Pool Private: Yes

    • Exterior Features: French Doors

    Lot

    • Lot: 5.37 Acres

    Other Property Information

    • Parcel Number: C02025

    • Zoning: RR5

  • Type and style

    • Property Type: Residential

    • Property Sub Type: Single Family Residence

  • Utility

    • Electricity Connected

  • Other financial information

    • Annual tax amount: $2,199

  • Source details

    • MLS ID: G5034265

    Other facts

    • Construction Materials: Other

    • Foundation Details: Slab

    • Direction Faces: East

    • Fireplace: Yes

    • Garage Spaces: 3

    • Garage: Yes

    • Living Area: 1756

    • Water Source: Well

    • Subdivision Name: N/A

Private inquiry
Talk to the advisor on this listing.
Floor plans, HOA docs, off-market comparables, scheduling a private showing — one message, direct to the local specialist.

More like this

Recently Sold
$548,800
House
3 bds · 2 ba · 2,574 sqft
OUT OF AREA
Recently Sold
$455,000
House
5 bds · 3 ba · 864 sqft
TBA, OXFORD
13485 COUNTY ROAD 200
Recently Sold
$650,000
House
3 bds · 2 ba · 1,768 sqft
N/A, OXFORD
12700 CR 245E
New
Recently Sold
$500,000
House
4 bds · 2 ba · 2,594 sqft
VIRMILLION ESTATES, SUMMERFIELD
2300 SE 157TH LANE ROAD
New
Recently Sold
$715,000
House
3 bds · 2 ba · 2,346 sqft
NONSUB, SUMMERFIELD
6325 SE HIGHWAY 42
New
Recently Sold
$440,000
House
3 bds · 3 ba · 2,005 sqft
OXFORD OAKS PH 2, OXFORD
3290 DZURO DRIVE
New
Recently Sold
$749,000
House
3 bds · 2 ba · 2,125 sqft
N/A, OXFORD
1773 COUNTY ROAD 202
New
Recently Sold
$548,800
House
3 bds · 2 ba · 2,574 sqft
VIRMILLION ESTATE, SUMMERFIELD
2630 SE 163RD STREET ROAD

Market around this address

Live counts in the same area.
View all

The multiple listing information is provided by the Stellar MLS from a copyrighted compilation of listings. The compilation of listings and each individual listing are ©2026-present Stellar MLS. All Rights Reserved. The information provided is for consumers' personal, noncommercial use and may not be used for any purpose other than to identify prospective properties consumers may be interested in purchasing. All properties are subject to prior sale or withdrawal. All information provided is deemed reliable but is not guaranteed accurate, and should be independently verified. Listing courtesy of: FLAMINGO REAL ESTATE & MNGMT