
Sell Your Home
Get a free home valuation
Contact
Tell us about your needs
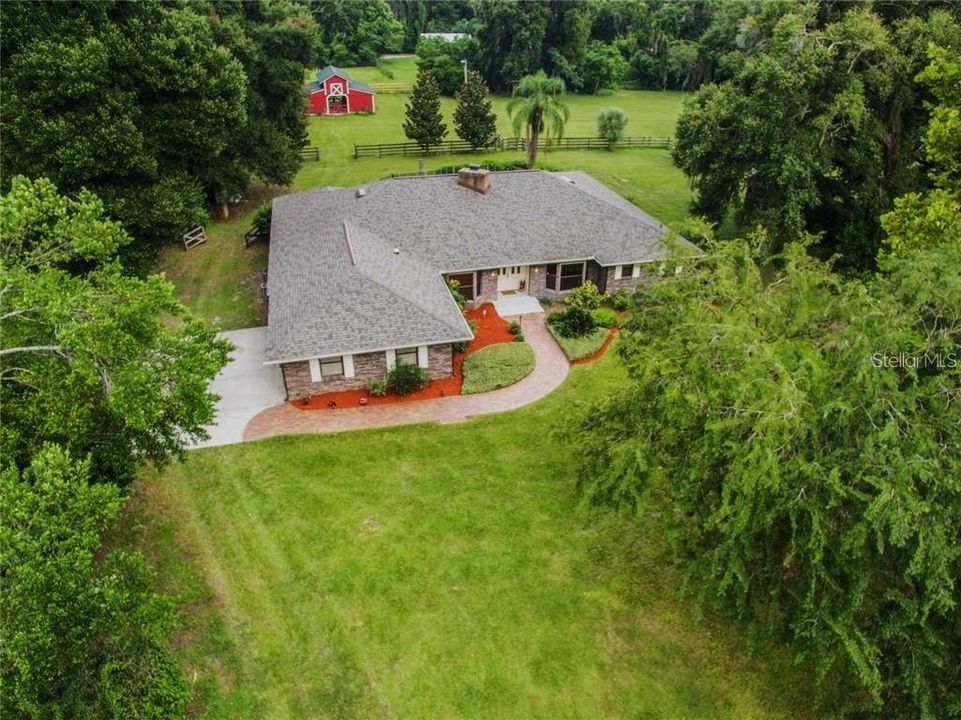
1347 HENCHEE LANE

House Recently Sold
$845,000

BTC: 10.08172761

ETH: 318.86792453

Sold on: 2024-12-23
New
4 bds
2 ba
3,173 sqft

Overview

This was a Private Sale

Location

Details

Type:
Residential
Parking:
Garage Door Opener / Garage Faces Rear / Garage Faces Side / Oversized
Year Built:
1986
Lot:
4.75 Acres
Heating:
Electric
Price/sqft:
$266
Cooling:
Central Air
HOA:
No Data

Highlights

Annual tax
$6,947
2024
Pool
In Ground
Garage
2 car garage
Pets
Allowed
All facts and features
  • Flooring

    • Carpet

    • Ceramic Tile

    • Hardwood

    Heating

    • Electric

    Cooling

    • Central Air

    Appliances

    • Dishwasher

    • Microwave

    • Range

    • Refrigerator

    Other interior features

    • Cathedral Ceiling(s)

    • Ceiling Fan(s)

    • Crown Molding

    • High Ceilings

    • Open Floorplan

    • Primary Bedroom Main Floor

    • Stone Counters

    • Vaulted Ceiling(s)

    • Walk-In Closet(s)

    • Wet Bar

    Bedrooms and bathrooms

    • Bedrooms: 4

    • Bathrooms: 1

    • Full bathrooms: 2

  • Parking

    • Garage Door Opener

    • Garage Faces Rear

    • Garage Faces Side

    • Oversized

    Property

    • Levels: One

    • Pool Private: Yes

    • Exterior Features: Rain Gutters / Sliding Doors / Storage

    Lot

    • Lot: 4.75 Acres

    Other Property Information

    • Parcel Number: U3629202GN000000T0043.0

    • Zoning: ASC-1

  • Type and style

    • Property Type: Residential

    • Property Sub Type: Single Family Residence

  • Utility

    • Electricity Connected

    • Public

  • Other financial information

    • Annual tax amount: $6,947

  • Source details

    • MLS ID: J984172

    Other facts

    • Construction Materials: Block / Stucco

    • Foundation Details: Slab

    • Fireplace Features: Wood Burning

    • Laundry Features: Inside

    • Lot Features: Conservation Area / Cul-De-Sac / Level / Zoned for Horses

    • Patio And Porch Features: Covered / Deck / Patio / Porch

    • Pool Features: In Ground

    • Direction Faces: Northwest

    • Other Structures: Storage

    • Architectural Style: Contemporary

    • Fireplace: Yes

    • Garage Spaces: 2

    • Attached Garage: Yes

    • Garage: Yes

    • Living Area: 3173

    • Water Source: Public

    • Subdivision Name: VAN SANT SUBDIVISION

Private inquiry
Talk to the advisor on this listing.
Floor plans, HOA docs, off-market comparables, scheduling a private showing — one message, direct to the local specialist.

More like this

Recently Sold
$900,000
House
3 bds · 3 ba · 2,398 sqft
UNPLATTED, RIVERVIEW
7201 ALAFIA RIDGE ROAD
Recently Sold
$1,006,653
House
3 bds · 2 ba · 3,401 sqft
HIDDEN LAKES, BRANDON
190 HIDDEN ESTATES COURT
Recently Sold
$904,389
House
5 bds · 4 ba · 3,578 sqft
HIDDEN LAKES, BRANDON
158 HIDDEN ESTATE COURT
Recently Sold
$625,000
House
4 bds · 2 ba · 2,935 sqft
PONDEROSA, BRANDON
618 VALLE VISTA DRIVE
Recently Sold
$919,946
House
4 bds · 3 ba · 2,903 sqft
BARRINGTON PRESERVE, BRANDON
1108 BUCK CREEK
Recently Sold
$1,034,930
House
4 bds · 3 ba · 3,179 sqft
THE SANCTUARY, BRANDON
273 MOSSY RIVER COURT
Recently Sold
$750,000
House
4 bds · 3 ba · 3,828 sqft
WESTWOOD SUB, BRANDON
725 WESTWOOD DRIVE
Recently Sold
$1,080,645
House
5 bds · 4 ba · 4,218 sqft
SANCTUARY AT JOHN MOORE ROAD, BRANDON
231 MOSSY RIVER COURT

Market around this address

Live counts in the same area.
View all

The multiple listing information is provided by the Stellar MLS from a copyrighted compilation of listings. The compilation of listings and each individual listing are ©2026-present Stellar MLS. All Rights Reserved. The information provided is for consumers' personal, noncommercial use and may not be used for any purpose other than to identify prospective properties consumers may be interested in purchasing. All properties are subject to prior sale or withdrawal. All information provided is deemed reliable but is not guaranteed accurate, and should be independently verified. Listing courtesy of: STELLAR NON-MEMBER OFFICE