Sell Your Home
Get a free home valuation
Contact
Tell us about your needs

13471 EISENHOWER DRIVE

House Active With Contract
$450,000

BTC: 5.38922156

ETH: 169.81132075

-$25K (2026/07/18)
224 days
3 bds
2 ba
1,825 sqft

Overview

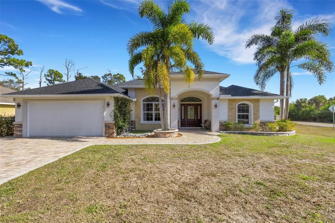
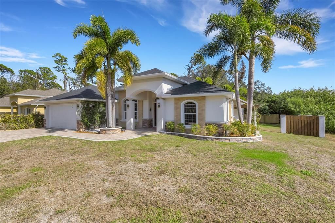
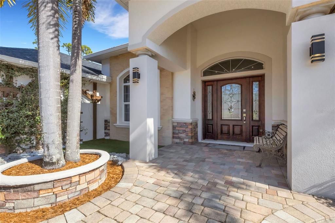
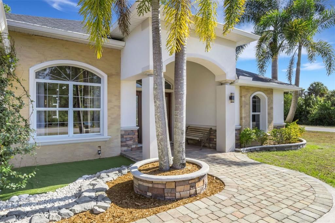
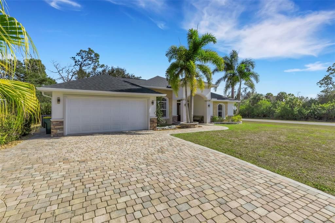
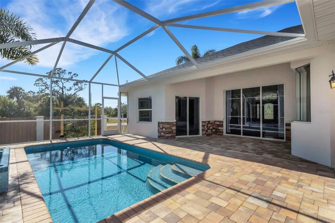
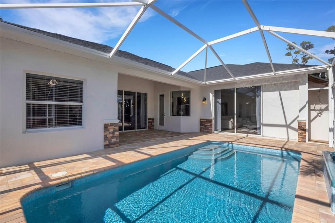
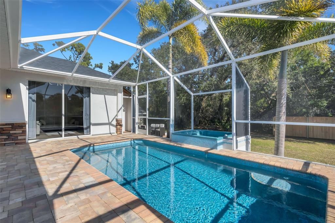
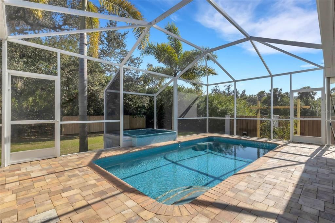
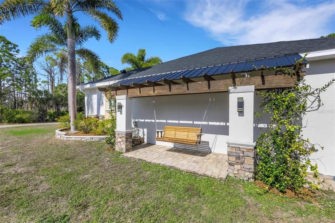
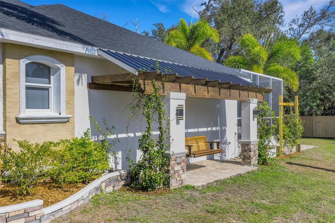
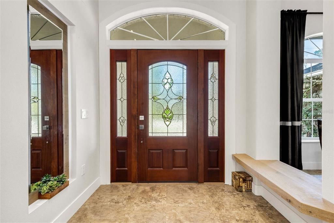
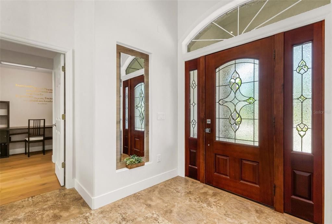
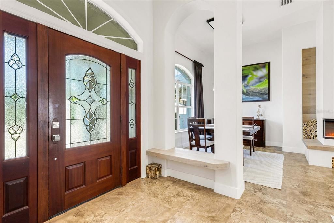
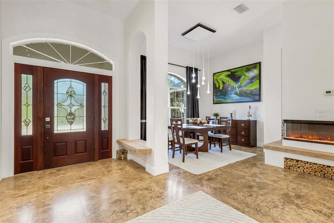
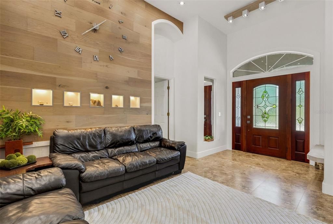
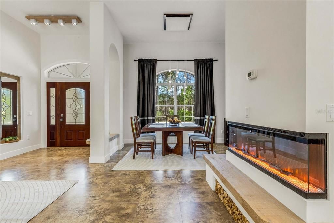
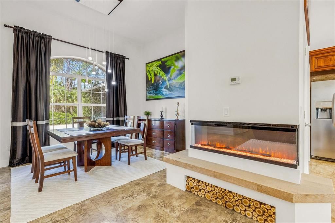
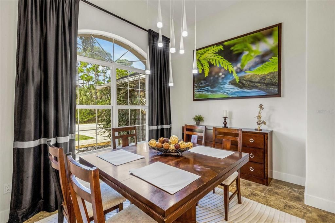
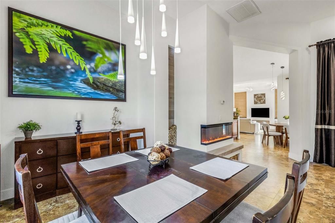
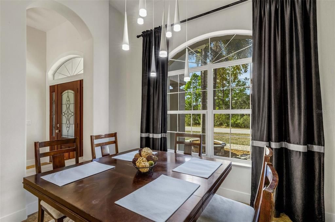
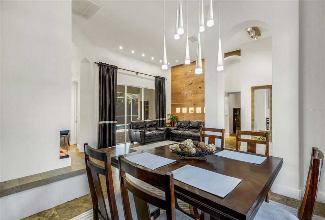
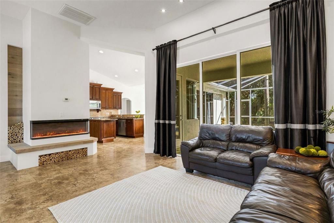
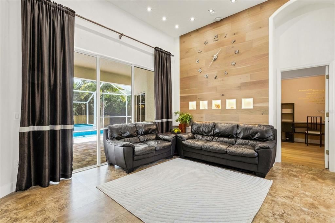
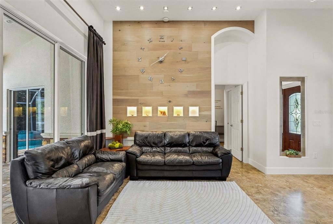
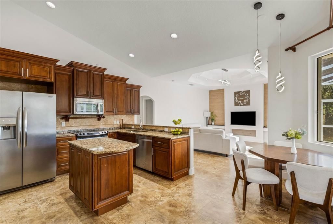
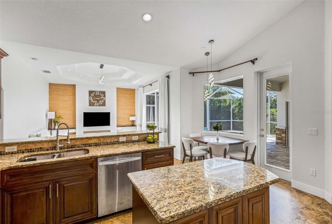
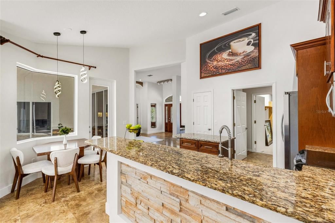
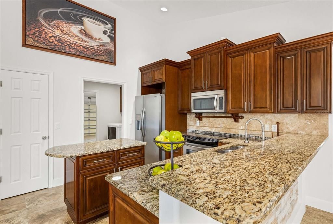
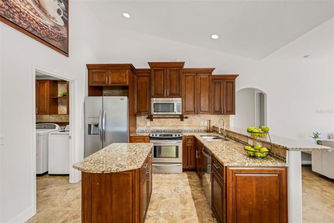
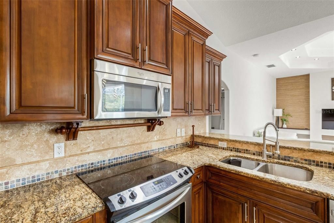
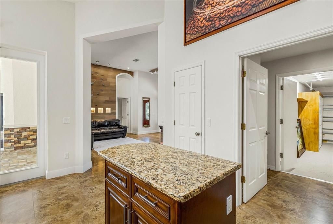
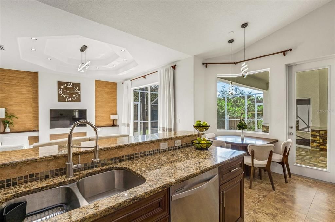
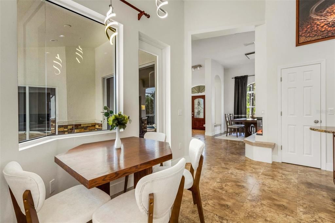
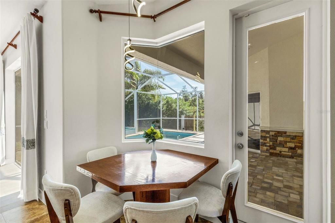
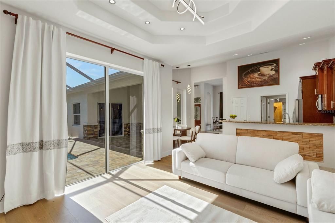
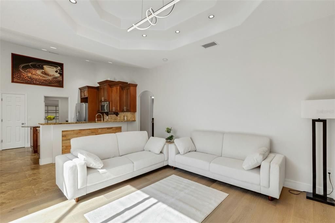
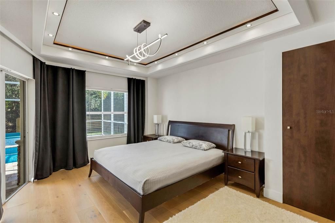
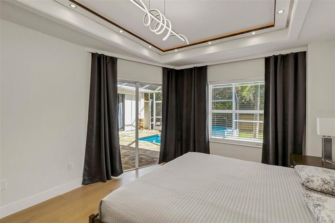
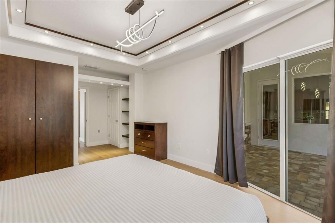
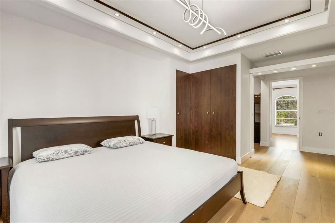
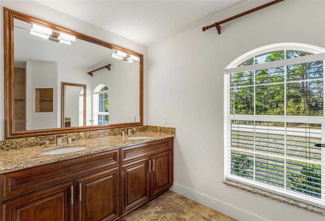
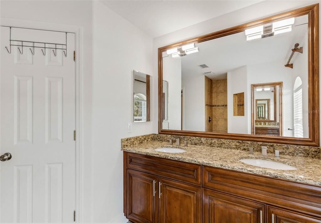
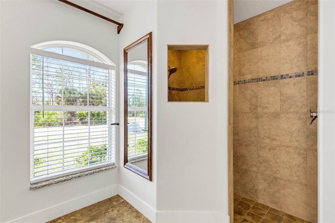
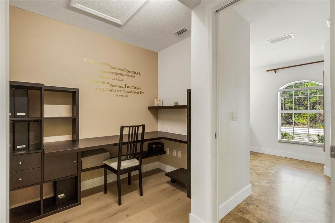
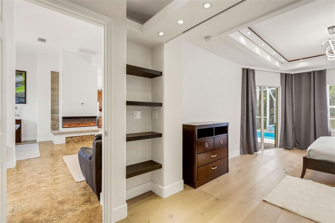
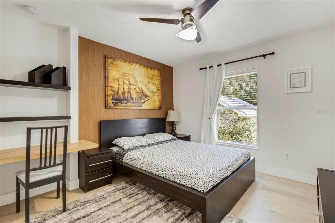
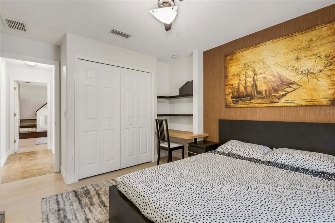
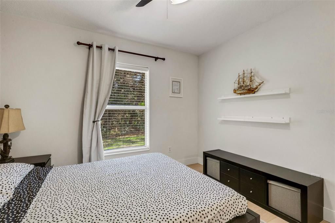
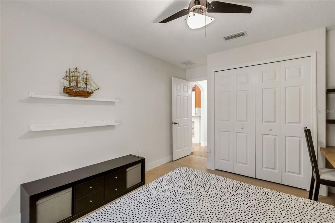
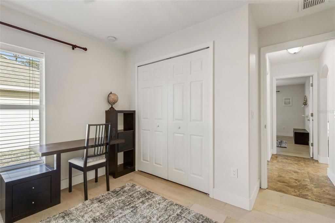
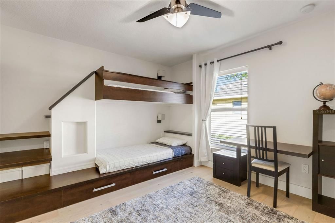
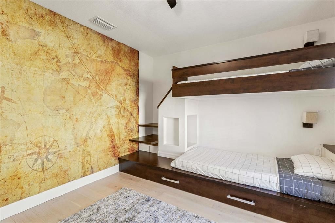
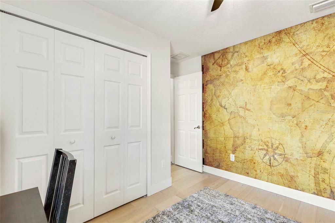
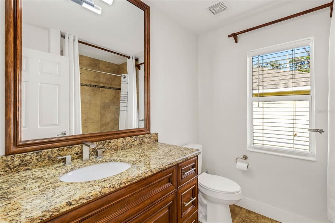
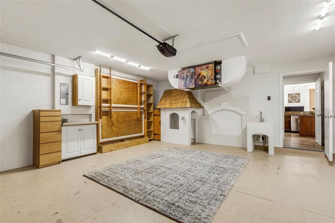
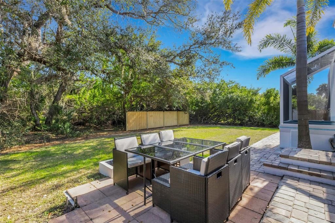
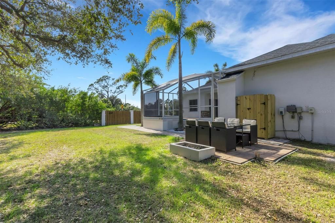
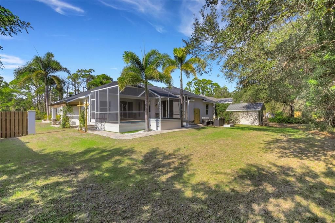
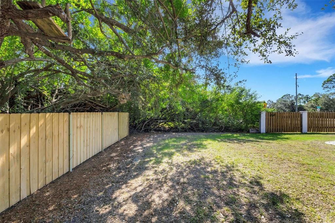
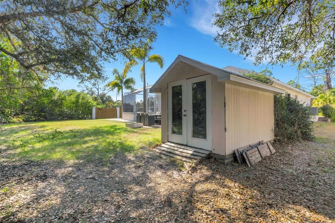
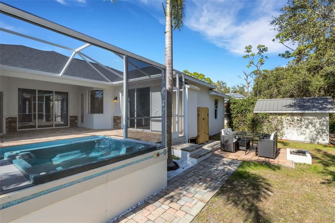
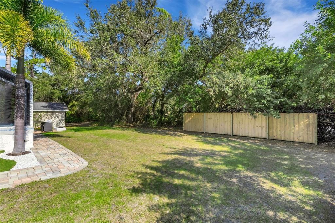
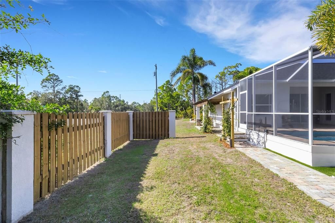
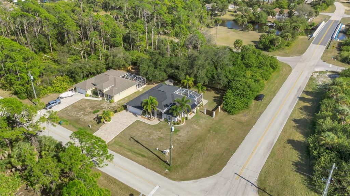
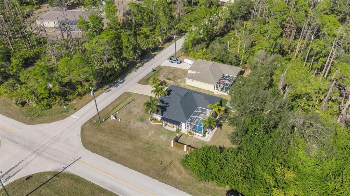
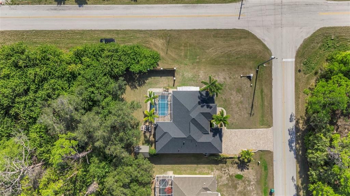
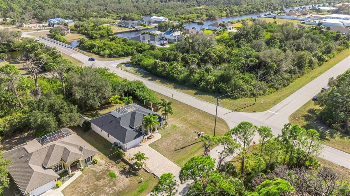
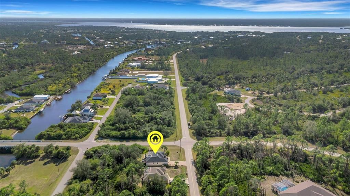
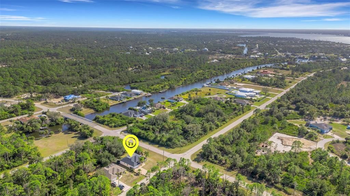
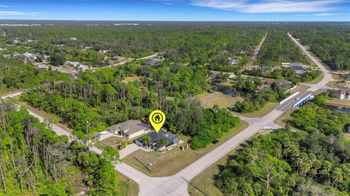
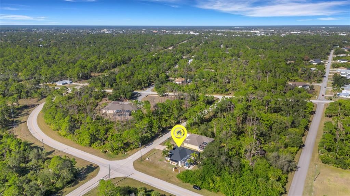
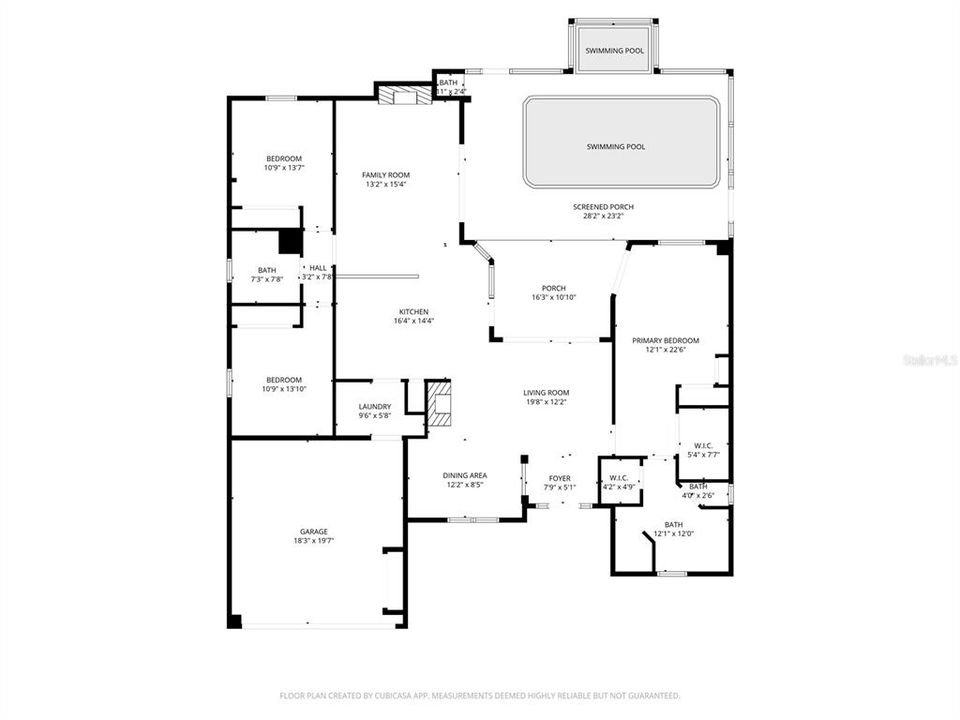
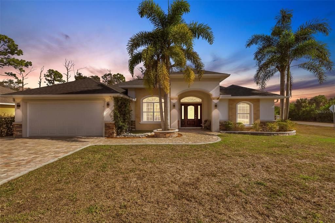
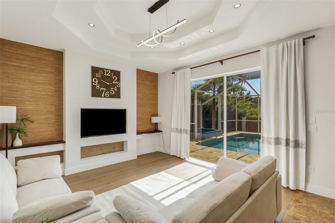
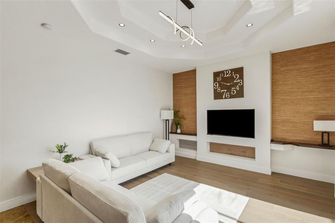
Welcome to this beautifully maintained and inviting 3-bedroom, 2-bath home, ideally located in a quiet, well-established neighborhood, set on an OVERSIZED 12,465 sq ft LOT with CITY WATER and designed for comfort, style, and everyday enjoyment. The private backyard is perfect for Florida living, featuring a sparkling POOL and JACUZZI with recent NEW PEBBLE CONCRETE RESURFACING, along with a convenient OUTDOOR SHOWER. Inside, the home feels warm, modern, and exceptionally well cared for. Hardwood flooring in all bedrooms, installed just one year ago, pairs beautifully with tile throughout the main living areas. Beautiful modern lighting throughout the home creates an inviting ambiance and highlights the home’s cozy yet contemporary feel. The layout offers a living room, family room, formal dining room, and a cozy breakfast nook, creating flexible spaces for both daily living and gatherings. The primary suite includes a private bath and a dedicated office nook, ideal for working from home or creating a quiet retreat. The kitchen features granite countertops. Additional highlights include a solid STEAM WALL FOUNDATION, offering enhanced structural durability and long-term stability. Major upgrades include a NEW ROOF installed in May 2025, a water heater replaced 3 years ago, an interior A/C unit replaced 2 years ago, and an exterior A/C unit replaced 3 years ago, providing peace of mind and efficiency. Conveniently located near shopping, dining, parks, and everyday amenities, this home offers a desirable balance of privacy, comfort, and accessibility. Lovingly maintained and move-in ready, it’s a place where you can truly relax and feel at home.

Location

Details

Type:
Residential
Parking:
No Data
Year Built:
2010
Lot:
0.29 Acres
Heating:
Central
Price/sqft:
$247
Cooling:
Central Air
HOA:
No Data

Valuation

Our model vs. what's actually selling nearby.
Estimate
$284,925
$215K – $350K
Confidence Low
List vs. estimate
$165K above estimate
List $450,000 · +57.9%
Our model says this listing is priced above recent comparable activity. Room to negotiate.
Price per sq ft
$246
+17.0% vs. city median $210
Based on
6 MLS comparables
Median of recent comparable listings. Sold comps use closing price, active listings use list price.

Highlights

Annual tax
$1,991
2025
Pool
In Ground
Garage
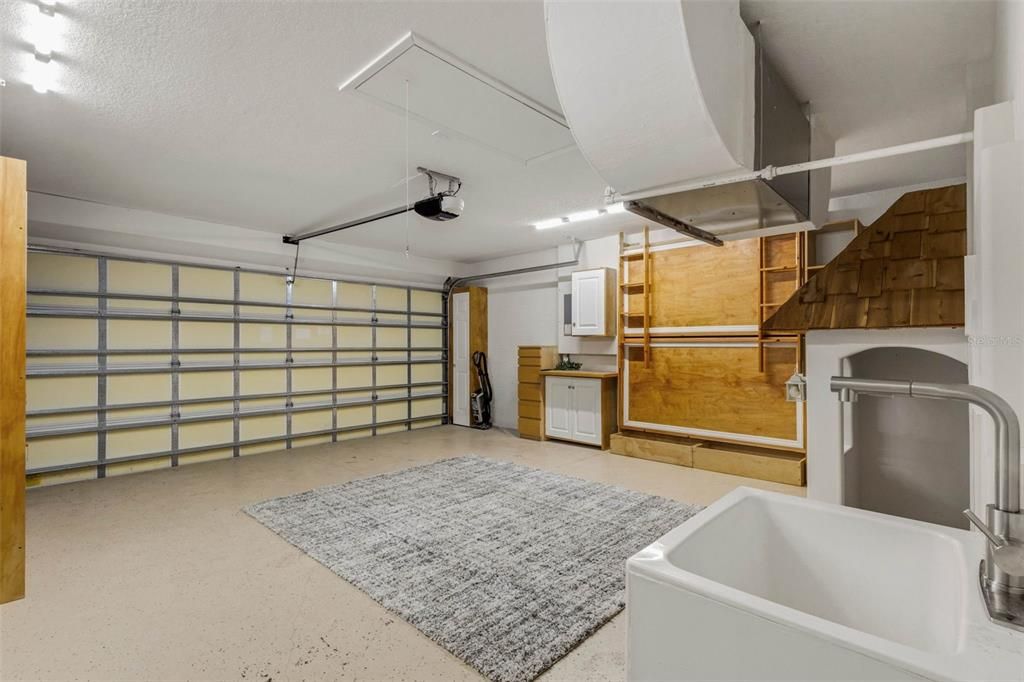
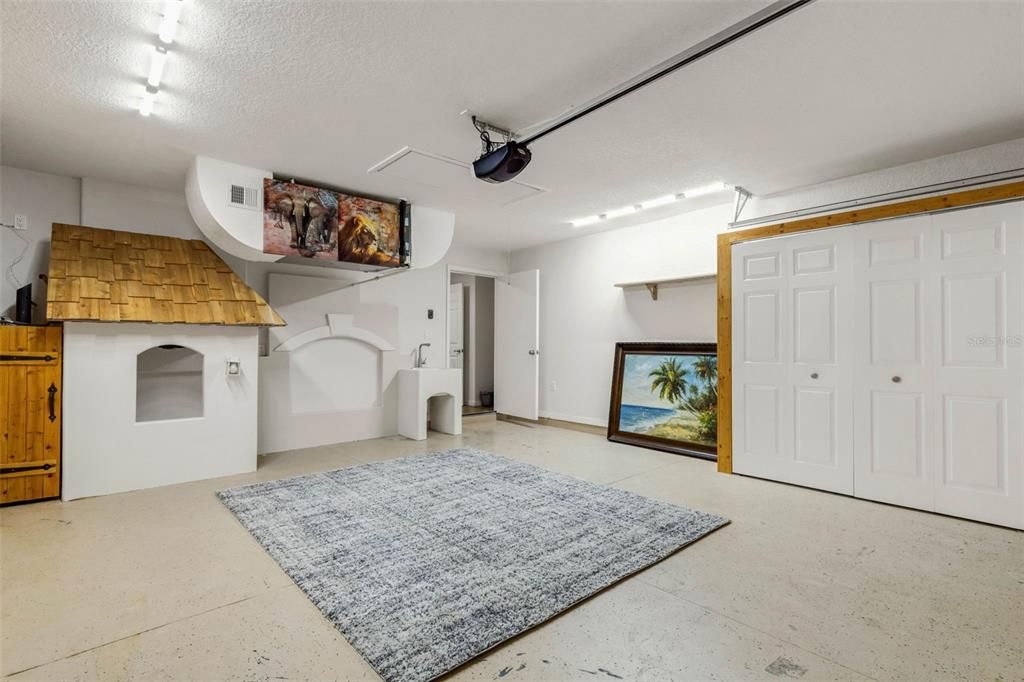
2 car garage
All facts and features
  • Flooring

    • Ceramic Tile

    • Tile

    • Hardwood

    Heating

    • Central

    Cooling

    • Central Air

    Appliances

    • Dishwasher

    • Dryer

    • Microwave

    • Range

    • Refrigerator

    • Washer

    Other interior features

    • Built-in Features

    • Ceiling Fan(s)

    • High Ceilings

    • Primary Bedroom Main Floor

    • Walk-In Closet(s)

    Bedrooms and bathrooms

    • Bedrooms: 3

    • Full bathrooms: 2

  • Property

    • Levels: One

    • Pool Private: Yes

    • Exterior Features: Lighting / Outdoor Shower / Rain Gutters / Sliding Doors

    Lot

    • Lot: 0.29 Acres

    Other Property Information

    • Parcel Number: 402108202007

    • Zoning: RSF3.5

  • Type and style

    • Property Type: Residential

    • Property Sub Type: Single Family Residence

  • Utility

    • Electricity Available

    • Electricity Connected

  • Other financial information

    • Annual tax amount: $1,992

  • Source details

    • MLS ID: N6142779

    Other facts

    • Construction Materials: Block / Stucco

    • Foundation Details: Block / Slab / Stem Wall

    • Fireplace Features: Electric / Living Room

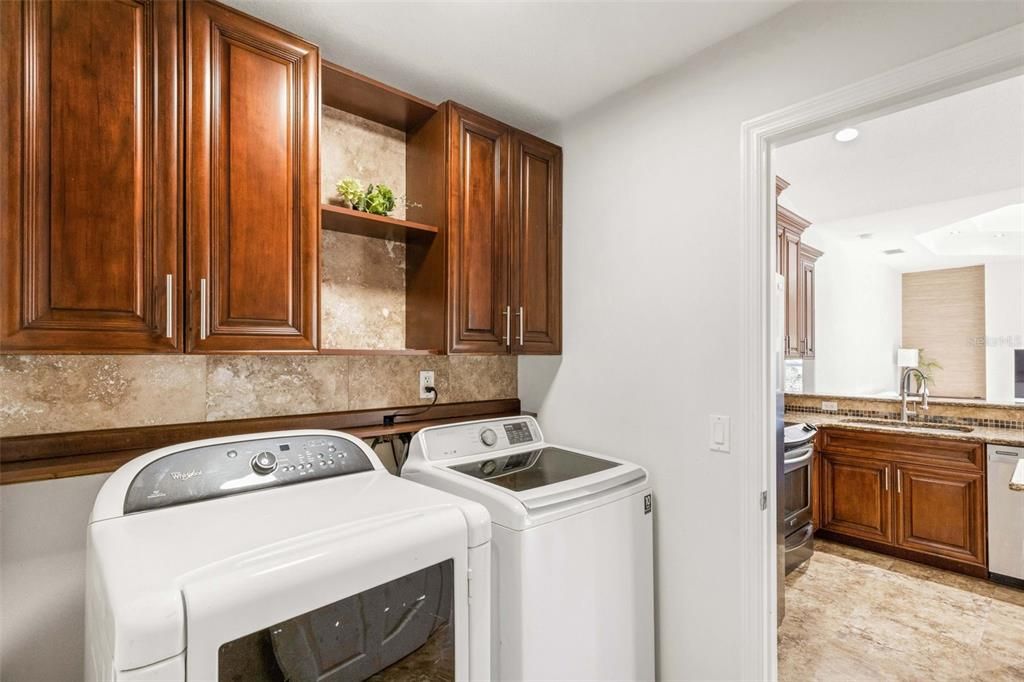
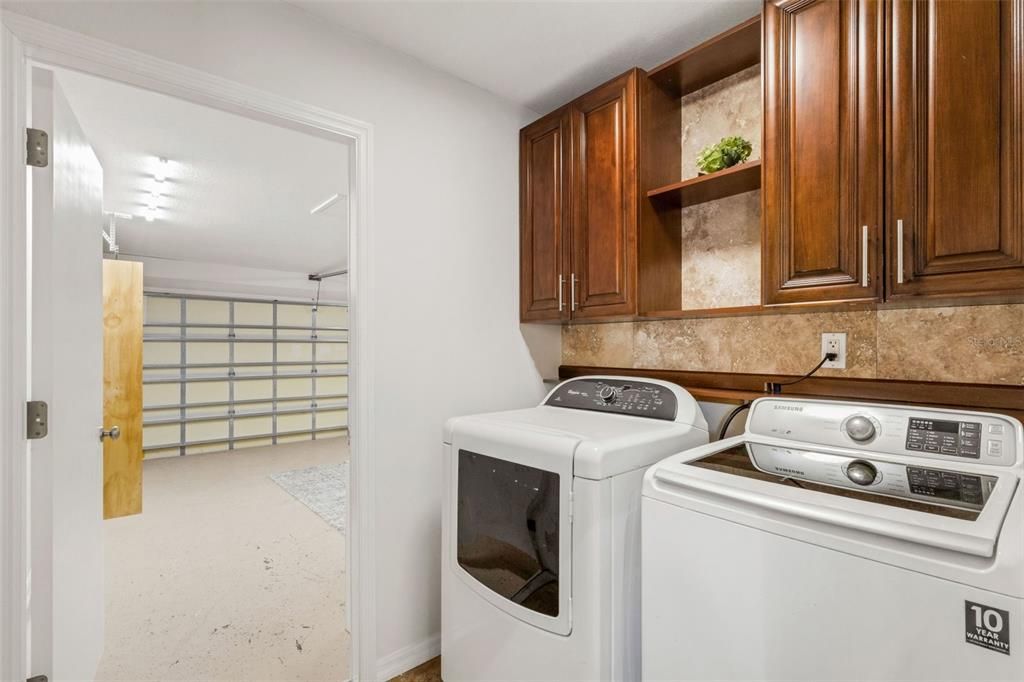
    • Laundry Features: Inside / Laundry Room

    • Lot Features: Corner Lot

    • Pool Features: In Ground / Lighting / Screen Enclosure / Tile

    • Direction Faces: North

    • Other Structures: Shed(s)

    • Fireplace: Yes

    • Garage Spaces: 2

    • Attached Garage: Yes

    • Garage: Yes

    • Living Area: 1825

    • Water Source: Public

    • Lot Size Dimensions: 90 x 140

    • Subdivision Name: PORT CHARLOTTE SEC 049

Private inquiry
Talk to the advisor on this listing.
Floor plans, HOA docs, off-market comparables, scheduling a private showing — one message, direct to the local specialist.

More like this

New
Active With Contract
$363,000
House
3 bds · 2 ba · 1,454 sqft
PORT CHARLOTTE SUB 06, NORTH PORT
2728 CANOE LANE
New
Active With Contract
$349,000
House
3 bds · 2 ba · 1,605 sqft
PORT CHARLOTTE SUB 05, NORTH PORT
3813 S CRANBERRY BOULEVARD
New
Active With Contract
$365,000
House
3 bds · 2 ba · 1,795 sqft
PORT CHARLOTTE SUB 02, NORTH PORT
5431 S CRANBERRY BOULEVARD
Active With Contract
$499,900
House
3 bds · 2 ba · 1,928 sqft
PORT CHARLOTTE SEC 060, PORT CHARLOTTE
12383 QUINLAN AVENUE
Active With Contract
$389,900
House
4 bds · 2 ba · 1,783 sqft
PORT CHARLOTTE SEC 029, PORT CHARLOTTE
1278 MILIKEN TERRACE
-$40K
Active With Contract
$530,000
House
3 bds · 2 ba · 2,053 sqft
SABAL TRACE, NORTH PORT
5376 OAKMONT COURT
Active With Contract
$369,990
House
3 bds · 2 ba · 1,974 sqft
PORT CHARLOTTE SEC 024, PORT CHARLOTTE
271 MUNOZ STREET
-$5K
Active With Contract
$360,000
House
4 bds · 2 ba · 1,830 sqft
PORT CHARLOTTE SUB 39, NORTH PORT
4880 WECOMA AVENUE

Market around this address

Live counts in the same area.
View all

The multiple listing information is provided by the Stellar MLS from a copyrighted compilation of listings. The compilation of listings and each individual listing are ©2026-present Stellar MLS. All Rights Reserved. The information provided is for consumers' personal, noncommercial use and may not be used for any purpose other than to identify prospective properties consumers may be interested in purchasing. All properties are subject to prior sale or withdrawal. All information provided is deemed reliable but is not guaranteed accurate, and should be independently verified. Listing courtesy of: PREFERRED SHORE LLC