Sell Your Home
Get a free home valuation
Contact
Tell us about your needs
13471 NEWPORT SHORES DRIVE

House For Sale
$410,000

BTC: 6.29027309

ETH: 215.49005592

16 days
4 bds
3 ba
2,205 sqft

Overview

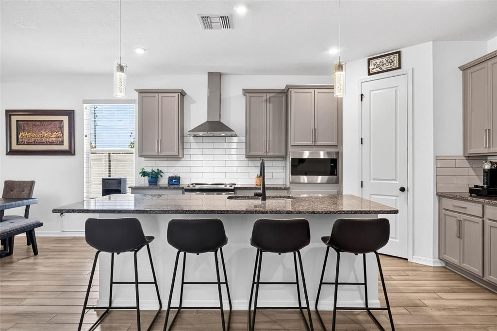
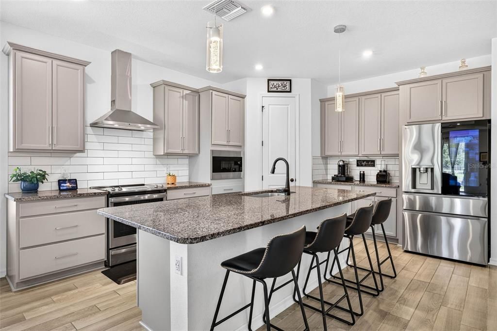
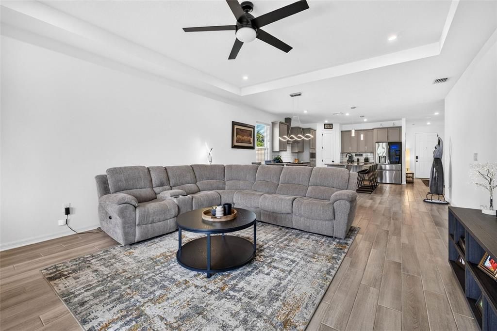
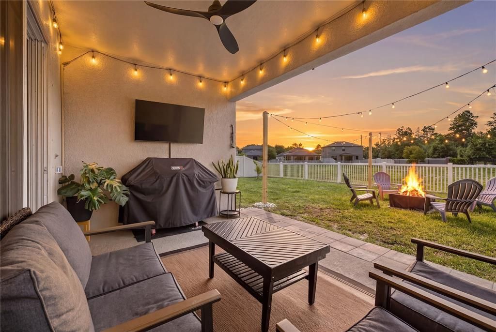
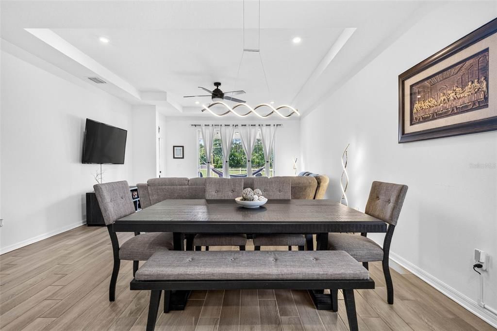
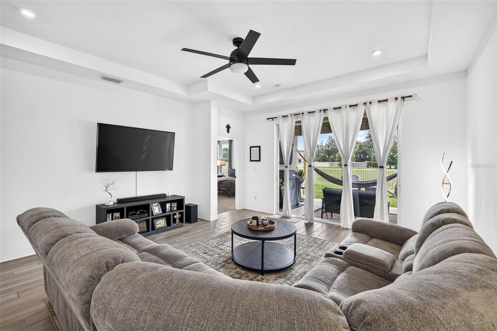
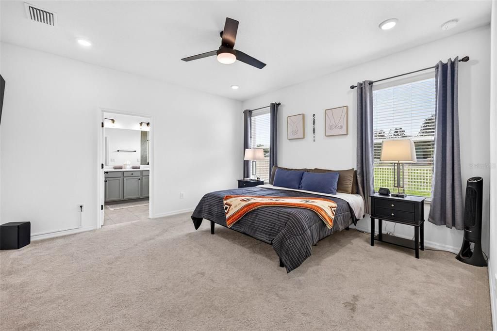
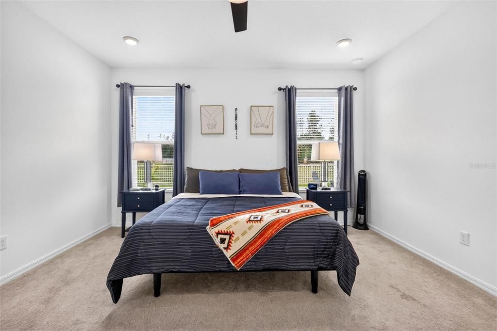
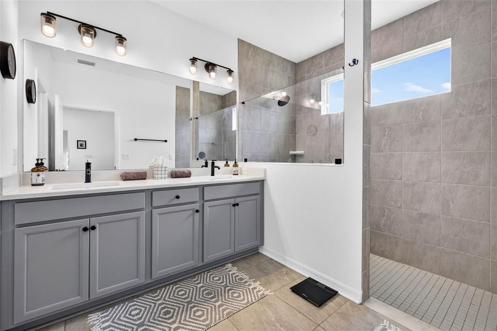
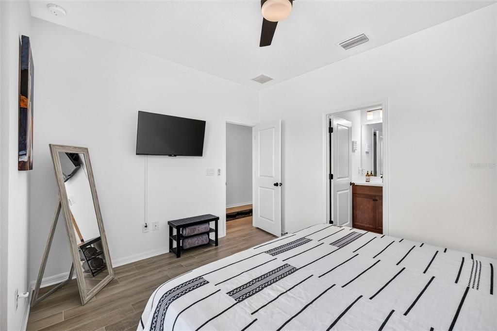
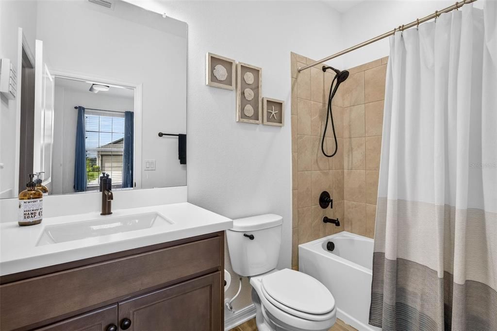
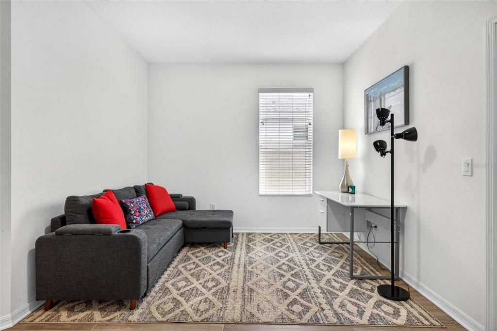
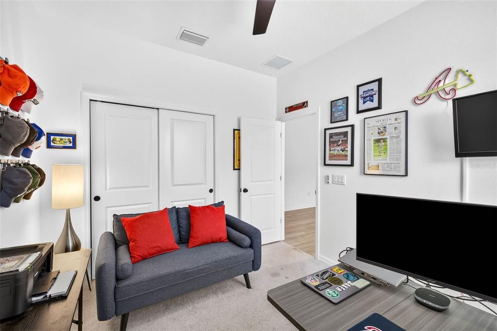
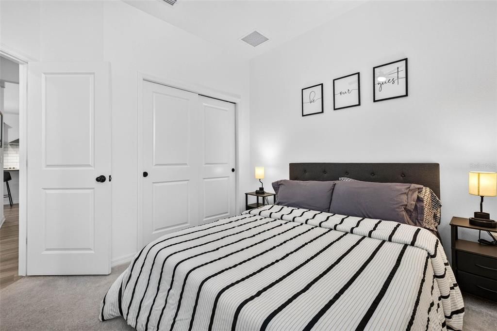
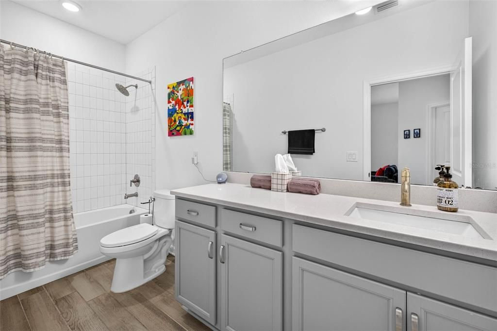
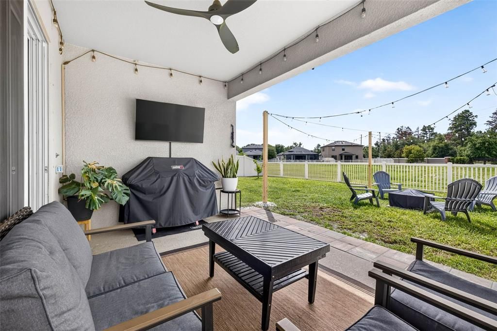
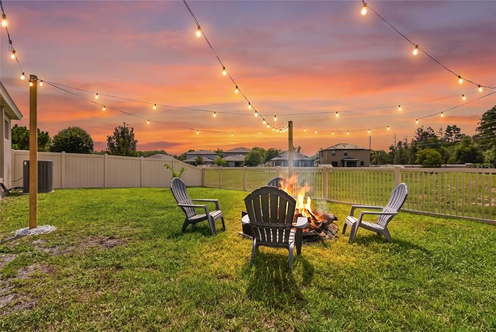
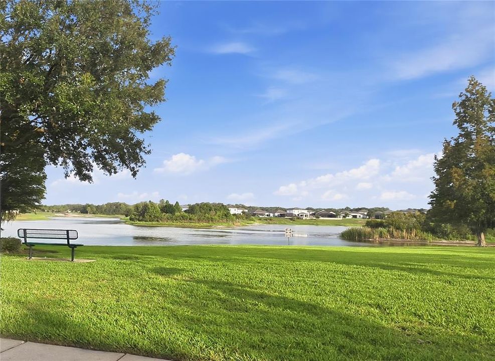
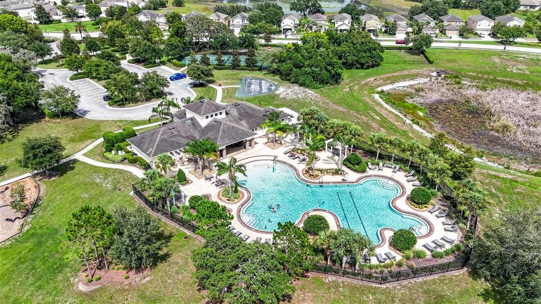
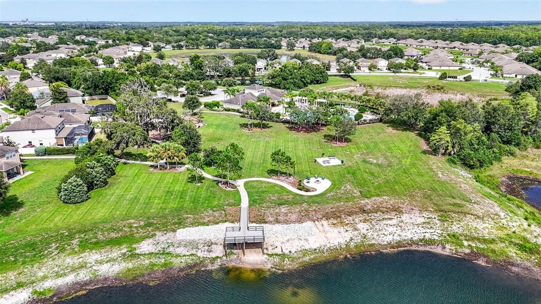
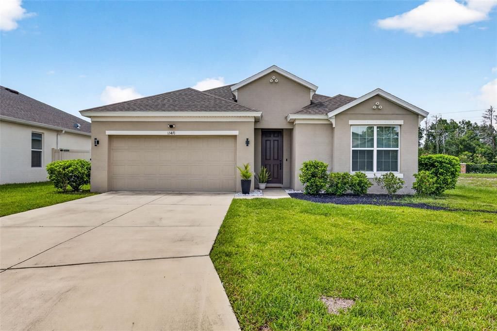
**OPEN-CONCEPT LIVING | PRIVATE FENCED BACKYARD | NO REAR NEIGHBORS | 2022 BUILT** SELLER WILL ASSIST IN CLOSING COST AND INCLUDE A 1 YEAR HOME WARRANTY WITH A FULL PRICE OFFER !!!! From the moment you walk in, you'll love the bright, open floor plan designed for today's lifestyle. The spacious great room flows effortlessly into the chef-inspired kitchen featuring an oversized center island, abundant cabinetry, and plenty of room for entertaining family and friends. This thoughtfully designed 4-bedroom, 3-bath home offers a rare second primary suite—perfect for multigenerational living, overnight guests, or a private retreat. The main owner's suite features a spa-inspired bath and an oversized 72-square-foot walk-in closet. Enjoy peaceful lake views from the front of the home as you go for a morning walk, then unwind in your newly fenced backyard with a cozy fire pit overlooking the community pond. With no rear neighbors and no future homes behind you, you'll enjoy exceptional privacy while still being part of the sought-after Lakeside community. Residents enjoy a resort-style pool, clubhouse, fitness center, parks, playgrounds, scenic walking trails, golf cart-friendly streets, and year-round community events. Move-in ready, beautifully maintained, and thoughtfully upgraded—this home offers the perfect blend of comfort, privacy, and Florida living. This isn't just another house—it's the home you've been waiting for. Schedule your private showing today before someone else calls it home.

Location

Details

Type:
Residential
Parking:
Driveway / Garage Door Opener / Ground Level
Year Built:
2022
Lot:
0.16 Acres
Heating:
Central
Price/sqft:
$186
Cooling:
Central Air
HOA:
$77

Valuation

Our model vs. what's actually selling nearby.
Estimate
$410,000
$386K – $459K
Confidence Medium
List vs. estimate
At estimate
List $410,000 · +0.0%
List is in line with recent comparable activity.
Price per sq ft
$185
-8.1% vs. city median $202
Based on
9 MLS comparables
Median of recent comparable listings. Sold comps use closing price, active listings use list price.

Highlights

Annual tax
$7,790
2025
HOA
$77/mo
Common Area Taxes, Community Pool, Pool Maintenance
Garage
2 car garage
Pets
Allowed
All facts and features
  • Flooring

    • Carpet

    • Tile

    Heating

    • Central

    Cooling

    • Central Air

    Appliances

    • Dishwasher

    • Disposal

    • Electric Water Heater

    • Exhaust Fan

    • Microwave

    • Range

    • Range Hood

    • Refrigerator

    Other interior features

    • Built-in Features

    • Ceiling Fan(s)

    • Eating Space In Kitchen

    • High Ceilings

    • In Wall Pest System

    • Kitchen/Family Room Combo

    • Living Room/Dining Room Combo

    • Open Floorplan

    • Pest Guard System

    • Primary Bedroom Main Floor

    • Solid Surface Counters

    • Solid Wood Cabinets

    • Split Bedroom

    • Stone Counters

    • Thermostat

    • Tray Ceiling(s)

    • Walk-In Closet(s)

    Bedrooms and bathrooms

    • Bedrooms: 4

    • Full bathrooms: 3

  • Parking

    • Driveway

    • Garage Door Opener

    • Ground Level

    Property

    • Levels: One

    • Exterior Features: Fire Pit / Lighting / Private Yard / Rain Gutters / Sliding Doors

    Lot

    • Lot: 0.16 Acres

    Other Property Information

    • Parcel Number: 3424170110000004080

    • Zoning: MPUD

  • Type and style

    • Property Type: Residential

    • Property Sub Type: Single Family Residence

  • Utility

    • BB/HS Internet Available

    • Cable Connected

    • Electricity Connected

    • Fiber Optics

    • Phone Available

    • Public

    • Sewer Connected

    • Street Lights

    • Underground Utilities

    • Water Connected

  • Other financial information

    • HOA: $77

    • HOA Frequency: Monthly

    • Annual tax amount: $7,791

  • Source details

    • MLS ID: W7887685

    Other facts

    • Construction Materials: Block / Concrete / Stucco

    • Foundation Details: Slab

    • Laundry Features: Inside / Laundry Room

    • Lot Features: Cleared / Conservation Area / Corner Lot / In County / Landscaped / Level

    • Patio And Porch Features: Covered / Patio / Rear Porch

    • Window Features: Blinds / ENERGY STAR Qualified Windows

    • Direction Faces: East

    • Architectural Style: Traditional

    • Garage Spaces: 2

    • Attached Garage: Yes

    • Garage: Yes

    • Living Area: 2205

    • Water Source: Public

    • Subdivision Name: LAKESIDE PH 3

Private inquiry
Talk to the advisor on this listing.
Floor plans, HOA docs, off-market comparables, scheduling a private showing — one message, direct to the local specialist.

More like this

New
For Sale
$379,900
House
3 bds · 2 ba · 1,608 sqft
SUMMERTREE PRCL 03A PH 01, NEW PORT RICHEY
11404 TURTLE DOVE PLACE
New
For Sale
$299,900
House
3 bds · 2 ba · 1,608 sqft
FRST POINTE, NEW PORT RICHEY
12136 SHEARWATER DRIVE
+$1K
For Sale
$304,990
House
5 bds · 2 ba · 1,739 sqft
COLONY ROAD, HUDSON
12151 ISLE ROYALE DRIVE
+$1K
For Sale
$296,990
House
4 bds · 2 ba · 1,560 sqft
COLONY ROAD, HUDSON
12159 ISLE ROYALE DRIVE
New
For Sale
$390,000
House
4 bds · 3 ba · 2,007 sqft
ROSE HAVEN PH 2, NEW PORT RICHEY
12690 VANDER WAY
For Sale
$340,000
House
4 bds · 2 ba · 1,754 sqft
SUMMER CHASE, HUDSON
16253 VINE CLIFF AVENUE
For Sale
$365,000
House
5 bds · 2 ba · 2,389 sqft
LAKESIDE PH 4, HUDSON
13322 MARBLE SANDS COURT
For Sale
$369,900
House
4 bds · 2 ba · 1,846 sqft
PINE CREEK, SPRING HILL
13469 MYLION WAY

Market around this address

Live counts in the same area.
View all

The multiple listing information is provided by the Stellar MLS from a copyrighted compilation of listings. The compilation of listings and each individual listing are ©2026-present Stellar MLS. All Rights Reserved. The information provided is for consumers' personal, noncommercial use and may not be used for any purpose other than to identify prospective properties consumers may be interested in purchasing. All properties are subject to prior sale or withdrawal. All information provided is deemed reliable but is not guaranteed accurate, and should be independently verified. Listing courtesy of: F I GREY & SON RESIDENTIAL