Sell Your Home
Get a free home valuation
Contact
Tell us about your needs
13501 NE 245TH STREET ROAD

House For Sale
$459,000

BTC: 7.04203743

ETH: 241.24374553

16 days
3 bds
3 ba
2,012 sqft

Overview

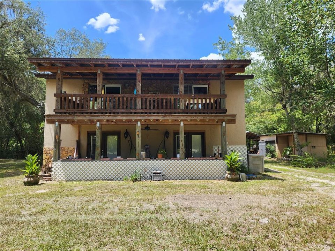
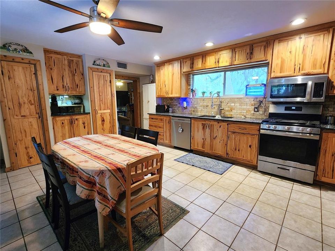
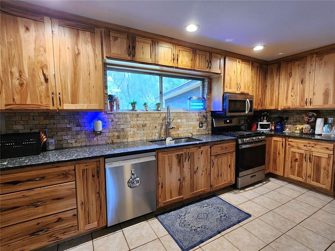
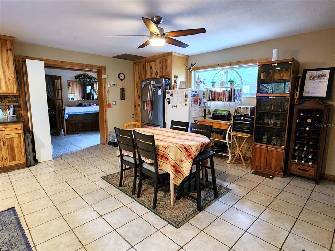
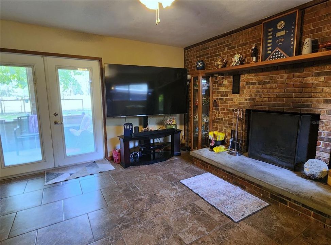
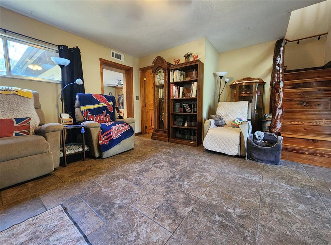
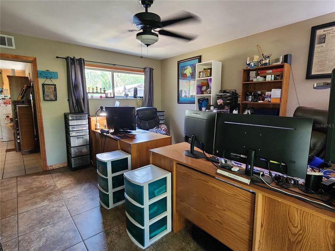
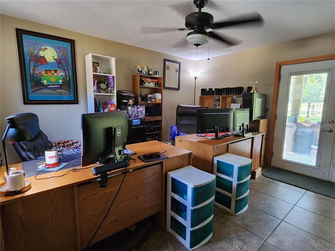
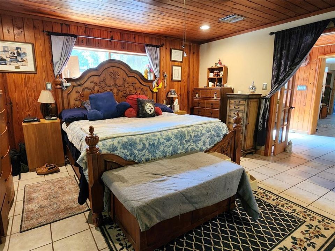
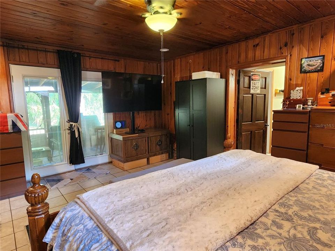
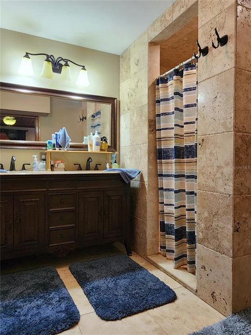
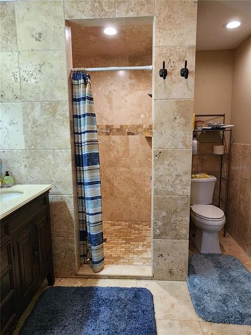
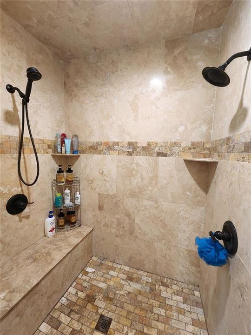
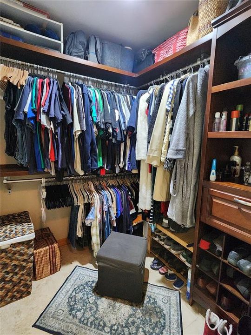
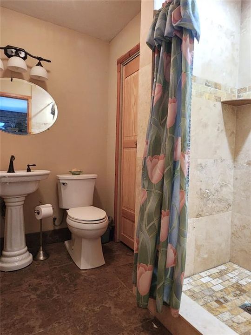
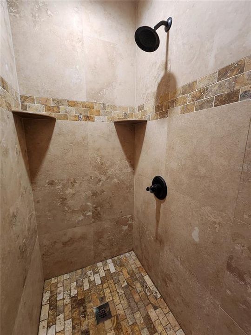
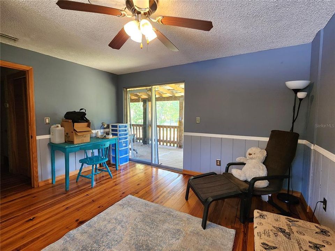
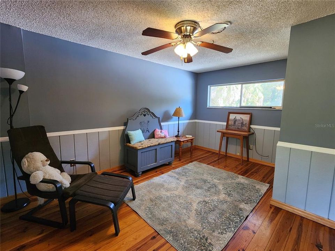
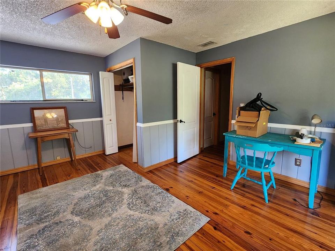
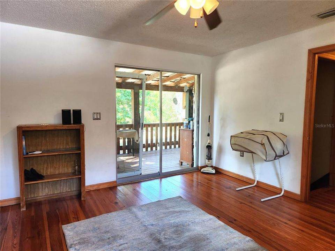
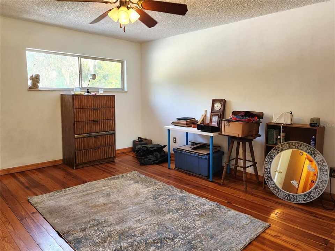
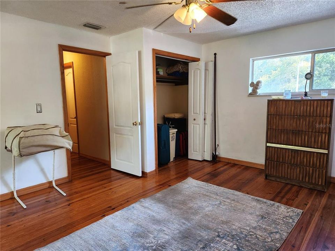
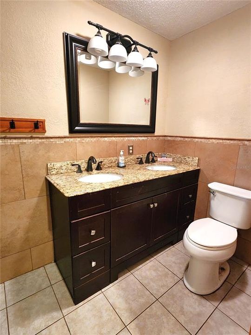
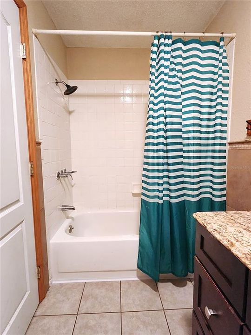
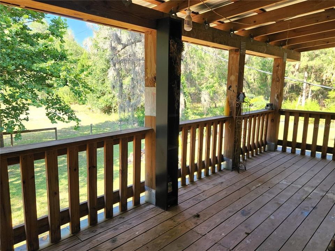
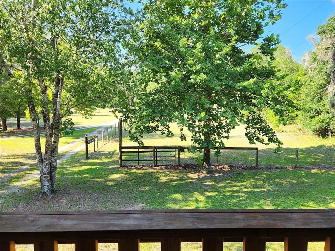
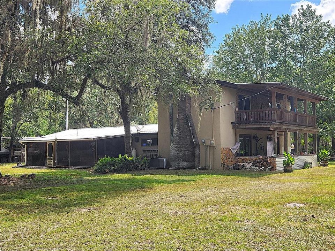
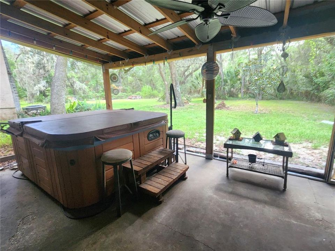
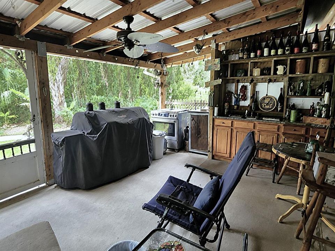
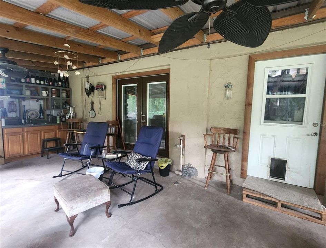
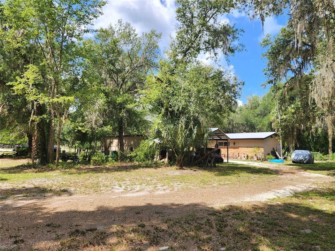
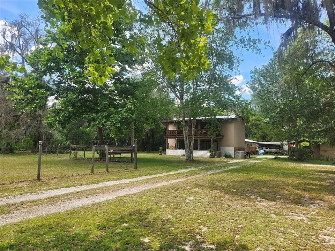
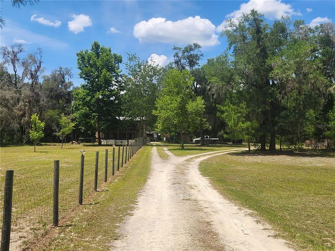
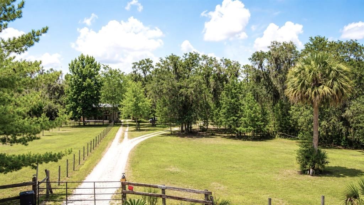
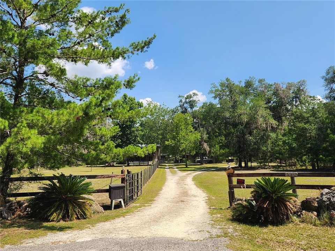
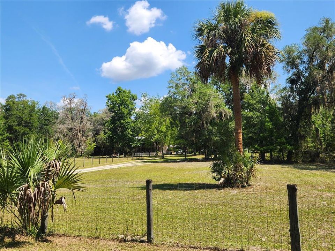
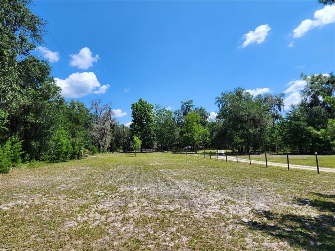
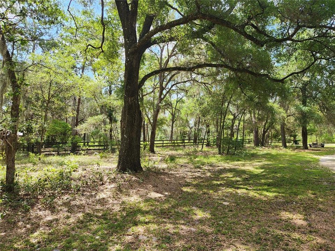
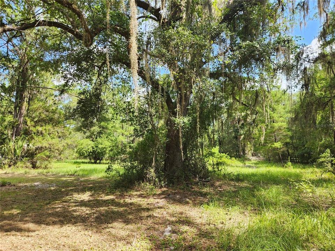
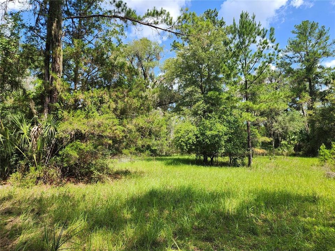
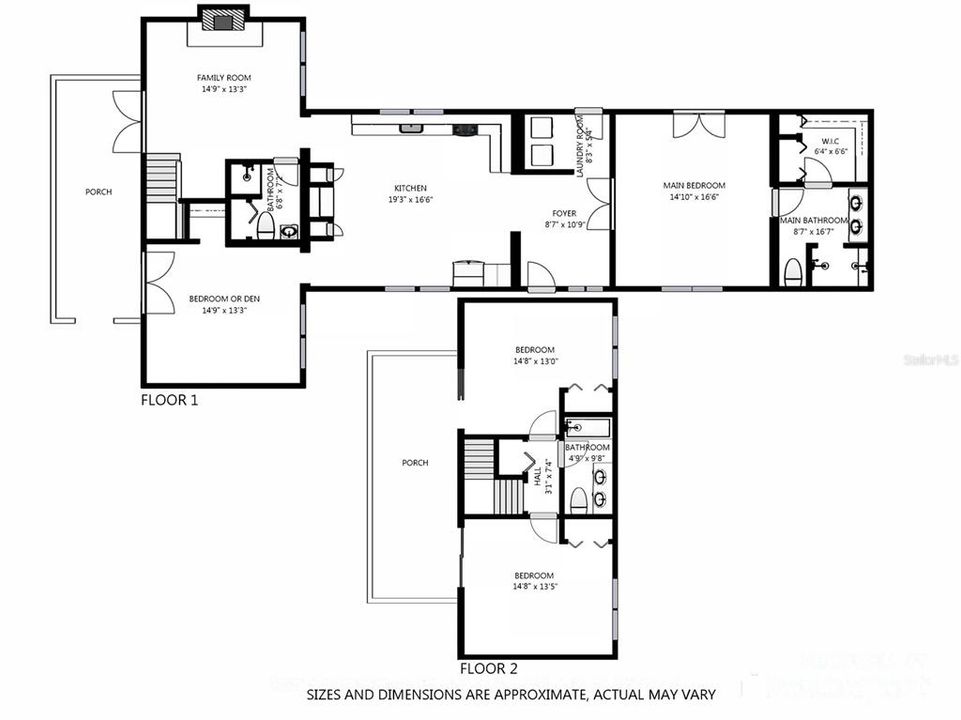
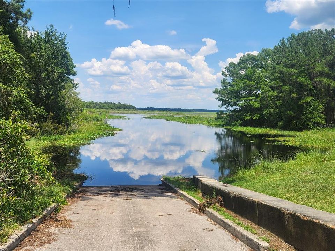
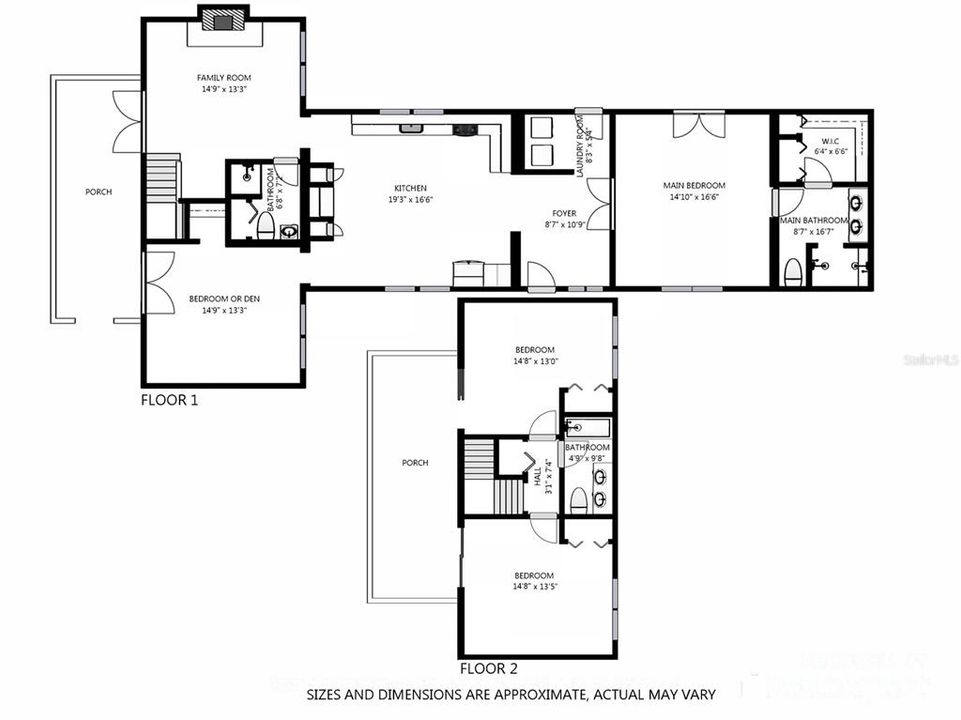
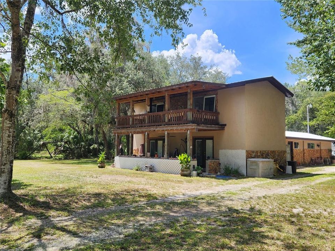
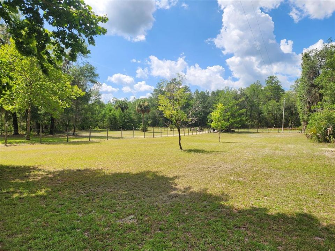
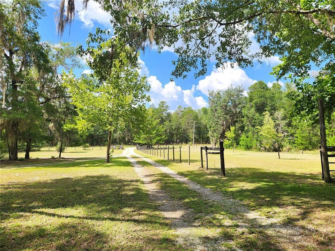
Escape to the peace and privacy of country living on 5 acres featuring a partially cleared, fenced pasture and wooded acreage for added privacy. The two-story home offers 3 bedrooms, 3 full bathrooms and a versatile bonus room that's perfect for a home office, den or potential 4th bedroom. The spacious, updated eat-in kitchen is ideal for both everyday living and entertaining with its hickory cabinets, granite countertops, a new dishwasher and 2 pantries. The living room has a brick fireplace and French doors that open to the covered front porch. The first floor primary suite provides a peaceful retreat with rustic wood accents and French doors leading to the 12x30 screened porch featuring an outdoor cooking area. The primary bathroom includes a walk-in closet, double sink vanity and a tiled walk-in shower with dual shower heads. A beautiful wood staircase leads to the 2nd floor where you'll find 2 guest bedrooms and a full bathroom. Both bedrooms feature hardwood floors and sliding glass doors that open onto a covered balcony overlooking the property. The property has paved road frontage and offers easy access to the Orange Springs boat ramp located at the end of the road for your fishing and boating enjoyment on the Ocklawaha River. Conveniently located between Ocala, Gainesville and Palatka.
Location

Details

Type:
Residential
Parking:
No Data
Year Built:
1974
Lot:
5.04 Acres
Heating:
Central / Electric
Price/sqft:
$228
Cooling:
Central Air
HOA:
No Data

Highlights

Annual tax
$2,388
2025
All facts and features
  • Flooring

    • Tile

    • Hardwood

    Heating

    • Central

    • Electric

    Cooling

    • Central Air

    Appliances

    • Dishwasher

    • Microwave

    • Range

    • Refrigerator

    Other interior features

    • Ceiling Fan(s)

    • Eating Space In Kitchen

    • Primary Bedroom Main Floor

    • Split Bedroom

    • Walk-In Closet(s)

    Bedrooms and bathrooms

    • Bedrooms: 3

    • Full bathrooms: 3

  • Property

    • Levels: Two

    • Exterior Features: Balcony / French Doors / Sliding Doors / Storage

    Lot

    • Lot: 5.04 Acres

    Other Property Information

    • Parcel Number: 0042300100

    • Zoning: A1

  • Type and style

    • Property Type: Residential

    • Property Sub Type: Single Family Residence

  • Utility

    • Electricity Connected

  • Other financial information

    • Annual tax amount: $2,389

  • Source details

    • MLS ID: OM728585

    Other facts

    • Construction Materials: Block / Stucco

    • Foundation Details: Slab

    • Fireplace Features: Living Room / Wood Burning

    • Laundry Features: Inside

    • Patio And Porch Features: Covered / Front Porch / Screened / Side Porch

    • Direction Faces: South

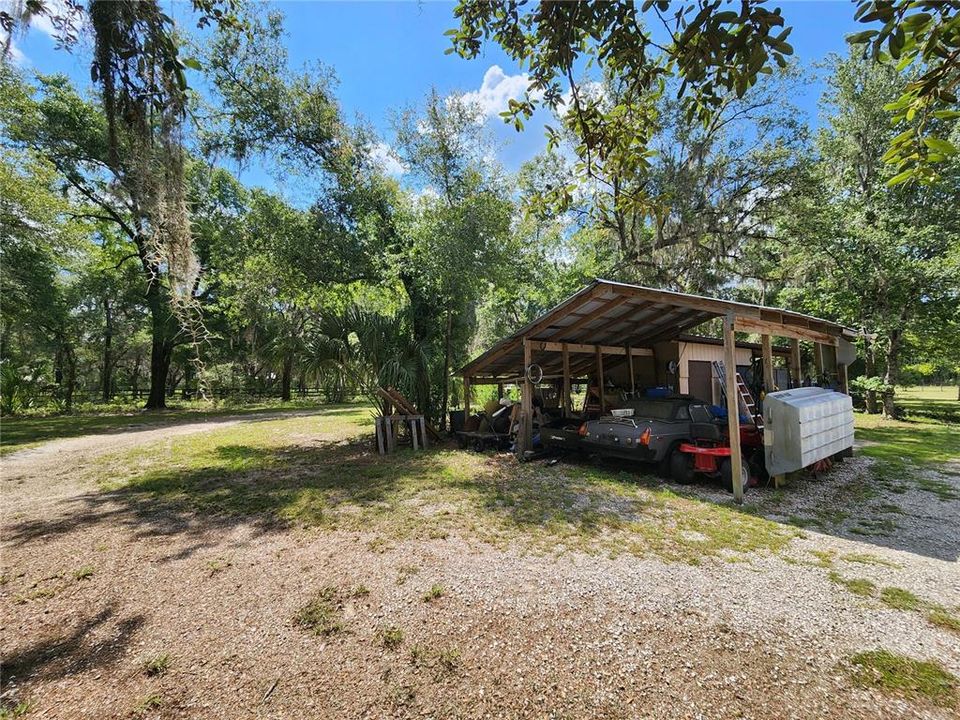
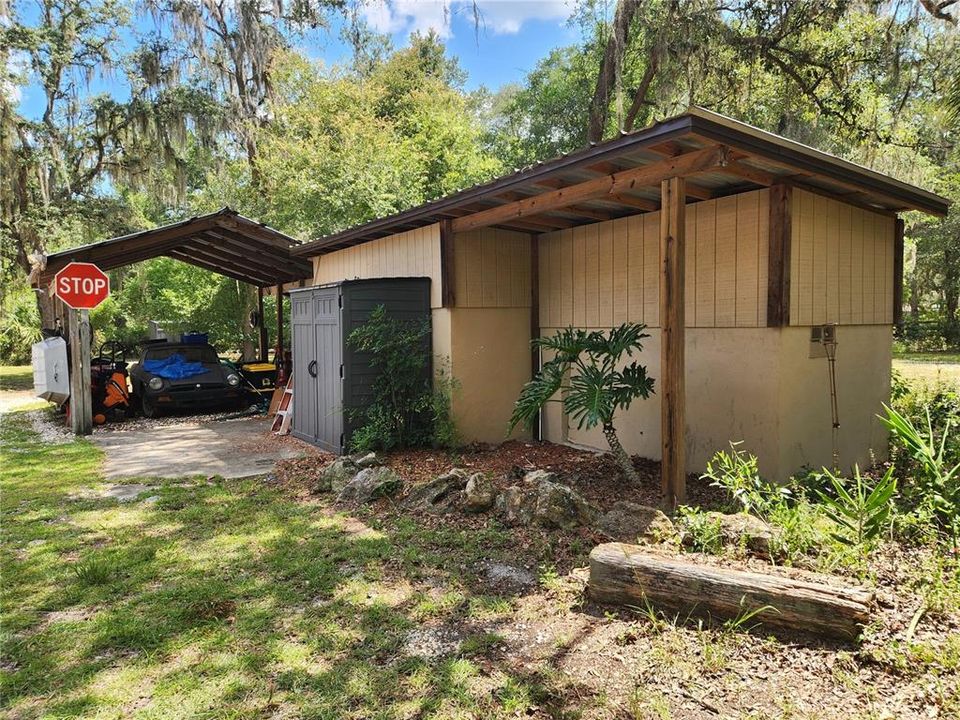
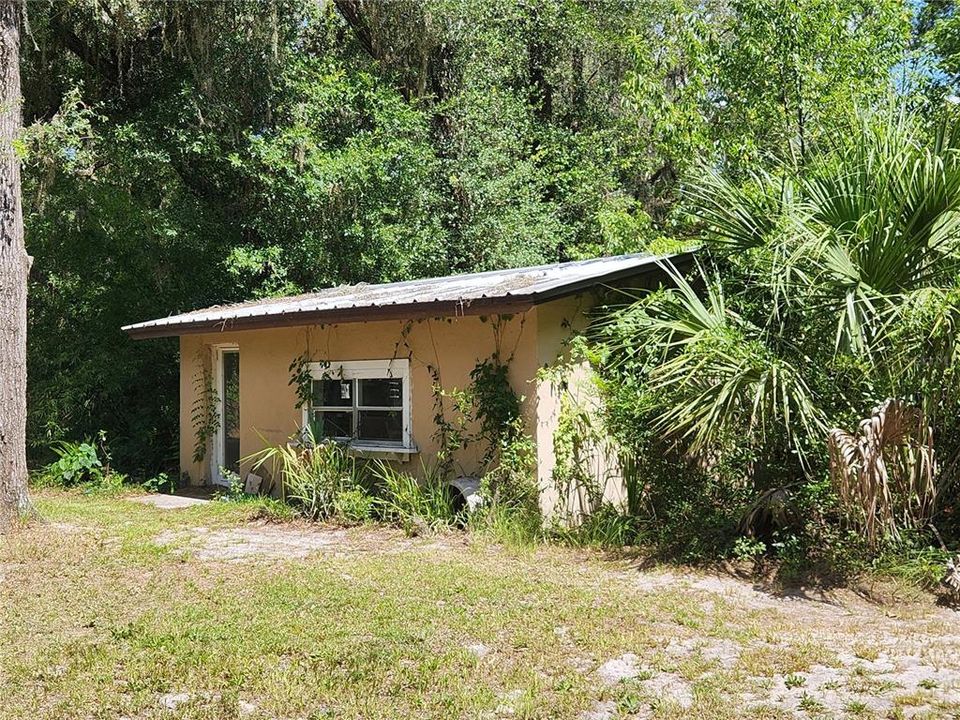
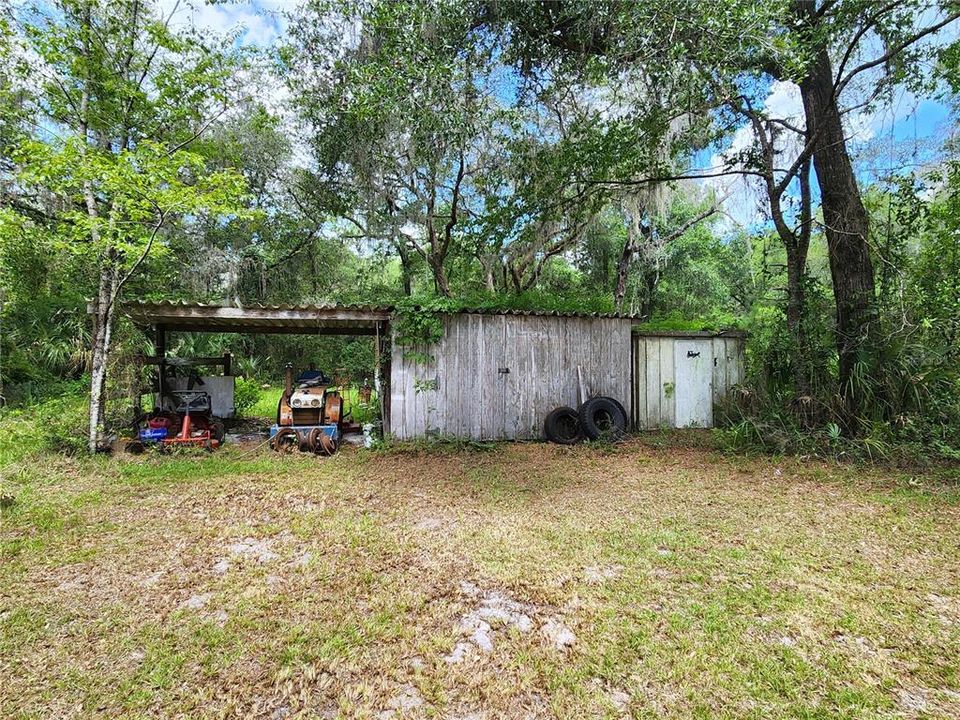
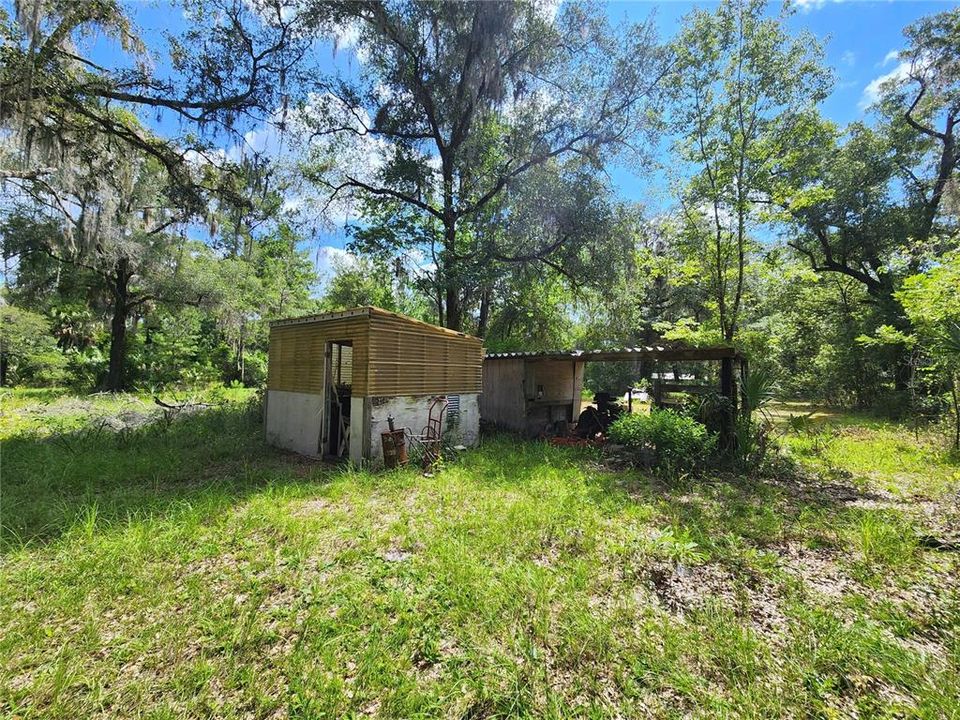
    • Other Structures: Shed(s) / Workshop

    • Fireplace: Yes

    • Living Area: 2012

    • Water Source: Well

    • Subdivision Name: TOWN OF ORANGE SPRINGS

Private inquiry
Talk to the advisor on this listing.
Floor plans, HOA docs, off-market comparables, scheduling a private showing — one message, direct to the local specialist.

More like this

-$5K
For Sale
$474,000
House
3 bds · 2 ba · 2,176 sqft
TOWN OF ORANGE SPRINGS, FORT MC COY
24595 NE HIGHWAY 315
For Sale
$339,999
4 bds · 2 ba · 2,365 sqft
HOWARD RANCH ESTATE, FORT MC COY
13455 NE 228TH LANE ROAD

Market around this address

Live counts in the same area.
View all

The multiple listing information is provided by the Stellar MLS from a copyrighted compilation of listings. The compilation of listings and each individual listing are ©2026-present Stellar MLS. All Rights Reserved. The information provided is for consumers' personal, noncommercial use and may not be used for any purpose other than to identify prospective properties consumers may be interested in purchasing. All properties are subject to prior sale or withdrawal. All information provided is deemed reliable but is not guaranteed accurate, and should be independently verified. Listing courtesy of: RE/MAX FOXFIRE - HWY 40