Sell Your Home
Get a free home valuation
Contact
Tell us about your needs

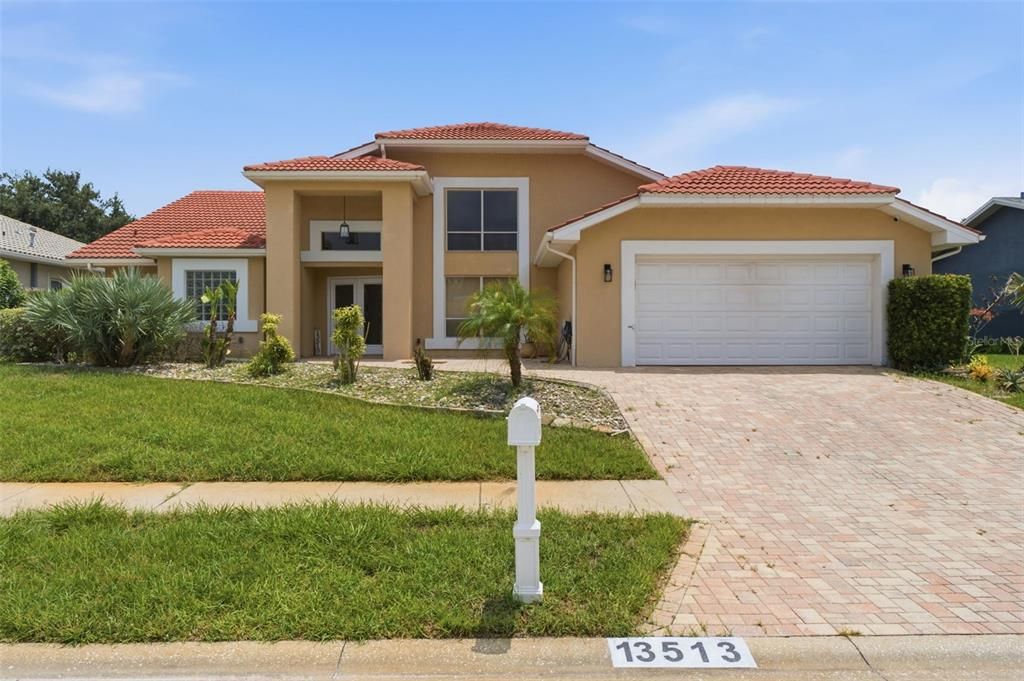
13513 WOODSIDE DRIVE

House For Sale
$439,900

BTC: 6.87343750

ETH: 231.20506244

16 days
3 bds
2 ba
2,160 sqft

Overview

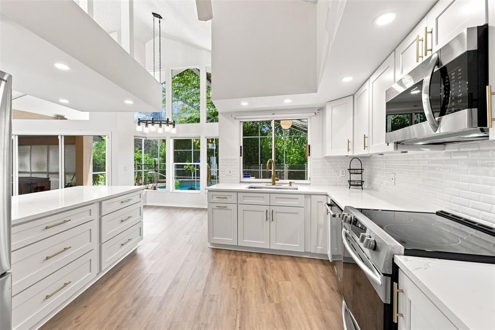
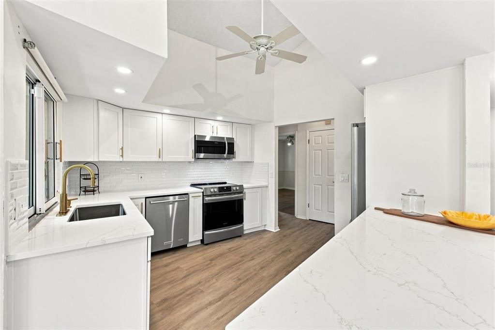
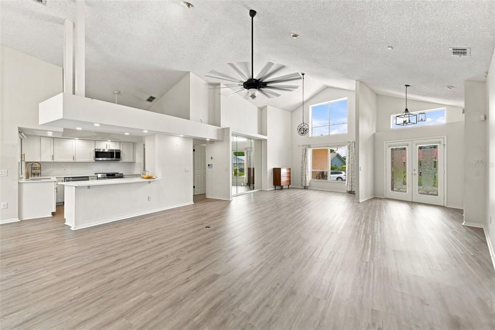
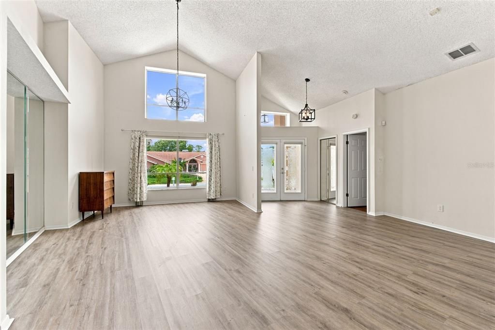
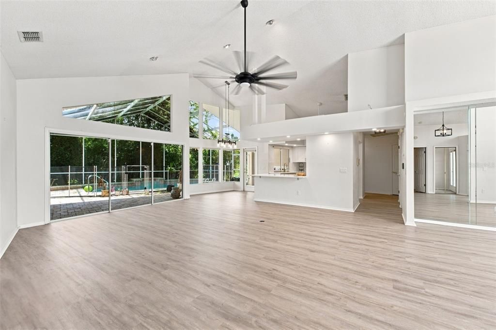
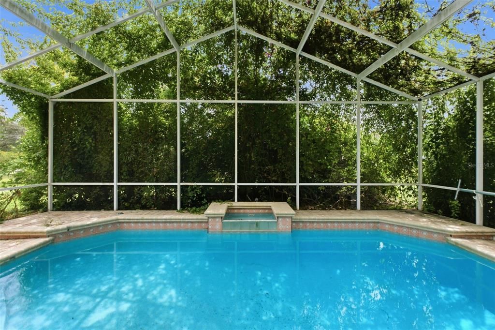
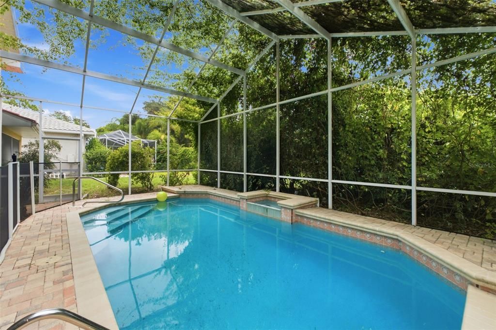
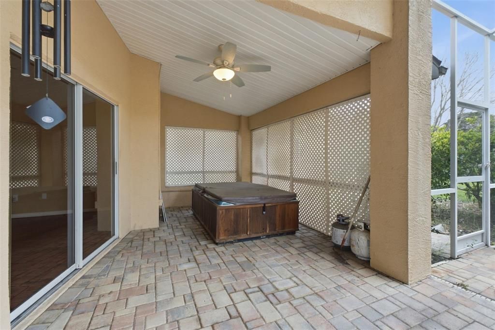
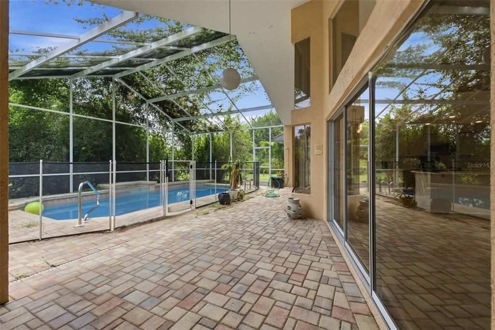
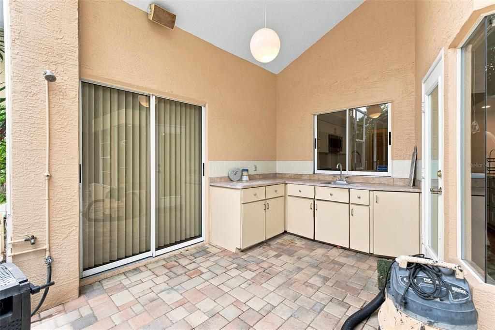
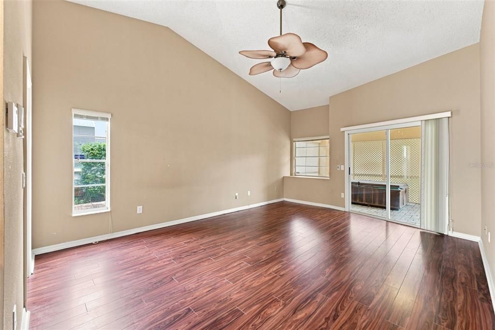
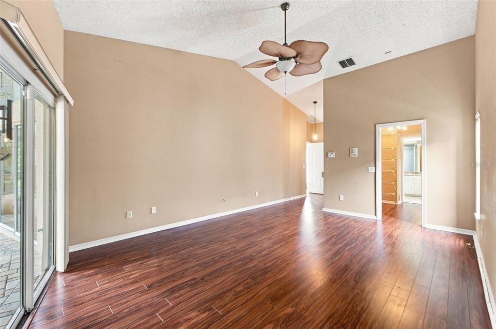
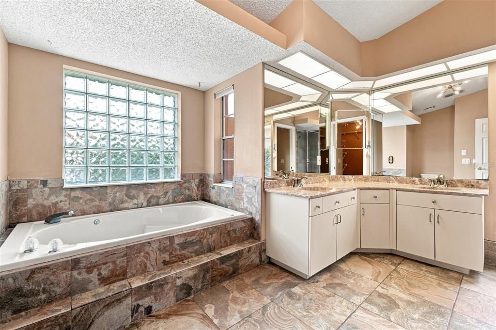
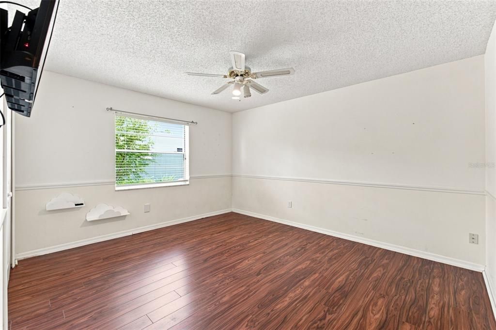
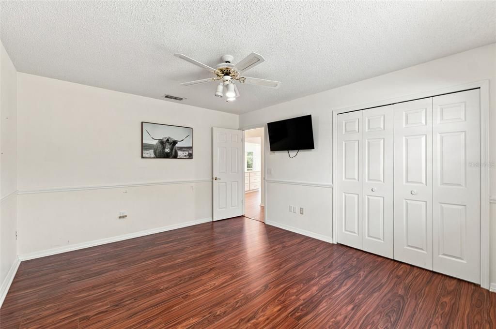
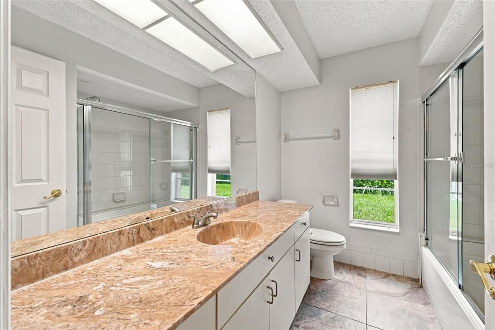
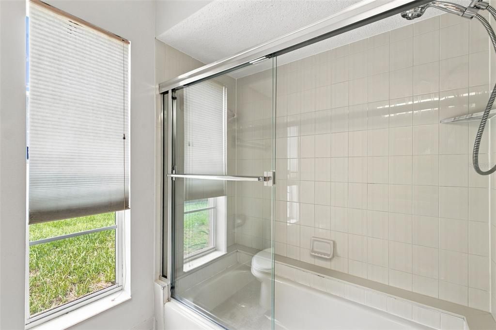
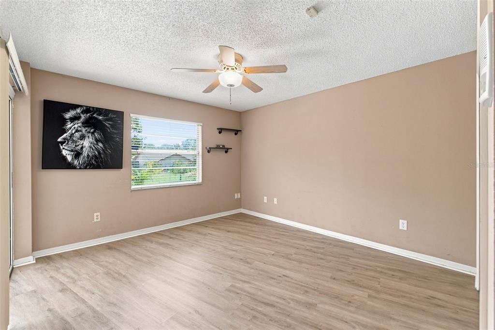
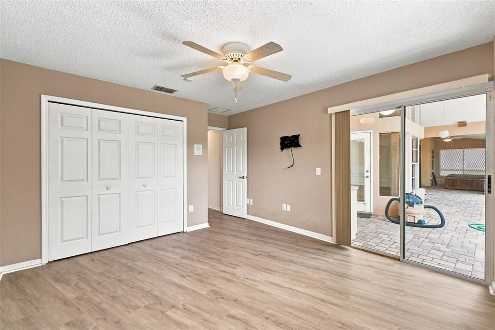
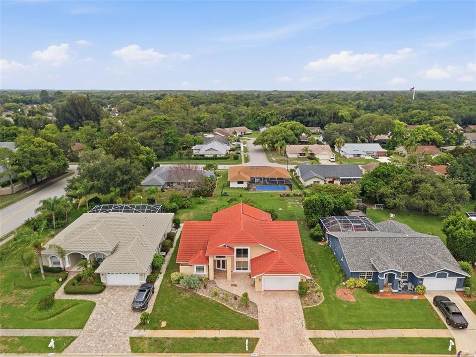
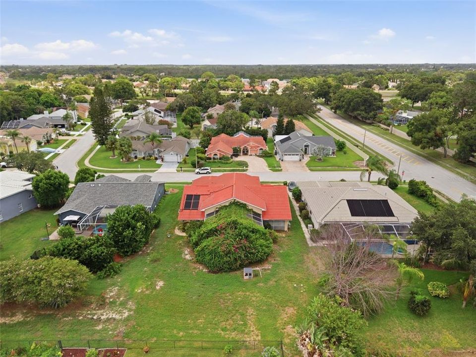
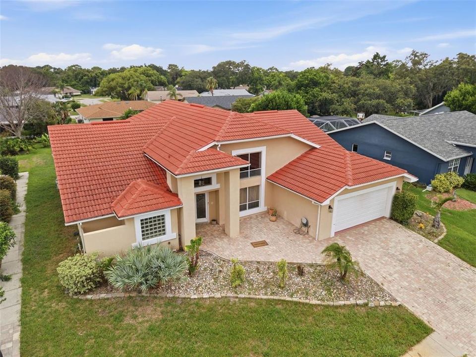
Virtually Staged. Welcome to this spacious 3-bedroom, 2-bath pool home offering approximately 2,160 square feet of living space in Hudson’s Millwood Village. Situated on a generous 0.28-acre lot, this home features a desirable split-bedroom floor plan, vaulted ceilings, abundant natural light, luxury vinyl flooring throughout the main living areas, and laminate flooring in the bedrooms. The updated kitchen features quartz countertops, soft-close cabinetry, a breakfast bar, pantry storage, and an adjoining dinette. A separate dining area provides additional space for everyday meals and entertaining. The oversized primary suite offers direct access to the pool area, a large walk-in closet, dual sinks, a garden tub, and a separate shower. Step outside to your private screened outdoor retreat featuring a heated pool, covered lanai, outdoor kitchen, and an included hot tub. With plenty of space for dining, lounging, and entertaining, this outdoor area is ready to be enjoyed year-round. Additional highlights include an oversized two-car garage, an inside laundry room with a utility sink and cabinetry, irrigation system, rain gutters, and established landscaping. Millwood Village offers access to community amenities that may include golf, a community pool, playground, tennis courts, and recreational facilities. Conveniently located near shopping, dining, medical facilities, and major roadways

Location

Details

Type:
Residential
Parking:
Driveway / Garage Door Opener / Oversized
Year Built:
1989
Lot:
0.28 Acres
Heating:
Electric / Heat Pump
Price/sqft:
$204
Cooling:
Central Air
HOA:
$165

Valuation

Our model vs. what's actually selling nearby.
Estimate
$400,000
$292K – $435K
Confidence Low
List vs. estimate
$39K above estimate
List $439,900 · +10.0%
Our model says this listing is priced above recent comparable activity. Room to negotiate.
Price per sq ft
$203
+2.6% vs. city median $198
Based on
5 MLS comparables
Median of recent comparable listings. Sold comps use closing price, active listings use list price.

Highlights

Annual tax
$4,742
2025
HOA
$165/mo
Common Area Taxes, Community Pool, Maintenance Grounds
Pool
Gunite
View
Pool, Trees/Woods
Garage
2 car garage
Furnished
Negotiable
Pets
Allowed
All facts and features
  • Flooring

    • Ceramic Tile

    • Laminate

    Heating

    • Electric

    • Heat Pump

    Cooling

    • Central Air

    Appliances

    • Dishwasher

    • Disposal

    • Electric Water Heater

    • Microwave

    • Range

    • Refrigerator

    • Water Softener

    Other interior features

    • Cathedral Ceiling(s)

    • Ceiling Fan(s)

    • Eating Space In Kitchen

    • High Ceilings

    • Living Room/Dining Room Combo

    • Open Floorplan

    • Primary Bedroom Main Floor

    • Stone Counters

    • Thermostat

    • Vaulted Ceiling(s)

    • Walk-In Closet(s)

    • Window Treatments

    Bedrooms and bathrooms

    • Bedrooms: 3

    • Full bathrooms: 2

  • Parking

    • Driveway

    • Garage Door Opener

    • Oversized

    Property

    • Levels: One

    • Pool Private: Yes

    • Exterior Features: Garden / Irrigation System / Lighting / Outdoor Kitchen / Outdoor Shower / Rain Gutters / Sidewalk / Sliding Doors

    Lot

    • Lot: 0.28 Acres

    Other Property Information

    • Parcel Number: 3524160120002000160

    • Zoning: MPUD

  • Type and style

    • Property Type: Residential

    • Property Sub Type: Single Family Residence

  • Utility

    • BB/HS Internet Available

    • Cable Available

    • Electricity Available

    • Electricity Connected

    • Phone Available

    • Sewer Available

    • Sewer Connected

    • Sprinkler Well

    • Street Lights

    • Water Available

    • Water Connected

  • Other financial information

    • HOA: $165

    • HOA Frequency: Monthly

    • Annual tax amount: $4,742

  • Source details

    • MLS ID: TB8534523

    Other facts

    • Construction Materials: Block / Stucco

    • Foundation Details: Slab

    • Laundry Features: Laundry Room

    • Lot Features: Cleared / In County / Private / Sidewalk

    • Patio And Porch Features: Enclosed / Front Porch / Patio / Rear Porch / Screened

    • Pool Features: Gunite / Heated / In Ground / Screen Enclosure / Solar Heat / Tile

    • Window Features: Blinds

    • Direction Faces: West

    • Architectural Style: Florida / Mid-Century Modern

    • Garage Spaces: 2

    • Attached Garage: Yes

    • Garage: Yes

    • Living Area: 2160

    • Water Source: Public

    • Subdivision Name: MILLWOOD VILLAGE

Private inquiry
Talk to the advisor on this listing.
Floor plans, HOA docs, off-market comparables, scheduling a private showing — one message, direct to the local specialist.

More like this

New
For Sale
$469,000
House
3 bds · 2 ba · 2,444 sqft
THE ESTATES, HUDSON
8818 POE DRIVE
New
For Sale
$499,000
House
4 bds · 3 ba · 2,320 sqft
RESERVE, HUDSON
8101 MORNING VIEW DRIVE
New
For Sale
$365,000
House
3 bds · 2 ba · 1,994 sqft
THE ESTATES, HUDSON
8518 CORAL CREEK LOOP
-$999
For Sale
$399,000
House
3 bds · 2 ba · 1,973 sqft
BARRINGTON WOODS PH 02, HUDSON
13625 DEVENTER COURT
New
For Sale
$352,000
House
4 bds · 3 ba · 2,068 sqft
BEACON WOODS GREENWOOD VILLAGE, HUDSON
13010 PEBBLE BEACH CIRCLE
New
For Sale
$369,900
House
3 bds · 2 ba · 1,916 sqft
MILLWOOD VILLAGE, HUDSON
13635 MUFFIN COURT
New
For Sale
$349,900
House
4 bds · 3 ba · 2,114 sqft
FAIRWAY OAKS, HUDSON
9028 PAR COURT
For Sale
$550,000
House
3 bds · 2 ba · 2,363 sqft
CORAL COVE SUB, HUDSON
6926 MCCRAY DRIVE

Market around this address

Live counts in the same area.
View all

The multiple listing information is provided by the Stellar MLS from a copyrighted compilation of listings. The compilation of listings and each individual listing are ©2026-present Stellar MLS. All Rights Reserved. The information provided is for consumers' personal, noncommercial use and may not be used for any purpose other than to identify prospective properties consumers may be interested in purchasing. All properties are subject to prior sale or withdrawal. All information provided is deemed reliable but is not guaranteed accurate, and should be independently verified. Listing courtesy of: PEOPLE'S TRUST REALTY