Sell Your Home
Get a free home valuation
Contact
Tell us about your needs
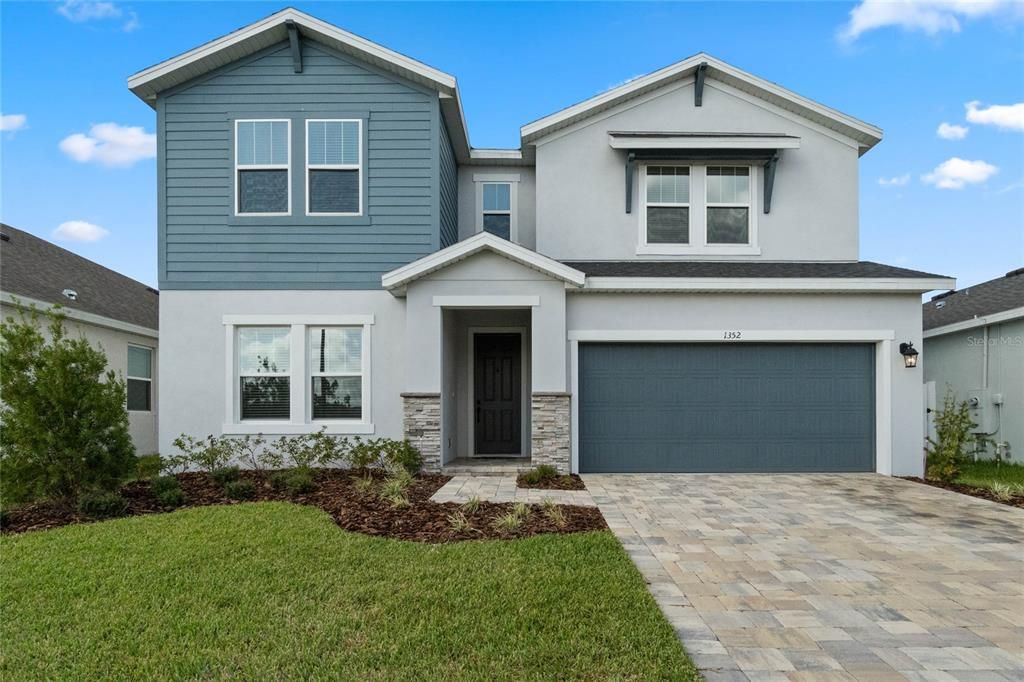
1352 SILO DRIVE

House For Sale
$594,900

BTC: 7.08214286

ETH: 224.49056604

New
5 bds
3 ba
3,220 sqft

Overview

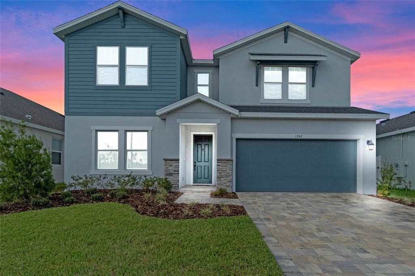
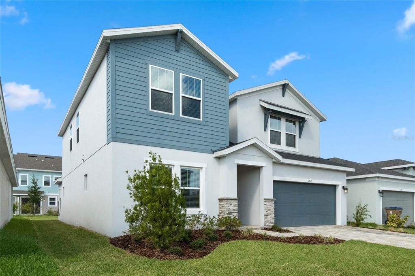
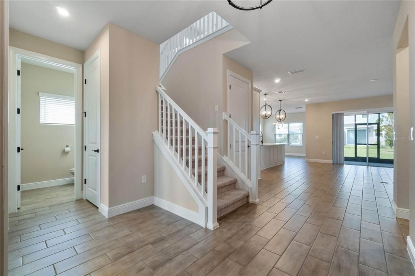
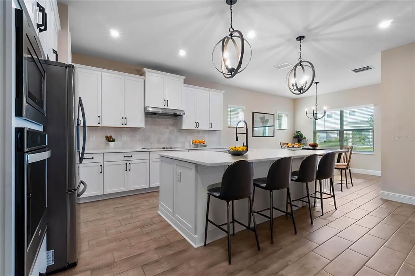
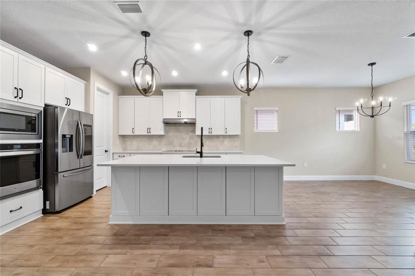
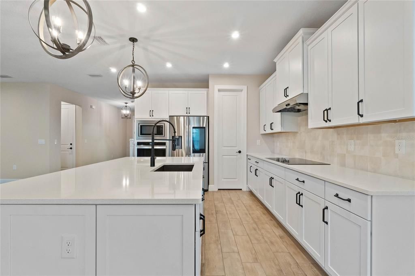
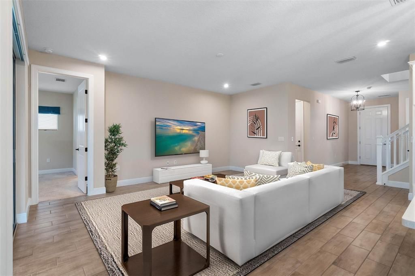
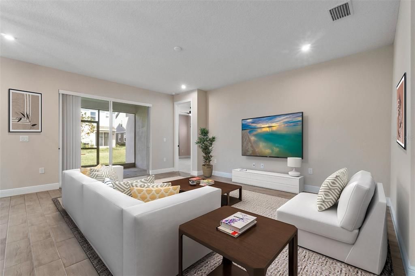
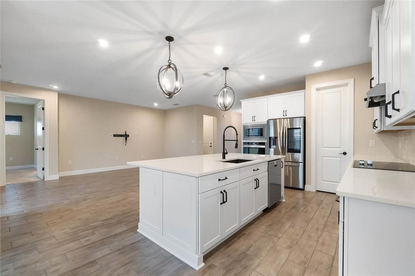
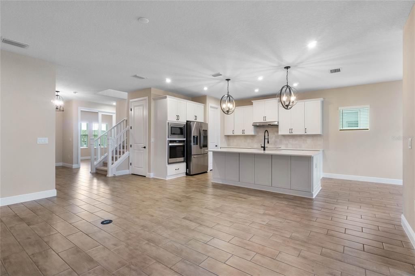
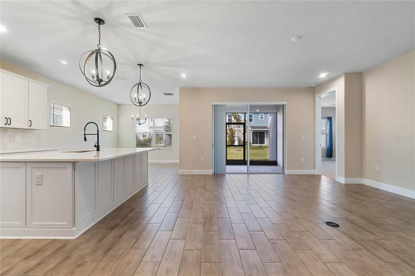
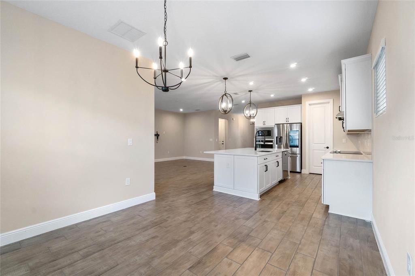
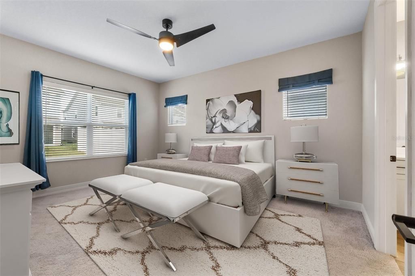
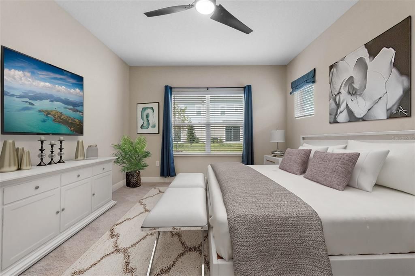
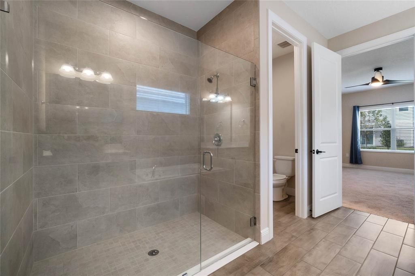
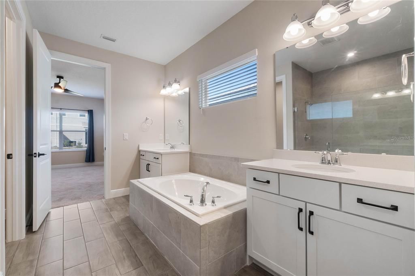
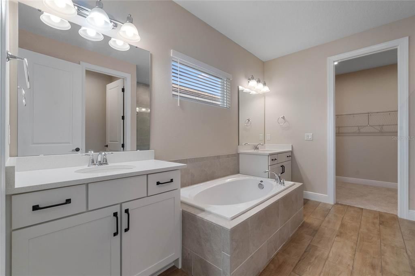
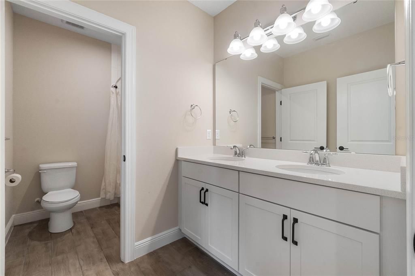
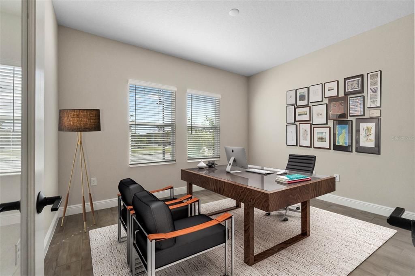
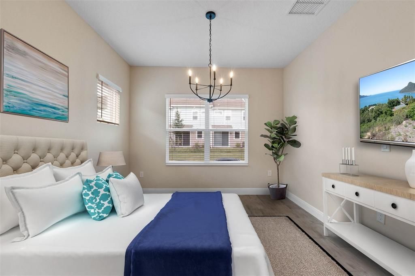
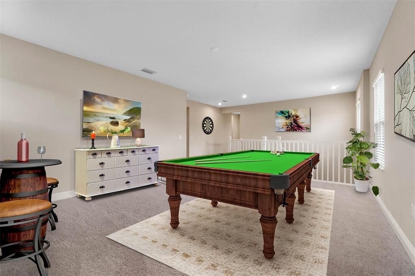
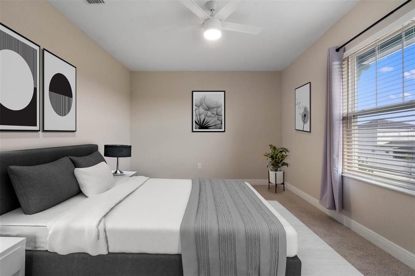
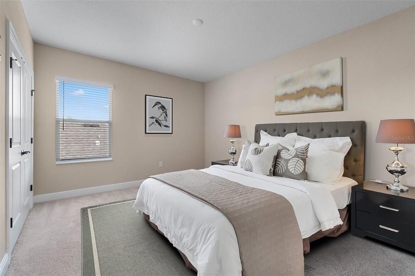
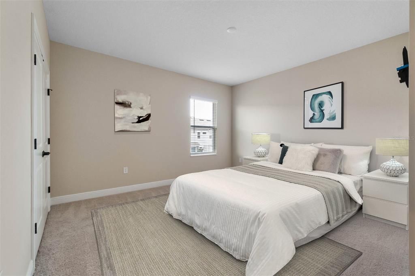
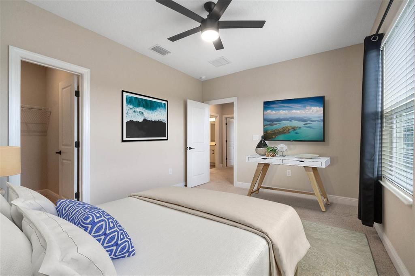
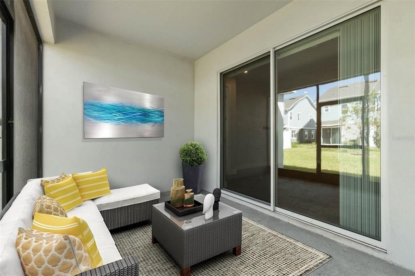
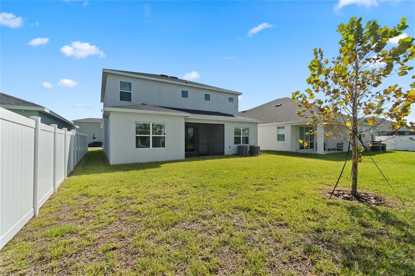
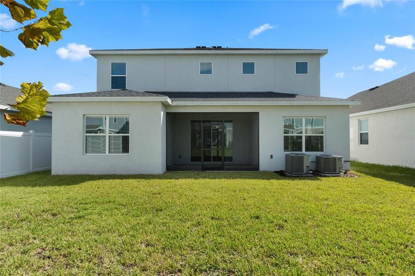
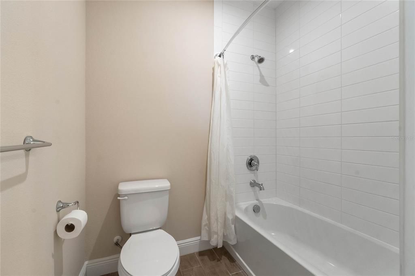
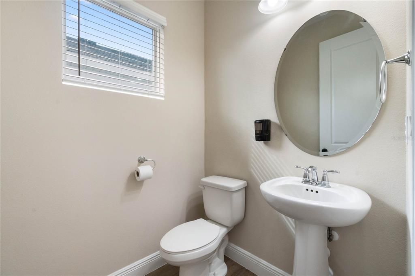
Virtually Staged. 5.25% ASSUMABLE RATE MORTGAGE AVAILABLE! Offering up to 1% credit at closing towards buyer's closing costs or rate buydown if using preferred lender. Welcome to 1352 Silo Dr, a beautiful newer construction home with 5 bedrooms, 3.5 bathrooms, plus an office/den and OVERSIZE UPSTAIRS LOFT! With just over 3,200 SqFt of living area, this home was BUILT IN 2023 and offers many custom features! Let's walk through the home: after walking up the pavered driveway and enter into the front door, you'll immediately notice the large spacious floor plan, WOOD LOOK TILE FLOORING, and PRIVATE OFFICE SPACE! Moving through into the main area, you can find the large great room, spacious GOURMET kitchen complete with oversized QUARTZ COUNTERS, all new upgraded stainless steel appliance, CUSTOM TILE BACKSPLASH, and large walk-in pantry, and additional dining room space. The primary bedroom suite is located on the first floor and offers a huge walk-in shower, soaking tub, dual vanity sinks with quartz counter tops, and generously sized walk-in closet space. The home also has a WHOLE HOUSE WATER FILTRATION SYSTEM with UV and WATER SOFTENER, as well as a RO WATER SYSTEM at the fridge. In addition, the backyard has a screened-in patio, offering a great outdoor living space! Moving on upstairs, the first room that you'll enter is the 19'x15' BONUS ROOM/LOFT, perfect for additional lounge space and game room! All bathrooms upstairs offer tiled showers with quartz counter vanities. The other 4 bedrooms upstairs offer an ample space for privacy. The HOA fee includes fiber optic cable! Close to major highways providing easy access to Orlando International Airport, the theme parks, Downtown Orlando, and the incredibly popular Lake Nona region which offers some of the best restaurants, shopping, and events in Orlando. Call now to schedule your private showing!

Location

Details

Type:
Residential
Parking:
No Data
Year Built:
2023
Lot:
0.14 Acres
Heating:
Central / Electric
Price/sqft:
$185
Cooling:
Central Air
HOA:
$166

Valuation

Our model vs. what's actually selling nearby.
Estimate
$577,772
$531K – $711K
Confidence Low
List vs. estimate
$17K above estimate
List $594,900 · +3.0%
Our model says this listing is priced above recent comparable activity. Room to negotiate.
Price per sq ft
$184
-14.1% vs. city median $214
Based on
12 MLS comparables
Median of recent comparable listings. Sold comps use closing price, active listings use list price.

Highlights

Annual tax
$6,909
2025
HOA
$166/mo
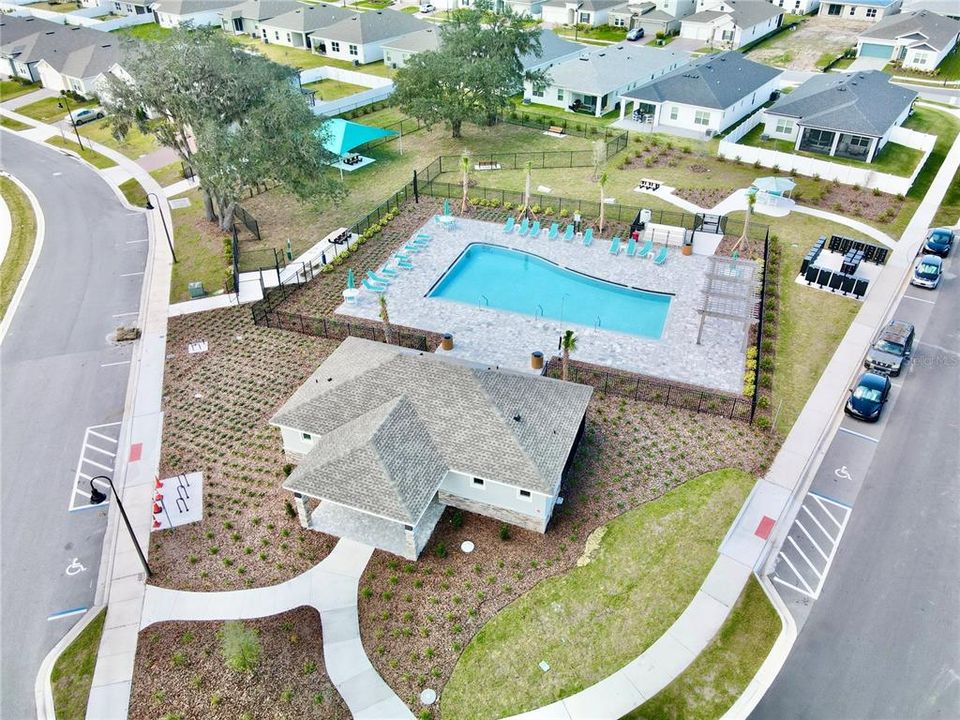
Community Pool, Maintenance Grounds, Pool Maintenance
Garage
2 car garage
Pets
Allowed
All facts and features
  • Flooring

    • Carpet

    • Tile

    Heating

    • Central

    • Electric

    Cooling

    • Central Air

    Appliances

    • Built-In Oven

    • Cooktop

    • Dishwasher

    • Dryer

    • Electric Water Heater

    • Exhaust Fan

    • Kitchen Reverse Osmosis System

    • Microwave

    • Range Hood

    • Refrigerator

    • Washer

    • Water Filtration System

    • Water Softener

    Other interior features

    • Ceiling Fan(s)

    • Eating Space In Kitchen

    • Kitchen/Family Room Combo

    • Open Floorplan

    • Primary Bedroom Main Floor

    • Stone Counters

    • Thermostat

    • Walk-In Closet(s)

    Bedrooms and bathrooms

    • Bedrooms: 5

    • Bathrooms: 1

    • Full bathrooms: 3

  • Property

    • Levels: Two

    • Exterior Features: Irrigation System / Lighting / Sidewalk / Sliding Doors / Storage

    Lot

    • Lot: 0.14 Acres

    Other Property Information

    • Parcel Number: 222531475100010160

    • Zoning: PUD

  • Type and style

    • Property Type: Residential

    • Property Sub Type: Single Family Residence

  • Utility

    • Cable Connected

    • Electricity Connected

    • Public

    • Sewer Connected

    • Sprinkler Recycled

    • Water Connected

  • Other financial information

    • HOA: $166

    • HOA Frequency: Monthly

    • Annual tax amount: $6,909

  • Source details

    • MLS ID: O6446564

    Other facts

    • Construction Materials: Block / Cement Siding / Stone / Stucco

    • Foundation Details: Slab

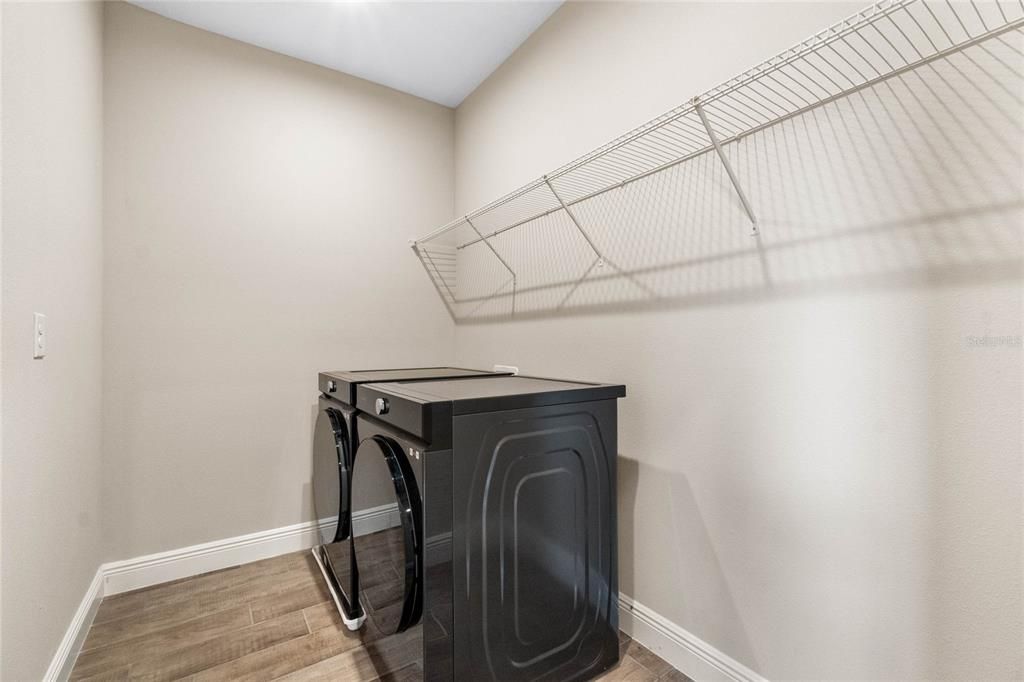
    • Laundry Features: Electric Dryer Hookup / Inside / Washer Hookup

    • Patio And Porch Features: Rear Porch / Screened

    • Window Features: Blinds / Double Pane Windows / Drapes / Rods

    • Direction Faces: East

    • Garage Spaces: 2

    • Attached Garage: Yes

    • Garage: Yes

    • Living Area: 3220

    • Water Source: Public

    • Subdivision Name: PRAIRIE OAKS

Private inquiry
Talk to the advisor on this listing.
Floor plans, HOA docs, off-market comparables, scheduling a private showing — one message, direct to the local specialist.

More like this

For Sale
$450,000
House
4 bds · 2 ba · 2,308 sqft
PRAIRIE OAKS, ST CLOUD
1172 SILVERBELL TRAIL
For Sale
$650,000
House
4 bds · 3 ba · 2,534 sqft
LAKE POINTE, ST CLOUD
5033 COVEVIEW COURT
New
For Sale
$500,000
House
2 bds · 2 ba · 1,670 sqft
DEL WEBB SUNBRIDGE, ST CLOUD
2496 PINE PRESERVE COURT
New
For Sale
$489,990
House
4 bds · 3 ba · 2,210 sqft
BRACK RANCH, ST CLOUD
1997 HORSETAIL DRIVE
New
For Sale
$449,000
House
3 bds · 2 ba · 1,963 sqft
ELLINGTON PLACE, ST CLOUD
2342 BROADBROOK DRIVE
-$2K
For Sale
$439,490
House
4 bds · 2 ba · 1,839 sqft
BRACK RANCH, ST CLOUD
1818 HORSETAIL DRIVE
New
For Sale
$689,900
House
4 bds · 3 ba · 4,000 sqft
LAKESHORE NARCOOSSEE PH 3,Lakeshore Narcoossee, Saint Cloud
5054 Superior Pl, Saint Cloud FL 34771
New
For Sale
$479,500
House
3 bds · 2 ba · 2,208 sqft
SPLIT OAK RESERVE, ST CLOUD
2723 FORESTDALE STREET

Market around this address

Live counts in the same area.
View all

The multiple listing information is provided by the Stellar MLS from a copyrighted compilation of listings. The compilation of listings and each individual listing are ©2026-present Stellar MLS. All Rights Reserved. The information provided is for consumers' personal, noncommercial use and may not be used for any purpose other than to identify prospective properties consumers may be interested in purchasing. All properties are subject to prior sale or withdrawal. All information provided is deemed reliable but is not guaranteed accurate, and should be independently verified. Listing courtesy of: BHHS FLORIDA REALTY