
Sell Your Home
Get a free home valuation
Contact
Tell us about your needs
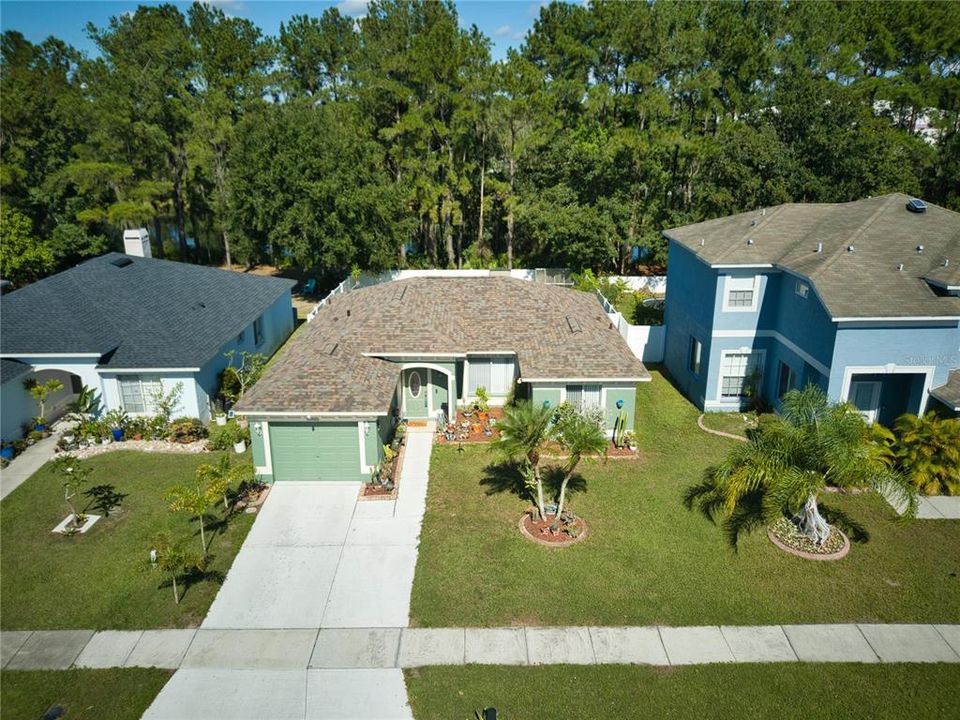
13522 PRESTWICK DRIVE

House Recently Sold
$295,000

BTC: 3.72474747

ETH: 120.45732952

Sold on: 2021-12-06
New
3 bds
2 ba
1,208 sqft

Overview

3 bedroom 2 bath home features a 1 car garage with 2 car driveway, an open floor plan, professionally designed kitchen including custom cabinets, granite counter tops and stainless steel appliances!! New Roof in 2020 and Upgrades in the bathrooms feature cabinets, granite counters, tiled showers and new lighting. Living area has wood laminate and rest of the house ceramic tile and in the bedrooms! Enjoy fixtures and ceiling fans as well as new exterior paint!!!! This home sits on a beautiful private lot with a small lake and woods in back. It has a screen porch as well as a privacy fence. Located in Summerfield Village- just south of Brandon. Close to schools, shopping and only a short drive to Downtown Tampa or the Beautiful Gulf Beaches!!! Call today for a showing before this amazing home passes you by!!!

Location

Details

Type:
Residential
Parking:
No Data
Year Built:
2002
Lot:
0.13 Acres
Heating:
Central
Price/sqft:
$240
Cooling:
Central Air
HOA:
$112

Valuation

Our model vs. what's actually selling nearby.
Estimate
$282,250
$199K – $325K
Confidence Low
List vs. estimate
$7K above estimate
List $289,900 · +2.7%
Our model says this listing is priced above recent comparable activity. Room to negotiate.
Price per sq ft
$239
+24.8% vs. city median $192
Based on
92 MLS comparables
Median of recent comparable listings. Sold comps use closing price, active listings use list price.

Highlights

Annual tax
$1,827
2020
HOA
$112/yr
Garage
1 car garage
Pets
Allowed
All facts and features
  • Flooring

    • Laminate

    Heating

    • Central

    Cooling

    • Central Air

    Appliances

    • Dishwasher

    • Dryer

    • Microwave

    • Refrigerator

    • Washer

    Other interior features

    • Ceiling Fan(s)

    • Open Floorplan

    • Thermostat

    Bedrooms and bathrooms

    • Bedrooms: 3

    • Full bathrooms: 2

  • Property

    • Levels: One

    Lot

    • Lot: 0.13 Acres

    Other Property Information

    • Parcel Number: U1031205ZF00000700051.0

    • Zoning: PD

  • Type and style

    • Property Type: Residential

    • Property Sub Type: Single Family Residence

  • Utility

    • BB/HS Internet Available

    • Cable Available

    • Electricity Available

    • Public

  • Other financial information

    • HOA: $112

    • HOA Frequency: Annually

    • Annual tax amount: $1,827

  • Source details

    • MLS ID: T3339126

    Other facts

    • Construction Materials: Block

    • Foundation Details: Slab

    • Direction Faces: East

    • Garage Spaces: 1

    • Attached Garage: Yes

    • Garage: Yes

    • Living Area: 1208

    • Water Source: None

    • Lot Size Dimensions: 50 x 110

    • Subdivision Name: SUMMERFIELD VILLG 1 TRCT 35

Private inquiry
Talk to the advisor on this listing.
Floor plans, HOA docs, off-market comparables, scheduling a private showing — one message, direct to the local specialist.

More like this

Recently Sold
$329,500
House
4 bds · 2 ba · 1,842 sqft
BALLENTRAE SUBDIVISION PHASE 2 LOT 54 BLOCK 7, RIVERVIEW
11922 WINTERSET COVE DRIVE
Recently Sold
$355,000
House
3 bds · 2 ba · 2,760 sqft
SOUTH FORK UNIT 5, RIVERVIEW
11114 GOLDEN SILENCE DRIVE
Recently Sold
$301,000
House
3 bds · 2 ba · 1,236 sqft
SUMMERFIELD VILLAGE II TR 1, RIVERVIEW
13212 LARAWAY COURT
Recently Sold
$355,000
House
3 bds · 2 ba · 1,545 sqft
MEADOWBROOKE AT SUMMERFIELD UNIT 03, RIVERVIEW
13226 CHERRY BARK CIRCLE
Recently Sold
$270,000
House
2 bds · 2 ba · 1,025 sqft
SUMMERFIELD VILLAGE II TR 5, RIVERVIEW
13330 LARAWAY DRIVE
Recently Sold
$295,000
House
4 bds · 3 ba · 2,065 sqft
BOYETTE SPGS SEC A UNIT, RIVERVIEW
10609 DEEPBROOK DRIVE
Recently Sold
$284,645
House
5 bds · 2 ba · 2,389 sqft
AYERSWORTH STONEWAY, WIMAUMA
14418 ENGLISH LAVENDER DRIVE
Recently Sold
$285,740
House
4 bds · 2 ba · 2,584 sqft
SOUTH FORK SUNSTONE, RIVERVIEW
13359 WILLOW BLUESTAR LOOP

Market around this address

Live counts in the same area.
View all

The multiple listing information is provided by the Stellar MLS from a copyrighted compilation of listings. The compilation of listings and each individual listing are ©2026-present Stellar MLS. All Rights Reserved. The information provided is for consumers' personal, noncommercial use and may not be used for any purpose other than to identify prospective properties consumers may be interested in purchasing. All properties are subject to prior sale or withdrawal. All information provided is deemed reliable but is not guaranteed accurate, and should be independently verified. Listing courtesy of: RE/MAX REALTY UNLIMITED