Sell Your Home
Get a free home valuation
Contact
Tell us about your needs
1353 PINECLIFF DRIVE

House Active With Contract
$769,000

BTC: 11.79809758

ETH: 404.17525123

-$109K (2026/04/15)
249 days
4 bds
3 ba
3,369 sqft

Overview

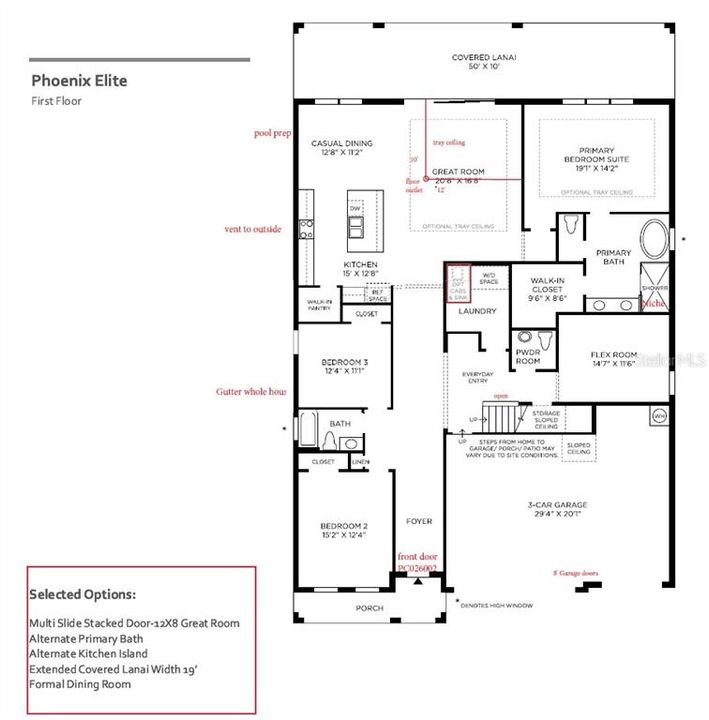
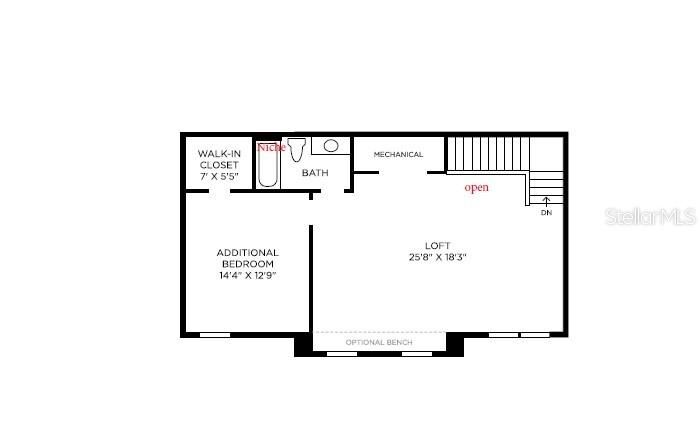
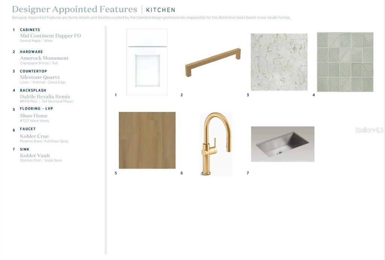

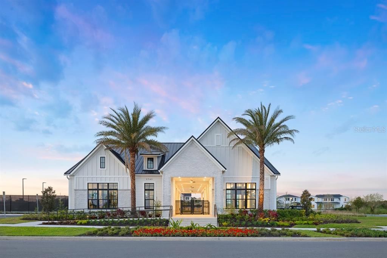
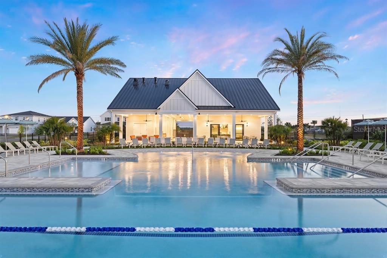
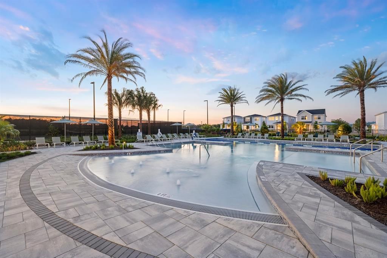
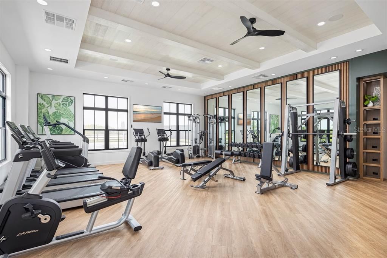
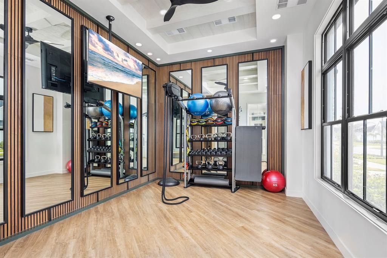
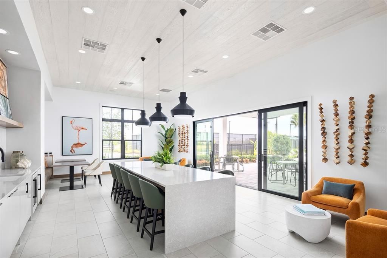
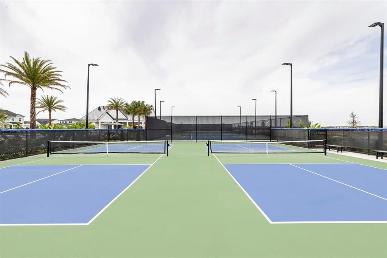
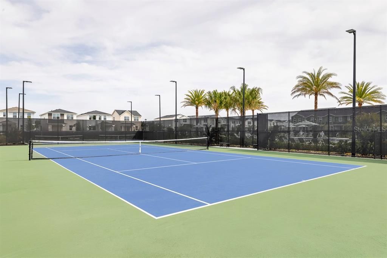
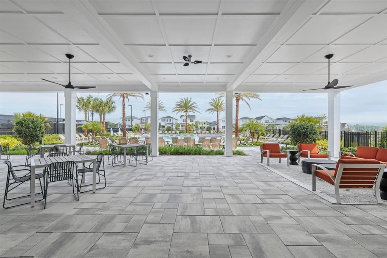
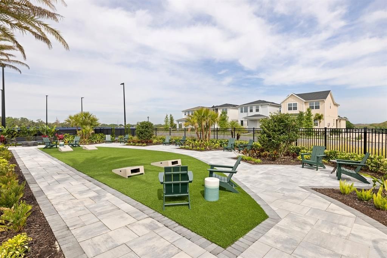
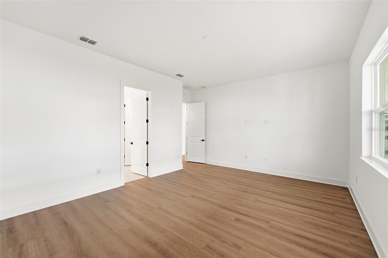
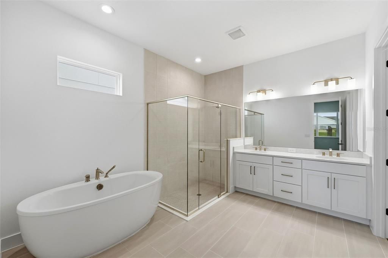
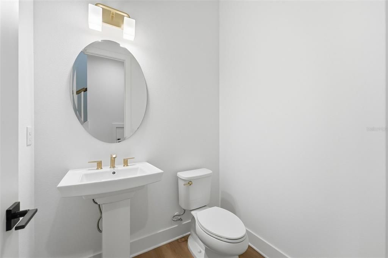
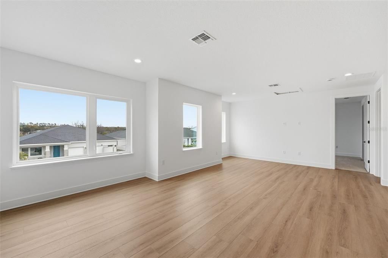
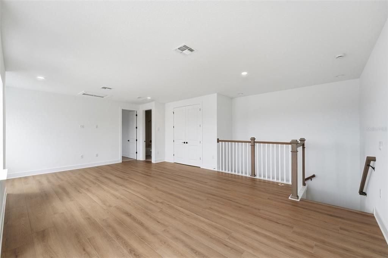
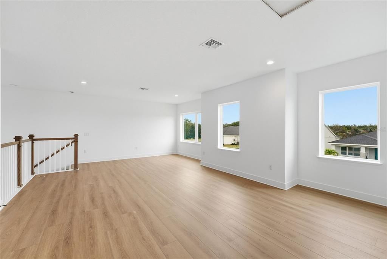
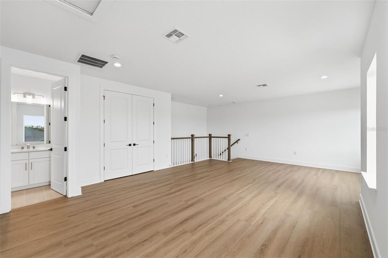
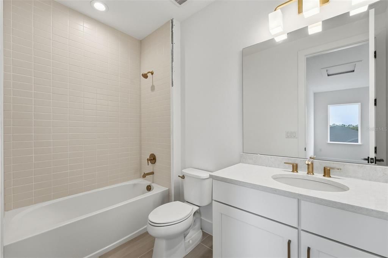
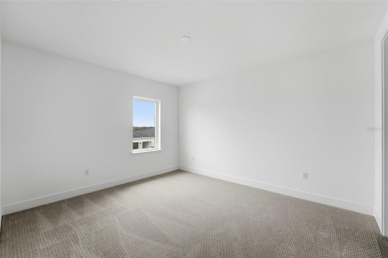
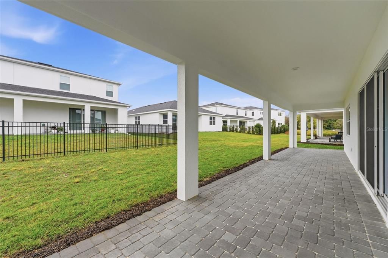
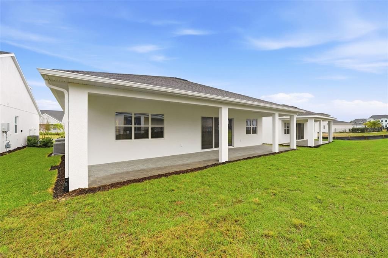
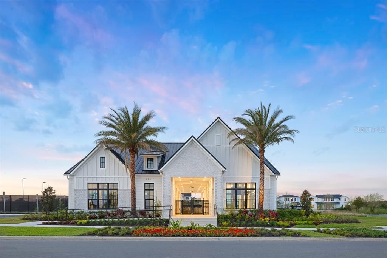
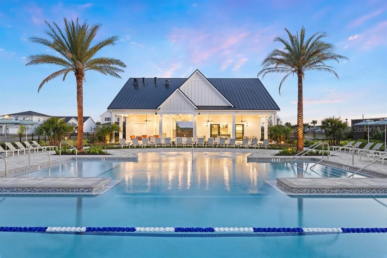
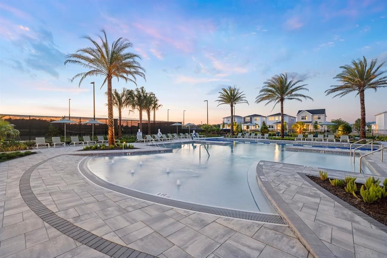
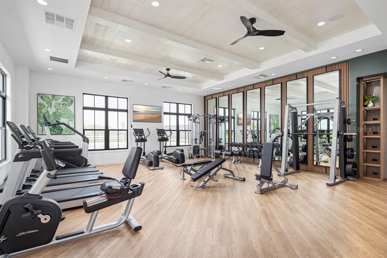
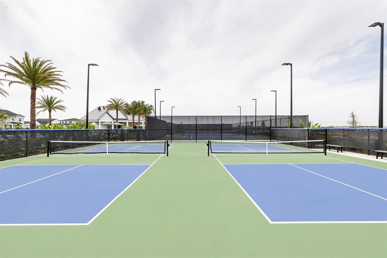
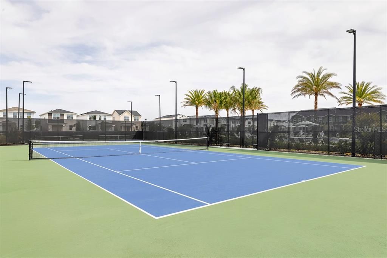
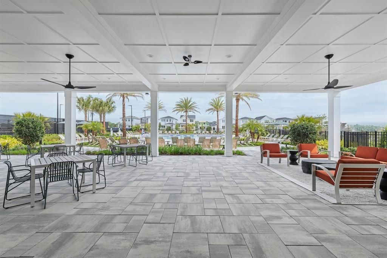
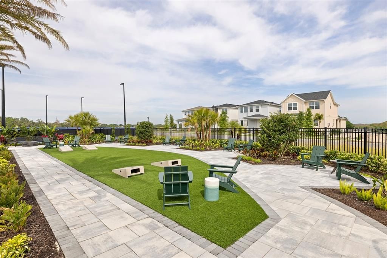
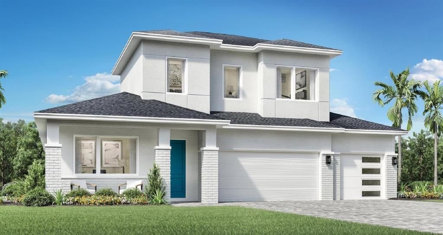
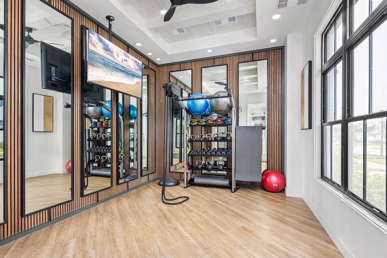
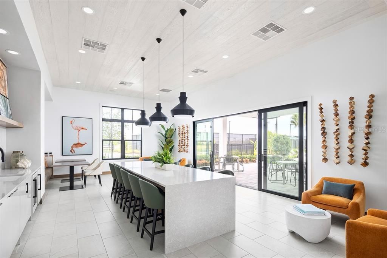
Under contract-accepting backup offers. Step into the Phoenix Elite, an elegant Toll Brothers residence that balances modern design with everyday comfort. This two-story home offers 4 bedrooms and 3.5 baths, including a private upstairs bedroom with full bath, ideal for extended family or guests. The open floor plan showcases a spacious great room with a multi-slide stacked door and tray ceiling, filling the space with natural light and connecting effortlessly to the outdoors. The gourmet kitchen boasts a generous island, sleek finishes, and a walk-in pantry with frosted glass door—perfect for both entertaining and casual dining. Thoughtful upgrades throughout include 8' interior doors, an extended covered lanai, and a first floor office. Nestled within a resort-style community offering premier amenities, this quick move-in home invites you to live, relax, and entertain with ease. Schedule your tour today and make the Phoenix Elite yours.
Location

Details

Type:
Residential
Parking:
Driveway
Year Built:
2025
Lot:
0.17 Acres
Heating:
Central / Electric
Price/sqft:
$228
Cooling:
Central Air
HOA:
$123

Valuation

Our model vs. what's actually selling nearby.
Estimate
$579,464
$559K – $617K
Confidence High
List vs. estimate
$189K above estimate
List $769,000 · +32.7%
Our model says this listing is priced above recent comparable activity. Room to negotiate.
Price per sq ft
$228
+2.5% vs. city median $222
Based on
9 MLS comparables
Median of recent comparable listings. Sold comps use closing price, active listings use list price.

Highlights

Annual tax
$3,708
2024
HOA
$122/mo
Common Area Taxes, Community Pool, Escrow Reserves Fund
Garage
3 car garage
Pets
Allowed
All facts and features
  • Flooring

    • Carpet

    • Tile

    • Vinyl

    Heating

    • Central

    • Electric

    Cooling

    • Central Air

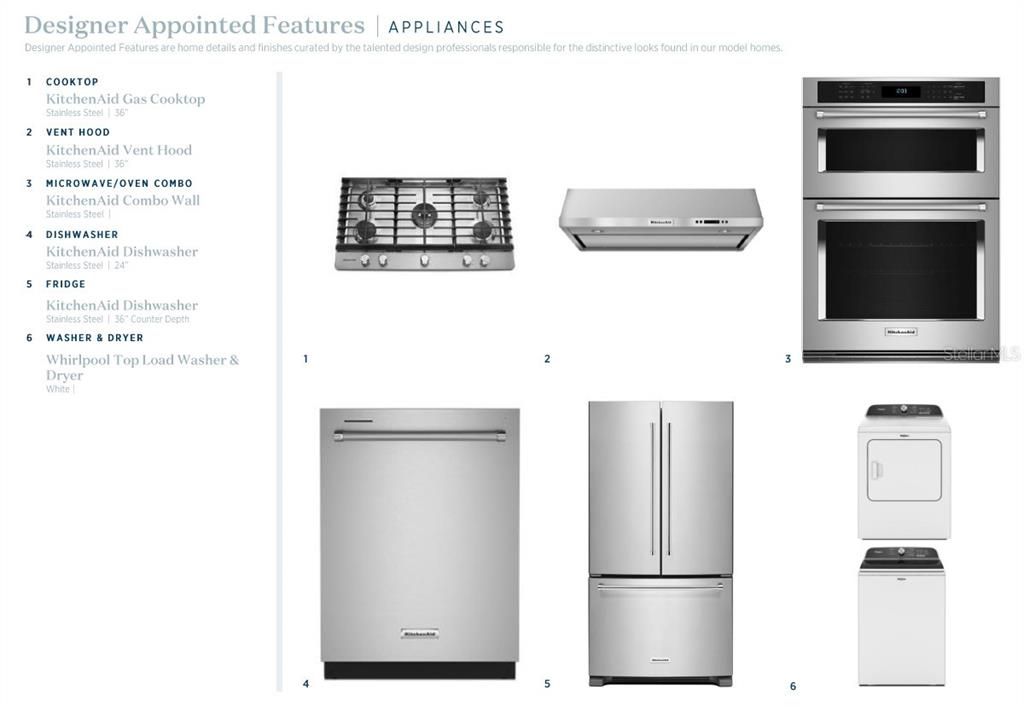
    Appliances

    • Cooktop

    • Dishwasher

    • Disposal

    • Gas Water Heater

    • Microwave

    • Range

    • Range Hood

    • Tankless Water Heater

    Other interior features

    • Eating Space In Kitchen

    • High Ceilings

    • In Wall Pest System

    • Kitchen/Family Room Combo

    • Living Room/Dining Room Combo

    • Open Floorplan

    • Primary Bedroom Main Floor

    • Solid Surface Counters

    • Thermostat

    • Tray Ceiling(s)

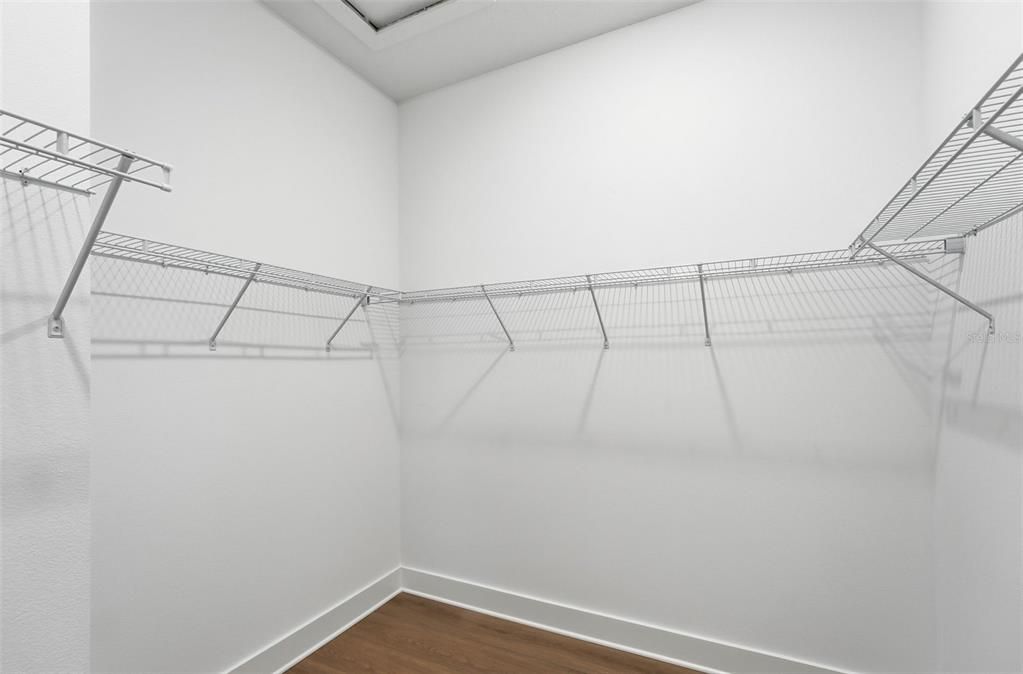
    • Walk-In Closet(s)

    Bedrooms and bathrooms

    • Bedrooms: 4

    • Bathrooms: 1

    • Full bathrooms: 3

  • Parking

    • Driveway

    Property

    • Levels: Two

    • Exterior Features: Irrigation System / Sidewalk / Sliding Doors

    Lot

    • Lot: 0.17 Acres

    Other Property Information

    • Parcel Number: 172128093703120

    • Zoning: PD

  • Type and style

    • Property Type: Residential

    • Property Sub Type: Single Family Residence

  • Utility

    • Cable Available

    • Cable Connected

    • Electricity Connected

    • Natural Gas Connected

    • Phone Available

    • Sewer Connected

    • Sprinkler Recycled

    • Street Lights

    • Underground Utilities

    • Water Connected

  • Other financial information

    • HOA: $123

    • HOA Frequency: Monthly

    • Annual tax amount: $3,709

  • Source details

    • MLS ID: O6347739

    Other facts

    • Construction Materials: Block / Stucco

    • Foundation Details: Slab

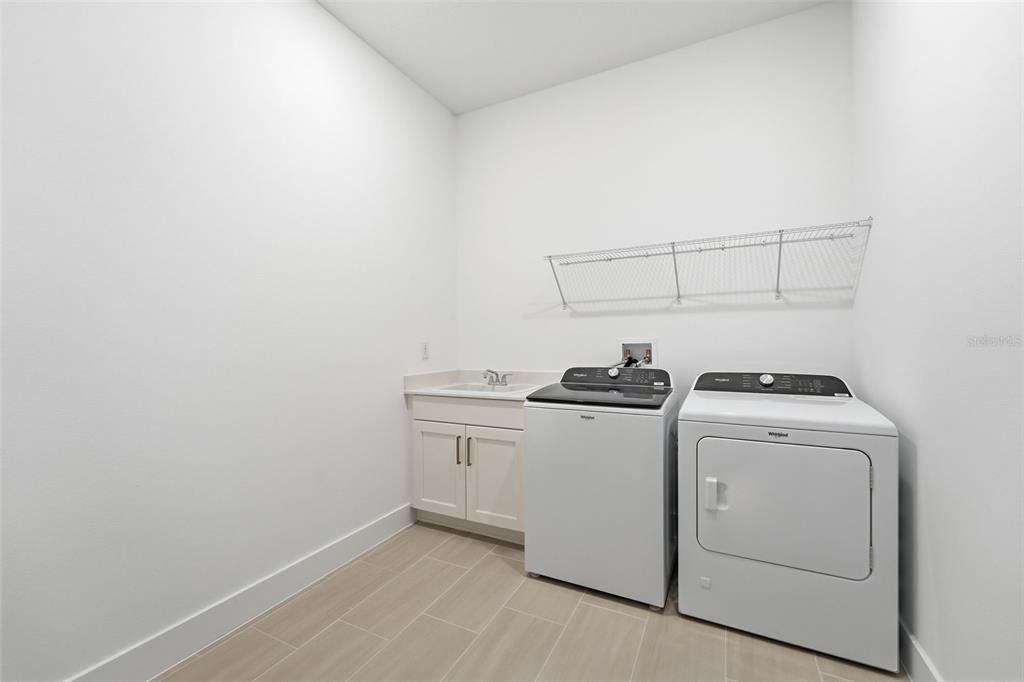
    • Laundry Features: Inside / Laundry Room

    • Lot Features: City Lot / Sidewalk

    • Patio And Porch Features: Covered / Front Porch / Patio / Rear Porch

    • Window Features: Insulated Windows / Low-Emissivity Windows

    • Direction Faces: Northeast

    • Architectural Style: Contemporary / Craftsman / Florida

    • Garage Spaces: 3

    • Attached Garage: Yes

    • Garage: Yes

    • Living Area: 3369

    • Water Source: Public

    • Lot Size Dimensions: 65 x 122

    • Subdivision Name: BRONSON PEAK

Private inquiry
Talk to the advisor on this listing.
Floor plans, HOA docs, off-market comparables, scheduling a private showing — one message, direct to the local specialist.

More like this

New
Active With Contract
$574,990
House
4 bds · 2 ba · 2,529 sqft
MEADOWLARK LANDING, APOPKA
2606 GINSENG IVY STREET
Active With Contract
$619,000
House
4 bds · 3 ba · 2,335 sqft
BRONSON PEAK, APOPKA
1754 PINECLIFF DRIVE
Active With Contract
$850,000
House
6 bds · 4 ba · 4,846 sqft
MAGNOLIA PARK ESTATES, APOPKA
3184 PARK MEADOW DRIVE
Active With Contract
$700,000
House
4 bds · 2 ba · 2,156 sqft
APOPKA RANCHES, APOPKA
1124 USTLER ROAD
+$124K
Active With Contract
$693,890
House
5 bds · 4 ba · 2,900 sqft
EDEN CREST, APOPKA
716 MYSTIC GARDENS DRIVE
+$9K
Active With Contract
$943,006
House
5 bds · 4 ba · 3,987 sqft
BRONSON PEAK, APOPKA
1772 STONECLIFF DRIVE
-$25K
Active With Contract
$545,000
House
5 bds · 3 ba · 3,714 sqft
PARKSIDE AT ERROL ESTATES, APOPKA
580 ERROL PARKWAY
-$15K
Active With Contract
$614,999
House
5 bds · 4 ba · 3,403 sqft
LAKESIDE PH I AMD 2, APOPKA
1188 WATERVIEW RIDGE CIRCLE

Market around this address

Live counts in the same area.
View all

The multiple listing information is provided by the Stellar MLS from a copyrighted compilation of listings. The compilation of listings and each individual listing are ©2026-present Stellar MLS. All Rights Reserved. The information provided is for consumers' personal, noncommercial use and may not be used for any purpose other than to identify prospective properties consumers may be interested in purchasing. All properties are subject to prior sale or withdrawal. All information provided is deemed reliable but is not guaranteed accurate, and should be independently verified. Listing courtesy of: ORLANDO TBI REALTY LLC