
Sell Your Home
Get a free home valuation
Contact
Tell us about your needs
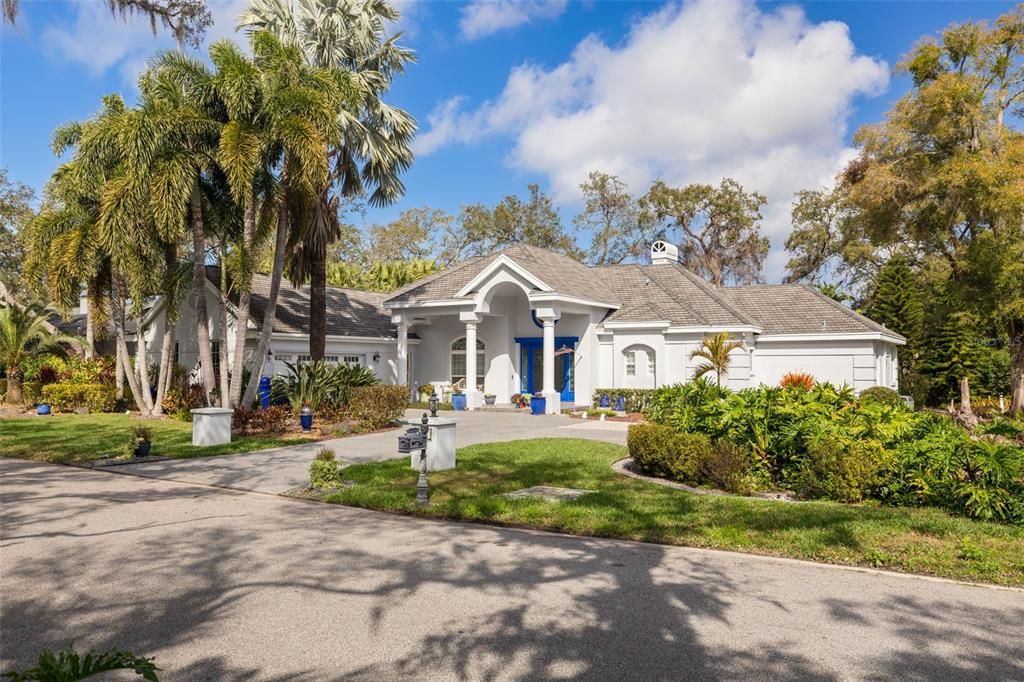
1354 STURBRIDGE COURT

House Recently Sold
$1,300,000

BTC: 16.70629056

ETH: 541.66666667

Sold on: 2025-03-20
2 days
3 bds
3 ba
3,186 sqft

Overview

Experience luxury living in this stunning 3-bedroom, 3-bathroom home, complete with a spacious office for all your professional or personal needs. Rarely found on a 0.56-acre property, this exquisite residence is located in the heart of Dunedin, Florida, offering both privacy and convenience. With soaring ceilings and exquisite marble floors in the primary bedroom and bathroom, this home exudes a grand sense of space and sophistication. The open kitchen is a chef's dream, featuring an induction cooktop with the option to use propane gas, a range hood, double wall oven, and sleek finishes. The living room exudes warmth with its charming wood-burning fireplace, while the family room offers additional coziness with a gas fireplace. Tall french doors with high transom windows throughout the home, from the family room to the primary suite, fill the space with natural light and showcase serene views of the beautiful pool and garden area, which also features a relaxing spa. Enjoy outdoor entertaining on the spacious pool deck, complete with a grill area featuring a hood, a sink, and ample space for outdoor furniture. The lush landscaping includes a variety of vibrant plants, such as palms, roses, hibiscus, and succulents, creating a tranquil oasis. While the flowering plants await warmer weather, the beauty of this home shines year-round. Prime Location! Located within 2.6 walking miles of Dunedin Causeway Offers easy access to the Pinellas Trail for biking and walking Less than a mile from the newly renovated Dunedin Golf Club, originally designed by Donald Ross Only 3 miles from downtown Dunedin, with its charming shops, restaurants, and waterfront views

Location

Details

Type:
Residential
Parking:
No Data
Year Built:
1991
Lot:
0.57 Acres
Heating:
Electric
Price/sqft:
$408
Cooling:
Central Air / Humidity Control
HOA:
$195

Valuation

Our model vs. what's actually selling nearby.
Estimate
$847,450
$507K – $1.1M
Confidence Low
List vs. estimate
$452K above estimate
List $1,300,000 · +53.4%
Our model says this listing is priced above recent comparable activity. Room to negotiate.
Price per sq ft
$408
+17.7% vs. city median $346
Based on
8 MLS comparables
Median of recent comparable listings. Sold comps use closing price, active listings use list price.

Highlights

Annual tax
$7,168
2024
HOA
$195/yr
Pool
Deck
Garage
2 car garage
Pets
Allowed
All facts and features
  • Flooring

    • Carpet

    • Marble

    • Porcelain Tile

    • Tile

    • Hardwood

    Heating

    • Electric

    Cooling

    • Central Air

    • Humidity Control

    Appliances

    • Built-In Oven

    • Convection Oven

    • Cooktop

    • Dishwasher

    • Disposal

    • Dryer

    • Electric Water Heater

    • Exhaust Fan

    • Freezer

    • Microwave

    • Range Hood

    • Refrigerator

    • Washer

    • Water Filtration System

    • Water Softener

    • Wine Refrigerator

    Other interior features

    • Accessibility Features

    • Built-in Features

    • Ceiling Fan(s)

    • Crown Molding

    • Dry Bar

    • Eating Space In Kitchen

    • High Ceilings

    • Kitchen/Family Room Combo

    • Living Room/Dining Room Combo

    • Open Floorplan

    • Primary Bedroom Main Floor

    • Solid Wood Cabinets

    • Stone Counters

    • Thermostat

    • Tray Ceiling(s)

    • Vaulted Ceiling(s)

    • Walk-In Closet(s)

    • Window Treatments

    Bedrooms and bathrooms

    • Bedrooms: 3

    • Full bathrooms: 3

  • Property

    • Levels: One

    • Pool Private: Yes

    • Exterior Features: French Doors / Garden / Irrigation System / Lighting / Outdoor Grill / Outdoor Shower / Private Mailbox / Rain Gutters / Sprinkler Metered / Storage

    Lot

    • Lot: 0.57 Acres

    Other Property Information

    • Parcel Number: 142815969680000060

  • Type and style

    • Property Type: Residential

    • Property Sub Type: Single Family Residence

  • Utility

    • BB/HS Internet Available

    • Cable Available

    • Electricity Connected

    • Fiber Optics

    • Phone Available

    • Propane

    • Public

    • Sewer Connected

    • Sprinkler Recycled

    • Underground Utilities

    • Water Connected

  • Other financial information

    • HOA: $195

    • HOA Frequency: Annually

    • Annual tax amount: $7,168

  • Source details

    • MLS ID: TB8351324

    Other facts

    • Construction Materials: Stucco / Wood Frame

    • Foundation Details: Concrete Perimeter

    • Fireplace Features: Electric / Family Room / Gas / Living Room

    • Laundry Features: Corridor Access / Laundry Room

    • Pool Features: Deck / Gunite / Heated / In Ground / Lighting / Salt Water / Screen Enclosure / Tile

    • Direction Faces: South

    • Fireplace: Yes

    • Garage Spaces: 2

    • Attached Garage: Yes

    • Garage: Yes

    • Living Area: 3186

    • Water Source: Public

    • Subdivision Name: WEYBRIDGE WOODS-UNIT C

Private inquiry
Talk to the advisor on this listing.
Floor plans, HOA docs, off-market comparables, scheduling a private showing — one message, direct to the local specialist.

More like this

Recently Sold
$1,250,000
Townhouse
4 bds · 3 ba · 2,900 sqft
VILLAS OF SEAGATE AT ST JOSEPH SOUND, DUNEDIN
257 SEAGATE COURT
Recently Sold
$1,325,000
House
4 bds · 3 ba · 2,738 sqft
OSPREY POINT, PALM HARBOR
983 BAYOU LANE
Recently Sold
$1,400,000
House
4 bds · 3 ba · 2,528 sqft
ABERDEEN OAKS SUB, DUNEDIN
1466 ABERDEEN OAKS DRIVE
Recently Sold
$970,244
House
4 bds · 4 ba · 3,350 sqft
JULLEE ESTATES, PALM HARBOR
1957 JULLEE LANE
Recently Sold
$941,550
House
4 bds · 3 ba · 2,866 sqft
DUNEDIN, DUNEDIN
1615 BRADY DRIVE
Recently Sold
$1,100,000
Condo/Co-op
2 bds · 2 ba · 1,646 sqft
VICTORIA PLACE CONDO, DUNEDIN
200 MAIN STREET UNIT 307
Recently Sold
$1,193,229
House
4 bds · 3 ba · 3,535 sqft
JULLEE ESTATES, PALM HARBOR
1969 JULLEE LANE
Recently Sold
$1,152,350
House
4 bds · 4 ba · 3,350 sqft
JULLEE ESTATES, PALM HARBOR
1926 JULLEE LANE

Market around this address

Live counts in the same area.
View all

The multiple listing information is provided by the Stellar MLS from a copyrighted compilation of listings. The compilation of listings and each individual listing are ©2026-present Stellar MLS. All Rights Reserved. The information provided is for consumers' personal, noncommercial use and may not be used for any purpose other than to identify prospective properties consumers may be interested in purchasing. All properties are subject to prior sale or withdrawal. All information provided is deemed reliable but is not guaranteed accurate, and should be independently verified. Listing courtesy of: KELLER WILLIAMS REALTY- PALM H