Sell Your Home
Get a free home valuation
Contact
Tell us about your needs
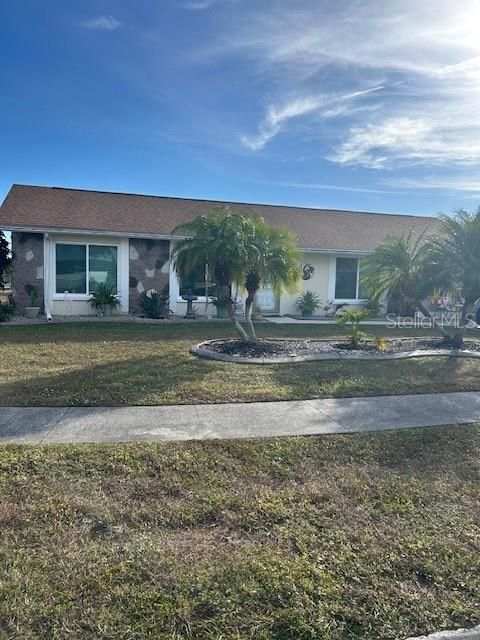
13569 DIBELLA AVENUE

House Recently Sold
$235,000

BTC: 2.83987915

ETH: 96.62828947

Sold on: 2025-12-29
New
2 bds
2 ba
1,299 sqft

Overview

This beautifully maintained single-family home is located at 13569 Dibella Avenue Port Charlotte in the highly sought-after Gardens of Gulf Cove community, just 15 minutes from Englewood Beach. Sitting on a spacious corner lot, the property offers exceptional curb appeal with professional landscaping and numerous recent upgrades, including hurricane-impact windows installed in 2022 with a transferable warranty, a new roof added in 2018, and a new air-conditioning system installed in 2017.New hot water tank fitted in 2023. The home features an inviting open-concept layout that flows seamlessly from the living room to the dining area and into the renovated kitchen, which includes updated cabinets and convenient drawer systems. Just off the kitchen is a large additional family room that expands the home’s living space and leads to a 14' x 13' screened and carpeted lanai equipped with removable blinds for sun protection, offering a comfortable area for relaxing or entertaining. The interior of the home is bright and welcoming, with new carpet and vinyl plank flooring installed throughout in 2023. The primary bedroom includes a walk-in closet and an updated master bathroom with new cabinets installed in 2024. A second bedroom and full guest bathroom provide additional comfort for family or visitors. The home also features an indoor laundry room with built-in cupboards and a folding station, providing extra storage and convenience, and this area leads directly to the single-car garage. The garage includes removable sliding locking screens that allow airflow while maintaining privacy and security. A separate outdoor patio area offers even more space for entertaining, barbecuing, or simply enjoying the Florida sunshine and sunset. Residents of the Gardens of Gulf Cove enjoy a low annual HOA fee of just $470, which grants access to excellent amenities such as two swimming pools, a clubhouse, tennis courts, pickleball, shuffleboard, and additional recreational facilities. This meticulously cared-for home offers comfort, value, and convenience in a desirable location close to beaches, shopping, dining, golf, and boating, making it an ideal choice for full-time Florida living.

Location

Details

Type:
Residential
Parking:
Driveway
Year Built:
1977
Lot:
0.22 Acres
Heating:
Electric
Price/sqft:
$177
Cooling:
Central Air
HOA:
$470

Valuation

Our model vs. what's actually selling nearby.
Estimate
$269,400
$229K – $314K
Confidence Low
List vs. estimate
$39K below estimate
List $229,900 · -14.7%
Our model says this listing is priced below recent comparable activity. Expect competition.
Price per sq ft
$176
-16.0% vs. city median $210
Based on
6 MLS comparables
Median of recent comparable listings. Sold comps use closing price, active listings use list price.

Highlights

Annual tax
$3,635
2024
HOA
$470/yr
Garage
1 car garage
Furnished
Furnished
Pets
Allowed
All facts and features
  • Flooring

    • Carpet

    • Laminate

    Heating

    • Electric

    Cooling

    • Central Air

    Appliances

    • Convection Oven

    • Cooktop

    • Dishwasher

    • Dryer

    • Electric Water Heater

    • Freezer

    • Microwave

    • Refrigerator

    • Washer

    Other interior features

    • Ceiling Fan(s)

    • Open Floorplan

    Bedrooms and bathrooms

    • Bedrooms: 2

    • Full bathrooms: 2

  • Parking

    • Driveway

    Property

    • Levels: One

    • Exterior Features: Garden

    Lot

    • Lot: 0.22 Acres

    Other Property Information

    • Parcel Number: 412104108003

    • Zoning: RSF5

  • Type and style

    • Property Type: Residential

    • Property Sub Type: Single Family Residence

  • Utility

    • Electricity Connected

    • Sewer Connected

    • Water Connected

  • Other financial information

    • HOA: $470

    • HOA Frequency: Annually

    • Annual tax amount: $3,636

  • Source details

    • MLS ID: N6141711

    Other facts

    • Construction Materials: Block

    • Foundation Details: Slab

    • Laundry Features: Laundry Room

    • Direction Faces: North

    • Garage Spaces: 1

    • Attached Garage: Yes

    • Garage: Yes

    • Living Area: 1299

    • Water Source: Public

    • Subdivision Name: PORT CHARLOTTE SEC 066

Private inquiry
Talk to the advisor on this listing.
Floor plans, HOA docs, off-market comparables, scheduling a private showing — one message, direct to the local specialist.

More like this

Recently Sold
$231,450
House
3 bds · 2 ba · 1,852 sqft
PORT CHARLOTTE SEC 056, PORT CHARLOTTE
4592 OPEL TERRACE
Recently Sold
$275,000
House
3 bds · 2 ba · 1,540 sqft
ROTONDA LKS, ROTONDA WEST
117 HERCULES DRIVE
Recently Sold
$274,000
House
2 bds · 2 ba · 1,239 sqft
PORT CHARLOTTE SEC 067, PORT CHARLOTTE
12014 SURREY AVENUE
Recently Sold
$200,000
House
3 bds · 2 ba · 1,144 sqft
PORT CHARLOTTE SEC 053, PORT CHARLOTTE
5390 COLFAX TERRACE
Recently Sold
$295,000
House
3 bds · 3 ba · 1,400 sqft
PORT CHARLOTTE SEC 063, PORT CHARLOTTE
11409 LAFFITE PLACE
Recently Sold
$239,000
House
4 bds · 2 ba · 1,504 sqft
PORT CHARLOTTE SEC 056, PORT CHARLOTTE
5473 HOFFMAN STREET
Recently Sold
$217,500
House
3 bds · 2 ba · 1,953 sqft
ROTONDA WEST BROADMOOR, ROTONDA WEST
17 SPORTSMAN LANE
Recently Sold
$220,000
House
3 bds · 2 ba · 1,116 sqft
PORT CHARLOTTE SEC 095, PORT CHARLOTTE
6233 DRUCKER CIRCLE

Market around this address

Live counts in the same area.
View all

The multiple listing information is provided by the Stellar MLS from a copyrighted compilation of listings. The compilation of listings and each individual listing are ©2026-present Stellar MLS. All Rights Reserved. The information provided is for consumers' personal, noncommercial use and may not be used for any purpose other than to identify prospective properties consumers may be interested in purchasing. All properties are subject to prior sale or withdrawal. All information provided is deemed reliable but is not guaranteed accurate, and should be independently verified. Listing courtesy of: MEDWAY REALTY