Sell Your Home
Get a free home valuation
Contact
Tell us about your needs
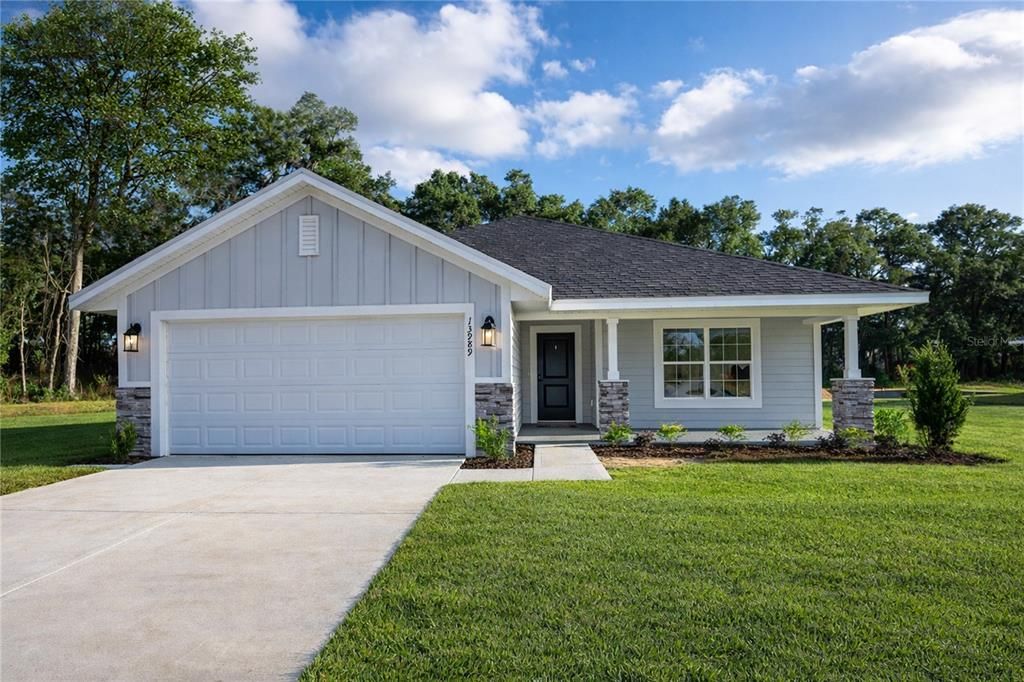
13590 NW 150TH CIRCLE

House Active With Contract
$368,000

BTC: 5.72762646

ETH: 193.41546483

3 days
3 bds
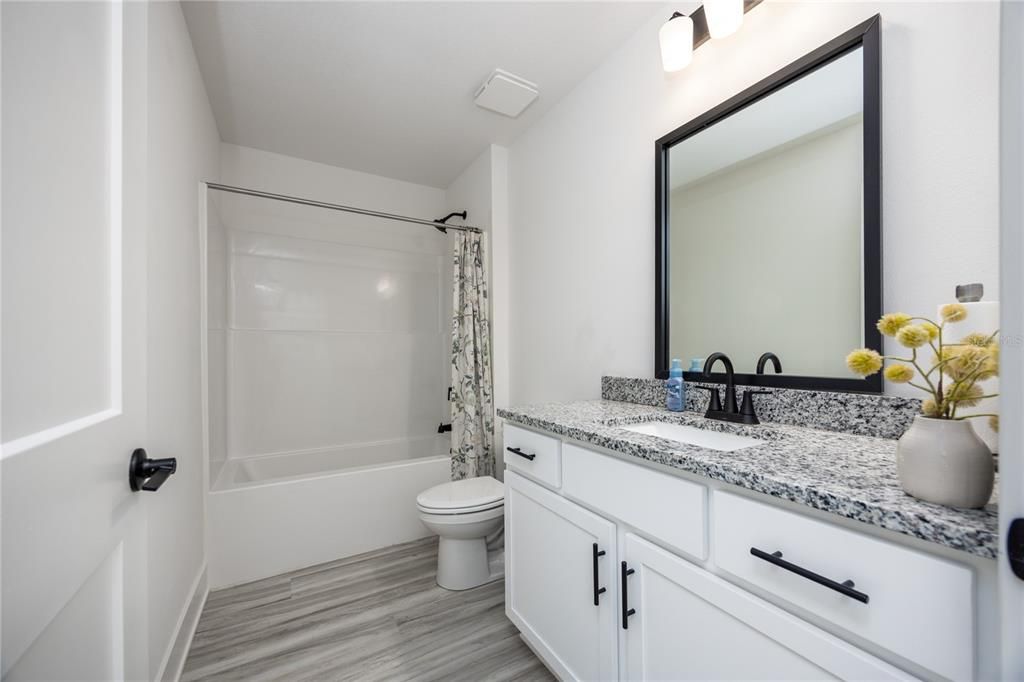
2 ba
1,970 sqft

Overview

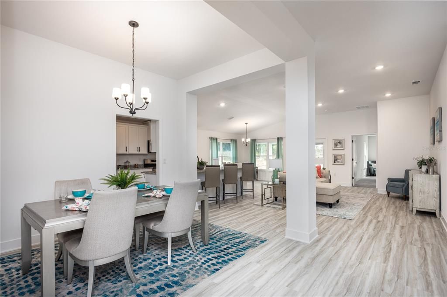
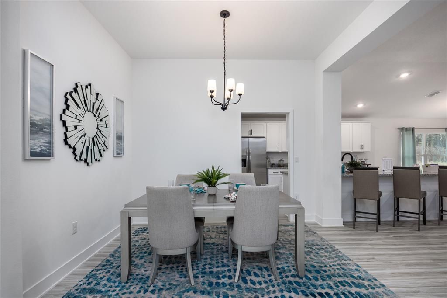
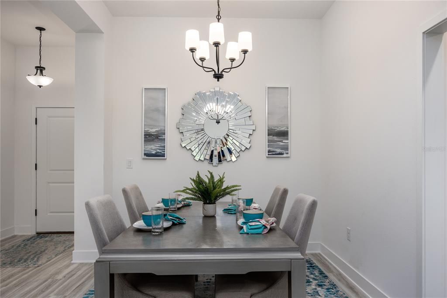
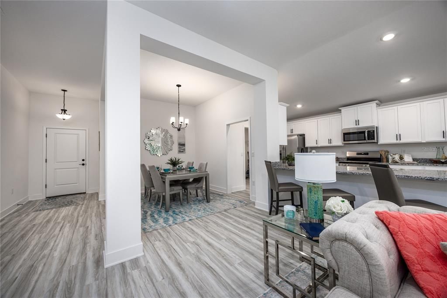
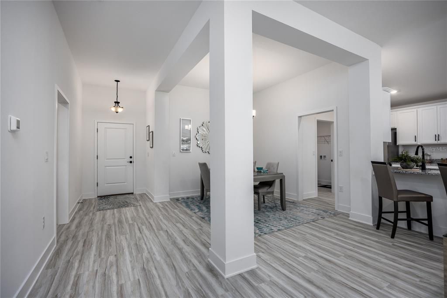
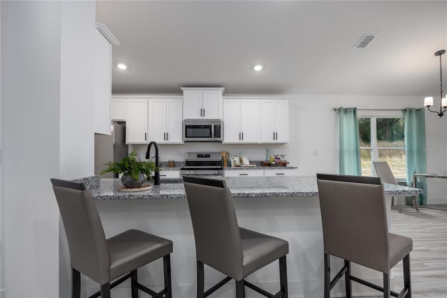
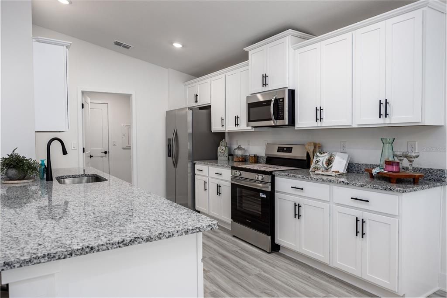
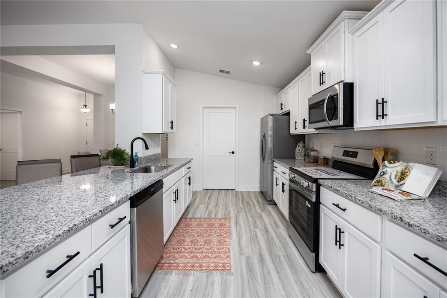
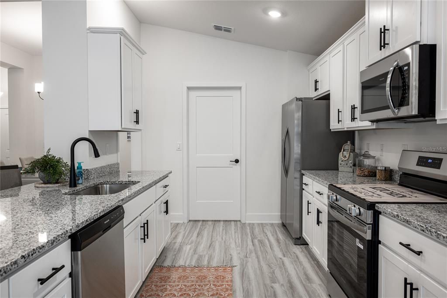
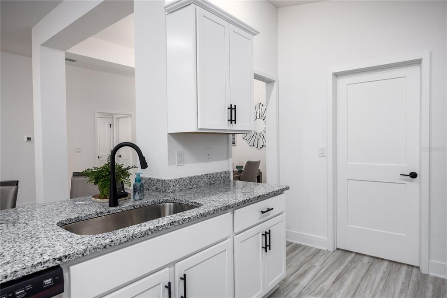
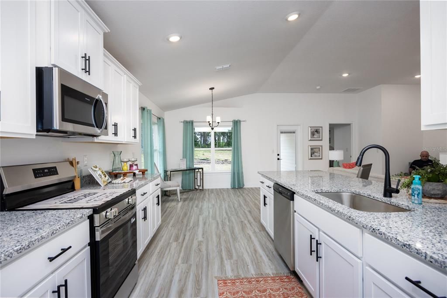
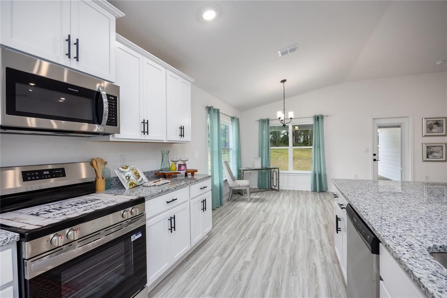
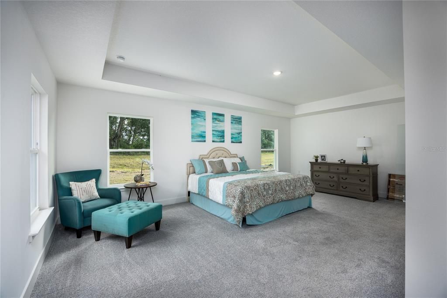
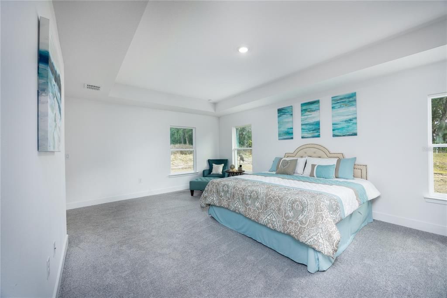
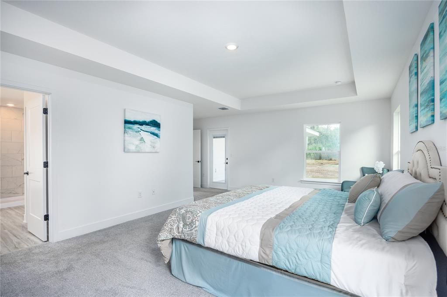
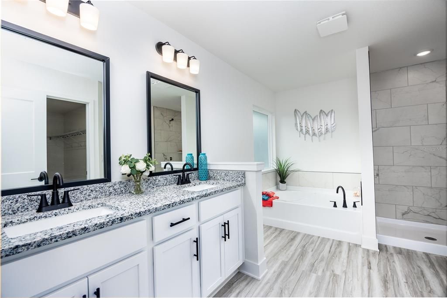
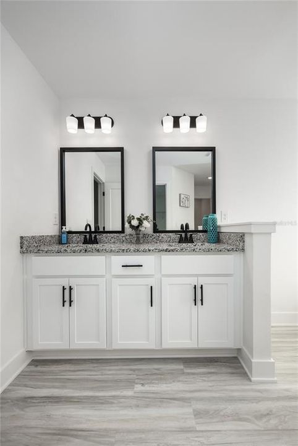
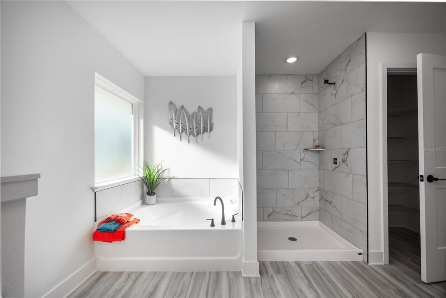
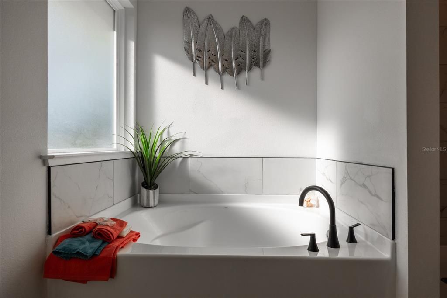
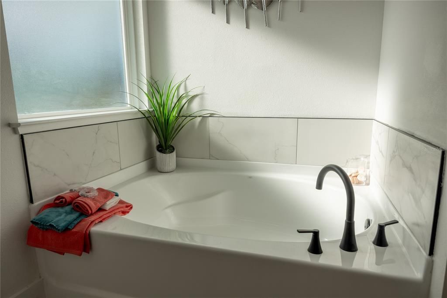
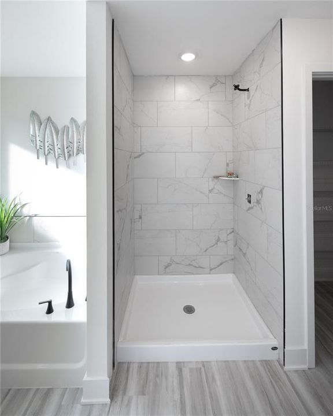
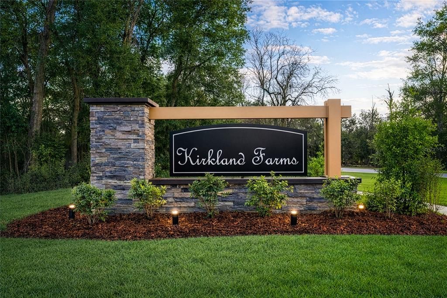
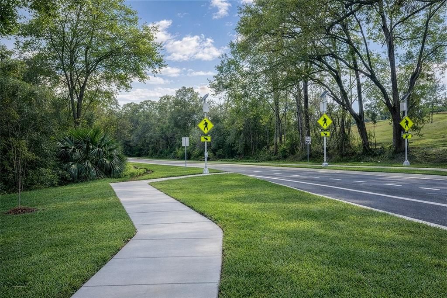
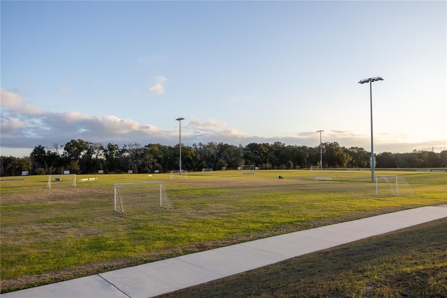
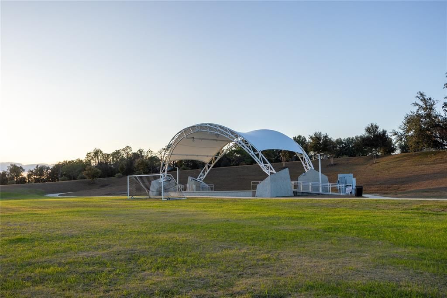
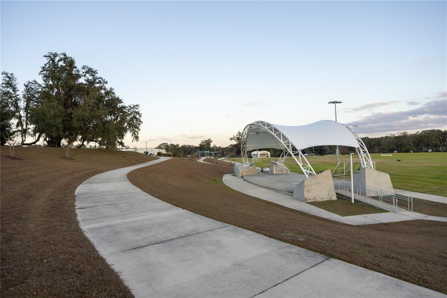
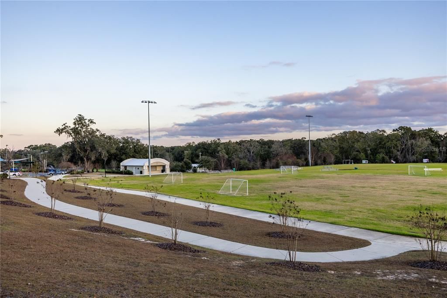
Pre-Construction. To be built. If you've been searching for a home with a truly spacious primary suite, this 3 bedroom, 2 bath home in Kirkland Farms deserves a closer look. The oversized primary bedroom serves as a private retreat, featuring a tray ceiling, generous proportions, and an adjoining bathroom complete with a large soaking tub, separate tiled shower, and ample space to start and end your day in comfort. The open-concept floor plan creates an inviting flow between the kitchen, dining, and living areas, while 10-foot ceilings enhance the sense of space throughout the main living areas. Granite countertops, stainless steel appliances, and luxury vinyl plank flooring provide a stylish and low-maintenance finish. Both the front and rear porches are enclosed, creating additional spaces to relax, entertain, or enjoy your morning coffee throughout the year. A 2-car garage adds convenience and storage to this well-rounded floor plan. Take advantage of the benefits of newer construction, including modern finishes, energy efficiency, lower homeowners insurance costs and reduced maintenance compared to many older homes. Located in Kirkland Farms behind Legacy Park, this home offers a peaceful neighborhood setting while remaining convenient to shopping, dining, schools, and I-75. Enjoy the balance of a quiet community with nearby parks, walking trails, playgrounds, and everyday conveniences just minutes away.

Location

Details

Type:
Residential
Parking:
Driveway / Garage Door Opener / Ground Level
Year Built:
2026
Lot:
0.16 Acres
Heating:
Central
Price/sqft:
$187
Cooling:
Central Air
HOA:
$200

Valuation

Our model vs. what's actually selling nearby.
Estimate
$350,990
$332K – $375K
Confidence Medium
List vs. estimate
$17K above estimate
List $368,000 · +4.8%
Our model says this listing is priced above recent comparable activity. Room to negotiate.
Price per sq ft
$186
-4.0% vs. city median $194
Based on
25 MLS comparables
Median of recent comparable listings. Sold comps use closing price, active listings use list price.

Highlights

Annual tax
$459
2025
HOA
$200/qtr
View
City
Garage
2 car garage
Pets
Allowed
All facts and features
  • Flooring

    • Carpet

    • Luxury Vinyl

    Heating

    • Central

    Cooling

    • Central Air

    Appliances

    • Cooktop

    • Dishwasher

    • Disposal

    • Electric Water Heater

    • Microwave

    • Range

    • Range Hood

    Other interior features

    • Cathedral Ceiling(s)

    • Crown Molding

    • Eating Space In Kitchen

    • High Ceilings

    • In Wall Pest System

    • Open Floorplan

    • Pest Guard System

    • Primary Bedroom Main Floor

    • Solid Surface Counters

    • Thermostat

    • Tray Ceiling(s)

    • Vaulted Ceiling(s)

    • Walk-In Closet(s)

    Bedrooms and bathrooms

    • Bedrooms: 3

    • Full bathrooms: 2

  • Parking

    • Driveway

    • Garage Door Opener

    • Ground Level

    Property

    • Levels: One

    • Exterior Features: Balcony / Irrigation System / Lighting / Private Yard / Sidewalk / Sprinkler Metered

    Lot

    • Lot: 0.16 Acres

    Other Property Information

    • Parcel Number: 03865010061

    • Zoning: RS1

  • Type and style

    • Property Type: Residential

    • Property Sub Type: Single Family Residence

  • Utility

    • BB/HS Internet Available

    • Electricity Connected

    • Sewer Connected

    • Sprinkler Meter

    • Street Lights

    • Underground Utilities

    • Water Connected

  • Other financial information

    • HOA: $200

    • HOA Frequency: Quarterly

    • Annual tax amount: $459

  • Source details

    • MLS ID: GC541226

    Other facts

    • Construction Materials: HardiPlank Type / Wood Siding

    • Foundation Details: Slab

    • Laundry Features: Electric Dryer Hookup / Laundry Room / Washer Hookup

    • Lot Features: Cleared / City Lot / In County / Landscaped / Level / Sidewalk

    • Patio And Porch Features: Covered / Front Porch / Porch / Rear Porch

    • Direction Faces: South

    • Architectural Style: Craftsman

    • Garage Spaces: 2

    • Attached Garage: Yes

    • Garage: Yes

    • Living Area: 1970

    • Water Source: Public

    • Subdivision Name: KIRKLAND FARMS PH 1 PB 39 PG 65

Private inquiry
Talk to the advisor on this listing.
Floor plans, HOA docs, off-market comparables, scheduling a private showing — one message, direct to the local specialist.

More like this

Active With Contract
$324,700
House
3 bds · 2 ba · 1,602 sqft
BRIARWOOD, ALACHUA
16741 NW 176TH TERRACE
New
Active With Contract
$388,990
House
4 bds · 3 ba · 2,226 sqft
TRAILHEAD LANDING, ALACHUA
14061 NW CONVERGENCE BOULEVARD
Active With Contract
$343,200
House
3 bds · 2 ba · 1,780 sqft
KIRKLAND FARMS PH 1 PB 39 PG 65, ALACHUA
13795 NW 150TH CIRCLE
Active With Contract
$388,350
House
4 bds · 3 ba · 2,200 sqft
KIRKLAND FARMS PH 1 PB 39 PG 65, ALACHUA
13646 NW 150TH CIRCLE
Active With Contract
$356,985
House
3 bds · 2 ba · 2,106 sqft
TRAILHEAD LANDING, ALACHUA
12616 NW 139TH WAY
Active With Contract
$352,800
House
4 bds · 3 ba · 1,947 sqft
TRAIL HEAD LANDING, ALACHUA
12568 NW 138TH DRIVE
-$11K
Active With Contract
$308,000
House
3 bds · 2 ba · 1,489 sqft
SANTA FE STATION PH 2, ALACHUA
14723 NW 150TH PLACE
Active With Contract
$363,070
House
5 bds · 3 ba · 2,516 sqft
BRIARWOOD, ALACHUA
17603 NW 170TH PLACE

Market around this address

Live counts in the same area.
View all

The multiple listing information is provided by the Stellar MLS from a copyrighted compilation of listings. The compilation of listings and each individual listing are ©2026-present Stellar MLS. All Rights Reserved. The information provided is for consumers' personal, noncommercial use and may not be used for any purpose other than to identify prospective properties consumers may be interested in purchasing. All properties are subject to prior sale or withdrawal. All information provided is deemed reliable but is not guaranteed accurate, and should be independently verified. Listing courtesy of: ADAMS HOMES REALTY, INC.- GAINESVILLE