
Sell Your Home
Get a free home valuation
Contact
Tell us about your needs
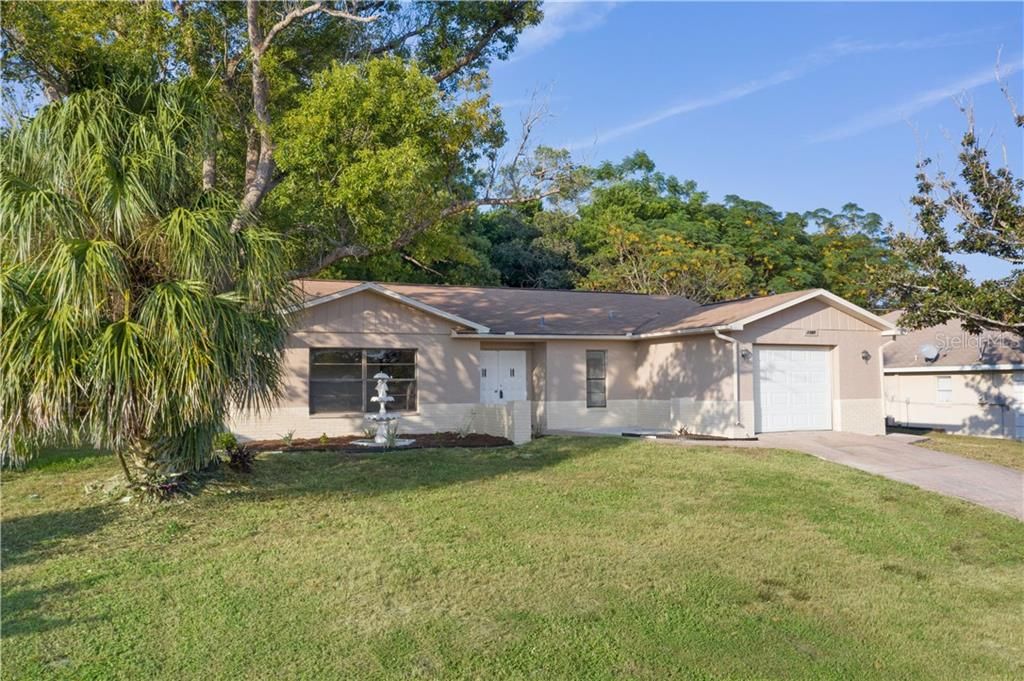
1360 PIPER ROAD

House Recently Sold
$153,000

BTC: 1.84026943

ETH: 57.73584906

Sold on: 2020-02-10
69 days
3 bds
2 ba
1,418 sqft

Overview

WOW! BACK ON THE MARKET days before closing! Buyer lost financing... now this gem could be yours! Check out this newly remodeled home in the heart of Spring Hill! This 3 bedroom, 2 bathroom home has excellent curb appeal and an extremely open floor plan. The home boasts a split floor plan with tons of natural light. The home has new paint inside and out with new ash toned vinyl flooring throughout. Beautiful large barn doors separate the first bedroom. The kitchen is complete with new granite, black appliances and a breakfast bar that overlooks the living area. Bathrooms have all new furniture vanities, and while the master bath features a walk in shower, the second bath has a jacuzzi tub! Through the slider in the living room, you will find a covered and screen patio perfect for entertainment! Make this home yours while it lasts!

Location

Details

Type:
Residential
Parking:
No Data
Year Built:
1978
Lot:
0.23 Acres
Heating:
Central / Electric
Price/sqft:
$109
Cooling:
Central Air
HOA:
No Data

Valuation

Our model vs. what's actually selling nearby.
Estimate
$156,400
$143K – $192K
Confidence Low
List vs. estimate
At estimate
List $154,800 · -1.0%
List is in line with recent comparable activity.
Price per sq ft
$109
Based on
6 MLS comparables
Median of recent comparable listings. Sold comps use closing price, active listings use list price.

Highlights

Annual tax
$1,517
2018
View
Trees/Woods
Garage
1 car garage
All facts and features
  • Flooring

    • Vinyl

    Heating

    • Central

    • Electric

    Cooling

    • Central Air

    Appliances

    • Dishwasher

    • Microwave

    • Range

    • Refrigerator

    Other interior features

    • Ceiling Fan(s)

    • Living Room/Dining Room Combo

    • Open Floorplan

    • Solid Surface Counters

    • Split Bedroom

    • Stone Counters

    • Thermostat

    • Walk-In Closet(s)

    Bedrooms and bathrooms

    • Bedrooms: 3

    • Full bathrooms: 2

  • Property

    • Levels: One

    • Exterior Features: Other

    Lot

    • Lot: 0.23 Acres

    Other Property Information

    • Parcel Number: R3232317501000490200

    • Zoning: PDP

  • Type and style

    • Property Type: Residential

    • Property Sub Type: Single Family Residence

  • Utility

    • Electricity Available

    • Phone Available

    • Sewer Available

  • Other financial information

    • Annual tax amount: $1,517

  • Source details

    • MLS ID: W7816671

    Other facts

    • Construction Materials: Block / Stucco

    • Foundation Details: Slab

    • Patio And Porch Features: Covered / Enclosed / Rear Porch / Screened

    • Direction Faces: East

    • Architectural Style: Ranch

    • Garage Spaces: 1

    • Attached Garage: Yes

    • Garage: Yes

    • Living Area: 1418

    • Water Source: Public

    • Subdivision Name: SPRING HILL

Private inquiry
Talk to the advisor on this listing.
Floor plans, HOA docs, off-market comparables, scheduling a private showing — one message, direct to the local specialist.

More like this

New
Recently Sold
$159,000
House
2 bds · 1 ba · 890 sqft
SPRING HILL, SPRING HILL
6331 HOLIDAY DRIVE
New
Recently Sold
$178,000
House
2 bds · 2 ba · 1,304 sqft
TIMBER PINES, SPRING HILL
2209 SPRINGMEADOW DRIVE
Recently Sold
$185,000
House
2 bds · 2 ba · 1,197 sqft
TMBR PINES PN GR VL TR 6 1A, SPRING HILL
6355 PINESTAND COURT
Recently Sold
$193,500
House
2 bds · 2 ba · 1,242 sqft
WEEKI WACHEE WOODLANDS, SPRING HILL
7290 APACHE TRAIL
Recently Sold
$174,900
House
3 bds · 2 ba · 1,981 sqft
SPRING HILL, SPRING HILL
5650 CACTUS CIRCLE
Recently Sold
$122,000
House
2 bds · 2 ba · 995 sqft
TMBR PINES PN GR VL, SPRING HILL
2179 FORESTER WAY
Recently Sold
$168,000
House
3 bds · 2 ba · 1,413 sqft
RAINBOW OAKS, HUDSON
10404 ASHVIEW LANE
Recently Sold
$189,900
House
2 bds · 2 ba · 1,822 sqft
HERITAGE PINES VILLAGE 12, HUDSON
18111 BAYWOOD FOREST DRIVE

Market around this address

Live counts in the same area.
View all

The multiple listing information is provided by the Stellar MLS from a copyrighted compilation of listings. The compilation of listings and each individual listing are ©2026-present Stellar MLS. All Rights Reserved. The information provided is for consumers' personal, noncommercial use and may not be used for any purpose other than to identify prospective properties consumers may be interested in purchasing. All properties are subject to prior sale or withdrawal. All information provided is deemed reliable but is not guaranteed accurate, and should be independently verified. Listing courtesy of: FLORIDA LUXURY REALTY