Sell Your Home
Get a free home valuation
Contact
Tell us about your needs
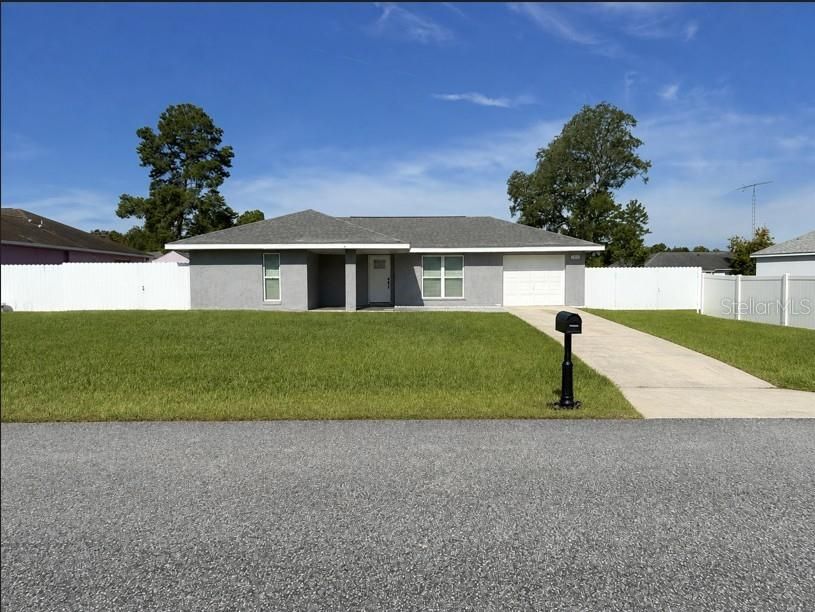
13604 SW 40TH CIRCLE

House For Sale
$235,000

BTC: 2.90123457

ETH: 95.95753369

4 days
2 bds
2 ba
1,032 sqft

Overview

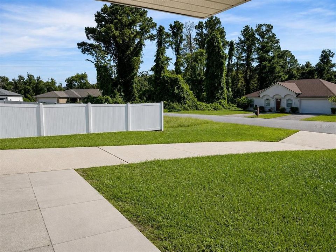
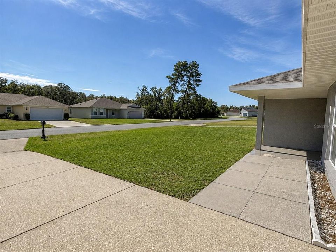
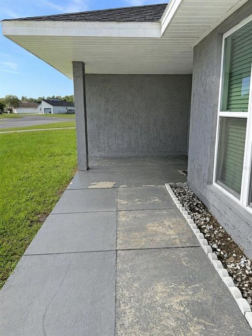
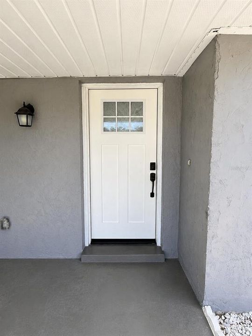
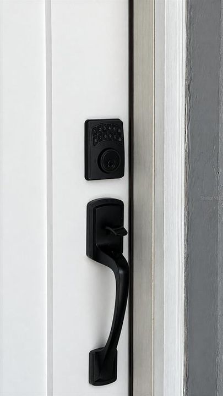
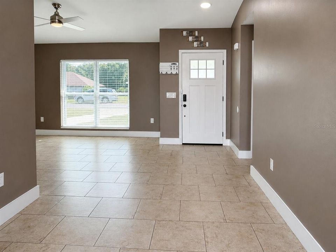
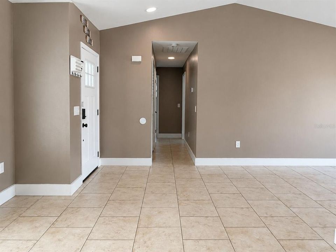
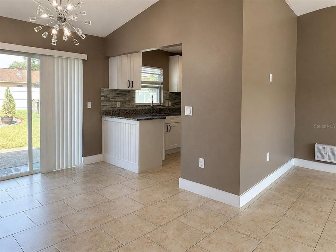
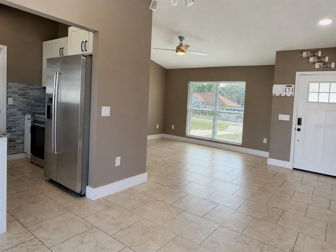
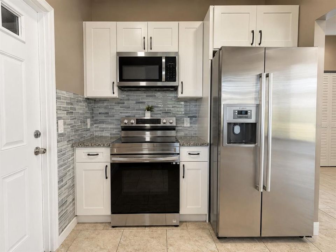
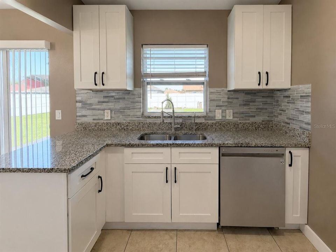
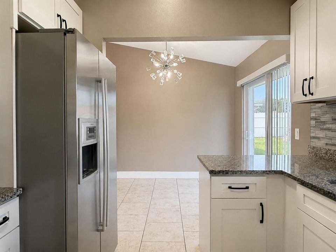
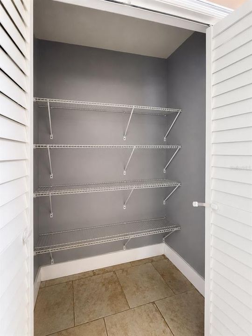
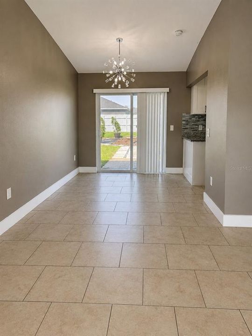
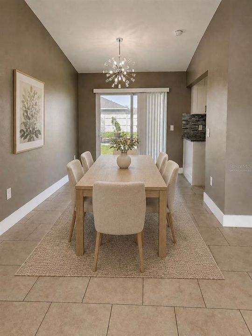
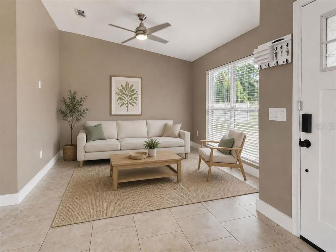
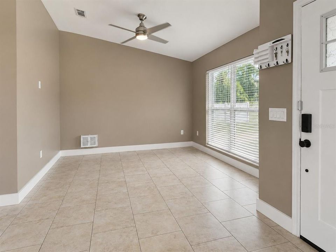
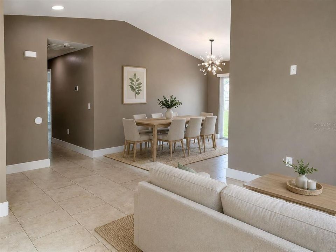
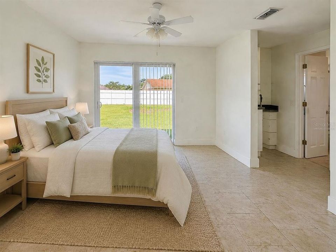
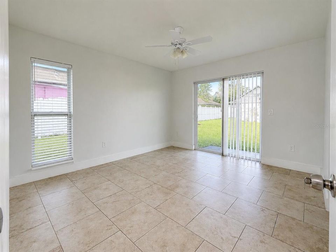
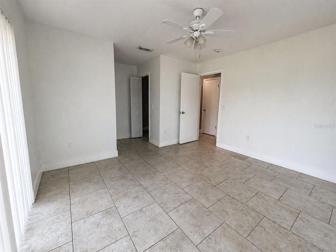
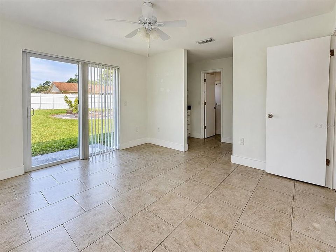
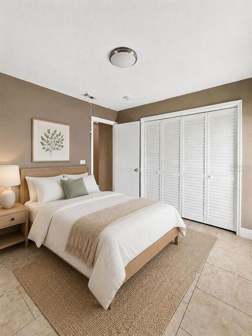
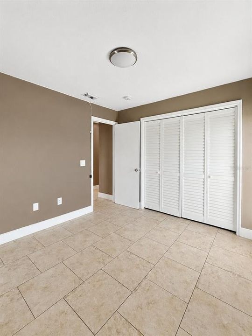
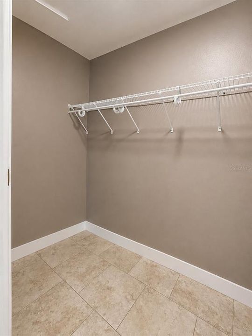
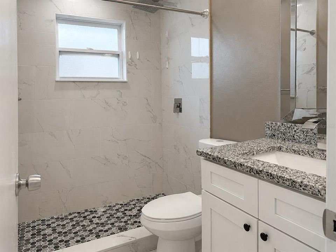
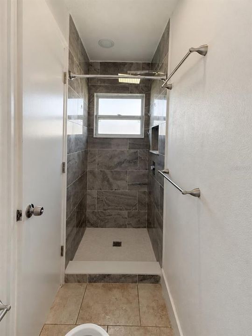
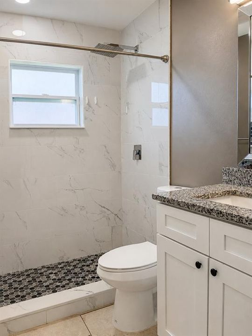
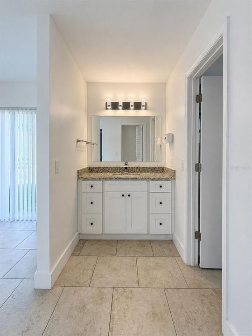
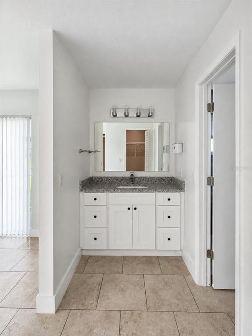
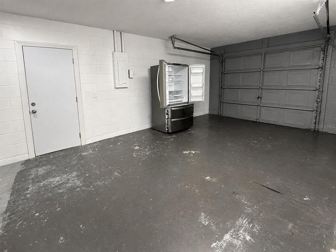
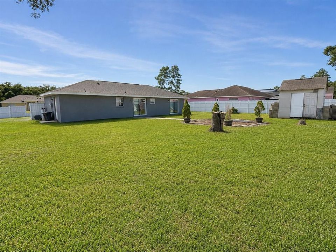
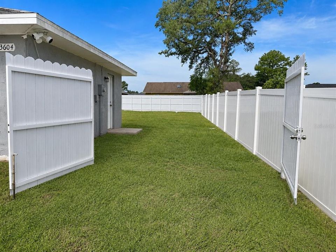
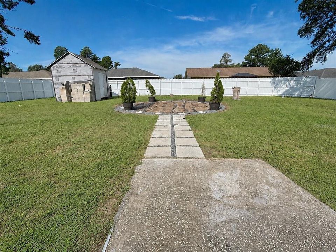
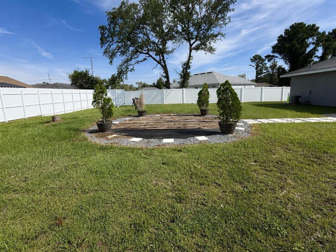
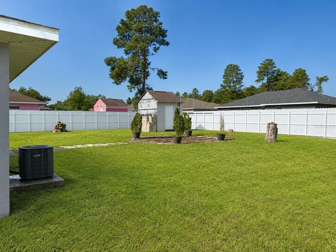
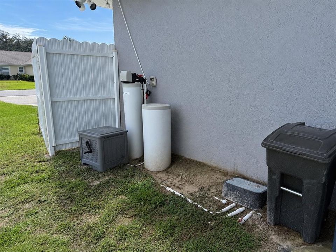
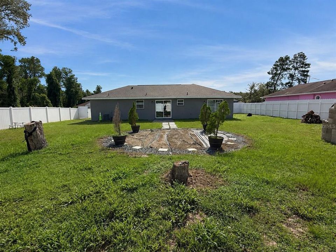
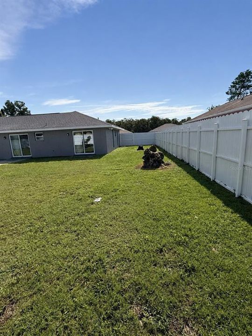
Virtually Staged. This inviting home offers a bright and functional layout with spacious living and dining areas, tile flooring throughout the main living spaces, and plenty of natural light. The kitchen features white cabinetry, granite countertops, a stylish backsplash, stainless steel appliances, and ample storage, making it both practical and welcoming. The primary suite offers a comfortable retreat with a walk-in closet and private bathroom featuring a walk-in shower. Additional highlights include generous closet space, ceiling fans, an attached garage, and a fenced backyard with plenty of room to enjoy the Florida lifestyle. Conveniently located in the growing Ocala area with easy access to shopping, dining, schools, and major roadways. Schedule your private showing today and discover everything this home has to offer!
Location

Florida OCALA 34473 House For Sale

Details

Type:
Residential
Parking:
No Data
Year Built:
1987
Lot:
0.24 Acres
Heating:
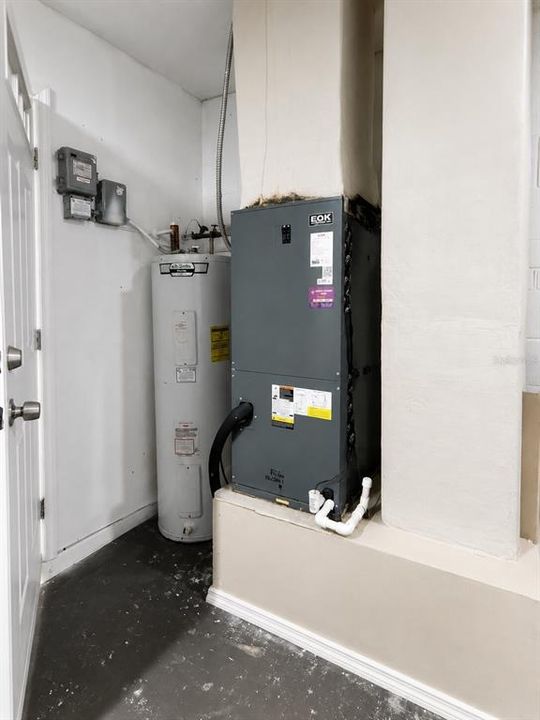
Electric
Price/sqft:
$228
Cooling:
Central Air
HOA:
No Data

Valuation

Our model vs. what's actually selling nearby.
Estimate
$224,900
$161K – $235K
Confidence Low
List vs. estimate
$10K above estimate
List $235,000 · +4.5%
Our model says this listing is priced above recent comparable activity. Room to negotiate.
Price per sq ft
$227
+27.7% vs. city median $178
Based on
5 MLS comparables
Median of recent comparable listings. Sold comps use closing price, active listings use list price.

Highlights

Annual tax
$2,156
2025
Garage
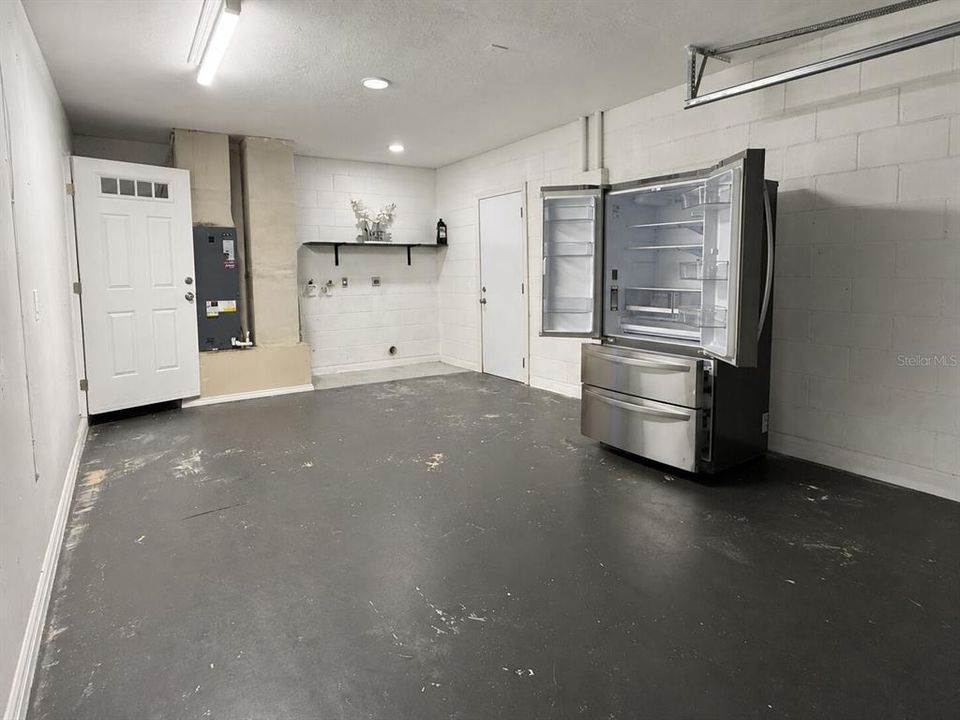
2 car garage
All facts and features
  • Flooring

    • Ceramic Tile

    Heating

    • Electric

    Cooling

    • Central Air

    Appliances

    • Dishwasher

    • Microwave

    • Range

    • Refrigerator

    Other interior features

    • Ceiling Fan(s)

    Bedrooms and bathrooms

    • Bedrooms: 2

    • Full bathrooms: 2

  • Property

    • Levels: One

    • Exterior Features: Other

    Lot

    • Lot: 0.24 Acres

    Other Property Information

    • Parcel Number: 8001019202

    • Zoning: R1

  • Type and style

    • Property Type: Residential

    • Property Sub Type: Single Family Residence

  • Utility

    • Electricity Available

  • Other financial information

    • Annual tax amount: $2,156

  • Source details

    • MLS ID: S5156785

    Other facts

    • Construction Materials: Brick

    • Foundation Details: Slab

    • Laundry Features: In Garage

    • Direction Faces: North

    • Garage Spaces: 2

    • Attached Garage: Yes

    • Garage: Yes

    • Living Area: 1032

    • Water Source: Well

    • Lot Size Dimensions: 85 x 125

    • Subdivision Name: MARION OAKS UN 01

Private inquiry
Talk to the advisor on this listing.
Floor plans, HOA docs, off-market comparables, scheduling a private showing — one message, direct to the local specialist.

More like this

New
For Sale
$299,900
House
3 bds · 2 ba · 1,936 sqft
MARION OAKS UN 12, OCALA
13011 SW 89 COURT
New
For Sale
$249,900
House
3 bds · 2 ba · 1,271 sqft
MARION OAKS UN 01, OCALA
13525 SW 43RD CIRCLE
New
For Sale
$210,900
House
2 bds · 2 ba · 1,121 sqft
MARION OAKS UN 02, OCALA
4211 SW 145TH PLACE ROAD
New
For Sale
$298,000
House
3 bds · 2 ba · 1,535 sqft
KINGSLAND COUNTRY ESTATE, OCALA
11383 SW 58TH CIRCLE
New
For Sale
$260,000
House
3 bds · 2 ba · 1,647 sqft
SUMMERGLEN PH 03, OCALA
15692 SW 16TH TERRACE
New
For Sale
$259,443
House
3 bds · 2 ba · 1,773 sqft
SUMMERGLEN, OCALA
15625 SW 17TH TERRACE
New
For Sale
$265,000
House
3 bds · 2 ba · 1,304 sqft
MARION OAKS UN 7, OCALA
3742 SW 134TH STREET
New
For Sale
$269,899
House
3 bds · 2 ba · 1,514 sqft
MARION OAKS UN 09, OCALA
5799 SW 154TH LANE ROAD

Market around this address

Live counts in the same area.
View all

The multiple listing information is provided by the Stellar MLS from a copyrighted compilation of listings. The compilation of listings and each individual listing are ©2026-present Stellar MLS. All Rights Reserved. The information provided is for consumers' personal, noncommercial use and may not be used for any purpose other than to identify prospective properties consumers may be interested in purchasing. All properties are subject to prior sale or withdrawal. All information provided is deemed reliable but is not guaranteed accurate, and should be independently verified. Listing courtesy of: LA ROSA REALTY LLC