Sell Your Home
Get a free home valuation
Contact
Tell us about your needs
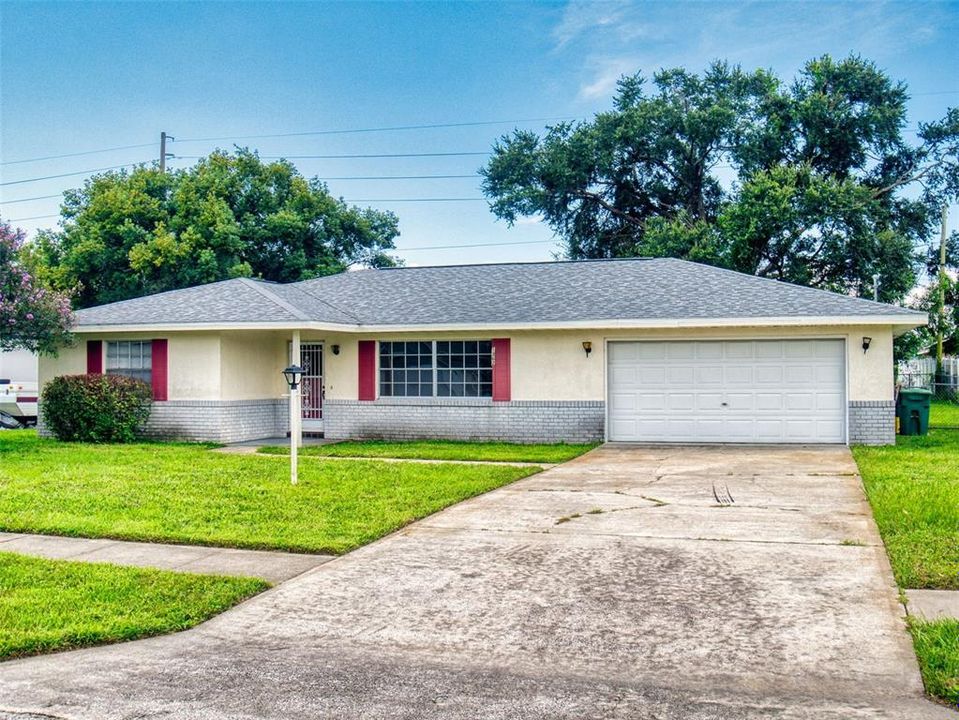
1362 WOODBINE AVENUE

House For Sale
$248,000

BTC: 3.80484811

ETH: 130.34520456

23 days
2 bds
2 ba
1,428 sqft

Overview

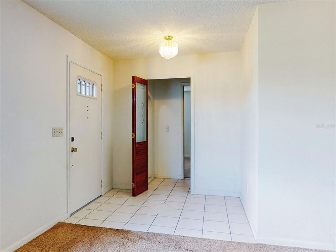
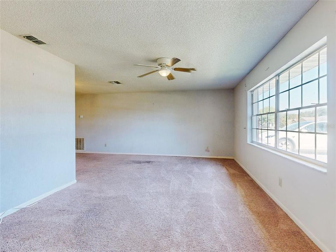
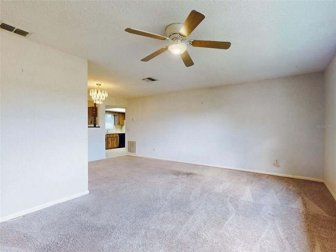
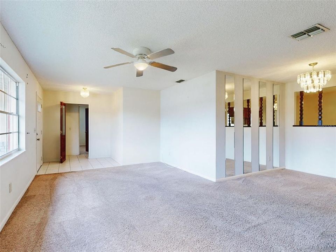
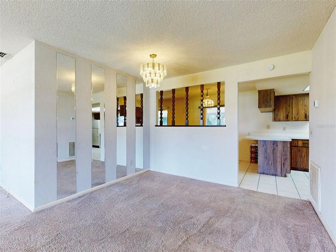
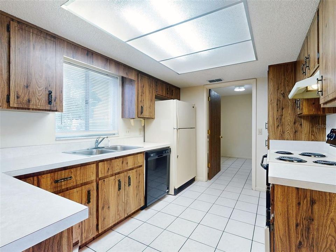
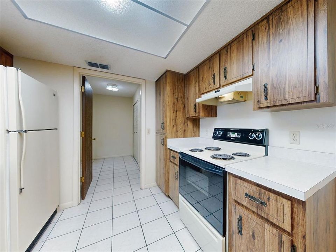
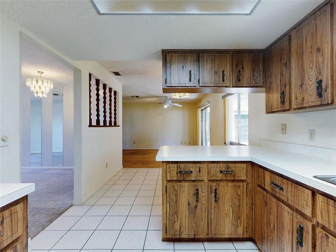
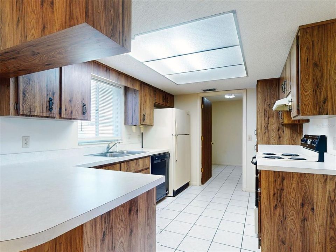
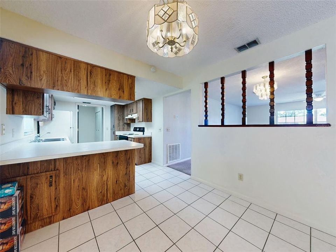
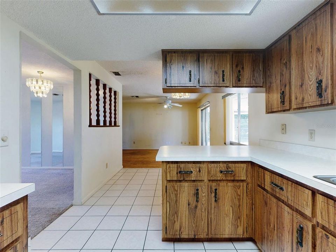
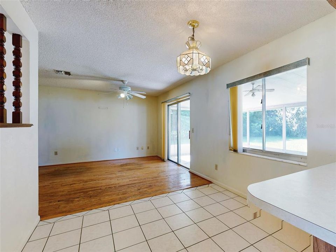
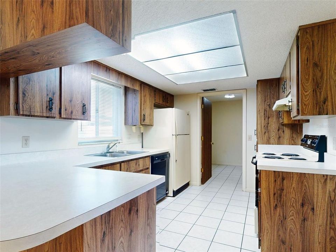
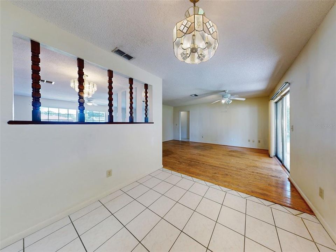
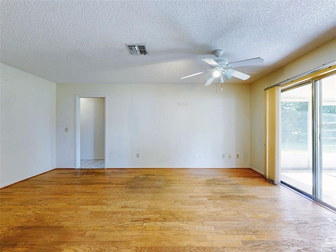
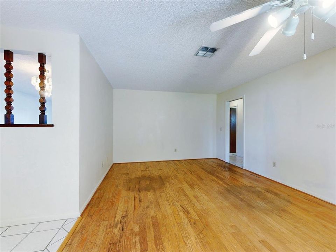
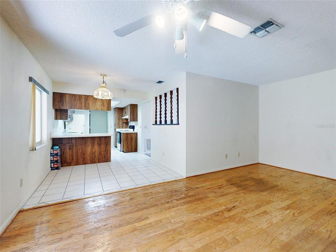
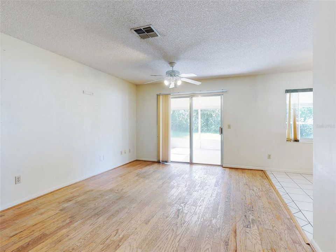
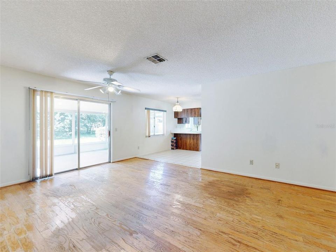
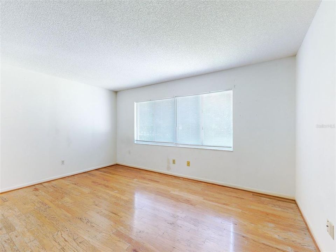
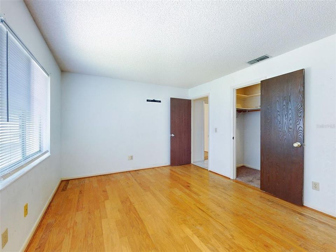
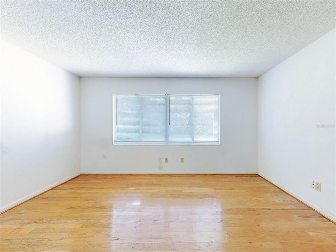
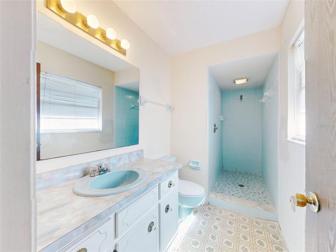
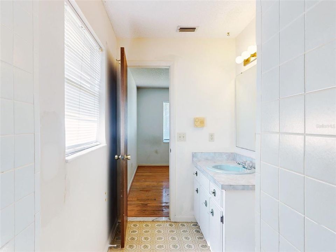
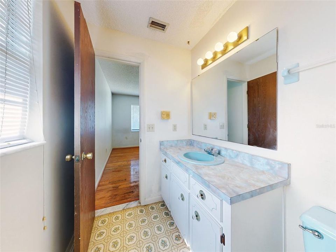
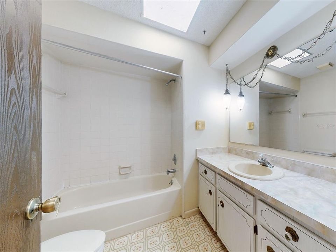
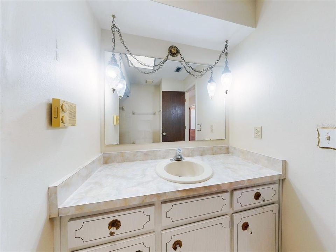
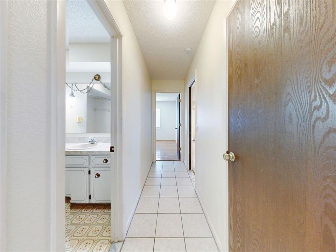
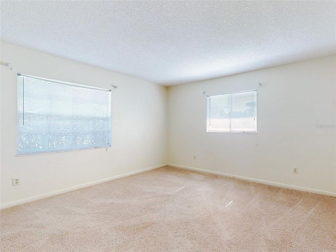
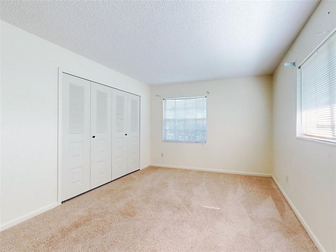
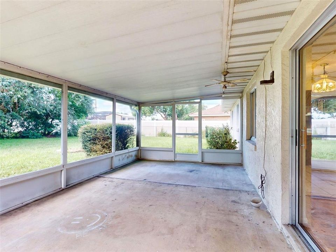
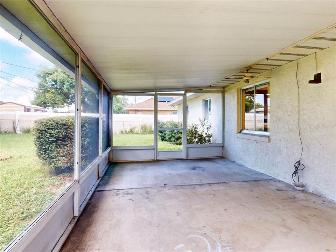
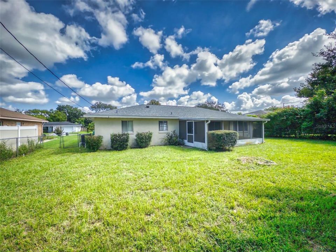
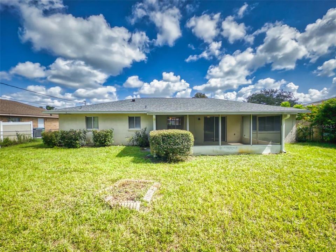
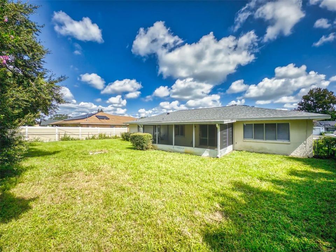
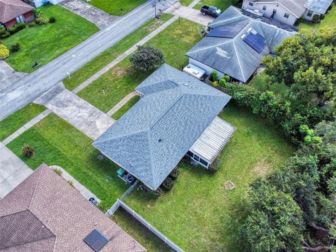
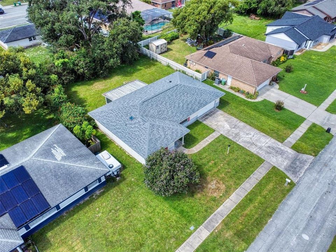
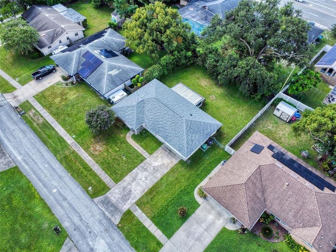
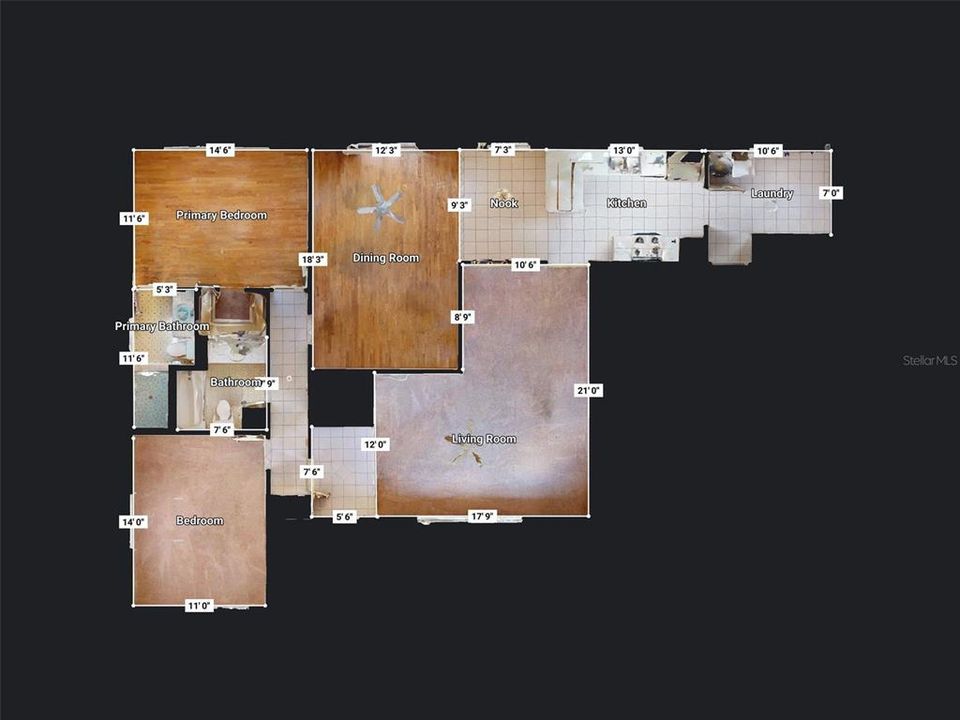
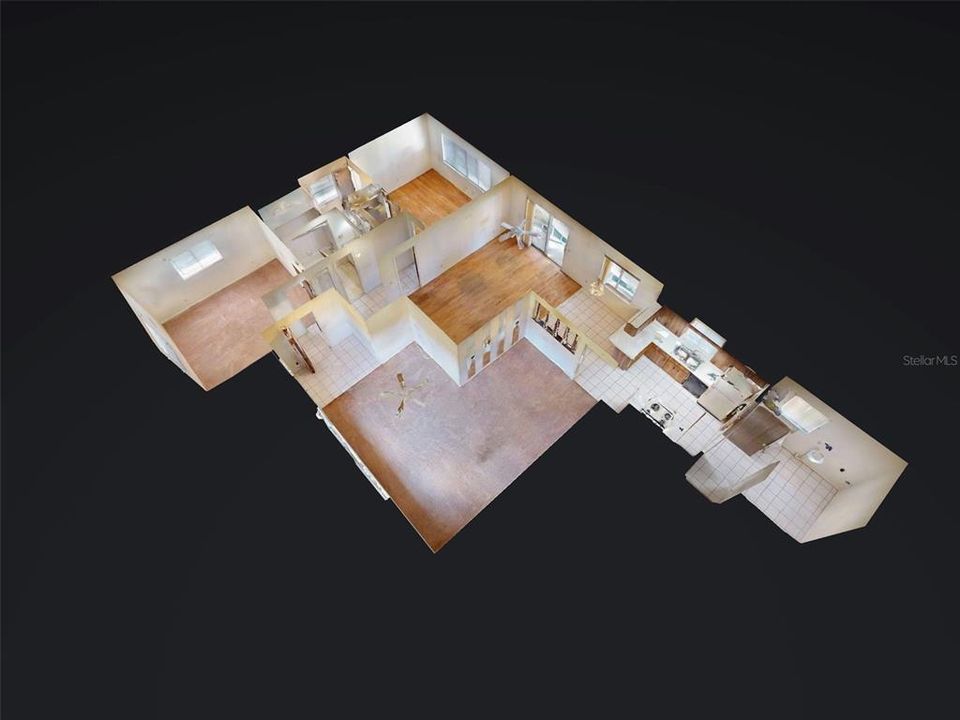
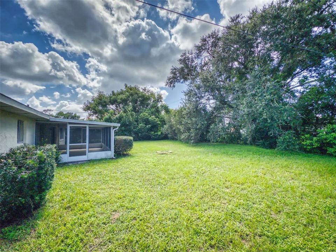
Large 2 bedroom, 2 bath home in a great location only minutes to I-4, the Orlando Metro Area, and the beaches. Great floor plan with a good sized tiled kitchen and dining area, oversized bedrooms, a big inside tiled laundry/utility room, and a huge trussed in rear screened porch overlooking the fenced backyard. Roof installed in 2018, and a newer AC and water heater as well. This one just needs some cosmetic work and then will be ready for immediate occupancy,
Location

Details

Type:
Residential
Parking:
No Data
Year Built:
1984
Lot:
0.23 Acres
Heating:
Central / Electric
Price/sqft:
$174
Cooling:
Central Air
HOA:
No Data

Valuation

Our model vs. what's actually selling nearby.
Estimate
$264,900
$184K – $313K
Confidence Low
List vs. estimate
$16K below estimate
List $248,000 · -6.4%
Our model says this listing is priced below recent comparable activity. Expect competition.
Price per sq ft
$173
-15.6% vs. city median $205
Based on
225 MLS comparables
Median of recent comparable listings. Sold comps use closing price, active listings use list price.

Highlights

Annual tax
$4,129
2025
Garage
2 car garage
Pets
Allowed
All facts and features
  • Flooring

    • Carpet

    • Ceramic Tile

    • Hardwood

    Heating

    • Central

    • Electric

    Cooling

    • Central Air

    Appliances

    • Dishwasher

    • Electric Water Heater

    • Range

    • Refrigerator

    Other interior features

    • Window Treatments

    Bedrooms and bathrooms

    • Bedrooms: 2

    • Full bathrooms: 2

  • Property

    • Levels: One

    • Exterior Features: None

    Lot

    • Lot: 0.23 Acres

    Other Property Information

    • Parcel Number: 813007740140

    • Zoning: R-1

  • Type and style

    • Property Type: Residential

    • Property Sub Type: Single Family Residence

  • Utility

    • Cable Available

    • Electricity Connected

    • Phone Available

    • Water Connected

  • Other financial information

    • Annual tax amount: $4,129

  • Source details

    • MLS ID: V4950117

    Other facts

    • Construction Materials: Block / Stucco

    • Foundation Details: Slab

    • Laundry Features: Inside / Laundry Room

    • Patio And Porch Features: Front Porch / Rear Porch / Screened

    • Window Features: Window Treatments

    • Direction Faces: North

    • Architectural Style: Contemporary

    • Garage Spaces: 2

    • Attached Garage: Yes

    • Garage: Yes

    • Living Area: 1428

    • Water Source: None

    • Lot Size Dimensions: 80 x 125

    • Subdivision Name: DELTONA LAKES UNIT 07

Private inquiry
Talk to the advisor on this listing.
Floor plans, HOA docs, off-market comparables, scheduling a private showing — one message, direct to the local specialist.

More like this

New
For Sale
$303,000
House
3 bds · 2 ba · 1,638 sqft
DELTONA LAKES UNIT 05, DELTONA
1060 E NORMANDY BOULEVARD
New
For Sale
$289,000
House
3 bds · 2 ba · 1,237 sqft
DELTONA LAKES UNIT 17, DELTONA
2063 MONTEREY DRIVE
New
For Sale
$290,000
House
3 bds · 2 ba · 1,614 sqft
DELTONA LAKES UNIT 07, DELTONA
1180 BALFOUR DRIVE
New
For Sale
$316,000
House
3 bds · 2 ba · 1,489 sqft
DELTONA LAKES, DELTONA
2372 MITCHELL ISLAND ROAD
New
For Sale
$221,000
House
3 bds · 2 ba · 1,339 sqft
DELTONA LAKES UNIT 16, DELTONA
1717 PROVIDENCE BOULEVARD
New
For Sale
$259,900
House
3 bds · 2 ba · 1,759 sqft
DELTONA LAKES UNIT 17, DELTONA
2218 GRETNA DRIVE
For Sale
$260,000
House
2 bds · 1 ba · 1,326 sqft
DELTONA LAKES UNIT 16, DELTONA
1539 FORT SMITH BOULEVARD
For Sale
$299,000
House
3 bds · 2 ba · 2,424 sqft
DELTONA LAKES UNIT 11, DELTONA
741 BRECHNER TERRACE

Market around this address

Live counts in the same area.
View all

The multiple listing information is provided by the Stellar MLS from a copyrighted compilation of listings. The compilation of listings and each individual listing are ©2026-present Stellar MLS. All Rights Reserved. The information provided is for consumers' personal, noncommercial use and may not be used for any purpose other than to identify prospective properties consumers may be interested in purchasing. All properties are subject to prior sale or withdrawal. All information provided is deemed reliable but is not guaranteed accurate, and should be independently verified. Listing courtesy of: RE/MAX SIGNATURE