Sell Your Home
Get a free home valuation
Contact
Tell us about your needs
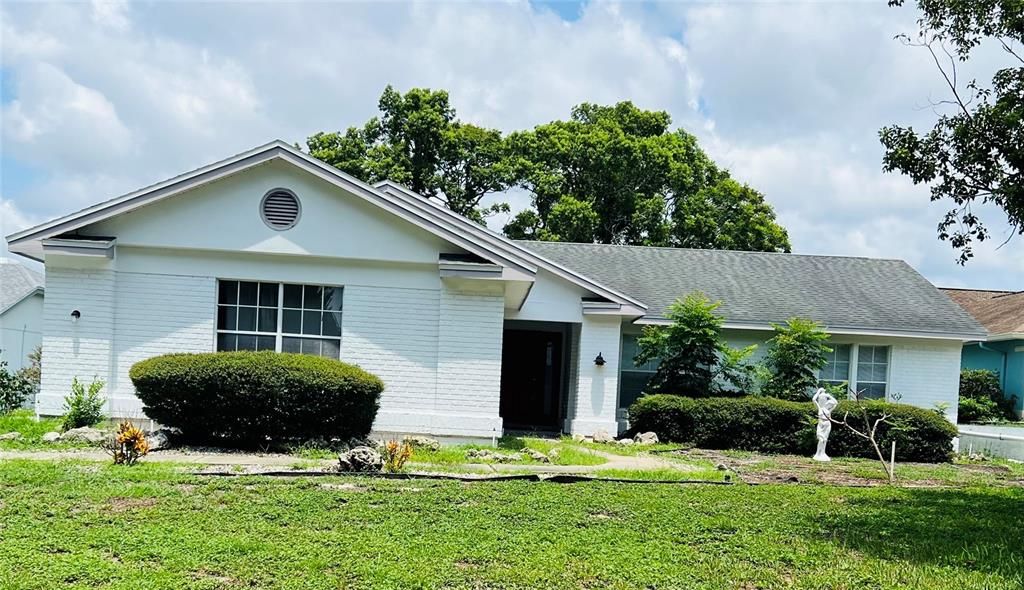
13636 DUNWOODY COURT

House For Sale
$345,000

BTC: 5.29303467

ETH: 181.32699828

2 days
3 bds
3 ba
1,942 sqft

Overview

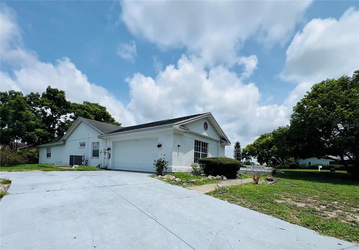
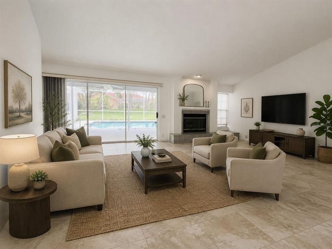
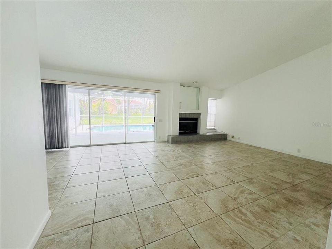
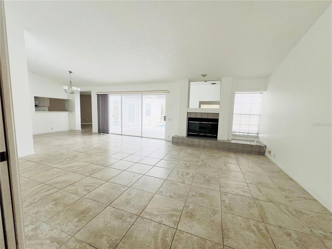
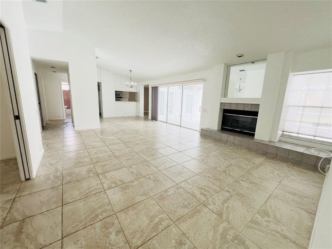
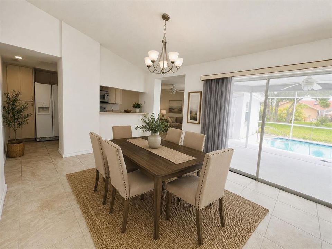
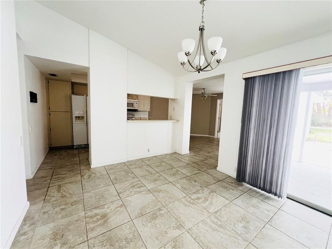
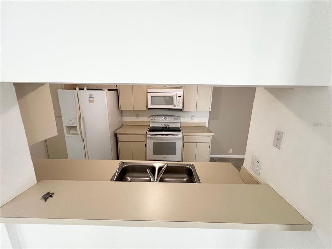
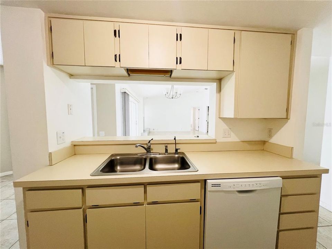
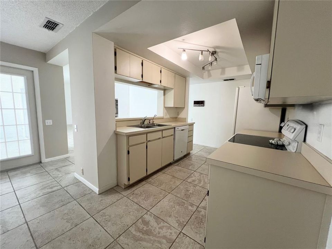
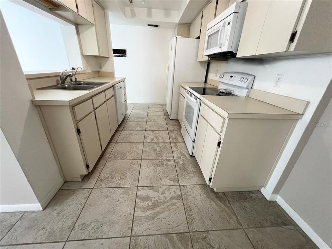
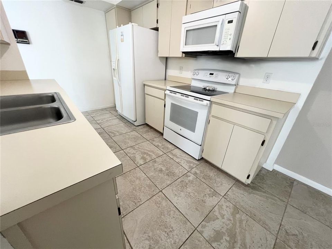
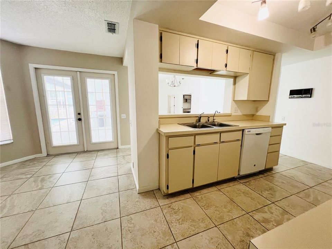
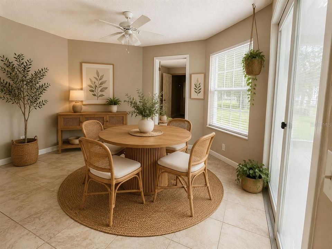
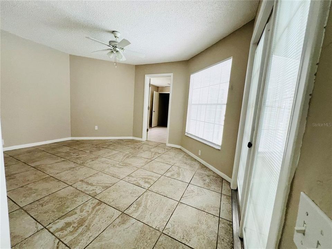
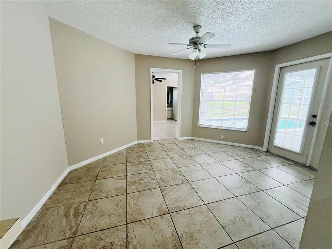
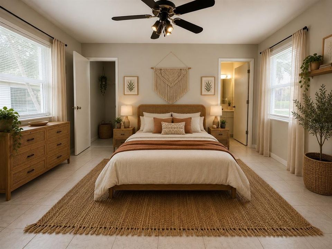
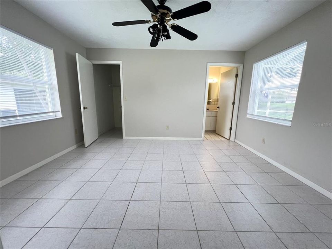
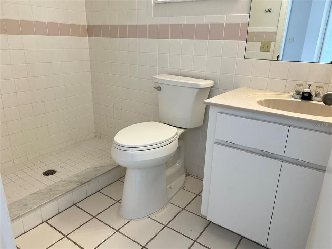
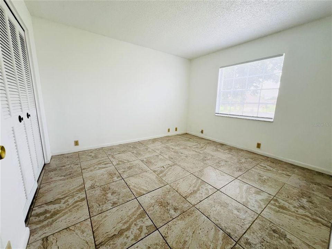
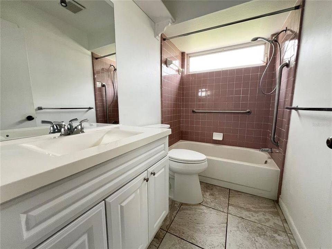
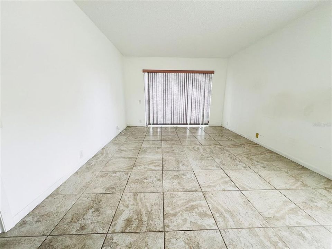
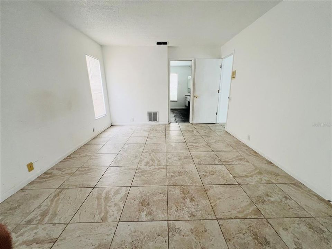
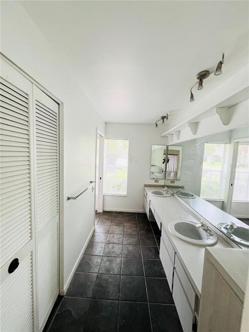
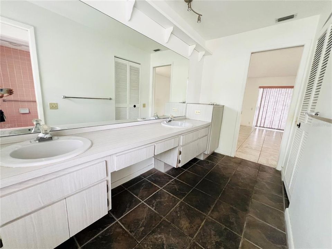
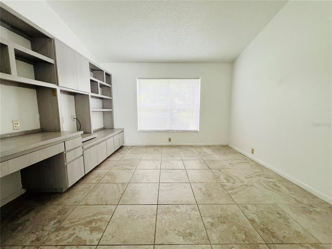
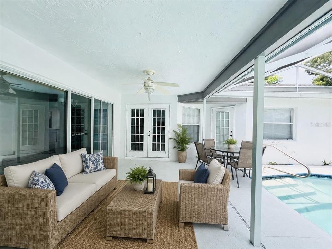
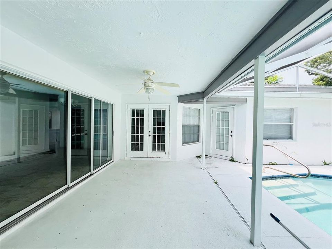
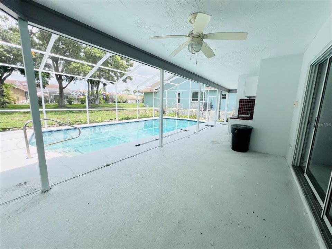
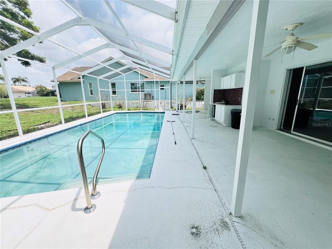
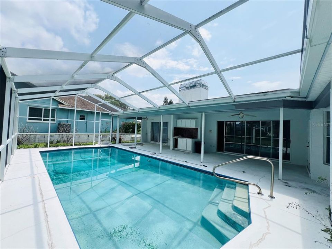
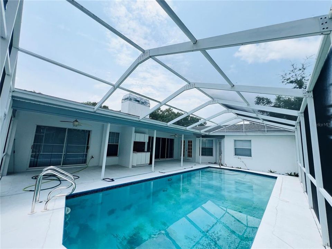
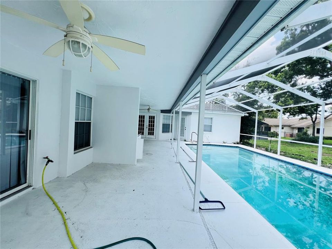
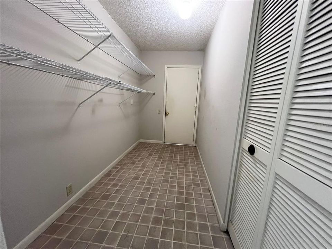
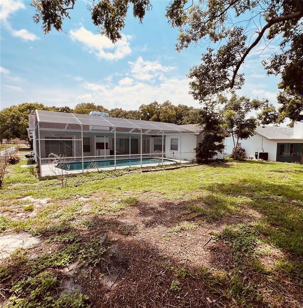
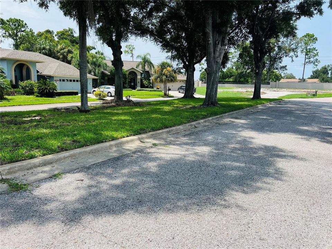
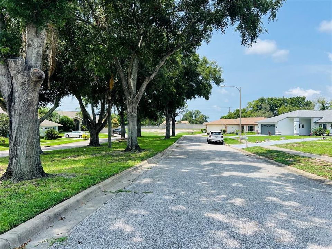
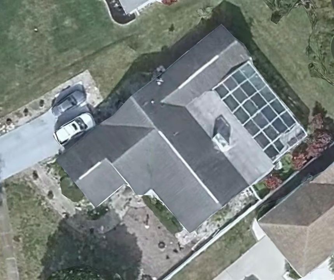
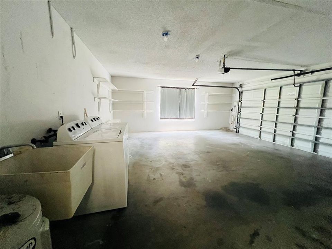
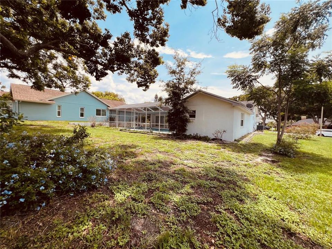
Virtually Staged. WELCOME TO YOUR NEW HOME, THAT IS WAITING FOR YOU TO BRING YOUR ENDLESS IMANGINATION. FROM THE MOMENT YOU WALK IN TO THIS LARGE OPEN LIVING ROOM YOU CAN IMAGINE ENTERTAINING, HAVING FAMILY GATHERINGS OR JUST RELAXING. THE LIVING ROOM/DINING ROOM AREA IS OPEN AND BRIGHT, IT HAS A WOOD BURNING FIREPLACE, SLIDING GLASS DOORS THAT OPEN UP TO BRING YOUR INDOOR LIVING AND OUTDOOR LIVING SPACE TOGETHER, THERE IS A BREAKFAST NOOK, 3 BEDROOM SPLIT PLAN, 3 BATHS, OVERSIZE 2 CAR GARAGE, . A POSSIBLE 4TH BEDROOM/OFFICE/CRAFT ROOM/ EXERCISE ROOM WITH CUSTOM BUILT SHELVING. THIS HOME HAS 2 PRIMARY SUITES WITH ENSUITED BATHROOMS AND WALK IN CLOSETS. BOTH HAVE ACCESS TO GREAT PATIO AREA AND SCREENED IN POOL. KITCHEN HAS A SNACK BAR WITH PLENTY OF CABINETS. JUST IMAGINE SITTING OUT ON YOUR PATIO ENJOYING A NICE CUP OF COFFEE, TEA, OR BEVERAGE OF CHOICE AND ENJOY THE PEACE AND QUIET. HOME HAS TILE THROUGHOUT, ROOF 2013, AC 2016, ALL THIS PLUS SITS ON A NICE QUIET CUL DE SAC. PROPERTY HAS A LOW HOA FEE, NO FLOOD, AND CENTRALLY LOCATED TO RESTRAUNTS, STORES, BEACHES AND MORE.

Location

Details
Type:
Residential
Parking:
Driveway / Garage Door Opener / Garage Faces Side / Oversized
Year Built:
1989
Lot:
0.31 Acres
Heating:
Central / Electric
Price/sqft:
$178
Cooling:
Central Air
HOA:
$386

Valuation

Our model vs. what's actually selling nearby.
Estimate
$329,900
$225K – $410K
Confidence Low
List vs. estimate
$15K above estimate
List $345,000 · +4.6%
Our model says this listing is priced above recent comparable activity. Room to negotiate.
Price per sq ft
$177
-12.2% vs. city median $202
Based on
14 MLS comparables
Median of recent comparable listings. Sold comps use closing price, active listings use list price.

Highlights

Annual tax
$253
2025
HOA
$386/yr
Community Pool
Pool
Gunite
View
Trees/Woods
Garage
2 car garage
Pets
Allowed
All facts and features
  • Flooring

    • Tile

    Heating

    • Central

    • Electric

    Cooling

    • Central Air

    Appliances

    • Dishwasher

    • Dryer

    • Electric Water Heater

    • Range

    • Refrigerator

    • Washer

    Other interior features

    • Ceiling Fan(s)

    • High Ceilings

    • Living Room/Dining Room Combo

    • Open Floorplan

    • Primary Bedroom Main Floor

    • Split Bedroom

    • Walk-In Closet(s)

    Bedrooms and bathrooms

    • Bedrooms: 3

    • Full bathrooms: 3

  • Parking

    • Driveway

    • Garage Door Opener

    • Garage Faces Side

    • Oversized

    Property

    • Levels: One

    • Pool Private: Yes

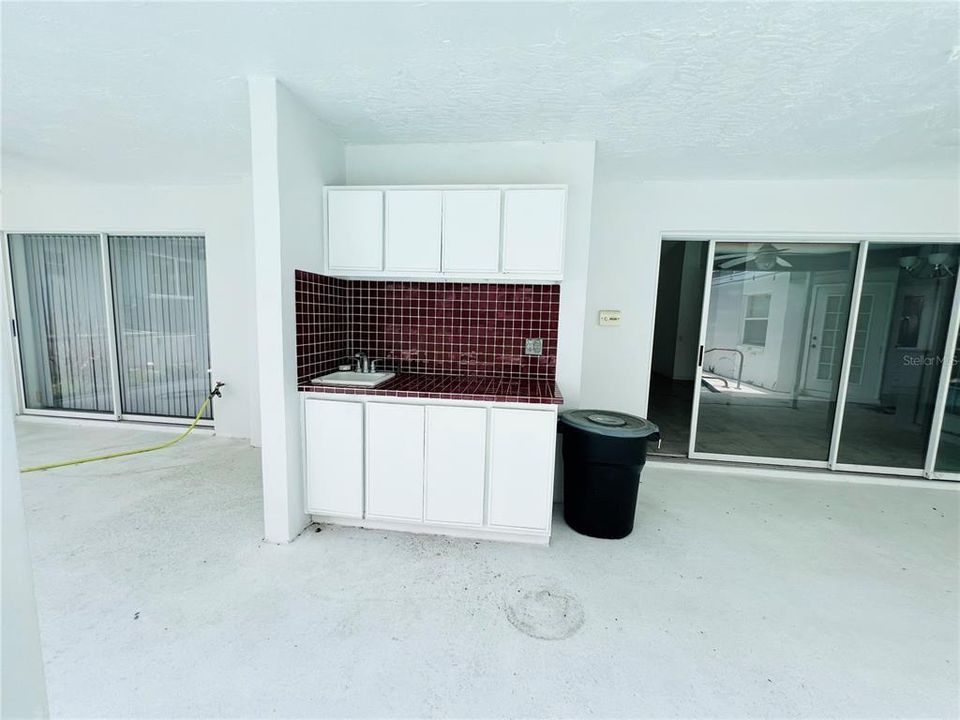
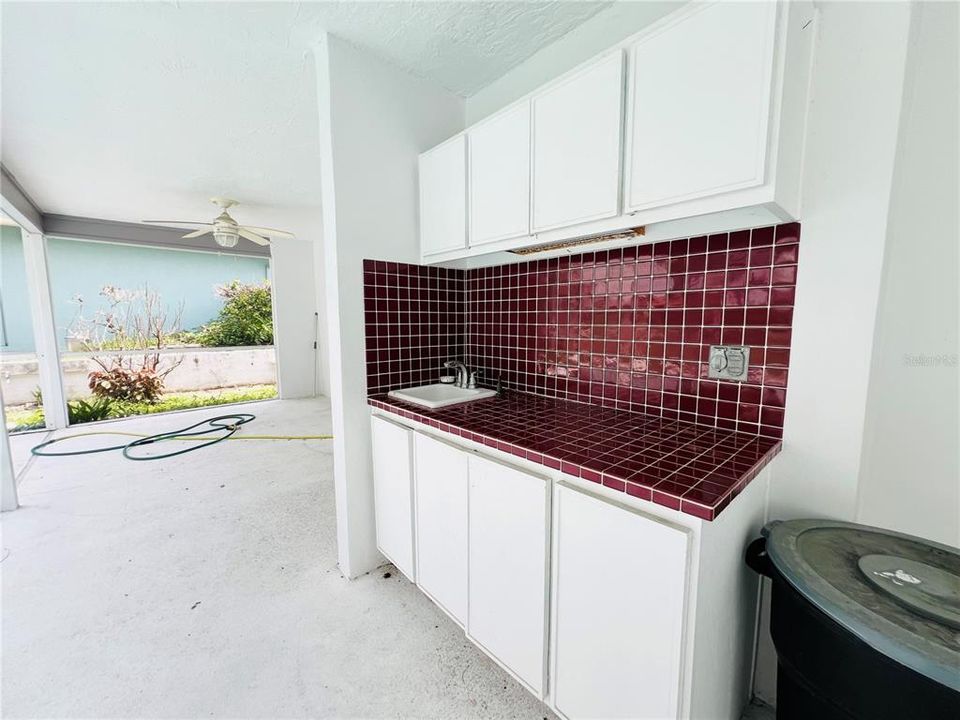
    • Exterior Features: French Doors / Irrigation System / Outdoor Kitchen / Rain Gutters / Sidewalk / Sliding Doors

    Lot

    • Lot: 0.31 Acres

    Other Property Information

    • Parcel Number: 1624350100000000460

    • Zoning: MPUD

  • Type and style

    • Property Type: Residential

    • Property Sub Type: Single Family Residence

  • Utility

    • Cable Available

    • Electricity Connected

    • Phone Available

    • Public

    • Sprinkler Well

    • Underground Utilities

    • Water Connected

  • Other financial information

    • HOA: $386

    • HOA Frequency: Annually

    • Annual tax amount: $253

  • Source details

    • MLS ID: W7888061

    Other facts

    • Construction Materials: Block / Stucco

    • Foundation Details: Slab

    • Fireplace Features: Living Room / Wood Burning

    • Laundry Features: Electric Dryer Hookup / In Garage / Washer Hookup

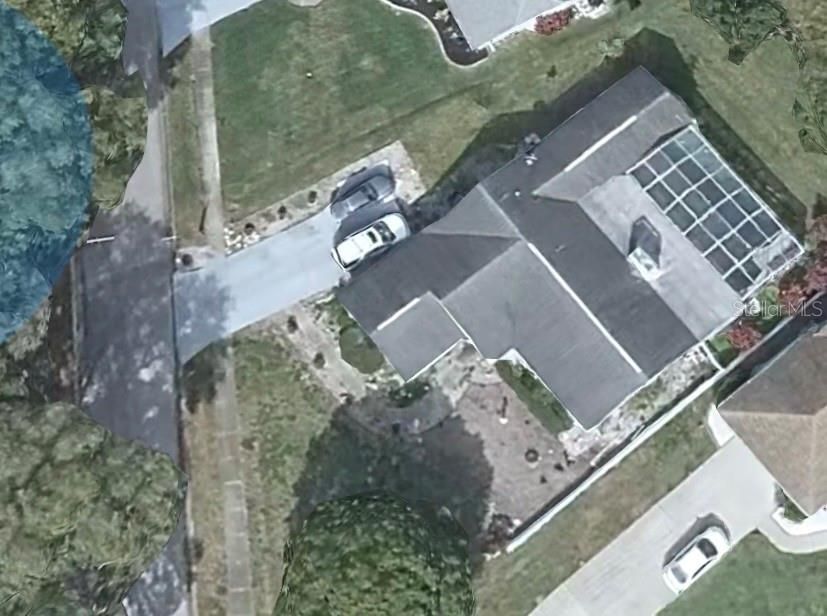
    • Lot Features: Cul-De-Sac / In County / Oversized Lot / Sidewalk / Street Dead-End / Street One Way

    • Patio And Porch Features: Covered / Patio / Rear Porch / Screened

    • Pool Features: Gunite / In Ground / Screen Enclosure

    • Window Features: Blinds

    • Direction Faces: West

    • Architectural Style: Ranch

    • Fireplace: Yes

    • Garage Spaces: 2

    • Attached Garage: Yes

    • Garage: Yes

    • Living Area: 1942

    • Water Source: Public

    • Lot Size Dimensions: 134 x 72 x 205 x 103

    • Subdivision Name: BERKLEY WOODS

Private inquiry
Talk to the advisor on this listing.
Floor plans, HOA docs, off-market comparables, scheduling a private showing — one message, direct to the local specialist.

More like this

New
For Sale
$324,900
House
3 bds · 2 ba · 1,519 sqft
BEACON WOODS VILLAGE, HUDSON
12302 FIELDSTONE LANE
New
For Sale
$255,000
House
3 bds · 2 ba · 1,394 sqft
PALM TERRACE GARDENS, PORT RICHEY
7710 BIRCHWOOD DRIVE
New
For Sale
$379,900
House
2 bds · 2 ba · 1,045 sqft
LEISURE BEACH, HUDSON
12816 4TH ISLE
New
For Sale
$375,000
Lots/Land
1.41 acres
HUDSON
02-25-16-0000-00300-0042 STATE ROAD 52
New
For Sale
$425,000
House
3 bds · 2 ba · 1,296 sqft
VISTA DEL MAR, HUDSON
6806 SEA RANCH DRIVE
New
For Sale
$259,999
House
2 bds · 1 ba · 1,000 sqft
COUNTRY CLUB ESTATES, HUDSON
7407 UNIVERSITY DRIVE
New
For Sale
$259,999
House
2 bds · 1 ba
COUNTRY CLUB ESTATES, Hudson
7407 UNIVERSITY DRIVE, Hudson FL 34667
New
For Sale
$302,000
House
3 bds · 2 ba · 1,771 sqft
BEACON WOODS VILLAGE, HUDSON
12709 CLOCK TOWER PARKWAY

Market around this address

Live counts in the same area.
View all

The multiple listing information is provided by the Stellar MLS from a copyrighted compilation of listings. The compilation of listings and each individual listing are ©2026-present Stellar MLS. All Rights Reserved. The information provided is for consumers' personal, noncommercial use and may not be used for any purpose other than to identify prospective properties consumers may be interested in purchasing. All properties are subject to prior sale or withdrawal. All information provided is deemed reliable but is not guaranteed accurate, and should be independently verified. Listing courtesy of: SIRROM REALTY LLC