Sell Your Home
Get a free home valuation
Contact
Tell us about your needs
13644 DORNOCH DRIVE

House For Sale
$640,000

BTC: 9.81896287

ETH: 336.37472144

7 days
3 bds
2 ba
2,336 sqft

Overview

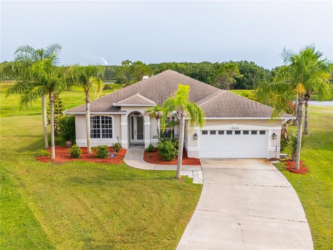
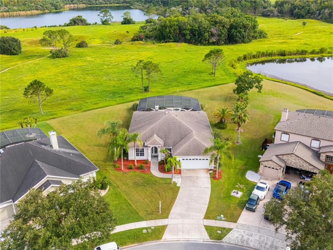
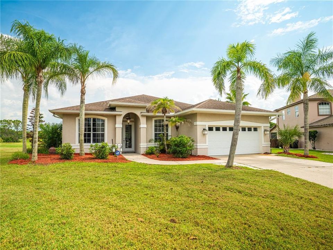
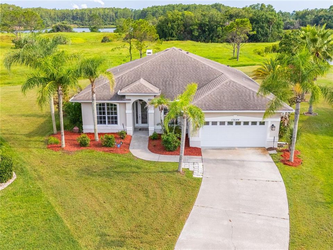
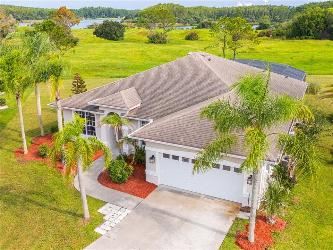
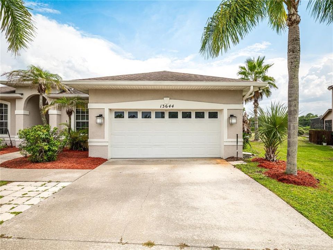
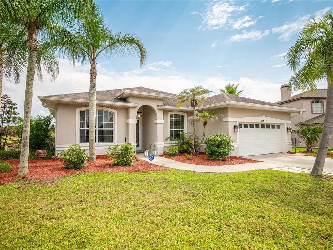
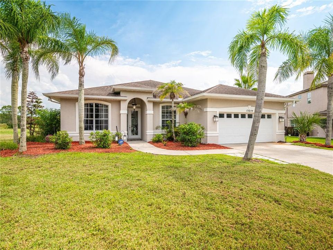
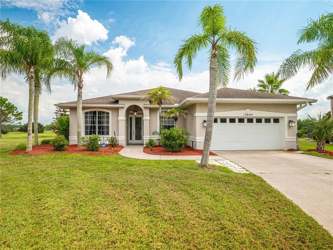
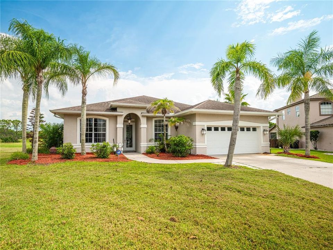
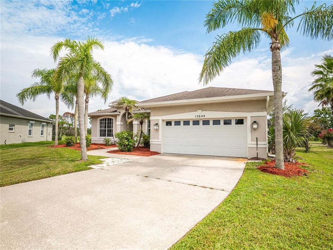
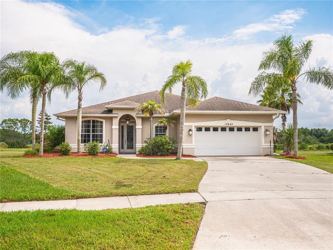
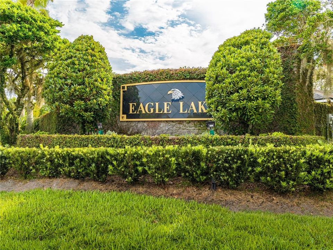
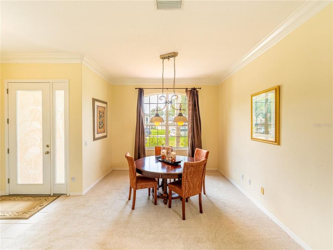
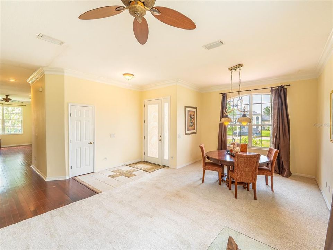
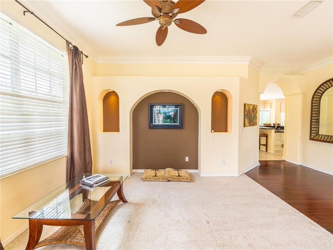
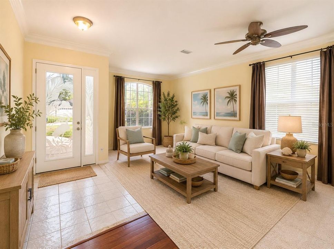
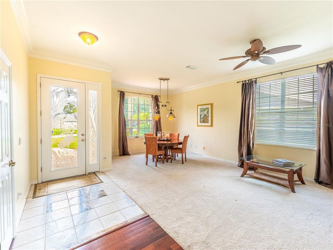
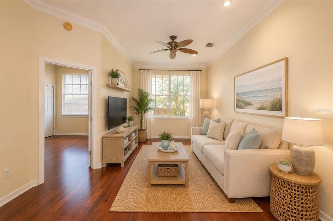
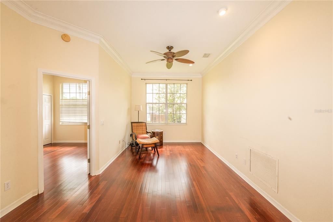
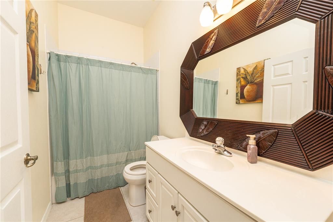
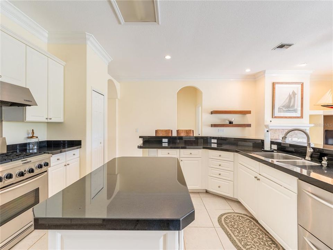
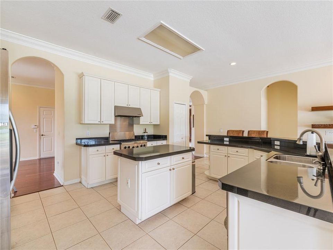
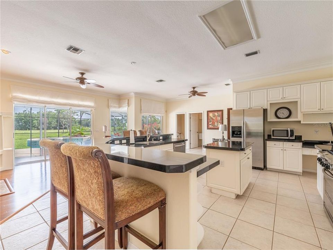
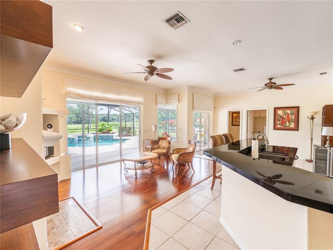
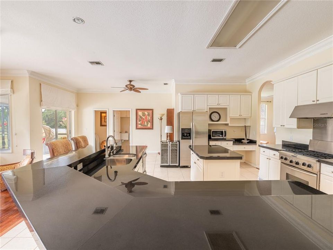
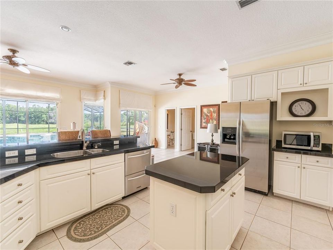
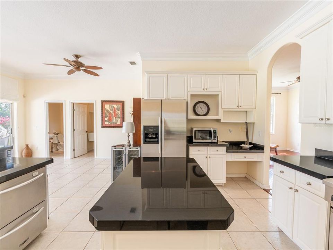
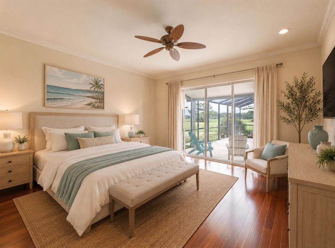
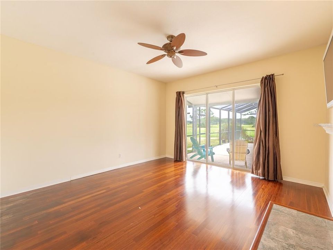
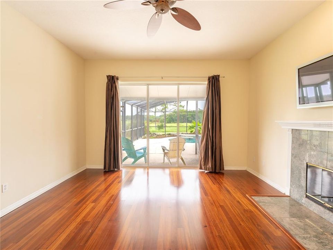
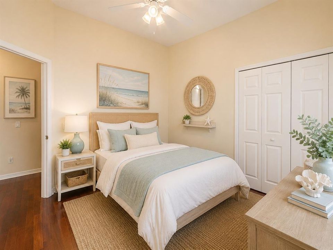
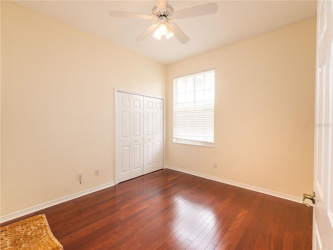
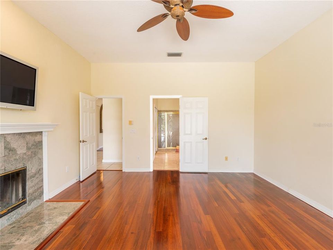
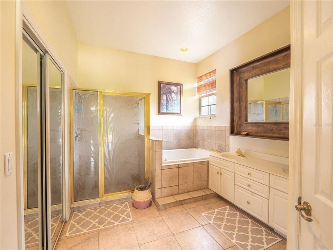
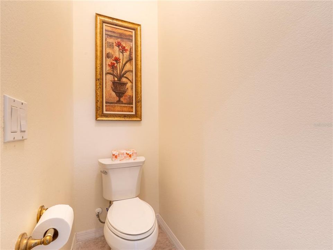
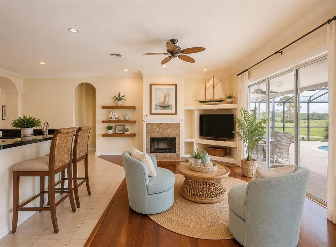
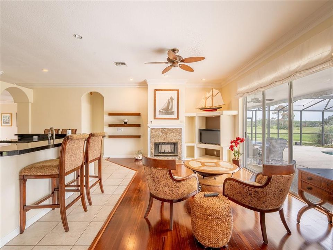
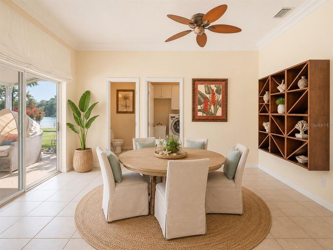
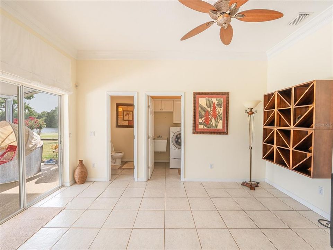
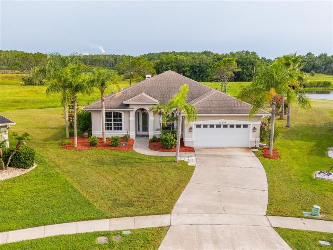
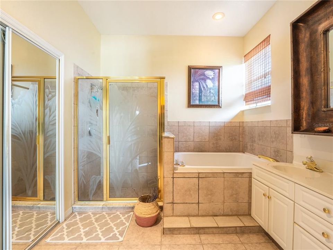
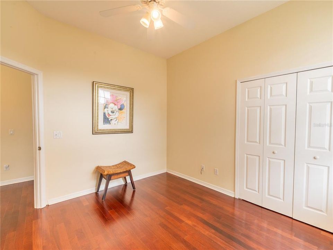
Virtually Staged. Welcome to 13644 Dornoch Dr, Orlando, FL 32828—your dream pool home that perfectly blends space, privacy, and breathtaking views in the vibrant heart of East Orlando! Nestled on a serene lot that spans nearly half an acre, this exceptional 3-bedroom, 2.5-bath residence stands out as one of the largest in the neighborhood. As you step inside, you’ll be captivated by the elegant Brazilian hardwood floors and the expansive living areas that are ideal for both relaxation and entertaining. Recent upgrades, including a new electrical panel, enhance the appeal of this meticulously maintained home. Your backyard is nothing short of a private Florida oasis! Revel in tranquil pond and forest preserve views from the comfort of your screened-in pool, take a refreshing dip in the sparkling pool, or unwind in the spa while enjoying the natural surroundings. With no homes directly behind you, the oversized lot provides ample space for entertaining and embracing the quintessential Florida lifestyle. Location is key! This home is zoned for three top-rated Orange County schools and boasts easy access to the 408, 417, and 528 highways, making shopping, dining, entertainment, and Orlando International Airport just a quick drive away. Featuring a spacious lot, a stunning pool and spa, serene pond views, and a picturesque preserve backdrop, this home truly has it all. With its beautiful hardwood floors, tile, new carpet and fantastic location in East Orlando, this opportunity is rare. Don’t miss your chance to experience all this home has to offer—come see it and envision yourself living here! Additionally, HOA fees cover cable and internet through Xfinity, and you’ll find Publix, shopping, dining, and convenient access to major routes all within reach. Homes of this size and quality don’t come around often!
Location

Details

Type:
Residential
Parking:
No Data
Year Built:
1997
Lot:
0.41 Acres
Heating:
Natural Gas
Price/sqft:
$274
Cooling:
Central Air
HOA:
$134

Valuation

Our model vs. what's actually selling nearby.
Estimate
$515,000
$418K – $624K
Confidence Low
List vs. estimate
$125K above estimate
List $640,000 · +24.3%
Our model says this listing is priced above recent comparable activity. Room to negotiate.
Price per sq ft
$273
+4.5% vs. city median $262
Based on
9 MLS comparables
Median of recent comparable listings. Sold comps use closing price, active listings use list price.

Highlights

Annual tax
$7,980
2025
HOA
$134/mo
Pool
Gunite
View
Trees/Woods, Water
Garage
2 car garage
Furnished
Negotiable
Pets
Allowed
All facts and features
  • Flooring

    • Carpet

    • Engineered Hardwood

    • Tile

    Heating

    • Natural Gas

    Cooling

    • Central Air

    Appliances

    • Convection Oven

    • Dishwasher

    • Dryer

    • Microwave

    • Range Hood

    • Refrigerator

    • Washer

    • Wine Refrigerator

    Other interior features

    • Crown Molding

    • Eating Space In Kitchen

    • High Ceilings

    • Kitchen/Family Room Combo

    • L Dining

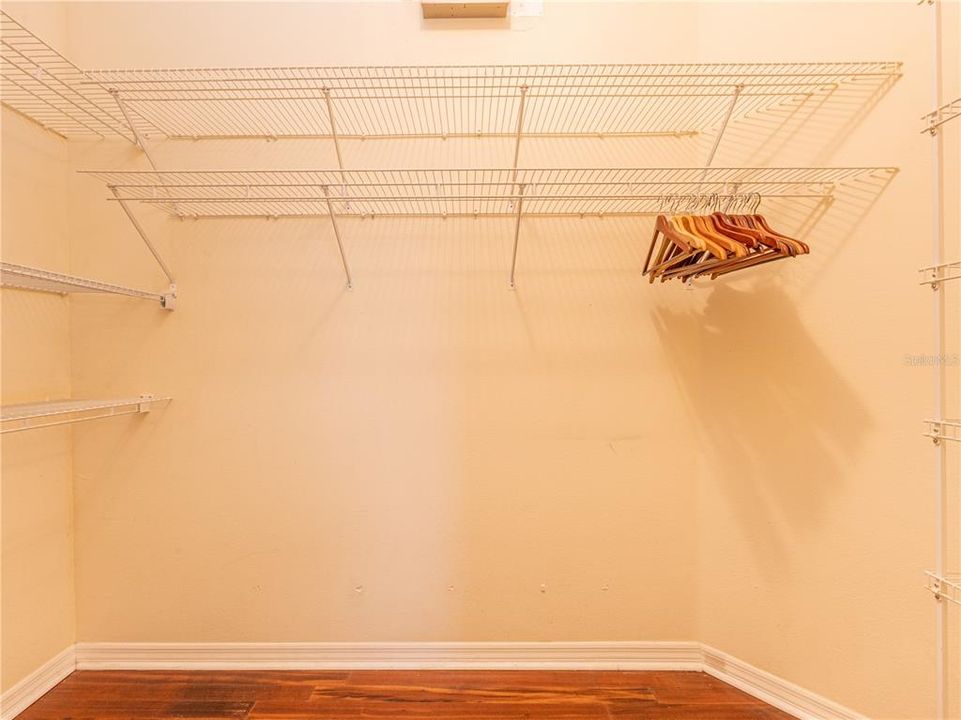
    • Primary Bedroom Main Floor

    • Solid Surface Counters

    • Solid Wood Cabinets

    • Thermostat

    • Walk-In Closet(s)

    Bedrooms and bathrooms

    • Bedrooms: 3

    • Bathrooms: 1

    • Full bathrooms: 2

  • Property

    • Levels: One

    • Pool Private: Yes

    • Exterior Features: None

    Lot

    • Lot: 0.41 Acres

    Other Property Information

    • Parcel Number: 352231200300540

    • Zoning: P-D

  • Type and style

    • Property Type: Residential

    • Property Sub Type: Single Family Residence

  • Utility

    • Cable Available

    • Electricity Available

    • Natural Gas Available

    • Phone Available

    • Propane

    • Public

    • Sewer Connected

    • Water Connected

  • Other financial information

    • HOA: $134

    • HOA Frequency: Monthly

    • Annual tax amount: $7,981

  • Source details

    • MLS ID: S5154421

    Other facts

    • Construction Materials: Brick / Stucco

    • Foundation Details: Block

    • Fireplace Features: Living Room / Master Bedroom

    • Laundry Features: Inside

    • Lot Features: Oversized Lot

    • Patio And Porch Features: Covered

    • Pool Features: Gunite / In Ground / Lighting / Screen Enclosure / Tile

    • Direction Faces: North

    • Fireplace: Yes

    • Garage Spaces: 2

    • Attached Garage: Yes

    • Garage: Yes

    • Living Area: 2336

    • Water Source: Public

    • Subdivision Name: DEER RUN SOUTH PUD PH 01 PRCL 06

Private inquiry
Talk to the advisor on this listing.
Floor plans, HOA docs, off-market comparables, scheduling a private showing — one message, direct to the local specialist.

More like this

New
For Sale
$450,000
House
4 bds · 2 ba · 2,032 sqft
EASTWOOD, ORLANDO
14580 SAINT GEORGES HILL DRIVE
New
For Sale
$465,000
House
4 bds · 2 ba · 2,134 sqft
BRIDGE WATER, ORLANDO
1024 DRIFT CREEK COVE
New
For Sale
$469,000
House
3 bds · 2 ba · 1,884 sqft
AVALON PARK NORTHWEST VILLAGE PH 02-4, ORLANDO
13736 PHOENIX DRIVE
New
For Sale
$479,900
House
3 bds · 2 ba · 1,851 sqft
AVALON PARK VILLAGE 04 B-K, ORLANDO
14127 SOUTHERN RED MAPLE DRIVE
New
For Sale
$639,900
House
4 bds · 3 ba · 2,430 sqft
STONEYBROOK, ORLANDO
14938 HARTFORD RUN DRIVE
New
For Sale
$825,000
House
6 bds · 5 ba · 3,958 sqft
DEER RUN SOUTH PUD PH 01 PRCL 09, ORLANDO
224 HAMMOCK DUNES PLACE
New
For Sale
$595,000
House
4 bds · 3 ba · 2,687 sqft
CYPRESS POINTE/CYPRESS SPGS, ORLANDO
1473 AMARYLLIS CIRCLE
New
For Sale
$560,000
House
4 bds · 2 ba · 2,077 sqft
EAST-5, ORLANDO
3118 RESIDENCE EAST WAY

Market around this address

Live counts in the same area.
View all

The multiple listing information is provided by the Stellar MLS from a copyrighted compilation of listings. The compilation of listings and each individual listing are ©2026-present Stellar MLS. All Rights Reserved. The information provided is for consumers' personal, noncommercial use and may not be used for any purpose other than to identify prospective properties consumers may be interested in purchasing. All properties are subject to prior sale or withdrawal. All information provided is deemed reliable but is not guaranteed accurate, and should be independently verified. Listing courtesy of: EXP REALTY LLC