Sell Your Home
Get a free home valuation
Contact
Tell us about your needs

13662 SE 89TH COURT

House For Sale
$289,900

BTC: 3.48688958

ETH: 109.39622642

1 days
2 bds
2 ba
1,346 sqft

Overview

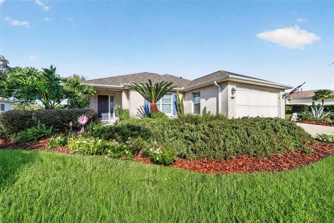
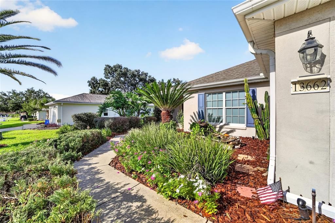
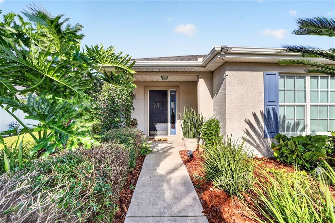
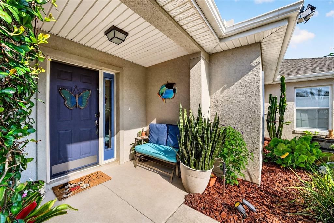
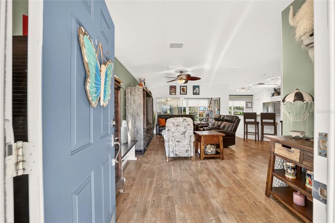
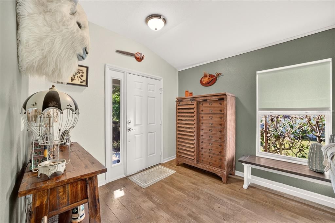
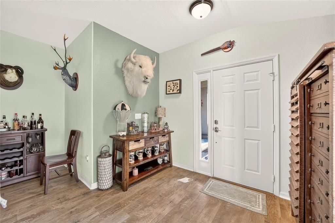
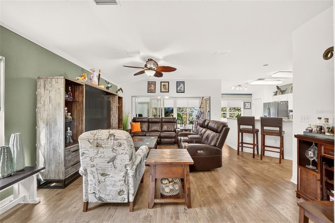
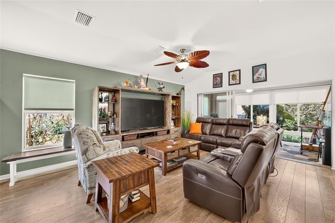
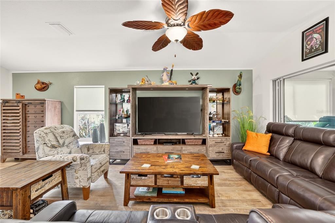
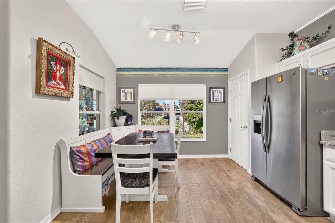
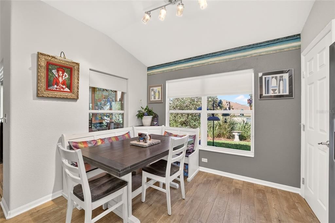
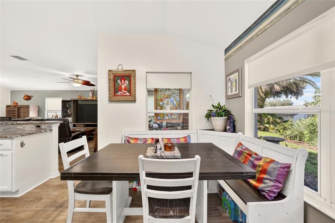
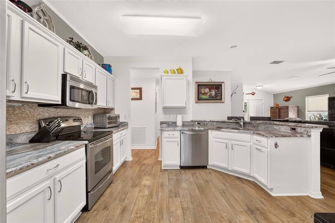
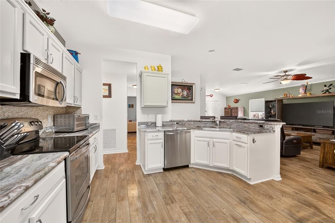
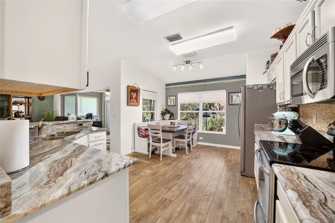
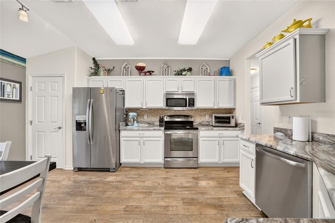
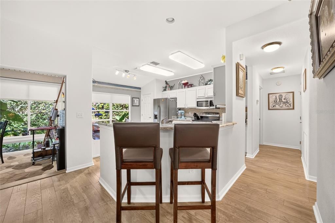
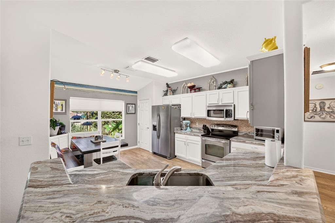
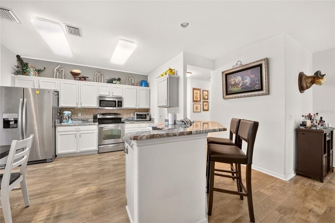
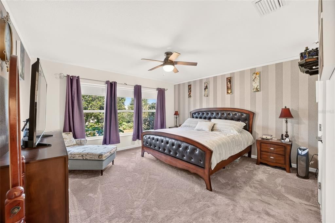
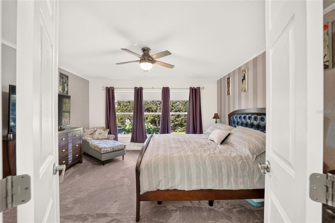
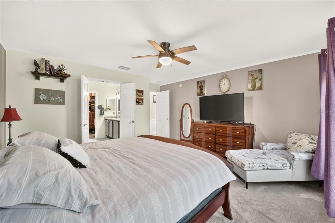
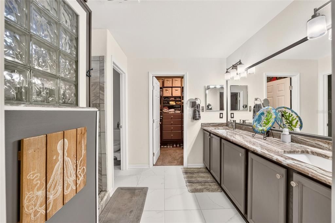
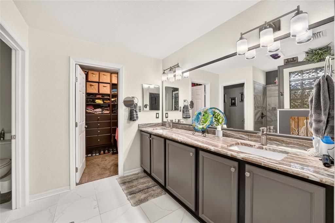
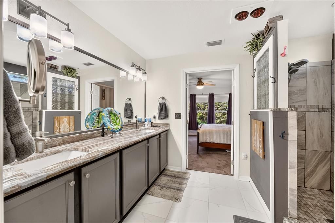
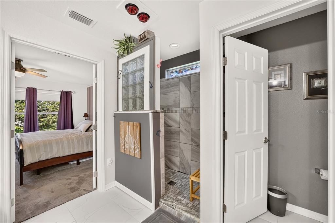
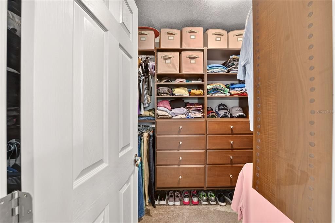
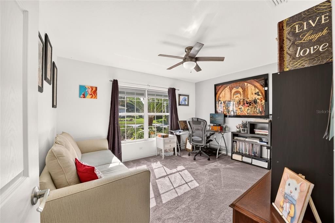
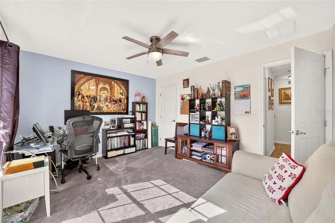
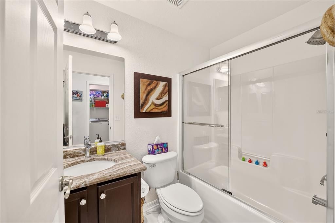
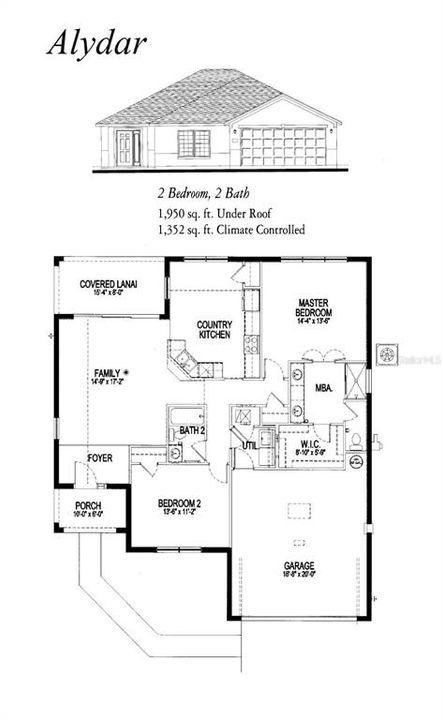
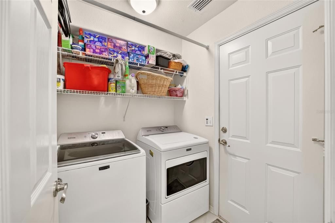
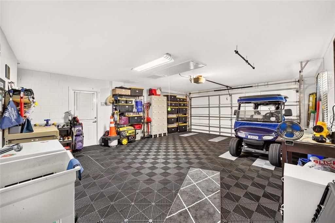
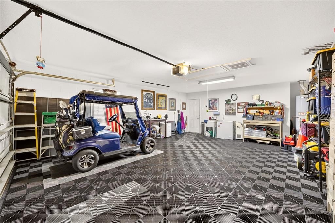
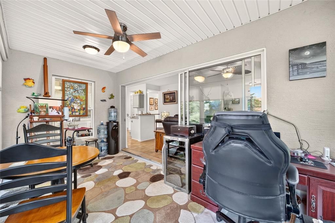
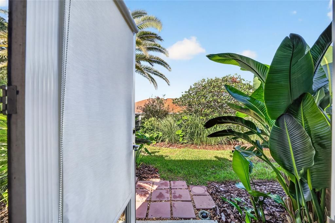
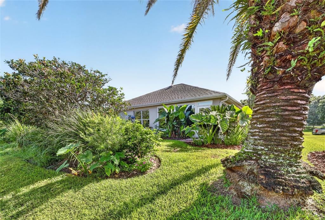
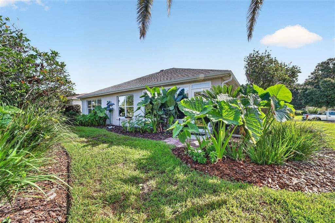
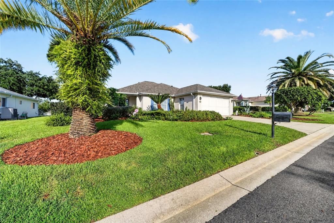
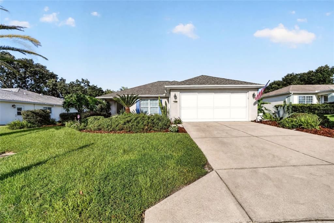
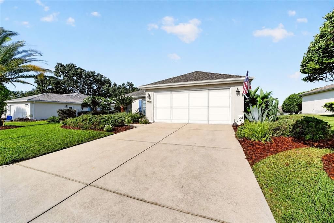
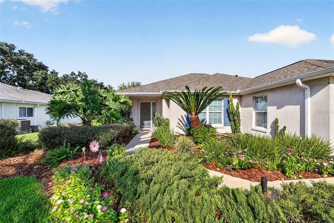
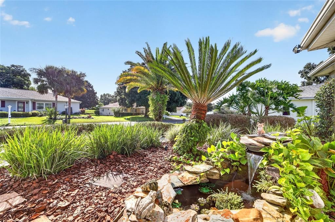
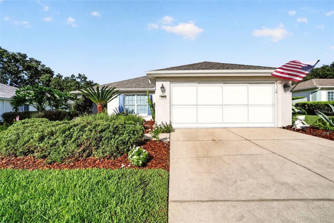
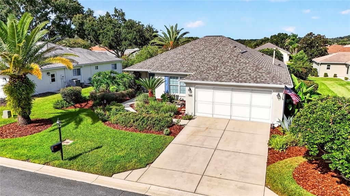
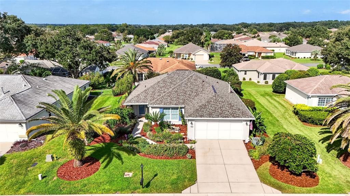
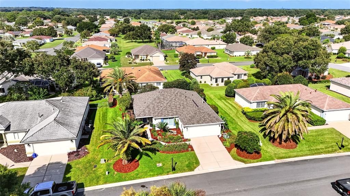
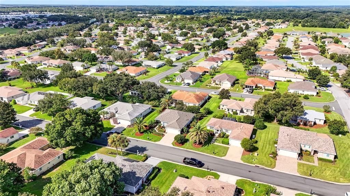
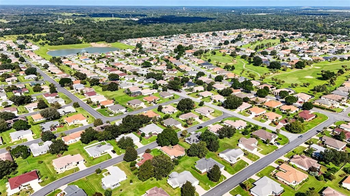
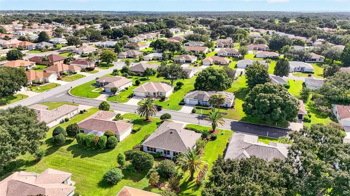
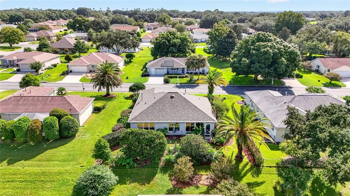
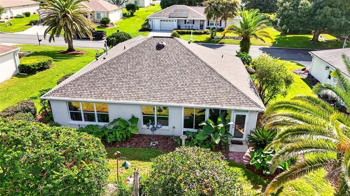
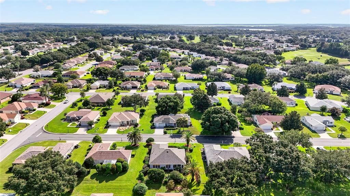
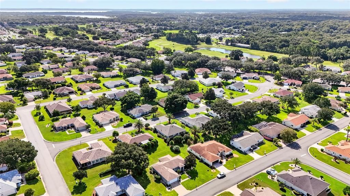
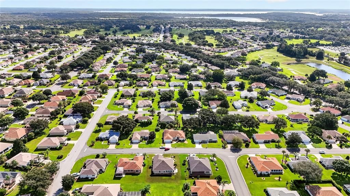
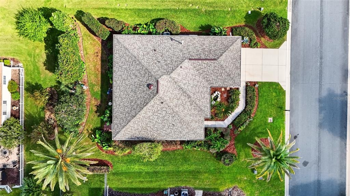
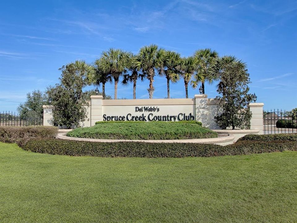
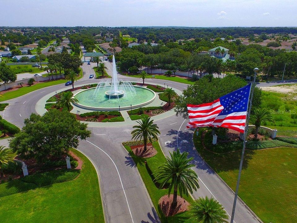
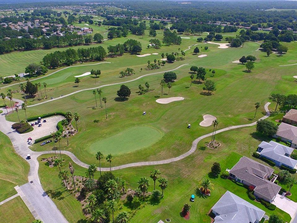
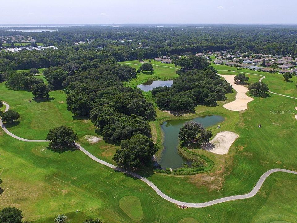
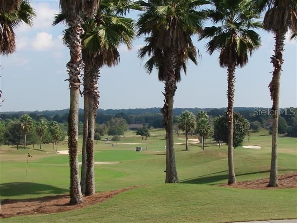
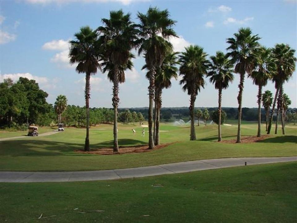
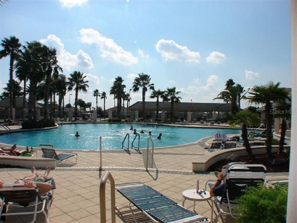
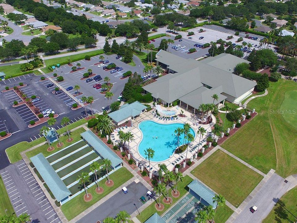
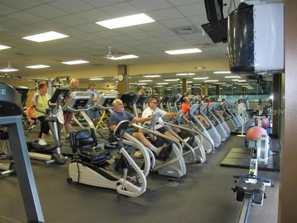
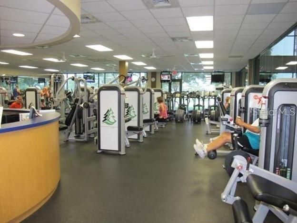
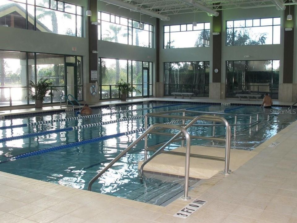
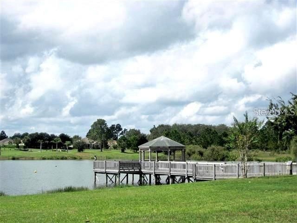
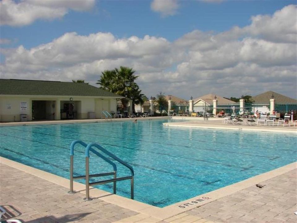
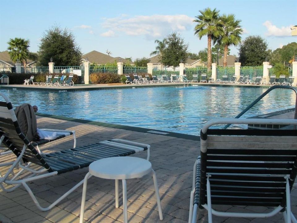
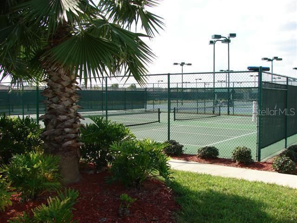
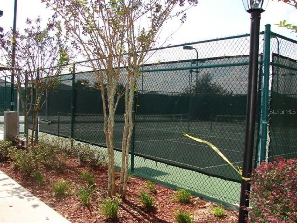
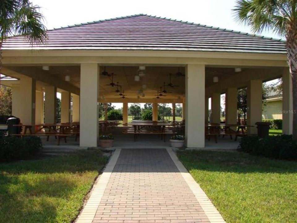
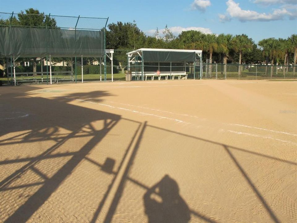
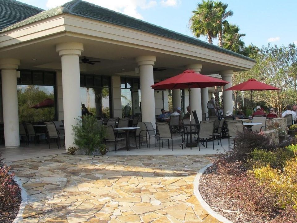
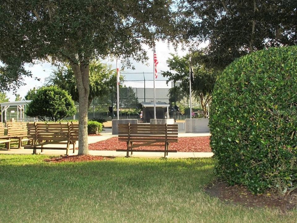
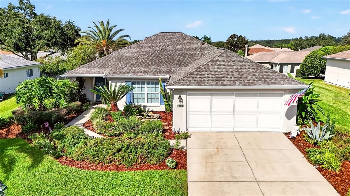
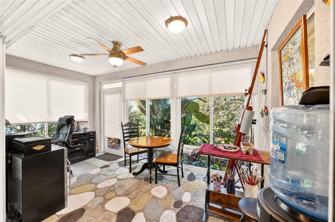
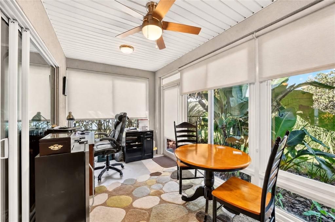
Renovated Spectacular Alydar Block home on a desirable street with an oversized lot with a spacious backyard offering room for a screened-in patio off of the air-conditioned lanai. This well landscaped property with 2-bedrooms, 2-bath home has wonderful curb appeal, mature landscaping, a lush front porch with privacy, Hide-away screen door and the sound of the Koi pond with waterfall. As you enter this home it is clear that great design vision and love are extended throughout the home with LED lights throughout, tasteful accent walls and great use of space. Rustic wood plank flooring is present in most areas, Sunbrella roll down shades with some with dark backing, Floor to ceiling double-insulated windows in the Lanai, granite kitchen and bath countertops, and coastal cabinetry. Rustic decorated and bright throughout, this home feels welcoming. Outdoors, enjoy a very private backyard with vegetation and many bird species including hummingbirds, cardinals, blue birds, finches and many more. Updates include a 2026 roof, 2020 Trane HVAC system, 2024 Commercial Water Heater, 2023 Belt-Driven garage door opener. Home features all brushed nickel hinges, handles, lights, fans, bathroom fixtures, windows tinted and all newer double insulated windows. The master has a new walk-in shower, closet-by-design in master closet, additional outlets. This model features an indoor laundry room, extended garage with side door and window, insulated garage and screen, natural gas with grill and generator hookups, large attic with floorboards and stairs. Located in the quiet, tree canopied Del Webb Spruce Creek Golf & Country Club, this 55+ community offers outstanding amenities, golf courses and over 75 clubs. Conveniently situated just north of The Villages and south of Ocala, this community is a secure gated community and close to all kinds of dining, shopping and entertainment.

Location

Details

Type:
Residential
Parking:
Garage Door Opener / Garage Faces Rear / Oversized
Year Built:
2004
Lot:
0.18 Acres
Heating:
Central / Electric / Heat Pump
Price/sqft:
$215
Cooling:
Central Air
HOA:
$214

Valuation

Our model vs. what's actually selling nearby.
Estimate
$276,950
$220K – $309K
Confidence Low
List vs. estimate
$12K above estimate
List $289,900 · +4.7%
Our model says this listing is priced above recent comparable activity. Room to negotiate.
Price per sq ft
$215
+15.4% vs. city median $186
Based on
24 MLS comparables
Median of recent comparable listings. Sold comps use closing price, active listings use list price.

Highlights

Annual tax
$2,470
2025
HOA
$214/mo
Garage
2 car garage
Pets
Allowed
All facts and features
  • Flooring

    • Carpet

    • Engineered Hardwood

    • Tile

    Heating

    • Central

    • Electric

    • Heat Pump

    Cooling

    • Central Air

    Appliances

    • Dishwasher

    • Dryer

    • Microwave

    • Range

    • Refrigerator

    • Washer

    Other interior features

    • Ceiling Fan(s)

    • Eating Space In Kitchen

    • Primary Bedroom Main Floor

    • Walk-In Closet(s)

    • Window Treatments

    Bedrooms and bathrooms

    • Bedrooms: 2

    • Full bathrooms: 2

  • Parking

    • Garage Door Opener

    • Garage Faces Rear

    • Oversized

    Property

    • Levels: One

    • Exterior Features: Irrigation System / Private Mailbox / Rain Gutters

    Lot

    • Lot: 0.18 Acres

    Other Property Information

    • Parcel Number: 6127100037

    • Zoning: PUD

  • Type and style

    • Property Type: Residential

    • Property Sub Type: Single Family Residence

  • Utility

    • BB/HS Internet Available

    • Cable Available

    • Electricity Connected

    • Public

    • Sewer Connected

    • Street Lights

    • Underground Utilities

    • Water Connected

  • Other financial information

    • HOA: $214

    • HOA Frequency: Monthly

    • Annual tax amount: $2,471

  • Source details

    • MLS ID: G5118045

    Other facts

    • Construction Materials: Block / Stucco

    • Foundation Details: Slab

    • Laundry Features: Inside

    • Patio And Porch Features: Enclosed

    • Direction Faces: East

    • Garage Spaces: 2

    • Attached Garage: Yes

    • Garage: Yes

    • Living Area: 1346

    • Water Source: Public

    • Lot Size Dimensions: 78 x 100

    • Subdivision Name: SPRUCE CREEK GC

Private inquiry
Talk to the advisor on this listing.
Floor plans, HOA docs, off-market comparables, scheduling a private showing — one message, direct to the local specialist.
More like this

For Sale
$254,900
House
3 bds · 2 ba · 1,409 sqft
LAKE WEIR GARDENS, BELLEVIEW
11714 SE 71ST TERRACE ROAD
For Sale
$271,300
House
2 bds · 2 ba · 1,425 sqft
SPRUCE CREEK GC, SUMMERFIELD
13146 SE 93RD TERRACE ROAD
For Sale
$350,000
House
2 bds · 2 ba · 1,898 sqft
SPRUCE CREEK GOLF AND COUNTRY CLUB, SUMMERFIELD
13182 SE 93RD TERRACE ROAD
For Sale
$279,900
House
3 bds · 2 ba · 1,477 sqft
ORANGE BLOSSOM HILLS, SUMMERFIELD
15093 SE 93RD COURT
New
For Sale
$289,000
House
3 bds · 2 ba · 1,273 sqft
ORANGE BLOSSOM HILLS UN 07, SUMMERFIELD
9430 SE 158TH STREET
New
For Sale
$314,900
House
2 bds · 2 ba · 1,575 sqft
SPRUCE CREEK GC, SUMMERFIELD
9191 SE 118TH LOOP
New
For Sale
$299,000
House
2 bds · 2 ba · 1,586 sqft
SPRUCE CREEK GC, SUMMERFIELD
13875 SE 94TH AVENUE
New
For Sale
$279,500
House
3 bds · 2 ba · 1,388 sqft
BELLEVIEWS SUNNY SKIES, BELLEVIEW
12428 SE 72 AVENUE

Market around this address

Live counts in the same area.
View all

The multiple listing information is provided by the Stellar MLS from a copyrighted compilation of listings. The compilation of listings and each individual listing are ©2026-present Stellar MLS. All Rights Reserved. The information provided is for consumers' personal, noncommercial use and may not be used for any purpose other than to identify prospective properties consumers may be interested in purchasing. All properties are subject to prior sale or withdrawal. All information provided is deemed reliable but is not guaranteed accurate, and should be independently verified. Listing courtesy of: RE/MAX PREMIER REALTY LADY LK