Sell Your Home
Get a free home valuation
Contact
Tell us about your needs
13668 SW 112TH STREET

House For Sale
$238,900

BTC: 2.98183316

ETH: 98.23190789

-$1K (2026/10/12)
89 days
3 bds
2 ba
1,334 sqft

Overview

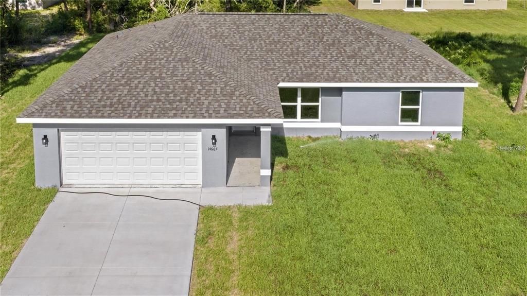
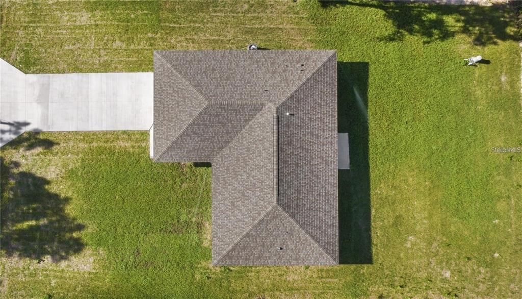
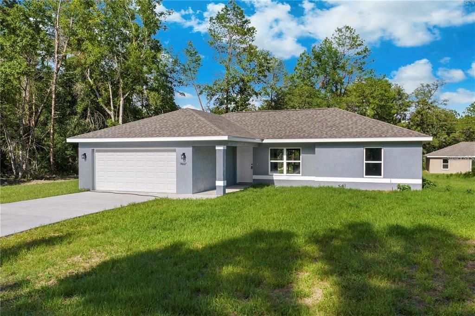
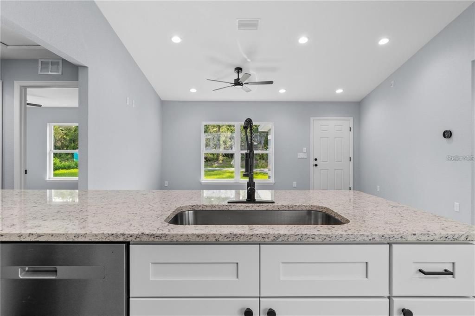
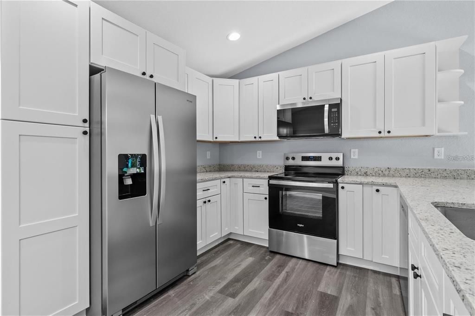
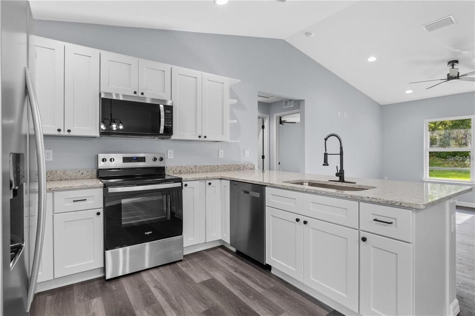
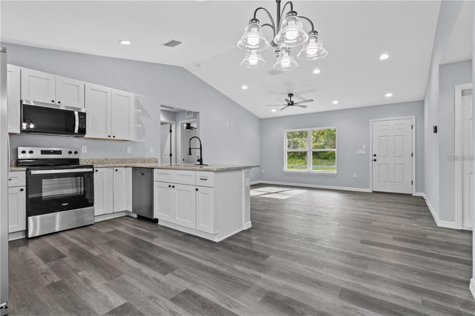
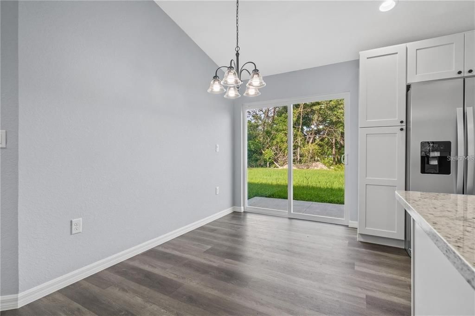
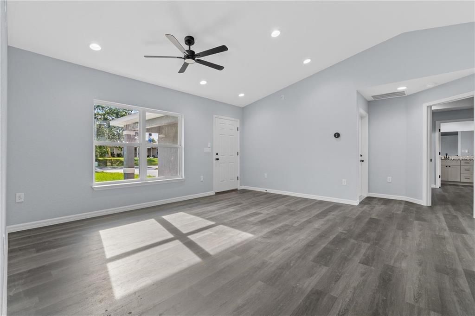
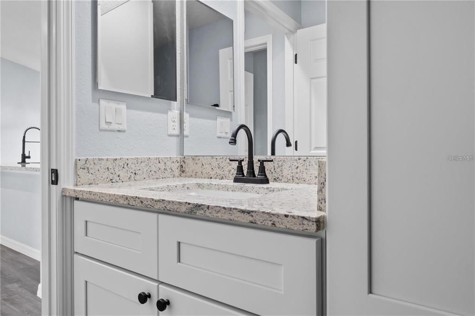
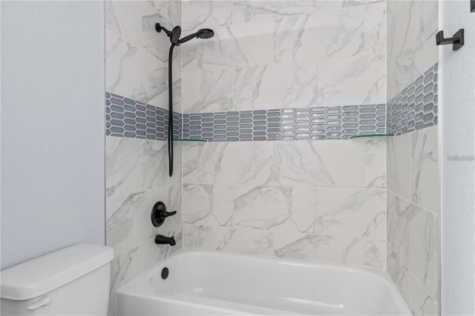
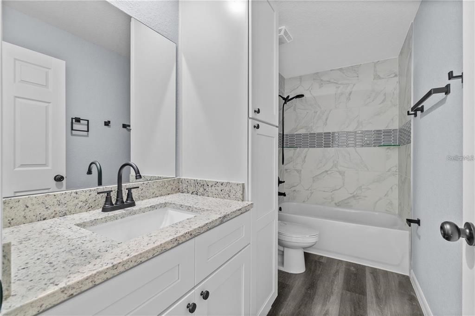
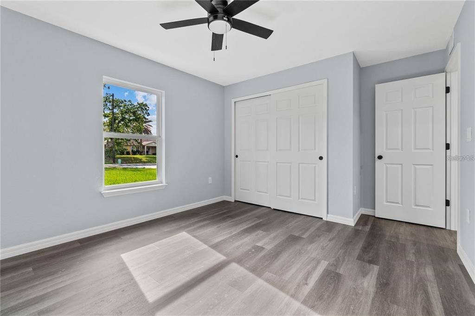
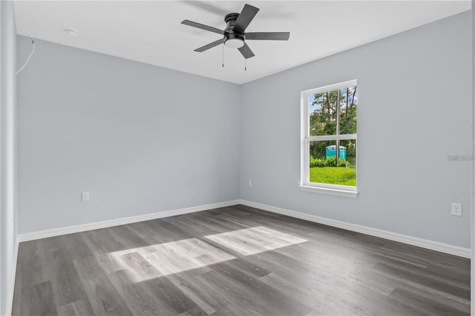
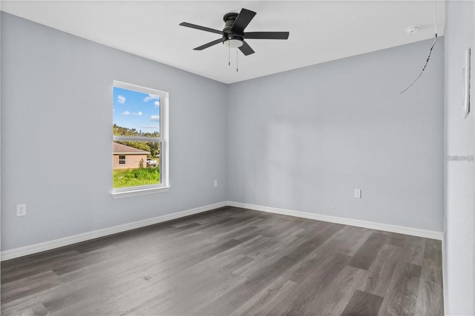
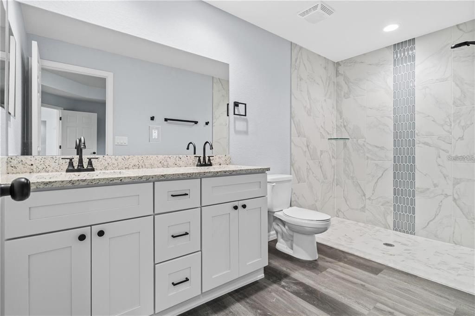
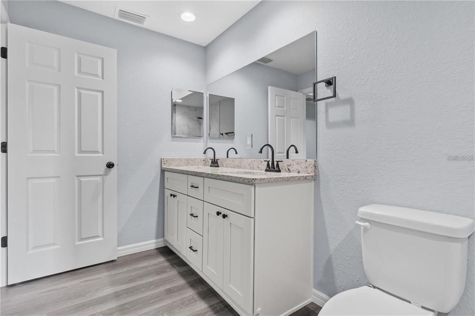
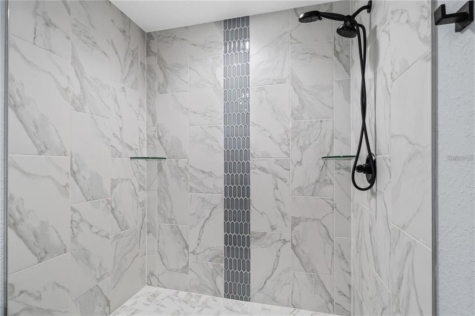
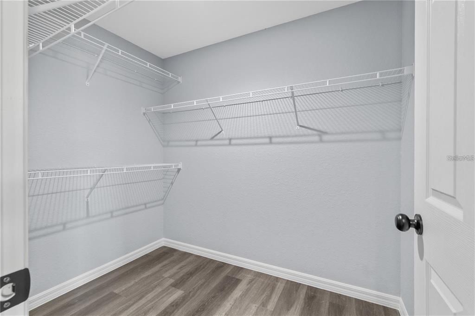
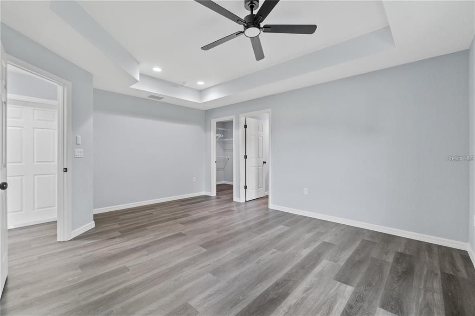
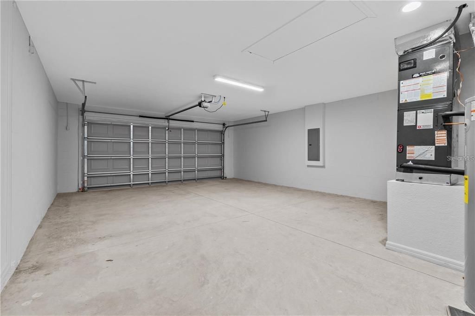
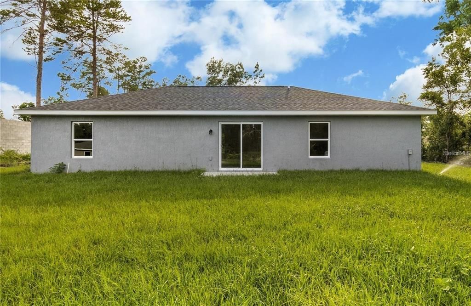
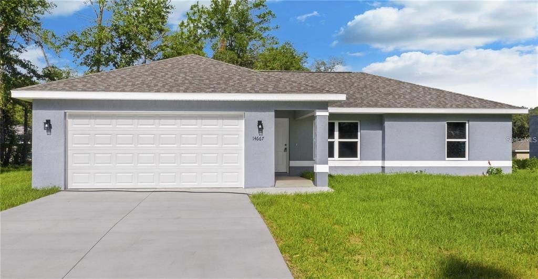
Under Construction. This spacious home offers modern comfort, durable construction, and thoughtful details throughout. Built with solid concrete block, it provides lasting strength and peace of mind. The open floor plan features cathedral ceilings and elegant luxury vinyl plank flooring that runs throughout. The kitchen includes real wood cabinets, granite countertops, a large island with bar-top seating, and plenty of workspace for everyday cooking and entertaining. The master suite stands out with tray ceilings, dual sinks, large walk in closet, and a beautifully tiled walk-in shower. Both additional bedrooms are comfortably sized with ample closet space. Your investment is protected with a builder home warranty, providing added peace of mind. ** Pictures are of a Model Home and not the actual home. **

Location

Details

Type:
Residential
Parking:
No Data
Year Built:
2026
Lot:
0.22 Acres
Heating:
Central / Electric
Price/sqft:
$179
Cooling:
Central Air
HOA:
No Data

Valuation

Our model vs. what's actually selling nearby.
Estimate
$241,249
$229K – $259K
Confidence Medium
List vs. estimate
At estimate
List $238,900 · -1.0%
List is in line with recent comparable activity.
Price per sq ft
$179
-1.9% vs. city median $182
Based on
92 MLS comparables
Median of recent comparable listings. Sold comps use closing price, active listings use list price.

Highlights

Annual tax
$206
2025
Garage
2 car garage
All facts and features
  • Flooring

    • Luxury Vinyl

    Heating

    • Central

    • Electric

    Cooling

    • Central Air

    Appliances

    • Dishwasher

    • Microwave

    • Range

    • Refrigerator

    Other interior features

    • Ceiling Fan(s)

    • Crown Molding

    • Open Floorplan

    • Solid Surface Counters

    • Solid Wood Cabinets

    • Split Bedroom

    • Tray Ceiling(s)

    • Vaulted Ceiling(s)

    Bedrooms and bathrooms

    • Bedrooms: 3

    • Full bathrooms: 2

  • Property

    • Levels: One

    • Exterior Features: Lighting

    Lot

    • Lot: 0.22 Acres

    Other Property Information

    • Parcel Number: 3529022001

    • Zoning: R1

  • Type and style

    • Property Type: Residential

    • Property Sub Type: Single Family Residence

  • Utility

    • Electricity Connected

    • Sewer Connected

    • Water Connected

  • Other financial information

    • Annual tax amount: $207

  • Source details

    • MLS ID: OM728535

    Other facts

    • Construction Materials: Block / Stucco

    • Foundation Details: Slab

    • Laundry Features: Electric Dryer Hookup / Washer Hookup

    • Direction Faces: North

    • Garage Spaces: 2

    • Attached Garage: Yes

    • Garage: Yes

    • Living Area: 1334

    • Water Source: Well

    • Lot Size Dimensions: 76 x 125

    • Subdivision Name: ROLLING RANCH ESTATE

Private inquiry
Talk to the advisor on this listing.
Floor plans, HOA docs, off-market comparables, scheduling a private showing — one message, direct to the local specialist.

More like this

For Sale
$189,900
House
3 bds · 2 ba · 1,726 sqft
SPRUCE CREEK PRESERVE, DUNNELLON
13824 SW 114TH CIRCLE
New
For Sale
$222,900
House
3 bds · 2 ba · 1,087 sqft
ROLLING RANCH ESTATE, DUNNELLON
13544 SW 107 PLACE
For Sale
$244,900
House
3 bds · 2 ba · 1,315 sqft
ROLLING RANCH ESTATE, DUNNELLON
13487 SW 115TH PLACE
For Sale
$264,000
House
3 bds · 2 ba · 1,974 sqft
SPRUCE CRK PRESERVE 04, DUNNELLON
11411 SW 138TH LANE
For Sale
$252,000
House
3 bds · 2 ba · 1,724 sqft
SPRUCE CREEK PRESERVE, DUNNELLON
11395 SW 139TH STREET
For Sale
$226,000
House
3 bds · 2 ba · 1,130 sqft
ROLLING RANCH ESTATES, DUNNELLON
13359 SW 112TH PLACE
-$5K
For Sale
$293,900
House
4 bds · 2 ba · 1,576 sqft
ROLLING RANCH ESTATE, DUNNELLON
13622 SW 112TH STREET
For Sale
$190,000
House
3 bds · 2 ba · 1,526 sqft
SPRUCE CREEK PRESERVE, DUNNELLON
13780 SW 115TH CIRCLE

Market around this address

Live counts in the same area.
View all

The multiple listing information is provided by the Stellar MLS from a copyrighted compilation of listings. The compilation of listings and each individual listing are ©2026-present Stellar MLS. All Rights Reserved. The information provided is for consumers' personal, noncommercial use and may not be used for any purpose other than to identify prospective properties consumers may be interested in purchasing. All properties are subject to prior sale or withdrawal. All information provided is deemed reliable but is not guaranteed accurate, and should be independently verified. Listing courtesy of: LOKATION