Sell Your Home
Get a free home valuation
Contact
Tell us about your needs

1367 OSPREY WAY

House For Sale
$449,000

BTC: 5.28235294

ETH: 179.60000000

2 days
4 bds
2 ba
2,844 sqft

Overview

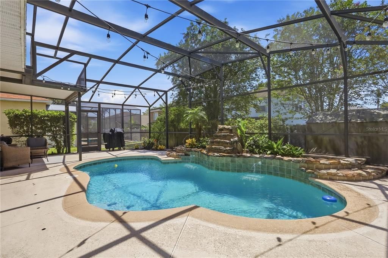
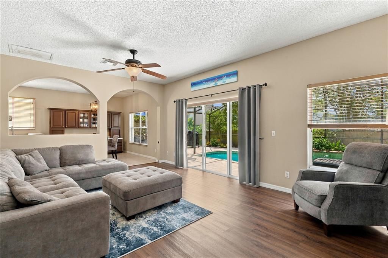
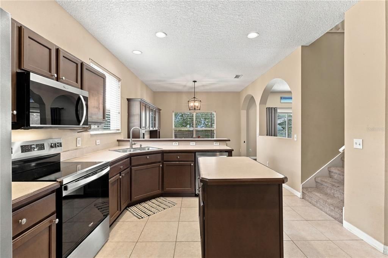
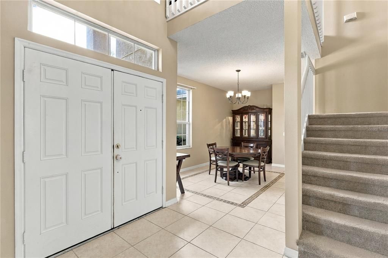
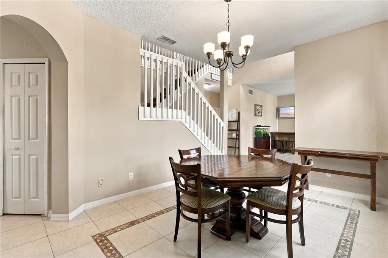
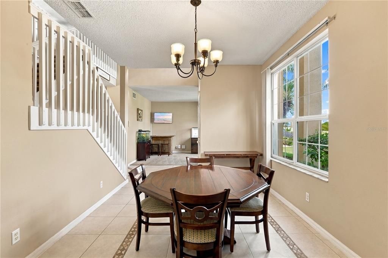
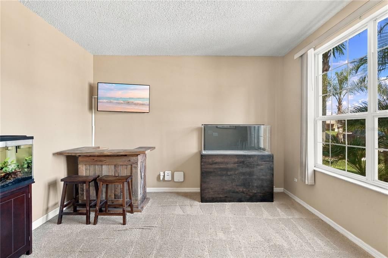
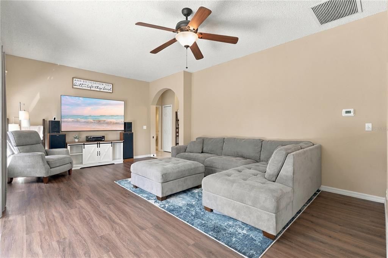
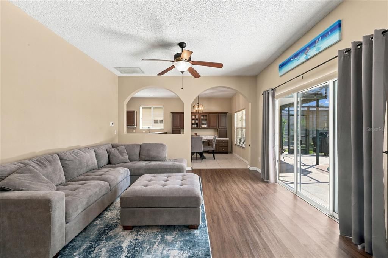
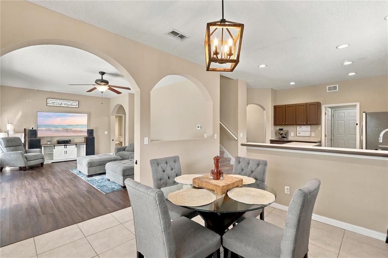
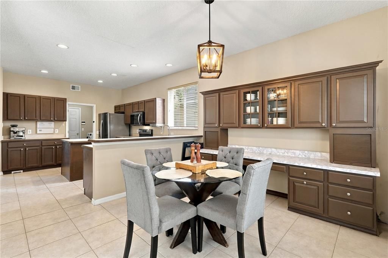
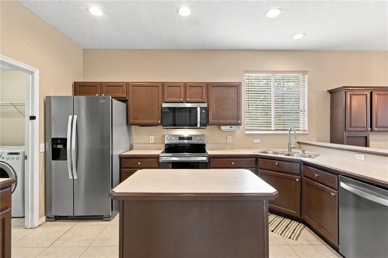
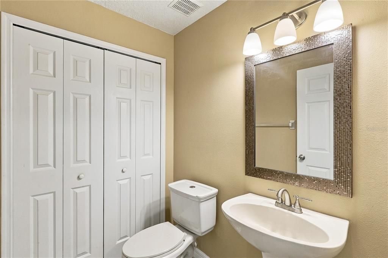
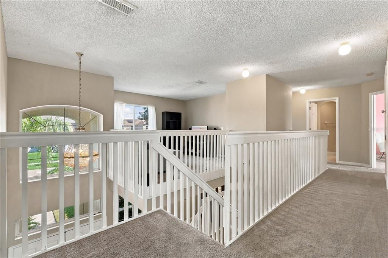
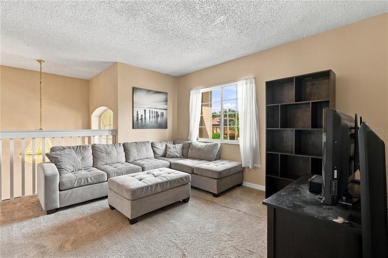
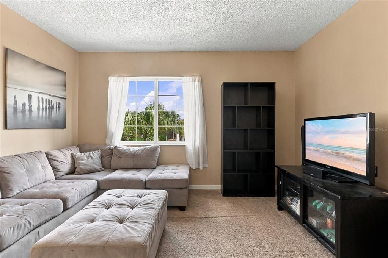
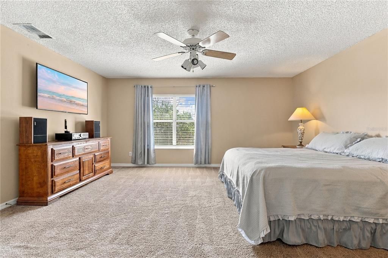
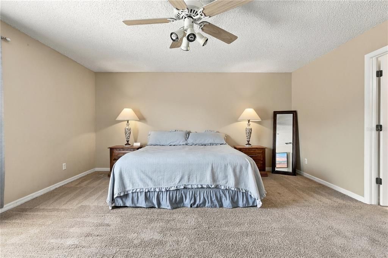
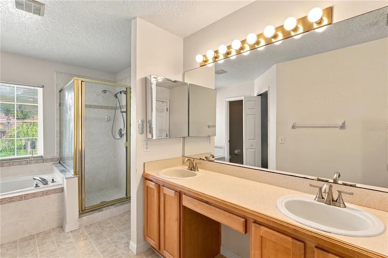
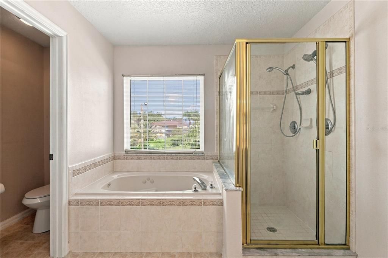
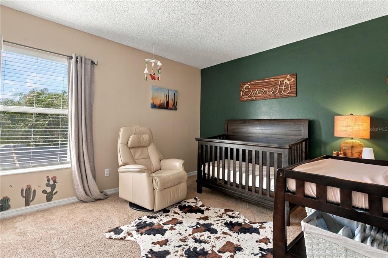
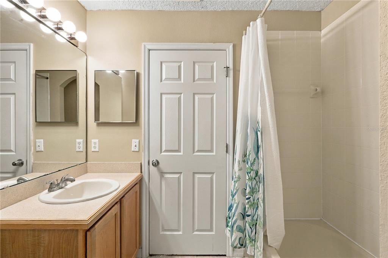
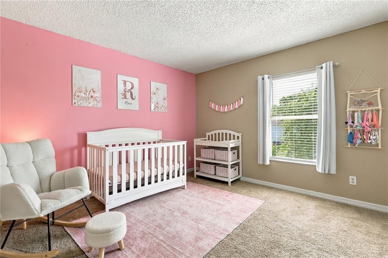
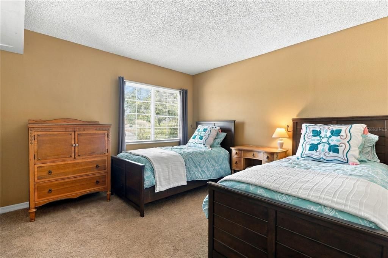
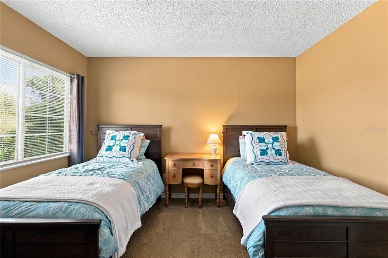
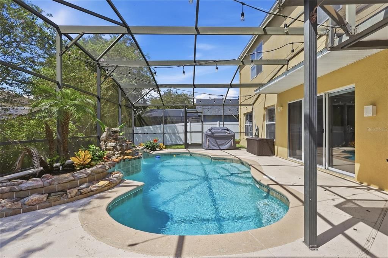
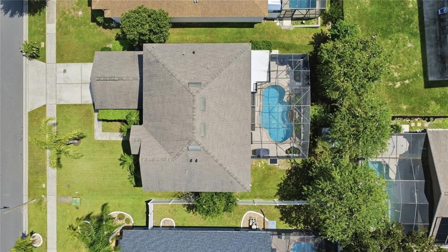
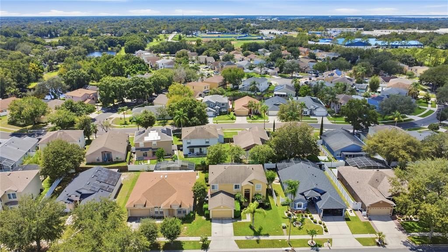
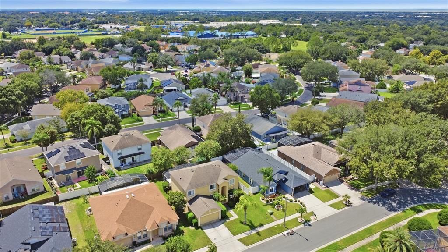
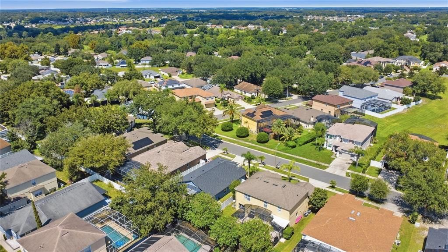
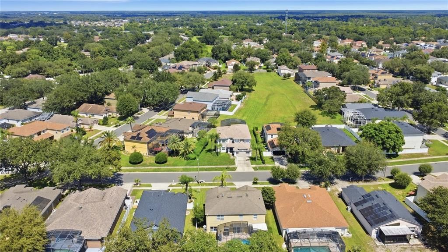
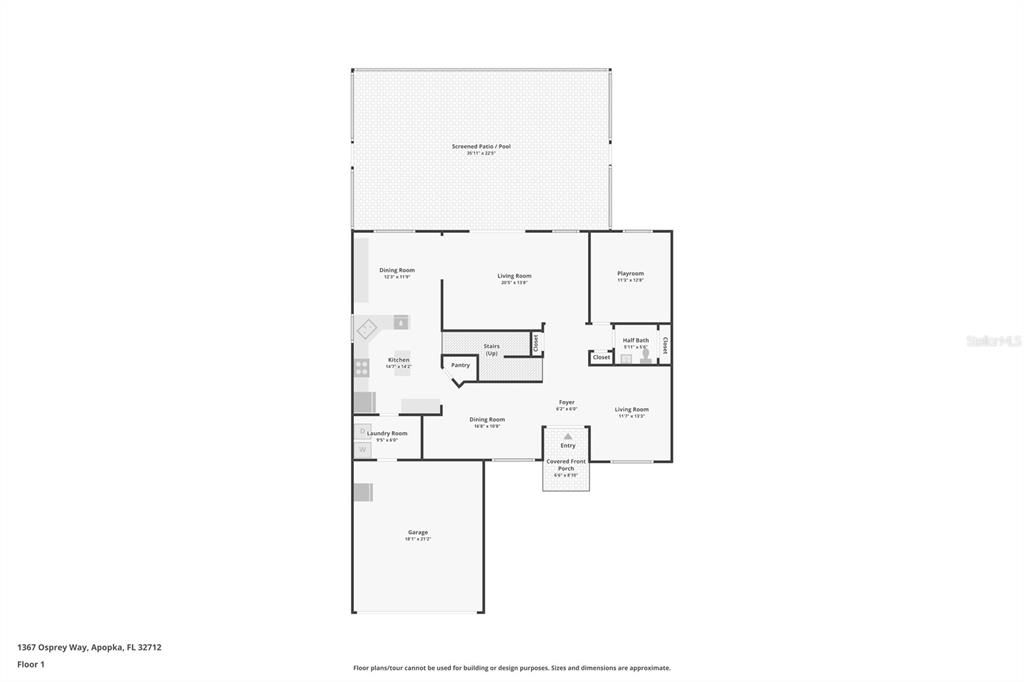
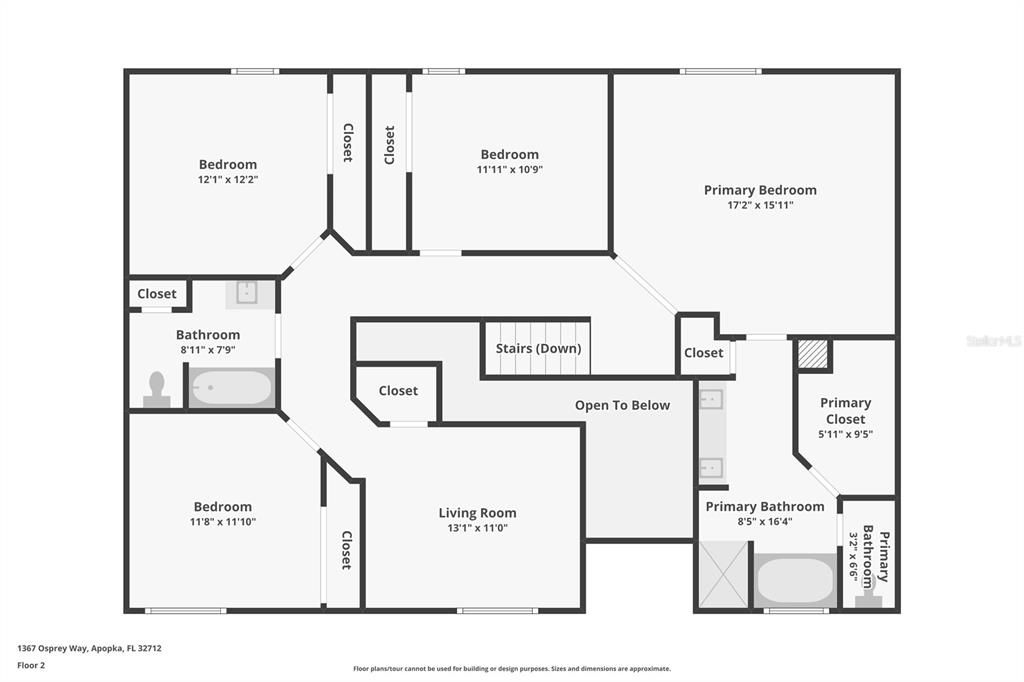
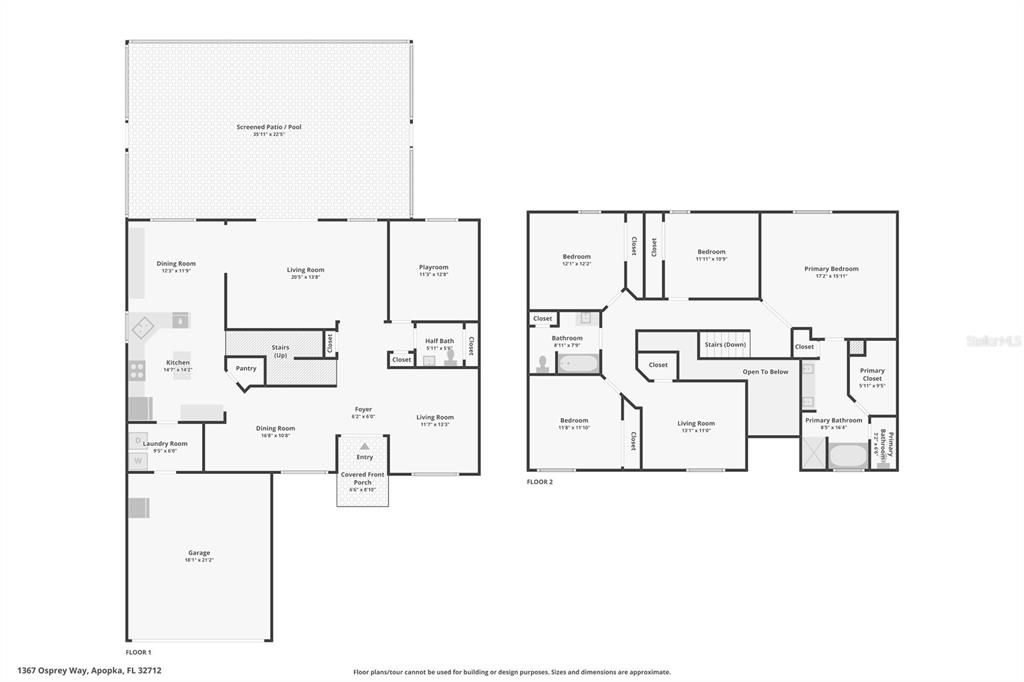
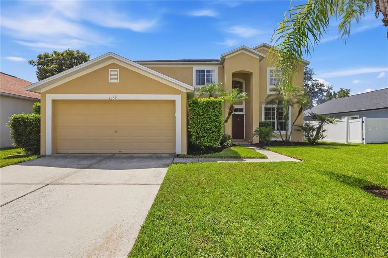
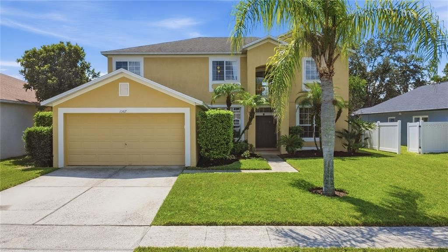
Welcome to 1367 Osprey Way, where comfortable living, flexible spaces, and a private outdoor retreat come together. The outdoor oasis is a true showstopper, boasting a screened-in pool paired with the tranquil, soothing sounds of a cascading stone waterfall. Through the double front doors, a grand foyer with a beautiful chandelier welcomes you into the home. One of the most distinctive features is the unique staircase design: one staircase rises from the foyer while a second is accessed from the kitchen. The two staircases meet midway before continuing upstairs, creating an unexpected architectural connection between the home's main living areas and second floor. The main level offers both formal and everyday living spaces. The formal living room is currently being used as a versatile bonus space, while the formal dining room is conveniently positioned near the kitchen. The kitchen features stainless steel appliances, a center island, and a window overlooking the sink. A breakfast nook that includes built-in storage, opens directly to the spacious great room. The great room is the heart of this home, offering plenty of room for everyday living and entertaining, while the glass sliding doors and windows offer picturesque views of the pool area. The seamless connection between the indoor and outdoor spaces makes it easy to enjoy Florida living year-round. Back inside and just off the great room is another flexible bonus room, currently used as a playroom. This space could also serve as an office, media room, hobby room, or additional living area. A convenient half bath is located nearby. All four bedrooms are thoughtfully placed upstairs, along with a generous loft and full guest bathroom with a tub and shower combination. The loft provides additional space for a game room, study, sitting area, or gathering space. The spacious primary suite offers plenty of room for a king-size bed and additional furniture. The adjoining primary bathroom features dual vanities, a walk-in shower with dual shower heads, a separate bathtub, and a water closet. Built in 2001, this well-cared-for home offers approximately 2,844 square feet of living space on a 0.16-acre lot. Recent improvements include a roof replacement in 2019, water heater in 2024, and new AC units in 2024 & 2025. The home is move-in ready and offers the benefits of an established home with a spacious floor plan with room to make it your own. Located in the City of Apopka, the property is conveniently situated near shopping, restaurants, parks, and Central Florida attractions. Lake Apopka Wildlife Drive is approximately 15 minutes away, while Walt Disney World, Universal Orlando Resort's Epic Universe, and Downtown Orlando are approximately 30 minutes away, depending on traffic and route. With its screened-in pool, stone waterfall, distinctive staircase, flexible bonus spaces, and generous loft, this home offers plenty of room to live, relax, and entertain. Come see how naturally the spaces connect and experience everything this Apopka home has to offer.

Location

Details

Type:
Residential
Parking:
Driveway
Year Built:
2001
Lot:
0.16 Acres
Heating:
Central
Price/sqft:
$158
Cooling:
Central Air
HOA:
$143

Valuation

Our model vs. what's actually selling nearby.
Estimate
$457,000
$369K – $517K
Confidence Low
List vs. estimate
At estimate
List $449,000 · -1.8%
List is in line with recent comparable activity.
Price per sq ft
$157
-28.9% vs. city median $222
Based on
6 MLS comparables
Median of recent comparable listings. Sold comps use closing price, active listings use list price.

Highlights

Annual tax
$5,153
2025
HOA
$143/qtr
Pool
In Ground
View
Pool
Garage
2 car garage
Pets
Number Limit
All facts and features
  • Flooring

    • Carpet

    • Laminate

    • Tile

    Heating

    • Central

    Cooling

    • Central Air

    Appliances

    • Dishwasher

    • Disposal

    • Electric Water Heater

    • Microwave

    • Range

    • Refrigerator

    Other interior features

    • Ceiling Fan(s)

    • Central Vacuum

    • PrimaryBedroom Upstairs

    Bedrooms and bathrooms

    • Bedrooms: 4

    • Bathrooms: 1

    • Full bathrooms: 2

  • Parking

    • Driveway

    Property

    • Levels: Two

    • Pool Private: Yes

    • Exterior Features: Sidewalk / Sliding Doors

    Lot

    • Lot: 0.16 Acres

    Other Property Information

    • Parcel Number: 282033710900340

    • Zoning: PUD

  • Type and style

    • Property Type: Residential

    • Property Sub Type: Single Family Residence

  • Utility

    • Electricity Connected

    • Sewer Connected

    • Water Connected

  • Other financial information

    • HOA: $143

    • HOA Frequency: Quarterly

    • Annual tax amount: $5,153

  • Source details

    • MLS ID: G5117884

    Other facts

    • Construction Materials: Concrete / Stucco

    • Foundation Details: Slab

    • Laundry Features: Inside / Laundry Room

    • Lot Features: City Lot / Sidewalk

    • Patio And Porch Features: Enclosed / Patio / Rear Porch / Screened

    • Pool Features: In Ground

    • Window Features: Blinds

    • Direction Faces: North

    • Garage Spaces: 2

    • Attached Garage: Yes

    • Garage: Yes

    • Living Area: 2844

    • Water Source: None

    • Subdivision Name: PINES WEKIVA SEC 01 02 & 03 PH 02

Private inquiry
Talk to the advisor on this listing.
Floor plans, HOA docs, off-market comparables, scheduling a private showing — one message, direct to the local specialist.

More like this

New
For Sale
$499,000
House
4 bds · 3 ba · 2,317 sqft
ROCK SPGS RIDGE PH 02, APOPKA
561 STRATHCLYDE COURT
New
For Sale
$410,000
House
4 bds · 2 ba · 2,226 sqft
CLAYTON ESTATES, APOPKA
499 NADEAU WAY
New
For Sale
$399,000
House
4 bds · 2 ba · 1,851 sqft
APOPKA TOWN, APOPKA
1150 S CENTRAL AVENUE
New
For Sale
$320,000
House
3 bds · 2 ba · 1,672 sqft
VOTAW VILLAGE PH 02, APOPKA
69 N CERVIDAE DRIVE
New
For Sale
$540,000
House
4 bds · 3 ba · 2,401 sqft
LAKESIDE, APOPKA
961 LAKESIDE ESTATES DRIVE
New
For Sale
$499,900
House
3 bds · 2 ba · 2,208 sqft
VISTA RESERVE PHASE 2, APOPKA
2749 HILLTOP LOOP
New
For Sale
$319,990
Townhouse
3 bds · 2 ba · 1,476 sqft
MEADOWLARK LANDING, APOPKA
2880 CAMELLIA FLOWER STREET
New
For Sale
$329,990
Townhouse
3 bds · 2 ba · 1,678 sqft
MEADOWLARK LANDING, APOPKA
2872 CAMELLIA FLOWER STREET

Market around this address

Live counts in the same area.
View all

The multiple listing information is provided by the Stellar MLS from a copyrighted compilation of listings. The compilation of listings and each individual listing are ©2026-present Stellar MLS. All Rights Reserved. The information provided is for consumers' personal, noncommercial use and may not be used for any purpose other than to identify prospective properties consumers may be interested in purchasing. All properties are subject to prior sale or withdrawal. All information provided is deemed reliable but is not guaranteed accurate, and should be independently verified. Listing courtesy of: ARROWSMITH REALTY, INC