Sell Your Home
Get a free home valuation
Contact
Tell us about your needs
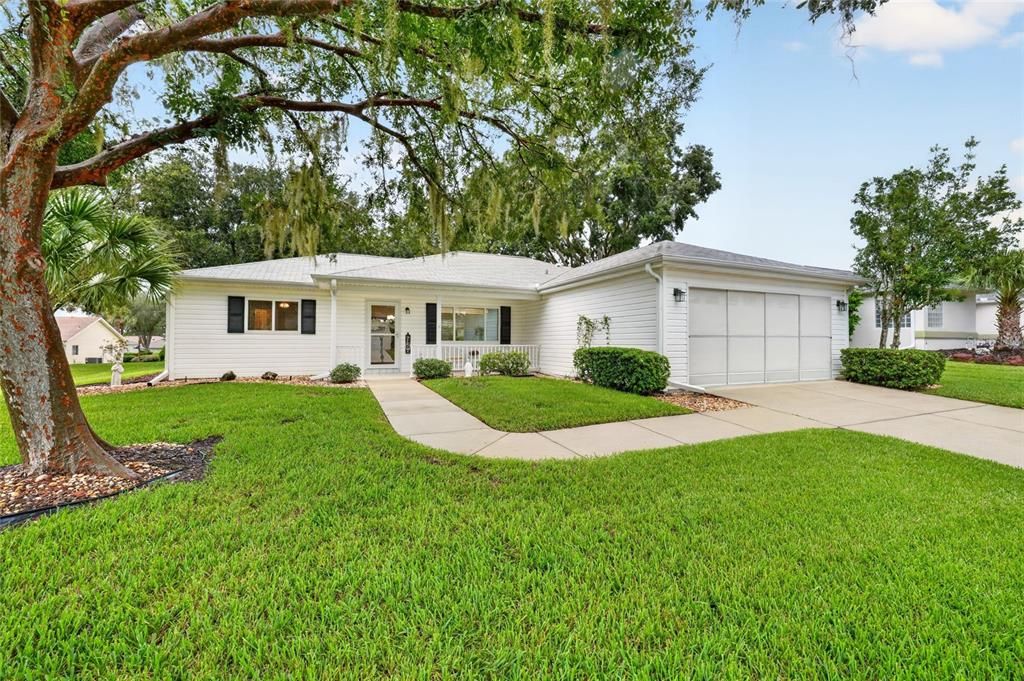
13688 SE 89TH COURT

House For Sale
$275,000

BTC: 68,750.00000000

ETH: 112.29073091

New
2 bds
2 ba
1,248 sqft

Overview

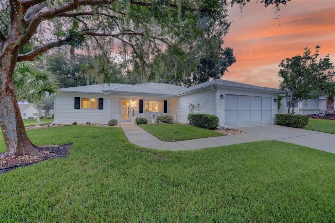
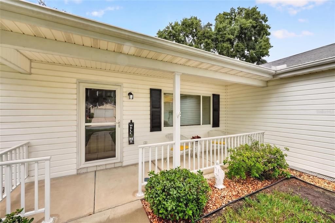
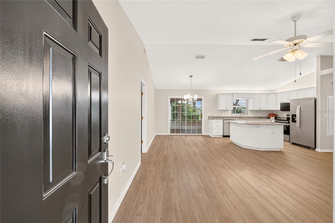
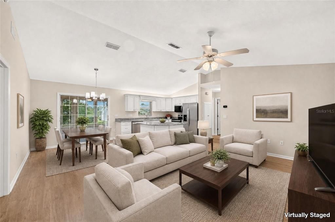
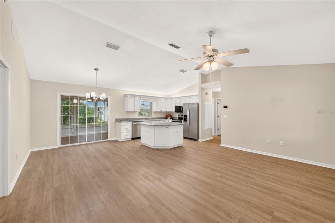
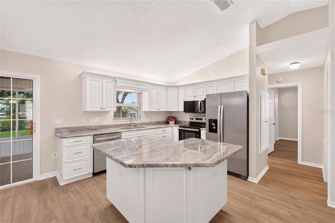
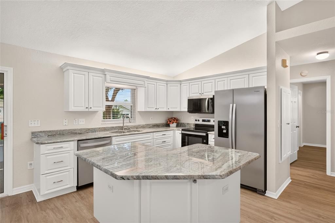
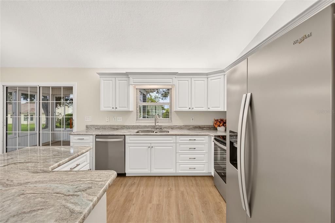
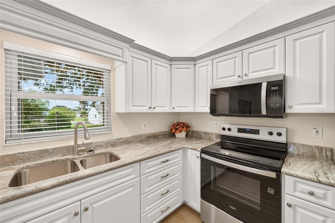
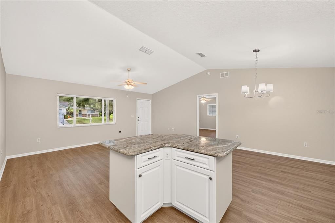
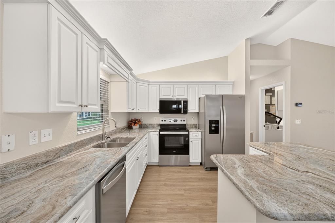
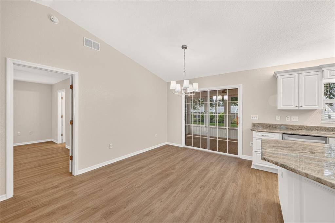
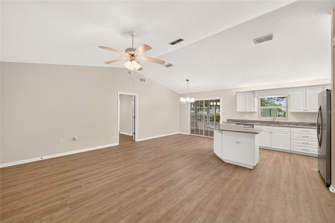
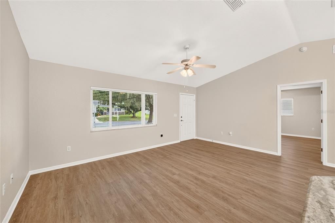
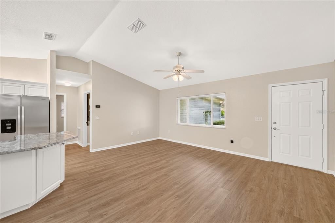
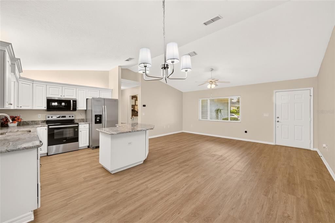
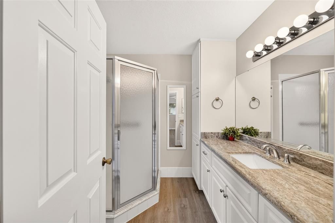
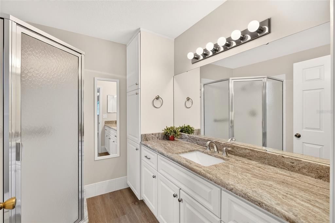
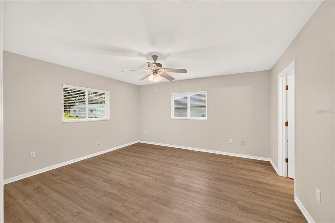
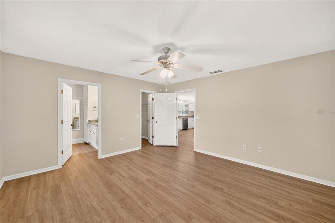
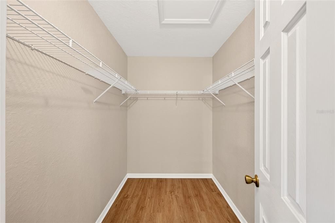
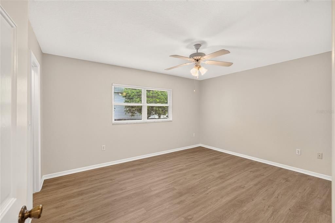
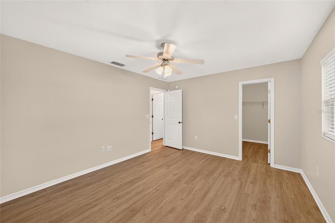
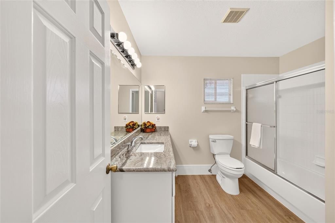
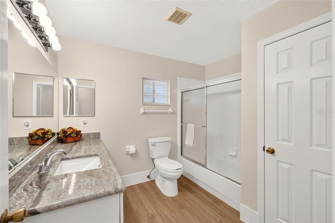
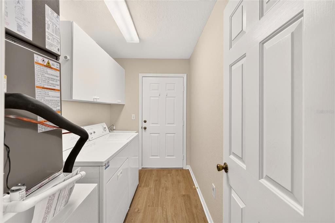
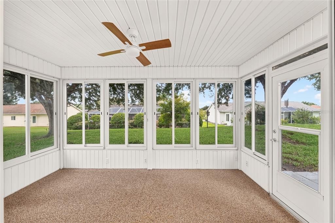
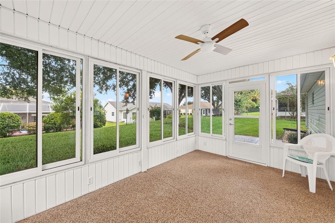
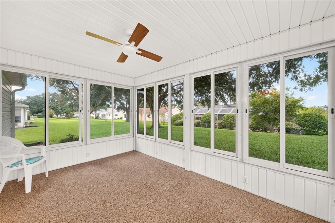
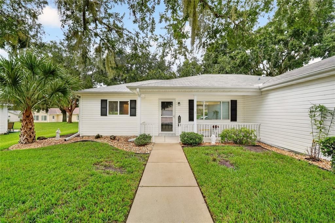
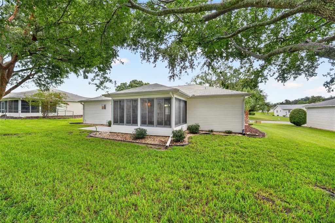
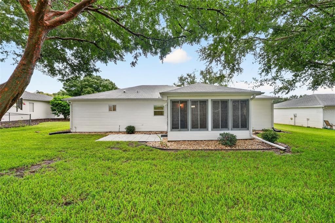
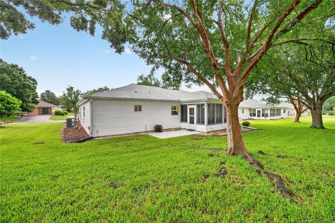
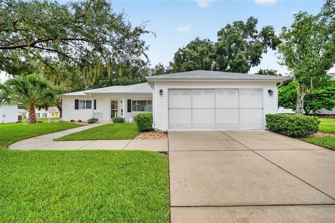
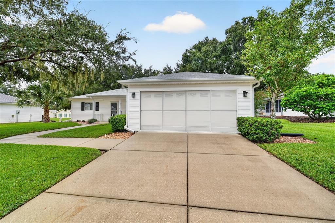
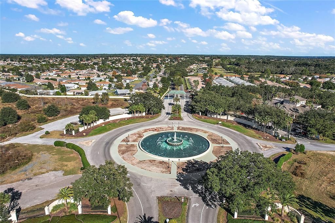
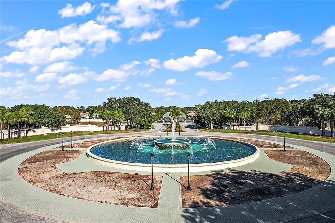
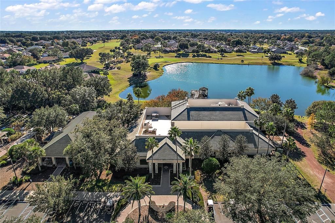
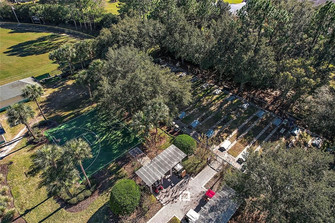
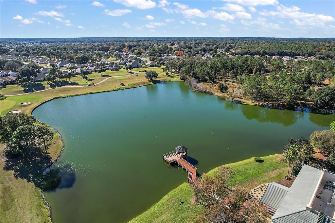
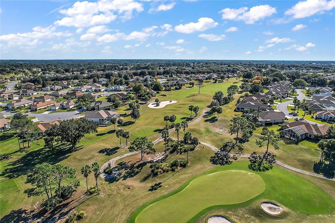
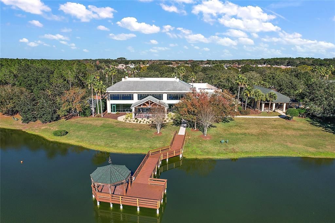
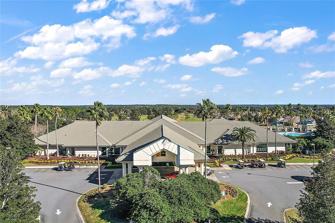
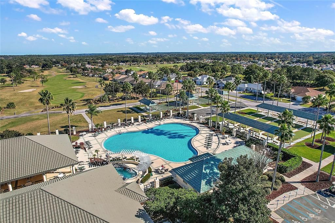
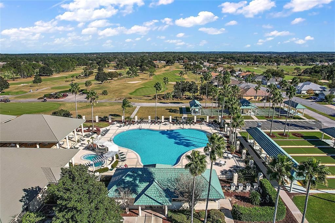
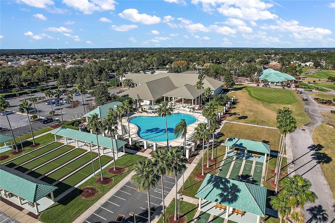
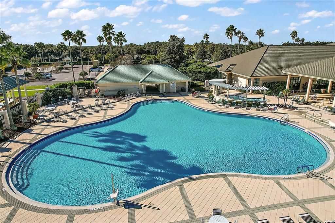
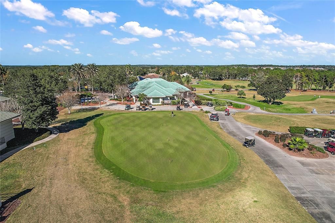
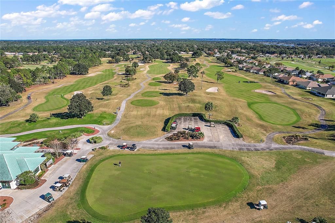
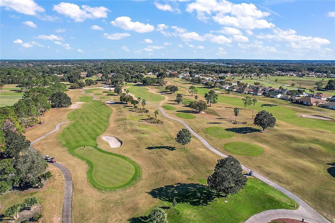
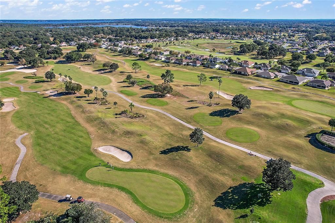
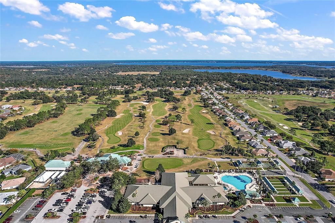
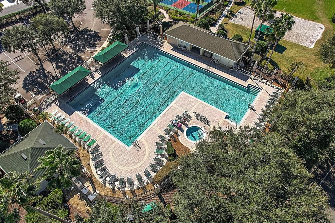
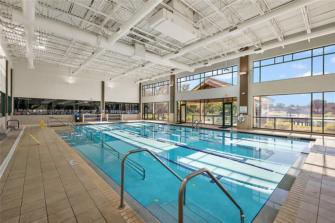
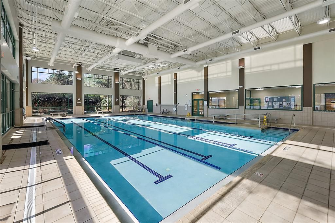
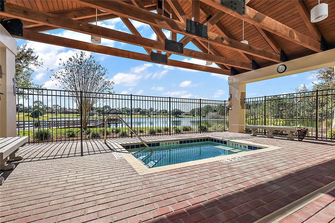
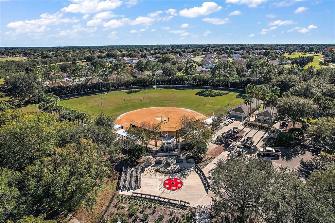
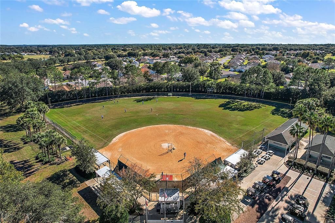
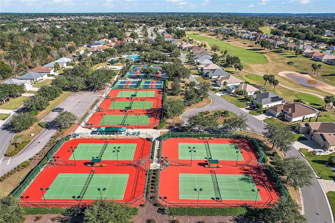
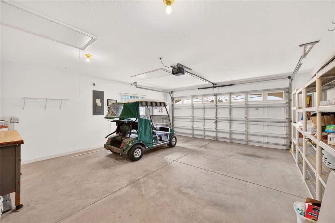
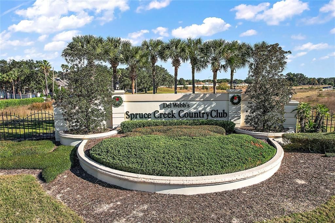
Welcome to this Updated Home in Aug. 2026 Chestnut Model - Split Floor Plan - 2 Large Bedrooms - 2 Full Baths - 2 Car Garage. Inside Laundry Room -New A/C 2026 - Brand New LVP Through Out - Kitchen Cabinets has been Refaced - All Brand New S / S Appliances - New Granite Counter Tops- New Light Fixtures - Both Bathrooms Has Raised Vanities - Granite Tops - New High Toilets in both Bathrooms - All Interior Freshly Painted - New Kitchen & Bath Faucets - All Windows were Replaced in 2011 - Roof 2014 - Enclosed Lanai with Acrylic windows with River Rock Flooring, Leads out to a Patio - All this in the Award Wining 55+ Community of Del Webb Golf & Country Club - Come see this Great Move in Ready Home for Yourself! ONE PICTURE HAS BEEN VIRTUALLY STAGED.
Location

Details

Type:
Residential
Parking:
No Data
Year Built:
1998
Lot:
0.19 Acres
Heating:
Heat Pump
Price/sqft:
$220
Cooling:
Central Air
HOA:
$214

Valuation

Our model vs. what's actually selling nearby.
Estimate
$219,000
$171K – $295K
Confidence Low
List vs. estimate
$56K above estimate
List $275,000 · +25.6%
Our model says this listing is priced above recent comparable activity. Room to negotiate.
Price per sq ft
$220
+17.7% vs. city median $187
Based on
7 MLS comparables
Median of recent comparable listings. Sold comps use closing price, active listings use list price.

Highlights

Annual tax
$2,119
2025
HOA
$214/mo
Garage
2 car garage
Pets
Allowed
All facts and features
  • Flooring

    • Luxury Vinyl

    Heating

    • Heat Pump

    Cooling

    • Central Air

    Appliances

    • Dishwasher

    • Dryer

    • Gas Water Heater

    • Microwave

    • Range

    • Refrigerator

    • Washer

    Other interior features

    • Ceiling Fan(s)

    • Open Floorplan

    • Split Bedroom

    • Stone Counters

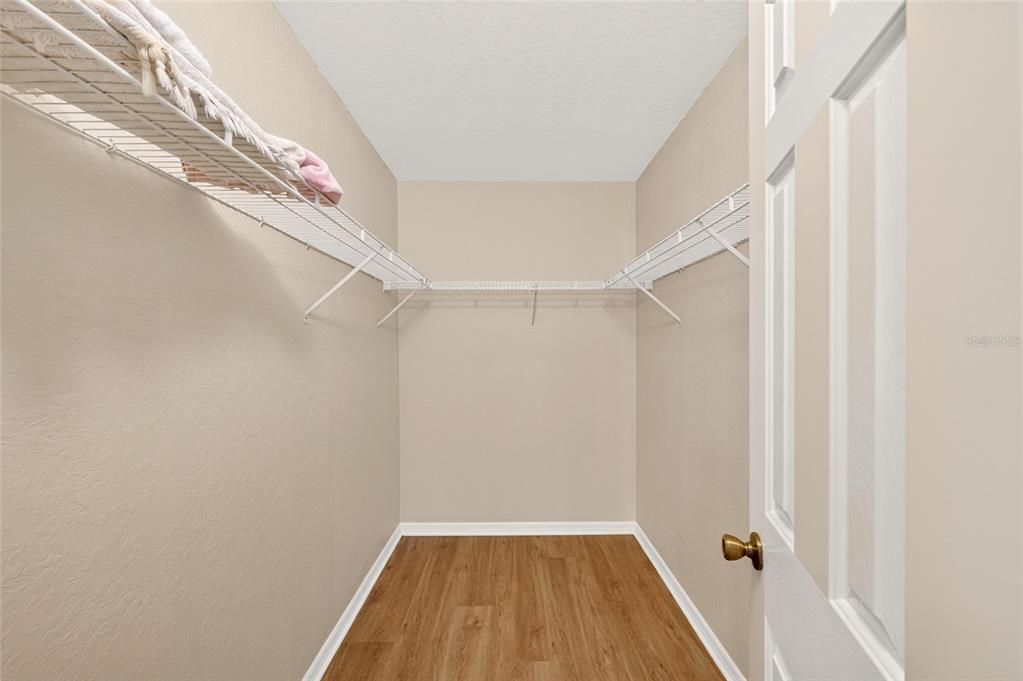
    • Walk-In Closet(s)

    • Window Treatments

    Bedrooms and bathrooms

    • Bedrooms: 2

    • Full bathrooms: 2

  • Property

    • Levels: One

    • Exterior Features: Irrigation System / Rain Gutters

    Lot

    • Lot: 0.19 Acres

    Other Property Information

    • Parcel Number: 6103051000

    • Zoning: PUD

  • Type and style

    • Property Type: Residential

    • Property Sub Type: Single Family Residence

  • Utility

    • Underground Utilities

  • Other financial information

    • HOA: $214

    • HOA Frequency: Monthly

    • Annual tax amount: $2,120

  • Source details

    • MLS ID: OM731416

    Other facts

    • Construction Materials: Vinyl Siding / Wood Frame

    • Foundation Details: Slab

    • Laundry Features: Inside / Laundry Room

    • Direction Faces: East

    • Garage Spaces: 2

    • Attached Garage: Yes

    • Garage: Yes

    • Living Area: 1248

    • Water Source: Public

    • Lot Size Dimensions: 85 x 98

    • Subdivision Name: SPRUCE CREEK GC

Private inquiry
Talk to the advisor on this listing.
Floor plans, HOA docs, off-market comparables, scheduling a private showing — one message, direct to the local specialist.

More like this

For Sale
$234,900
House
4 bds · 2 ba · 1,476 sqft
LAKE WEIR HEIGHTS, BELLEVIEW
10473 SE 125TH STREET
New
For Sale
$195,900
House
3 bds · 1 ba · 1,532 sqft
JLW INC, SUMMERFIELD
10544 SE 151ST STREET
New
For Sale
$195,000
House
2 bds · 2 ba · 1,573 sqft
BLISS HAVEN UNIT 1, OCKLAWAHA
13381 SE 106TH COURT
New
For Sale
$249,750
House
2 bds · 2 ba · 1,488 sqft
SPRUCE CREEK GC, SUMMERFIELD
13490 SE 86TH CIRCLE
New
For Sale
$259,900
House
3 bds · 2 ba · 1,486 sqft
VISTA TRACE, BELLEVIEW
11551 SE 76TH COURT
New
For Sale
$289,000
House
4 bds · 2 ba · 1,837 sqft
LAKE WEIR HEIGHTS, BELLEVIEW
10143 SE 122ND LANE
New
For Sale
$269,000
House
2 bds · 2 ba · 1,346 sqft
SPRUCE CREEK GC, SUMMERFIELD
13785 SE 84TH COURT
New
For Sale
$305,000
House
2 bds · 2 ba · 1,346 sqft
SPRUCE CREEK GC, SUMMERFIELD
13806 SE 93RD AVENUE

Market around this address

Live counts in the same area.
View all

The multiple listing information is provided by the Stellar MLS from a copyrighted compilation of listings. The compilation of listings and each individual listing are ©2026-present Stellar MLS. All Rights Reserved. The information provided is for consumers' personal, noncommercial use and may not be used for any purpose other than to identify prospective properties consumers may be interested in purchasing. All properties are subject to prior sale or withdrawal. All information provided is deemed reliable but is not guaranteed accurate, and should be independently verified. Listing courtesy of: RE/MAX FOXFIRE - SUMMERFIELD