Sell Your Home
Get a free home valuation
Contact
Tell us about your needs

13720 SE 97TH AVENUE

House Active With Contract
$419,000

BTC: 6.42835226

ETH: 220.22032544

-$20K (2026/05/27)
117 days
2 bds
2 ba
1,888 sqft

Overview

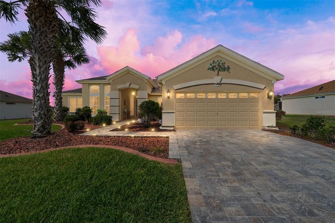
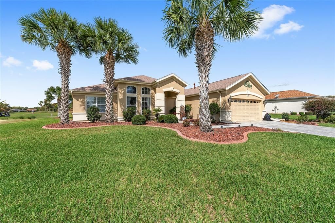
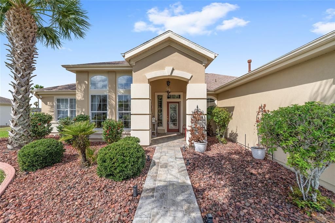
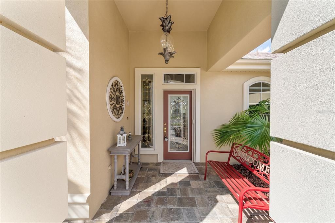
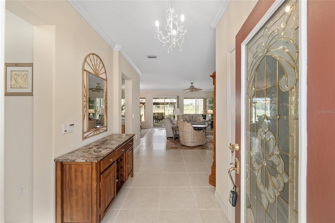
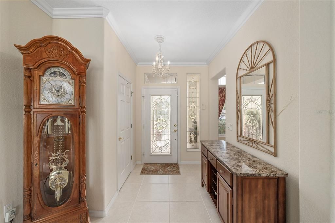
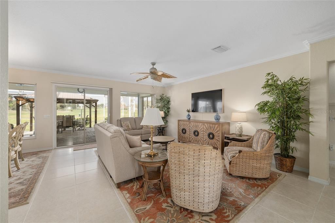
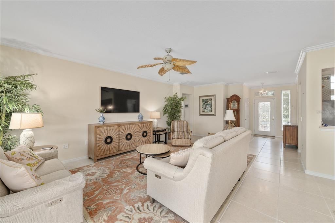
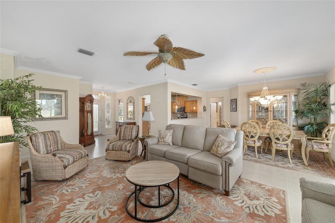
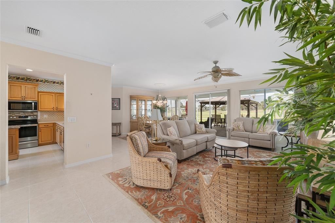
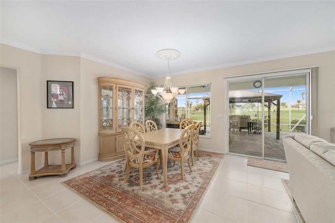
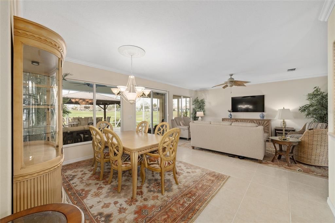
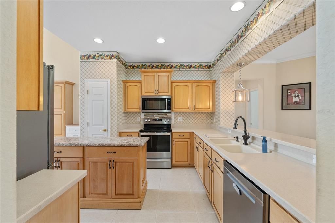
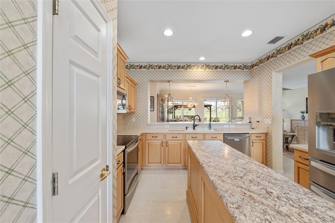

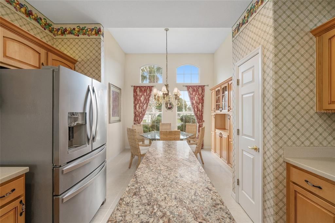
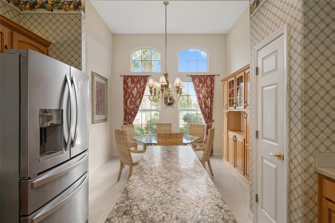
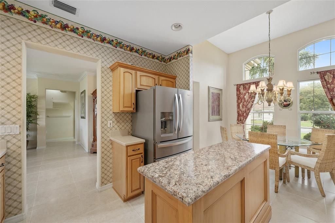
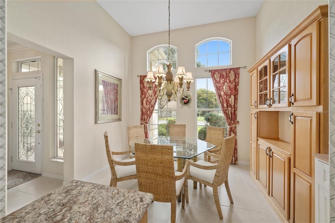
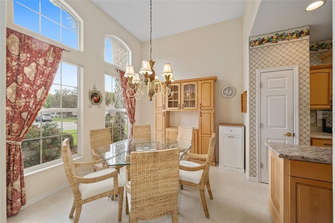
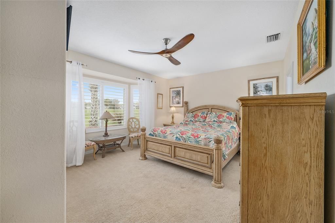
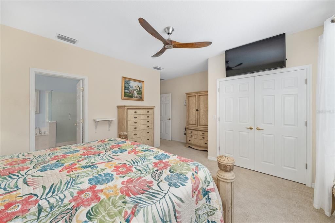
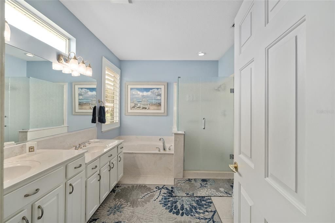
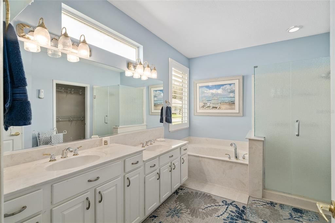
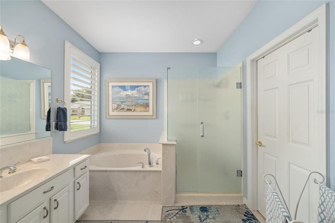
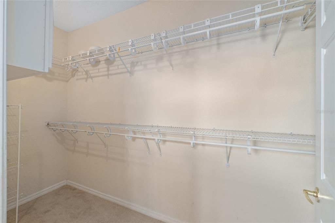
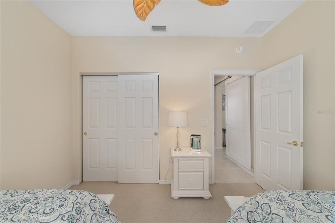
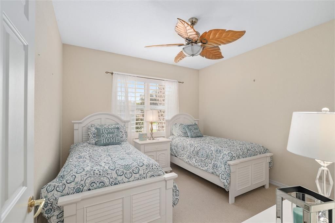
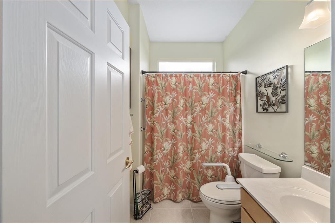
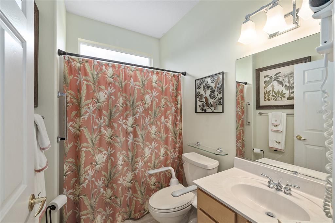
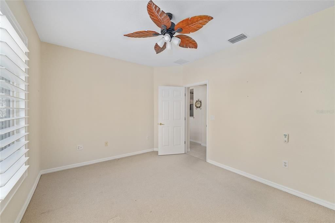
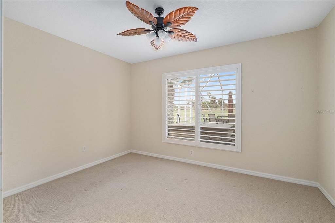
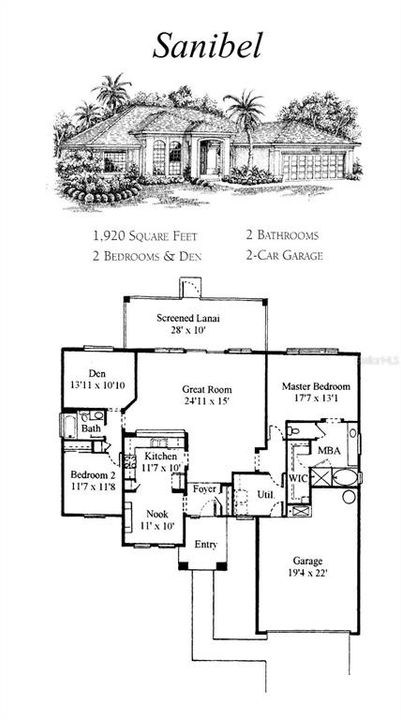
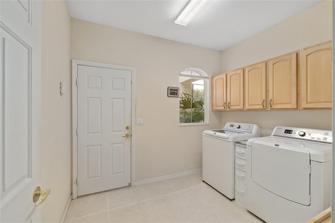
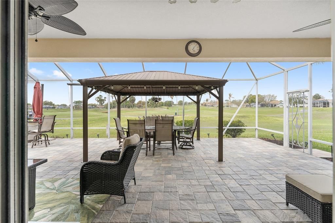
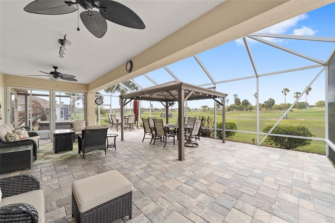
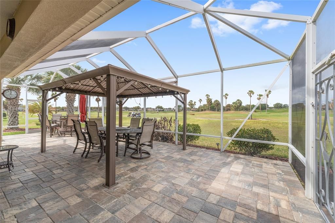
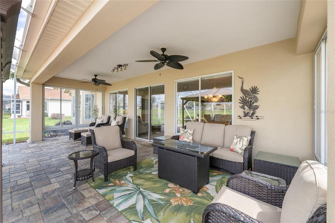
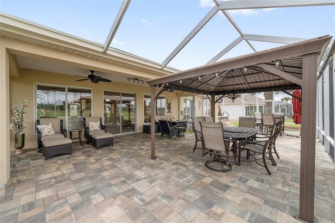
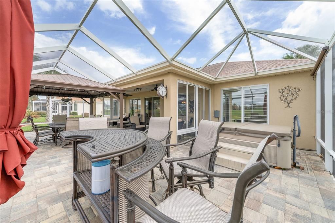
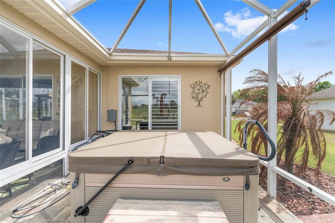
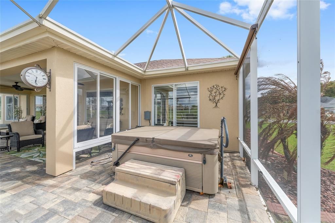
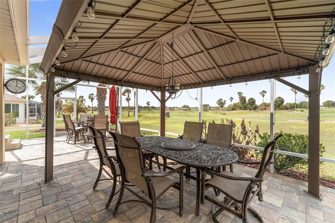
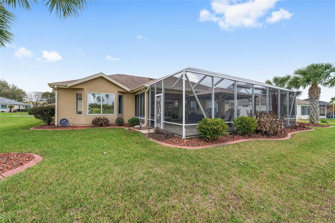
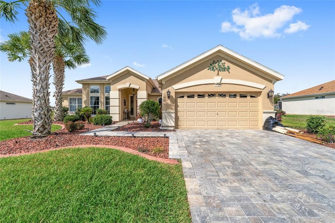
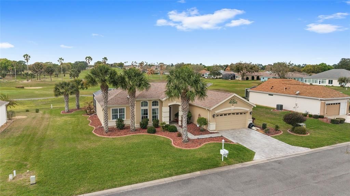
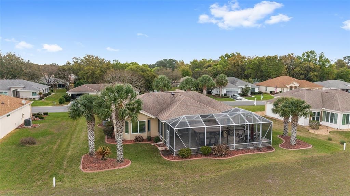
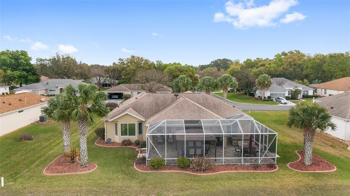
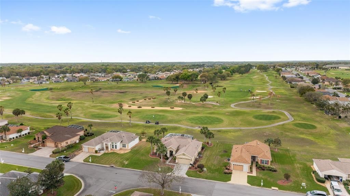
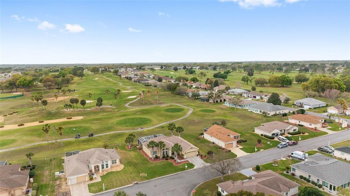
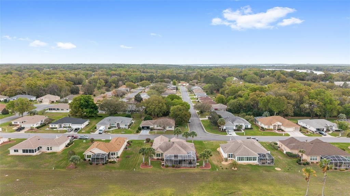
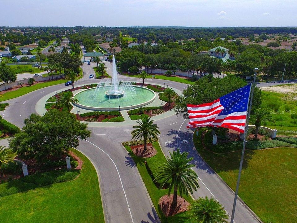
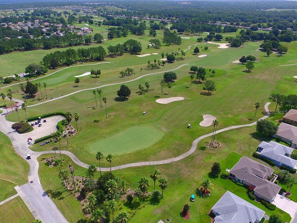
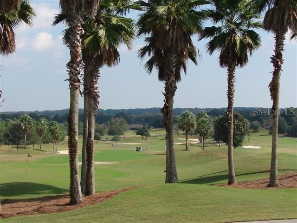
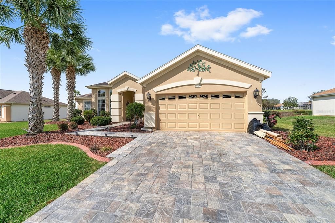
Under contract-accepting backup offers. Here is the home you have been waiting for! This SANIBEL model offers 2 bedrooms, 2 baths plus a study/den and is perfectly positioned on the golf course with terrific views of multiple holes. Located just off the tee of the Masters #2 hole, the setting truly doesn’t get any better. Outstanding curb appeal welcomes you with a manicured lawn, beautifully maintained shrubs, paver driveway, and decorative rock beds with curbing. Enter through the leaded glass front door and the first thing you notice is the spectacular golf course view. The kitchen overlooks the dining and living areas, which feature crown molding, creating an open and inviting living space. The kitchen includes stainless steel appliances, maple cabinetry, Corian countertops, an island, and a bright dinette area. Ceramic tile flooring runs throughout the home except in the bedrooms and den. The primary bedroom features bay windows, making the room feel larger than most Sanibel models, and includes an additional closet, plantation shutters, and luxury carpeting. The ensuite bath offers double vanities, a separate tub and shower, and plantation shutters. Ceiling fans are installed in all rooms, most with lighting. The home also features a large indoor laundry room with ceramic tile flooring. Enjoy Florida living on the spacious lanai and birdcage with a large hot tub, ideal for relaxing, grilling, or entertaining. A large covered area provides shade, while the paver flooring adds a tasteful finishing touch and plenty of space for outdoor dining. The garage includes a 27-foot extended bay, racetrack flooring for easy maintenance, a utility sink, and abundant storage. The seller is also leaving an extra refrigerator—perfect for keeping beverages cold. Important updates and features include a Generac generator, roof (2016), HVAC (2015), and a tankless hot water system. This home is vacant and ready for a new owner, with furniture available separately. A truly special golf course property that you need to see to appreciate! Furniture is available!

Location

Details

Type:
Residential
Parking:
Driveway / Garage Door Opener / Garage Faces Rear / Oversized
Year Built:
2001
Lot:
0.24 Acres
Heating:
Central / Natural Gas
Price/sqft:
$222
Cooling:
Central Air
HOA:
$214

Valuation

Our model vs. what's actually selling nearby.
Estimate
$347,450
$239K – $424K
Confidence Low
List vs. estimate
$71K above estimate
List $419,000 · +20.6%
Our model says this listing is priced above recent comparable activity. Room to negotiate.
Price per sq ft
$221
+15.6% vs. city median $191
Based on
26 MLS comparables
Median of recent comparable listings. Sold comps use closing price, active listings use list price.

Highlights

Annual tax
$3,196
2025
HOA
$214/mo
24-Hour Guard, Escrow Reserves Fund, Maintenance Grounds
View
Golf Course
Garage
2 car garage
Pets
Allowed
All facts and features
  • Flooring

    • Carpet

    • Ceramic Tile

    Heating

    • Central

    • Natural Gas

    Cooling

    • Central Air

    Appliances

    • Dishwasher

    • Disposal

    • Dryer

    • Gas Water Heater

    • Microwave

    • Range

    • Refrigerator

    • Washer

    Other interior features

    • Ceiling Fan(s)

    • Eating Space In Kitchen

    • Open Floorplan

    • Primary Bedroom Main Floor

    • Split Bedroom

    • Stone Counters

    • Walk-In Closet(s)

    • Window Treatments

    Bedrooms and bathrooms

    • Bedrooms: 2

    • Full bathrooms: 2

  • Parking

    • Driveway

    • Garage Door Opener

    • Garage Faces Rear

    • Oversized

    Property

    • Levels: One

    • Exterior Features: Irrigation System / Private Mailbox / Private Yard / Rain Gutters

    Lot

    • Lot: 0.24 Acres

    Other Property Information

    • Parcel Number: 6123004000

    • Zoning: PUD

  • Type and style

    • Property Type: Residential

    • Property Sub Type: Single Family Residence

  • Utility

    • BB/HS Internet Available

    • Electricity Connected

    • Natural Gas Connected

    • Phone Available

    • Public

    • Sewer Connected

    • Street Lights

    • Underground Utilities

    • Water Connected

  • Other financial information

    • HOA: $214

    • HOA Frequency: Monthly

    • Annual tax amount: $3,197

  • Source details

    • MLS ID: G5109247

    Other facts

    • Construction Materials: Stucco / Wood Frame

    • Foundation Details: Slab

    • Laundry Features: Inside / Laundry Room

    • Window Features: Shutters / Window Treatments

    • Direction Faces: East

    • Garage Spaces: 2

    • Attached Garage: Yes

    • Garage: Yes

    • Living Area: 1888

    • Water Source: Public

    • Lot Size Dimensions: 98 x 105

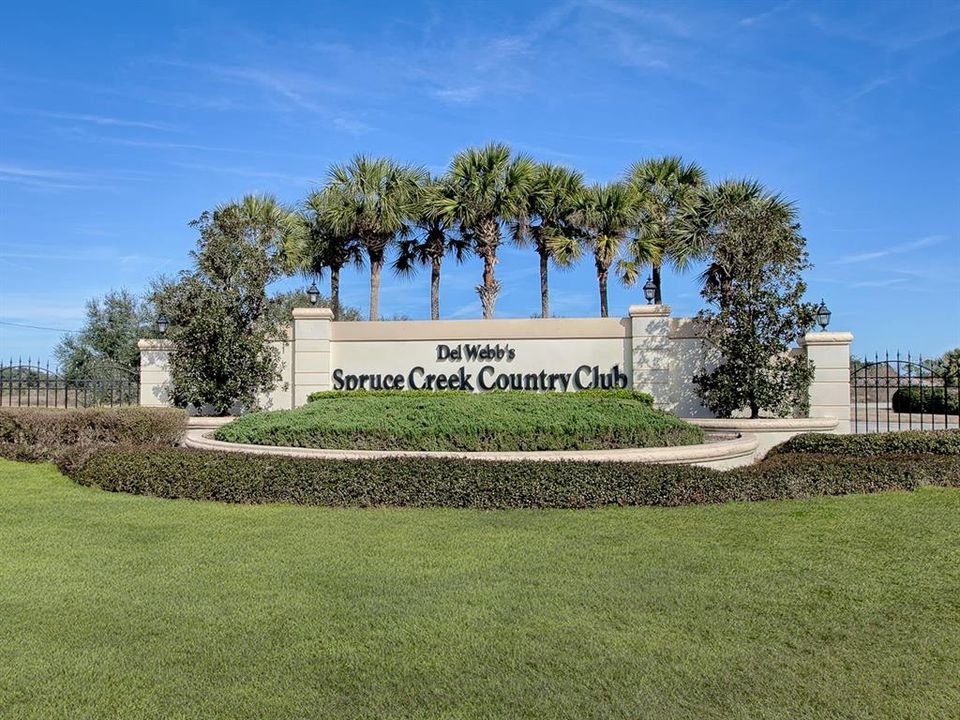
    • Subdivision Name: SPRUCE CREEK GC

Private inquiry
Talk to the advisor on this listing.
Floor plans, HOA docs, off-market comparables, scheduling a private showing — one message, direct to the local specialist.

More like this

Active With Contract
$305,900
House
4 bds · 2 ba · 1,819 sqft
VISTA TRACE, BELLEVIEW
7682 SE 117TH PLACE
Active With Contract
$319,000
House
2 bds · 2 ba · 1,708 sqft
SPRUCE CREEK GC, SUMMERFIELD
9573 SE 124TH LOOP
Active With Contract
$330,500
House
4 bds · 2 ba · 2,029 sqft
VISTA TRACE, BELLEVIEW
7693 SE 116TH PLACE
New
Active With Contract
$375,000
House
3 bds · 2 ba · 2,121 sqft
SPRUCE CREEK GC, SUMMERFIELD
12201 SE 91ST AVENUE
Active With Contract
$425,000
House
4 bds · 3 ba · 2,480 sqft
ORANGE BLOSSOM HILLS, SUMMERFIELD
16324 SE 88TH AVENUE
Active With Contract
$425,000
House
3 bds · 2 ba · 1,583 sqft
ORANGE BLOSSOM HILLS UN 02, SUMMERFIELD
16283 SE 88TH AVENUE
-$26K
Active With Contract
$305,900
House
4 bds · 2 ba · 2,005 sqft
VISTA TRACE, BELLEVIEW
11542 SE 76TH COURT
Active With Contract
$298,570
House
4 bds · 2 ba · 1,828 sqft
AUTUMN GLEN, BELLEVIEW
7223 SE 112TH LANE

Market around this address

Live counts in the same area.
View all

The multiple listing information is provided by the Stellar MLS from a copyrighted compilation of listings. The compilation of listings and each individual listing are ©2026-present Stellar MLS. All Rights Reserved. The information provided is for consumers' personal, noncommercial use and may not be used for any purpose other than to identify prospective properties consumers may be interested in purchasing. All properties are subject to prior sale or withdrawal. All information provided is deemed reliable but is not guaranteed accurate, and should be independently verified. Listing courtesy of: RE/MAX PREMIER REALTY LADY LK