Sell Your Home
Get a free home valuation
Contact
Tell us about your needs
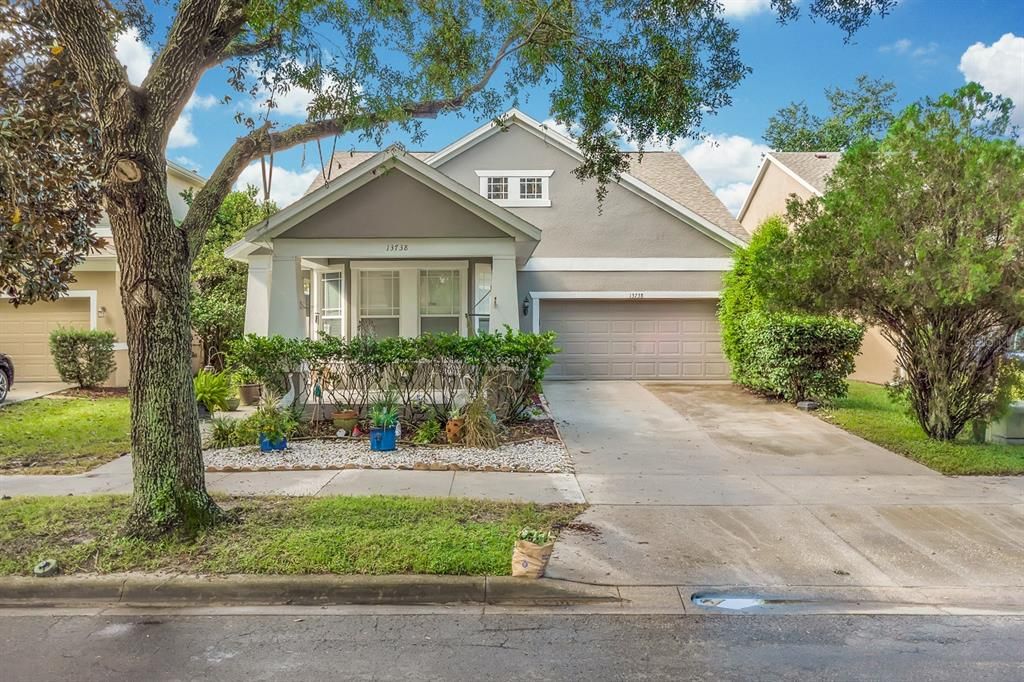
13738 EDEN ISLE BOULEVARD

House For Sale
$540,000

BTC: 6.25724218

ETH: 216.00000000

1 days
4 bds
2 ba
2,020 sqft

Overview

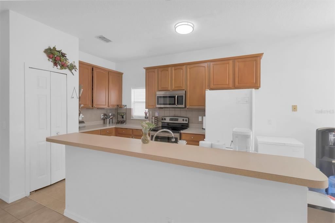
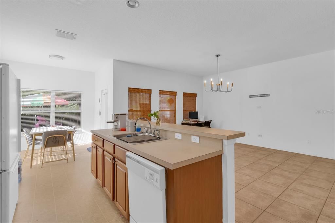
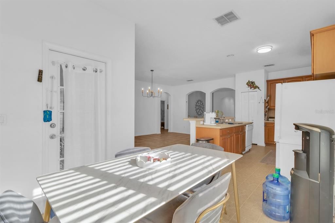
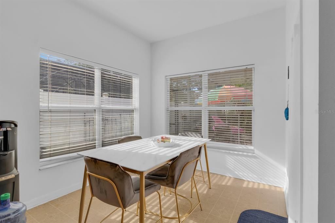
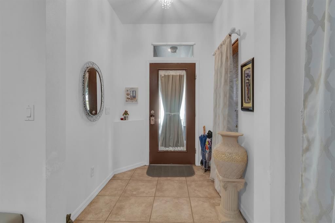
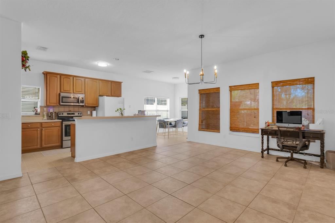
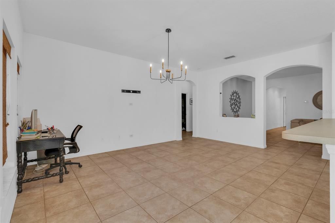
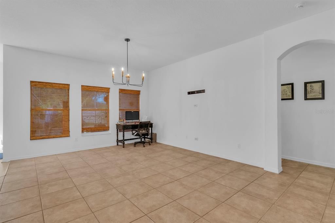
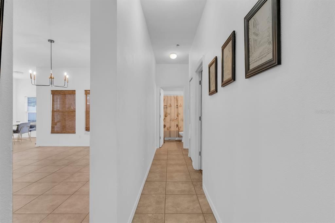
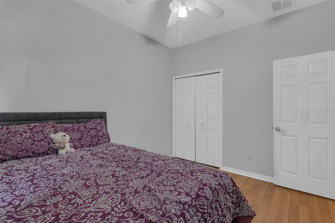
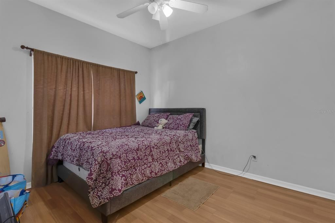
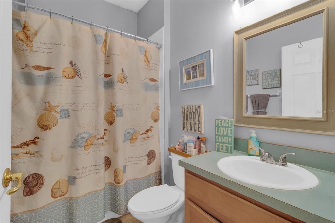
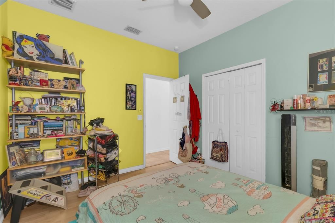
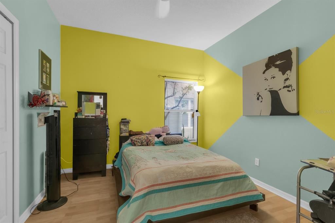
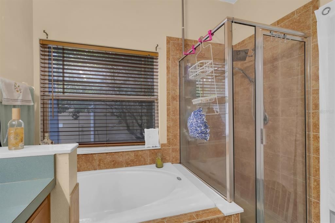
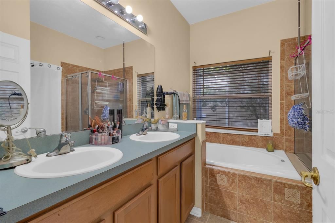
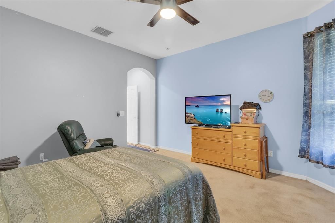
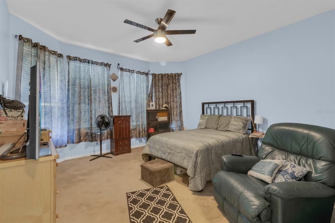
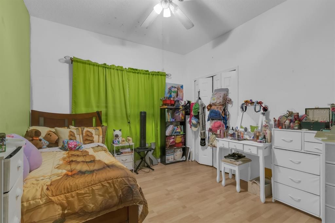
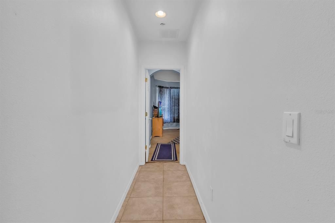
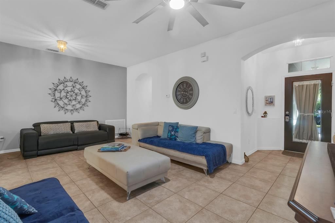
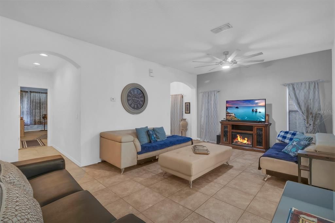
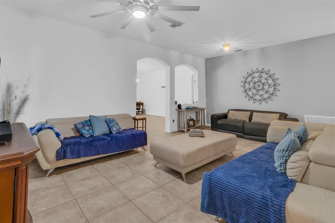
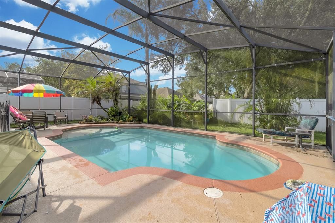
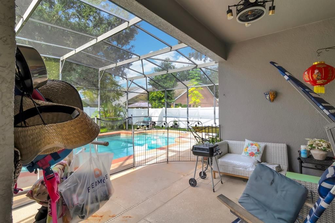
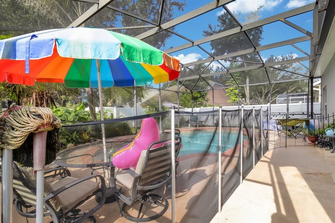
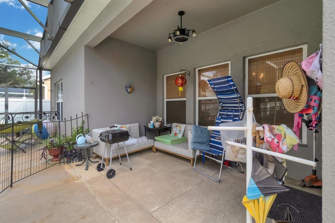
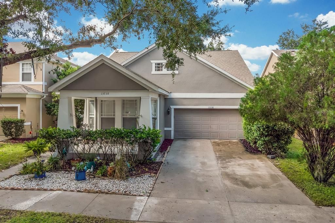
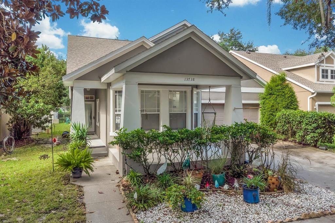
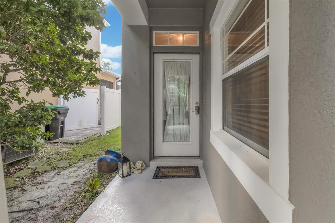
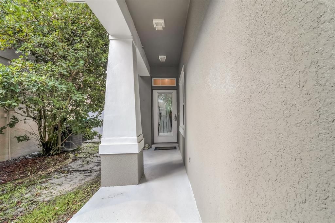
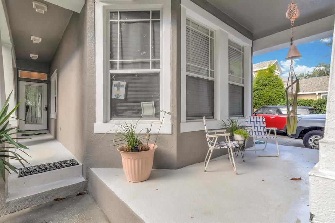
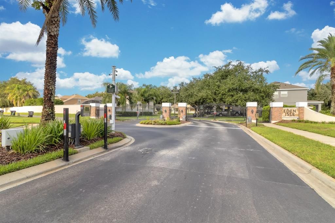
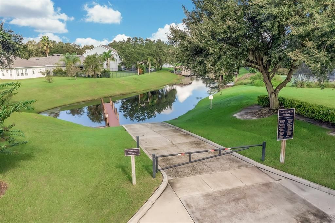
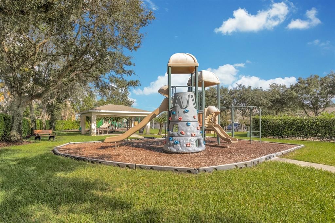
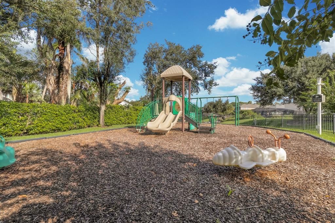
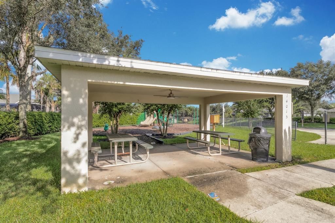
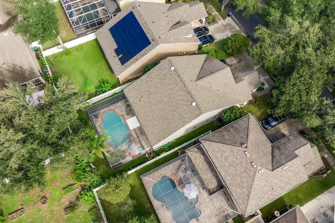
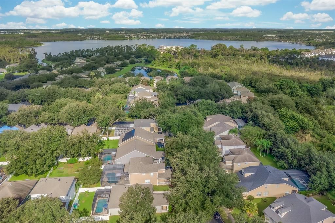
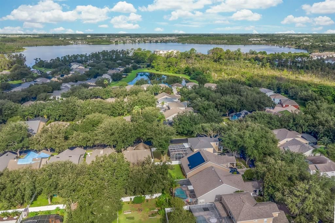
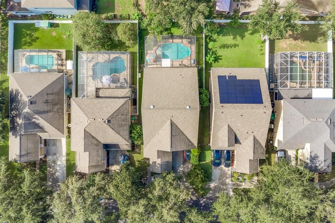
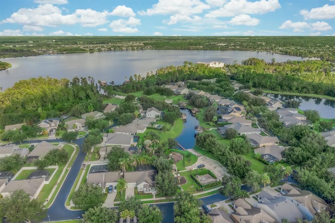
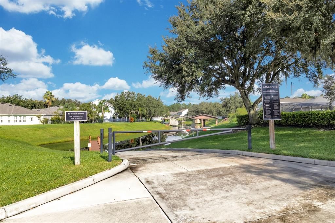
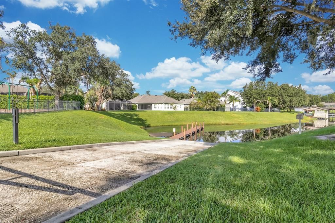
This 4-bedroom, 2-bath pool home in the gated community of Eden Isle offers approximately 2,020 square feet of single-story living with an open floor plan, high ceilings, and plenty of space for both everyday living and entertaining. Step outside and enjoy your own private Florida retreat featuring a screened-in pool and a fully fenced backyard; ideal for relaxing, entertaining, or enjoying the Florida sunshine. The spacious primary suite features an en-suite bathroom with a soaking tub, separate shower, double vanity, and plenty of room to unwind. Major improvements provide added peace of mind, including a roof replaced in 2022, HVAC system replaced in 2021, and a new hot water heater. Eden Isle residents enjoy access to a community playground and private community boat ramp on Lake Speer, making it easy to enjoy the Florida lifestyle both on and off the water. Conveniently located in sought-after Windermere with easy access to shopping, dining, entertainment, major roadways, and Central Florida's world-famous attractions. Schedule your private showing today!
Location

Details

Type:
Residential
Parking:
Driveway / Garage Door Opener
Year Built:
2003
Lot:
0.16 Acres
Heating:
Central
Price/sqft:
$267
Cooling:
Central Air
HOA:
$334

Valuation

Our model vs. what's actually selling nearby.
Estimate
$428,500
$323K – $542K
Confidence Low
List vs. estimate
$111K above estimate
List $540,000 · +26.0%
Our model says this listing is priced above recent comparable activity. Room to negotiate.
Price per sq ft
$267
-30.7% vs. city median $385
Based on
28 MLS comparables
Median of recent comparable listings. Sold comps use closing price, active listings use list price.

Highlights

Annual tax
$3,422
2025
HOA
$334/qtr
Pool
Child Safety Fence
View
Pool
Garage
2 car garage
Pets
Allowed
All facts and features
  • Flooring

    • Carpet

    • Laminate

    • Linoleum

    • Tile

    Heating

    • Central

    Cooling

    • Central Air

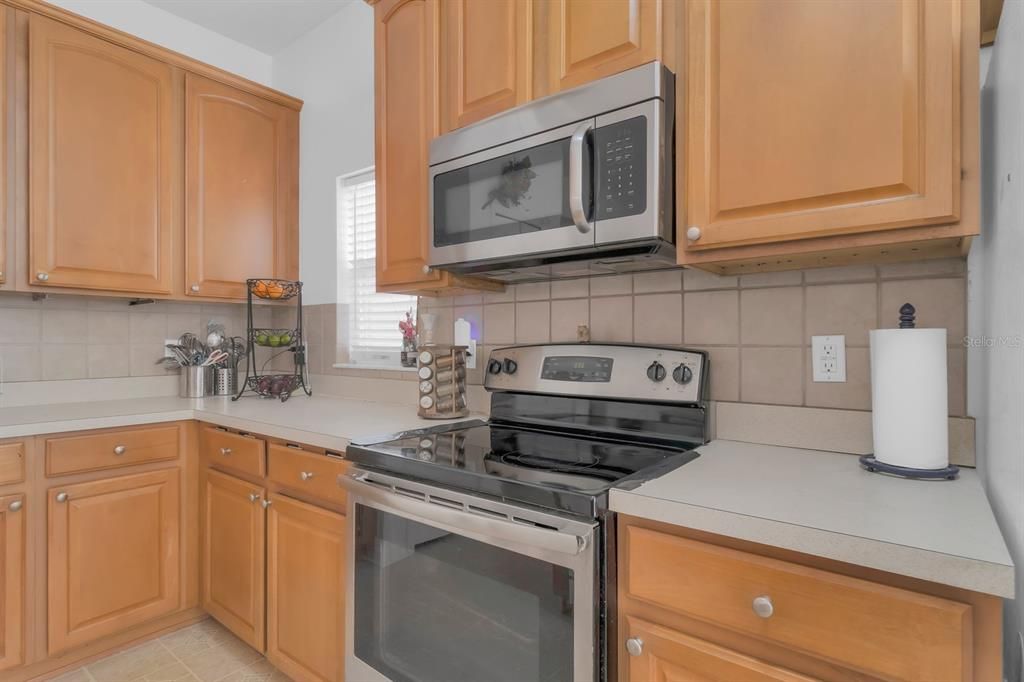
    Appliances

    • Dishwasher

    • Dryer

    • Microwave

    • Range

    • Refrigerator

    • Washer

    Other interior features

    • Ceiling Fan(s)

    • Eating Space In Kitchen

    • High Ceilings

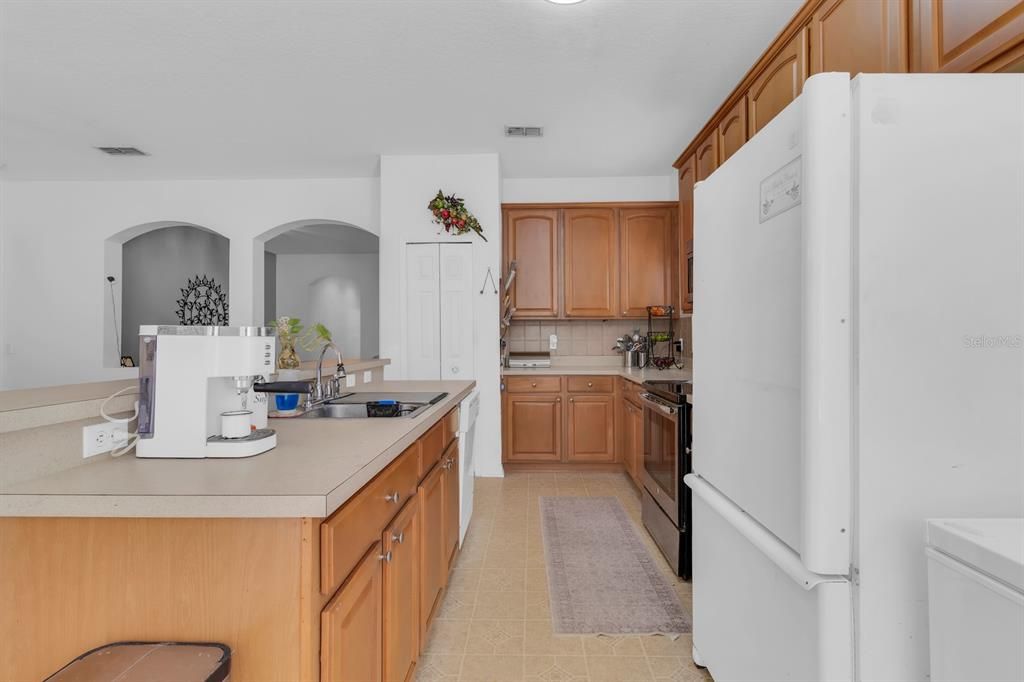
    • Kitchen/Family Room Combo

    • Open Floorplan

    • Solid Wood Cabinets

    • Thermostat

    • Walk-In Closet(s)

    Bedrooms and bathrooms

    • Bedrooms: 4

    • Full bathrooms: 2

  • Parking

    • Driveway

    • Garage Door Opener

    Property

    • Levels: One

    • Pool Private: Yes

    • Exterior Features: French Doors / Lighting / Private Mailbox / Private Yard / Sidewalk

    Lot

    • Lot: 0.16 Acres

    Other Property Information

    • Parcel Number: 222327152701280

    • Zoning: P-D

  • Type and style

    • Property Type: Residential

    • Property Sub Type: Single Family Residence

  • Utility

    • BB/HS Internet Available

    • Cable Available

    • Electricity Available

    • Phone Available

    • Public

    • Sewer Available

    • Water Available

  • Other financial information

    • HOA: $334

    • HOA Frequency: Quarterly

    • Annual tax amount: $3,422

  • Source details

    • MLS ID: S5158063

    Other facts

    • Construction Materials: Block / Stucco

    • Foundation Details: Slab

    • Laundry Features: Electric Dryer Hookup / Laundry Room / Washer Hookup

    • Lot Features: Sidewalk

    • Patio And Porch Features: Covered / Rear Porch / Screened

    • Pool Features: Child Safety Fence / In Ground

    • Window Features: Blinds

    • Direction Faces: Northeast

    • Garage Spaces: 2

    • Attached Garage: Yes

    • Garage: Yes

    • Living Area: 2020

    • Water Source: Public

    • Subdivision Name: WEST POINT COMMONS

Private inquiry
Talk to the advisor on this listing.
Floor plans, HOA docs, off-market comparables, scheduling a private showing — one message, direct to the local specialist.

More like this

For Sale
$420,000
Townhouse
3 bds · 2 ba · 1,868 sqft
HIGHLANDS/SUMMERLAKE GRVS PH I, WINTER GARDEN
15717 KINNOW MANDARIN LANE
For Sale
$569,900
House
4 bds · 4 ba · 2,623 sqft
BELLE MEADE-PH I B D & G, WINTER GARDEN
1630 CHANDELLE LANE
For Sale
$448,990
House
3 bds · 2 ba · 1,345 sqft
STONE CREEK, WINTER GARDEN
15318 BEAMLEIGH ROAD
For Sale
$669,990
House
4 bds · 2 ba · 2,635 sqft
SUMMERLAKE PD PH 2C-2E, WINTER GARDEN
15601 DAHOON HOLLY LANE
New
For Sale
$586,542
Townhouse
3 bds · 2 ba · 1,699 sqft
LAKE CAWOOD COVE, WINDERMERE
13317 LUSH LIME ALLEY
New
For Sale
$625,000
House
4 bds · 2 ba · 2,683 sqft
LAKES/WINDERMERE PH 02A, WINDERMERE
12809 HOLDENBURY LANE
New
For Sale
$598,800
House
4 bds · 3 ba · 2,224 sqft
ORCHARD HILLS, WINTER GARDEN
14543 SABAL CREST WAY
New
For Sale
$620,000
House
3 bds · 2 ba · 2,095 sqft
LAKE HANCOCK PRESERVE, WINTER GARDEN
8091 BOWERY DRIVE

Market around this address

Live counts in the same area.
View all

The multiple listing information is provided by the Stellar MLS from a copyrighted compilation of listings. The compilation of listings and each individual listing are ©2026-present Stellar MLS. All Rights Reserved. The information provided is for consumers' personal, noncommercial use and may not be used for any purpose other than to identify prospective properties consumers may be interested in purchasing. All properties are subject to prior sale or withdrawal. All information provided is deemed reliable but is not guaranteed accurate, and should be independently verified. Listing courtesy of: THE PROPERTY FIRM