Sell Your Home
Get a free home valuation
Contact
Tell us about your needs
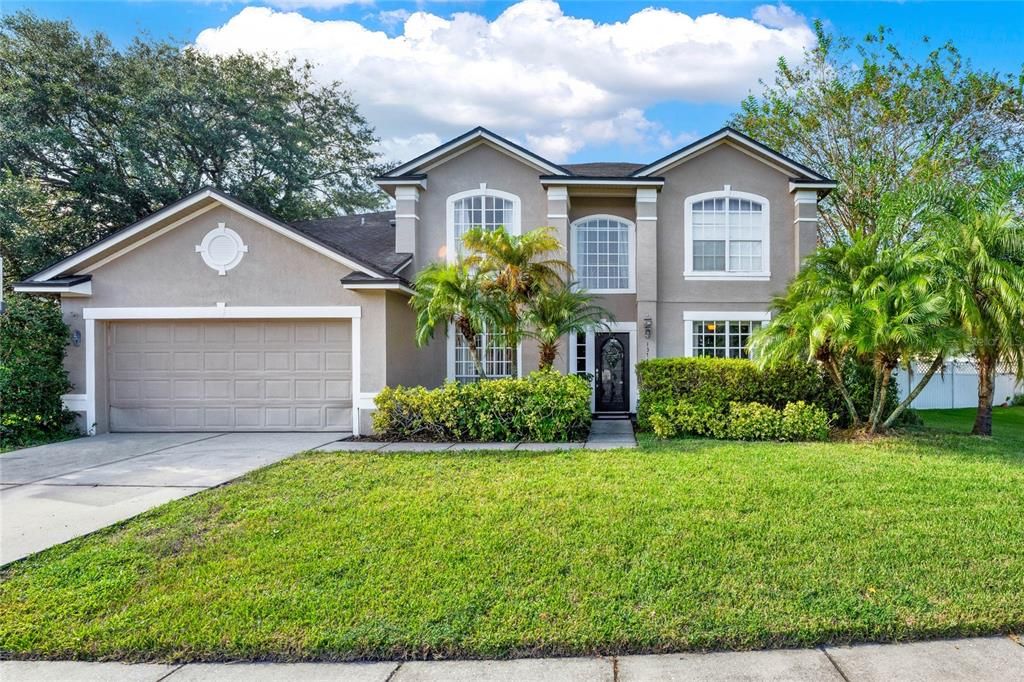
13743 BLUEWATER CIRCLE

House Recently Sold
$610,000

BTC: 7.29490552

ETH: 250.82236842

Sold on: 2024-11-06
1 days
4 bds
2 ba
2,732 sqft

Overview

Discover your dream oasis in this exquisite 4-bedroom, 2.5-bathroom pool home nestled in the serene Waterford Lakes community. Boasting 2,732 square feet of living space, this home offers a perfect blend of comfort, style, and breathtaking views. Enter through the grand second-story entrance and be greeted by an abundance of natural light. The flexible floor plan features an office/den/flex space, a formal dining room, and a spacious family room with a cozy fireplace. Enjoy meal time in the beautiful, open concept, spacious kitchen complete with an island, stainless steel appliances, 42-inch cabinets, and granite countertops. An adjacent dinette offers stunning views of the sparkling pool and serene water feature. The primary suite is a true retreat, located on the first floor for added convenience. Indulge in the luxurious jetted tub, enjoy the invigorating walk-in shower, and relax in the spacious walk-in closet. Upstairs, you'll find three additional bedrooms and a large loft with engineered wood flooring, providing ample space for family and guests. Step outside to your private backyard oasis, featuring a sparkling pool and a serene water view. Enjoy breathtaking sunsets and create lasting memories with loved ones. This meticulously maintained home is located in the sought-after Waterford Lakes Community, offering a resort-style lifestyle with amenities such as a dog park, playground, pool, racquetball courts, and tennis courts. With easy access to major highways, restaurants, and shopping, this home provides the perfect balance of convenience and tranquility. Don't miss this opportunity to own a truly exceptional property. Schedule your private tour today!

Location

Details

Type:
Residential
Parking:
No Data
Year Built:
1996
Lot:
0.22 Acres
Heating:
Central / Electric
Price/sqft:
$219
Cooling:
Central Air
HOA:
$220

Valuation

Our model vs. what's actually selling nearby.
Estimate
$635,000
$593K – $721K
Confidence Medium
List vs. estimate
$36K below estimate
List $599,000 · -5.7%
Our model says this listing is priced below recent comparable activity. Expect competition.
Price per sq ft
$219
-15.2% vs. city median $258
Based on
8 MLS comparables
Median of recent comparable listings. Sold comps use closing price, active listings use list price.

Highlights

Annual tax
$3,392
2023
HOA
$220/qtr
Pool
In Ground
Garage
2 car garage
Pets
Allowed
All facts and features
  • Flooring

    • Engineered Hardwood

    • Tile

    Heating

    • Central

    • Electric

    Cooling

    • Central Air

    Appliances

    • Dishwasher

    • Disposal

    • Dryer

    • Electric Water Heater

    • Microwave

    • Range

    • Refrigerator

    • Washer

    Other interior features

    • Cathedral Ceiling(s)

    • Ceiling Fan(s)

    • Central Vacuum

    • High Ceilings

    • Open Floorplan

    • Primary Bedroom Main Floor

    • Solid Wood Cabinets

    • Stone Counters

    • Thermostat

    • Vaulted Ceiling(s)

    • Walk-In Closet(s)

    • Window Treatments

    Bedrooms and bathrooms

    • Bedrooms: 4

    • Bathrooms: 1

    • Full bathrooms: 2

  • Property

    • Levels: Two

    • Pool Private: Yes

    • Exterior Features: Irrigation System / Lighting / Sidewalk / Sliding Doors

    Lot

    • Lot: 0.22 Acres

    Other Property Information

    • Parcel Number: 262231910701680

    • Zoning: P-D

  • Type and style

    • Property Type: Residential

    • Property Sub Type: Single Family Residence

  • Utility

    • Cable Available

    • Electricity Available

  • Other financial information

    • HOA: $220

    • HOA Frequency: Quarterly

    • Annual tax amount: $3,392

  • Source details

    • MLS ID: O6244487

    Other facts

    • Construction Materials: Block / Concrete / Stucco

    • Foundation Details: Slab

    • Laundry Features: Laundry Closet

    • Pool Features: In Ground

    • Direction Faces: Southeast

    • Fireplace: Yes

    • Garage Spaces: 2

    • Attached Garage: Yes

    • Garage: Yes

    • Living Area: 2732

    • Water Source: Public

    • Subdivision Name: WATERFORD LAKES TR N31B

Private inquiry
Talk to the advisor on this listing.
Floor plans, HOA docs, off-market comparables, scheduling a private showing — one message, direct to the local specialist.

More like this

Recently Sold
$475,000
House
3 bds · 2 ba · 2,102 sqft
WATERFORD LAKES TR N08, ORLANDO
12775 FORESTEDGE CIRCLE
Recently Sold
$575,000
House
3 bds · 3 ba · 2,316 sqft
WATERFORD LAKES TR N08, ORLANDO
12712 FORESTEDGE CIRCLE
Recently Sold
$495,000
House
4 bds · 2 ba · 2,487 sqft
WATERFORD LAKES TR N07 PH 02, ORLANDO
1343 LOCHBREEZE WAY
Recently Sold
$439,900
House
4 bds · 2 ba · 1,811 sqft
HUCKLEBERRY FIELDS TRACTS N9 & N10, ORLANDO
12715 RAFTSMEN COURT
Recently Sold
$455,000
House
3 bds · 2 ba · 1,728 sqft
0000, ORLANDO
1394 KEARIN LANE
Recently Sold
$610,000
House
4 bds · 3 ba · 3,410 sqft
CYPRESS POINTE/CYPRESS SPGS, ORLANDO
1732 AMARYLLIS CIRCLE
Recently Sold
$518,790
House
5 bds · 3 ba · 2,231 sqft
EVERBE PHASE 1A, ORLANDO
6973 SUNRISE CRESCENT ALY
Recently Sold
$415,000
House
3 bds · 2 ba · 1,518 sqft
DEER RUN SOUTH PUD PH 01 PRCL 11, ORLANDO
13027 DESERT FOREST COURT

Market around this address

Live counts in the same area.
View all

The multiple listing information is provided by the Stellar MLS from a copyrighted compilation of listings. The compilation of listings and each individual listing are ©2026-present Stellar MLS. All Rights Reserved. The information provided is for consumers' personal, noncommercial use and may not be used for any purpose other than to identify prospective properties consumers may be interested in purchasing. All properties are subject to prior sale or withdrawal. All information provided is deemed reliable but is not guaranteed accurate, and should be independently verified. Listing courtesy of: CREEGAN GROUP