Sell Your Home
Get a free home valuation
Contact
Tell us about your needs

1377 BRENWAY DRIVE

House Active With Contract
$335,000

BTC: 4.33376455

ETH: 136.79052675

New
5 bds
3 ba
1,944 sqft

Overview

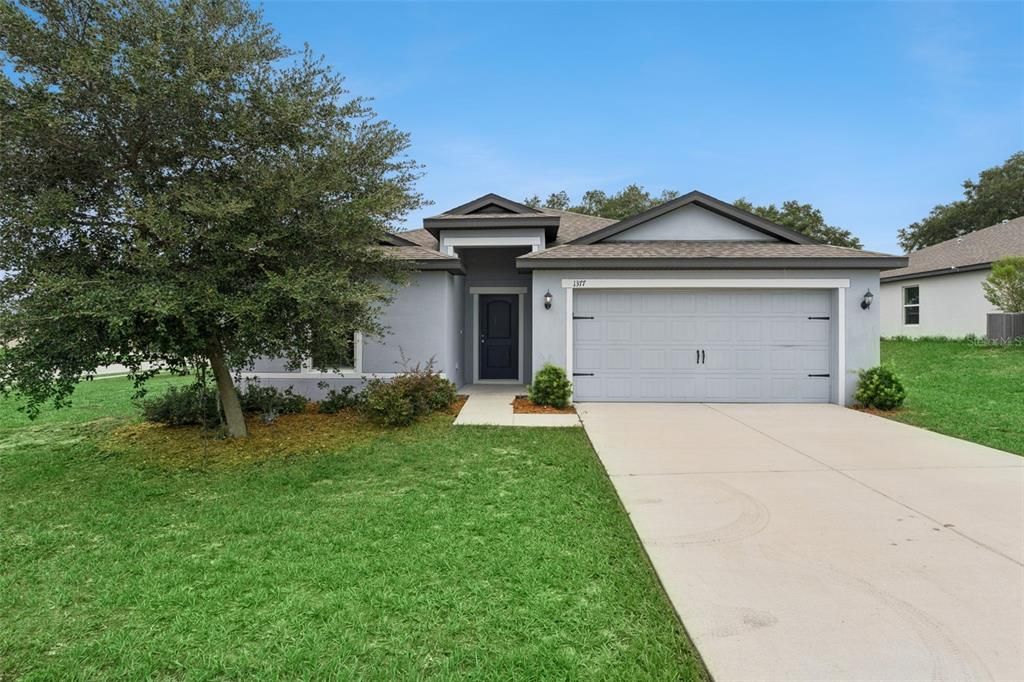
Welcome to 1377 Brenway Drive in the desirable Lake Jackson Ridge community of Mascotte, Florida. This beautifully maintained 5-bedroom, 3-bathroom home offers 1,944 square feet of thoughtfully designed living space on an oversized 0.32-acre corner lot, providing the perfect combination of comfort, functionality, and outdoor space. Inside, you'll love the bright open concept layout featuring elegant tile flooring throughout the main living areas, plush carpet in the bedrooms, soaring ceilings, and an abundance of natural light. The kitchen showcases tall cabinetry, beautiful stone countertops, stainless steel appliances, and generous counter space overlooking the spacious family room ideal for entertaining or everyday living. The split-bedroom floor plan provides privacy while offering flexibility for multigenerational living, guests, or a home office. The spacious primary suite features a large walk-in closet and private ensuite bath, while four additional bedrooms provide room for everyone. Situated on a premium corner homesite with a two-car garage and garage door opener, this home offers exceptional curb appeal and outdoor possibilities. Located within the growing City of Mascotte, residents enjoy convenient access to State Road 50, Highway 33, US-27, and Florida's Turnpike, making commuting to Clermont, Orlando, Lakeland, and surrounding areas easy. Nearby attractions include Lake Jackson, the Clermont Chain of Lakes, the new Mascotte Sports Complex, local parks, shopping, dining, and Central Florida's world-famous attractions. Whether you're searching for your forever home or simply need additional space in one of Central Florida's fastest-growing communities, this move in ready property delivers outstanding value

Location

Details

Type:
Residential
Parking:
Driveway / Garage Door Opener
Year Built:
2021
Lot:
0.32 Acres
Heating:
Central / Electric
Price/sqft:
$172
Cooling:
Central Air
HOA:
$360

Valuation

Our model vs. what's actually selling nearby.
Estimate
$425,000
$350K – $521K
Confidence Low
List vs. estimate
$90K below estimate
List $335,000 · -21.2%
Our model says this listing is priced below recent comparable activity. Expect competition.
Price per sq ft
$172
-11.7% vs. city median $195
Based on
5 MLS comparables
Median of recent comparable listings. Sold comps use closing price, active listings use list price.

Highlights

Annual tax
$5,820
2025
HOA
$360/yr
View
Trees/Woods
Garage
2 car garage
Pets
Allowed
All facts and features
  • Flooring

    • Carpet

    • Ceramic Tile

    Heating

    • Central

    • Electric

    Cooling

    • Central Air

    Appliances

    • Dishwasher

    • Disposal

    • Electric Water Heater

    • Microwave

    • Range

    • Refrigerator

    Other interior features

    • Ceiling Fan(s)

    • Living Room/Dining Room Combo

    • Open Floorplan

    • Stone Counters

    • Walk-In Closet(s)

    Bedrooms and bathrooms

    • Bedrooms: 5

    • Full bathrooms: 3

  • Parking

    • Driveway

    • Garage Door Opener

    Property

    • Levels: One

    • Exterior Features: Irrigation System / Sidewalk / Sliding Doors

    Lot

    • Lot: 0.32 Acres

    Other Property Information

    • Parcel Number: 102224001500035800

    • Zoning: RES

  • Type and style

    • Property Type: Residential

    • Property Sub Type: Single Family Residence

  • Utility

    • Cable Available

    • Electricity Connected

    • Public

    • Sewer Connected

    • Street Lights

    • Water Connected

  • Other financial information

    • HOA: $360

    • HOA Frequency: Annually

    • Annual tax amount: $5,820

  • Source details

    • MLS ID: O6430457

    Other facts

    • Construction Materials: Block / Stucco

    • Foundation Details: Slab

    • Laundry Features: Inside / Laundry Room

    • Lot Features: Corner Lot / In County / Landscaped / Sidewalk

    • Patio And Porch Features: Covered / Rear Porch

    • Window Features: Blinds

    • Direction Faces: Northwest

    • Architectural Style: Ranch

    • Garage Spaces: 2

    • Attached Garage: Yes

    • Garage: Yes

    • Living Area: 1944

    • Water Source: Public

    • Subdivision Name: LAKE JACKSON RIDGE

Private inquiry
Talk to the advisor on this listing.
Floor plans, HOA docs, off-market comparables, scheduling a private showing — one message, direct to the local specialist.

More like this

Active With Contract
$324,490
House
4 bds · 2 ba · 1,600 sqft
WATERSTONE 40GC, GROVELAND
297 CERAMIC COURT
New
Active With Contract
$348,490
House
4 bds · 2 ba · 2,034 sqft
WATERSTONE 40GC, GROVELAND
281 CERAMIC LANE
+$8K
Active With Contract
$359,000
House
4 bds · 2 ba · 1,813 sqft
WATERSTONE, GROVELAND
237 STREAMWATER WAY
New
Active With Contract
$349,490
House
4 bds · 2 ba · 2,034 sqft
WATERSTONE 40GC, GROVELAND
606 CHANNEL WAY
New
Active With Contract
$406,168
House
4 bds · 2 ba · 1,998 sqft
VILLA PASS ONX HOMES, MASCOTTE
6368 CHORUS DRIVE
New
Active With Contract
$399,900
House
5 bds · 3 ba · 2,804 sqft
SHEARWATER ESTATES, MASCOTTE
15623 MERLIN AVENUE
+$5K
Active With Contract
$303,490
House
3 bds · 2 ba · 1,424 sqft
WATERSTONE 40GC, GROVELAND
7726 MARBLE STREET
Active With Contract
$369,900
House
4 bds · 2 ba · 1,998 sqft
VILLA PASS ONX HOMES, MASCOTTE
6177 CHORUS DRIVE

Market around this address

Live counts in the same area.
View all

The multiple listing information is provided by the Stellar MLS from a copyrighted compilation of listings. The compilation of listings and each individual listing are ©2026-present Stellar MLS. All Rights Reserved. The information provided is for consumers' personal, noncommercial use and may not be used for any purpose other than to identify prospective properties consumers may be interested in purchasing. All properties are subject to prior sale or withdrawal. All information provided is deemed reliable but is not guaranteed accurate, and should be independently verified. Listing courtesy of: EXP REALTY LLC