Sell Your Home
Get a free home valuation
Contact
Tell us about your needs
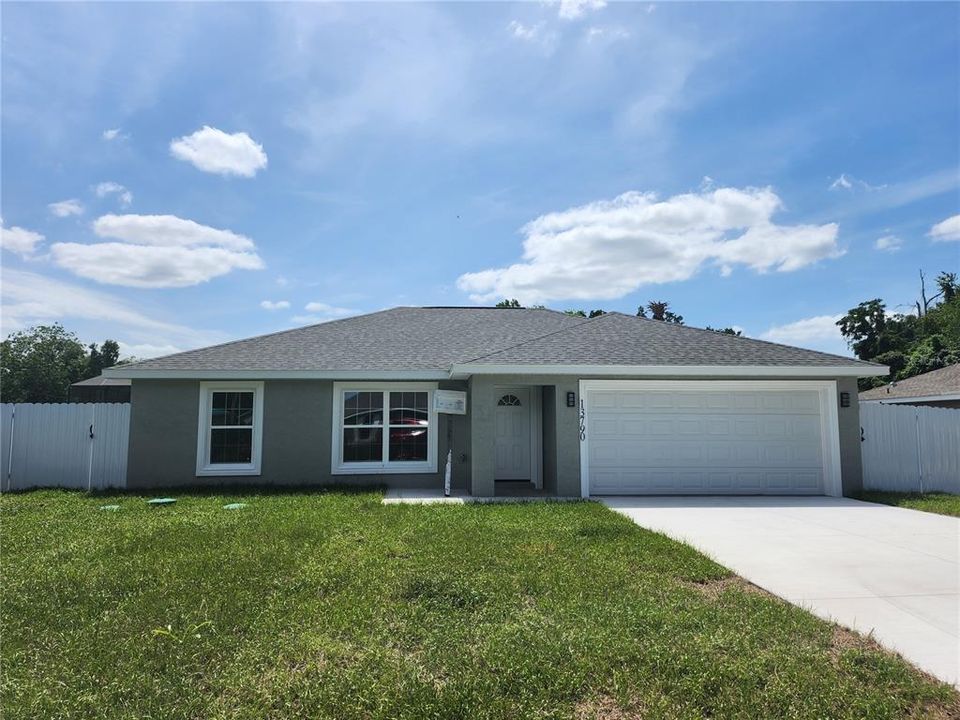
13790 SE 40TH COURT

House Active With Contract
$259,999

BTC: 3.98893832

ETH: 136.65170500

80 days
3 bds
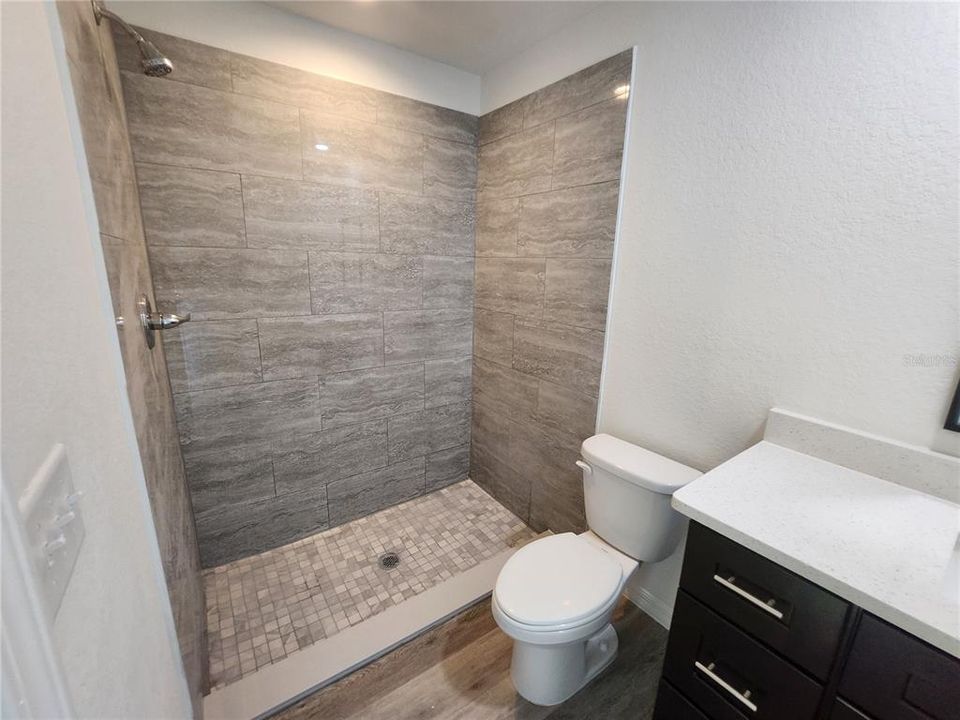
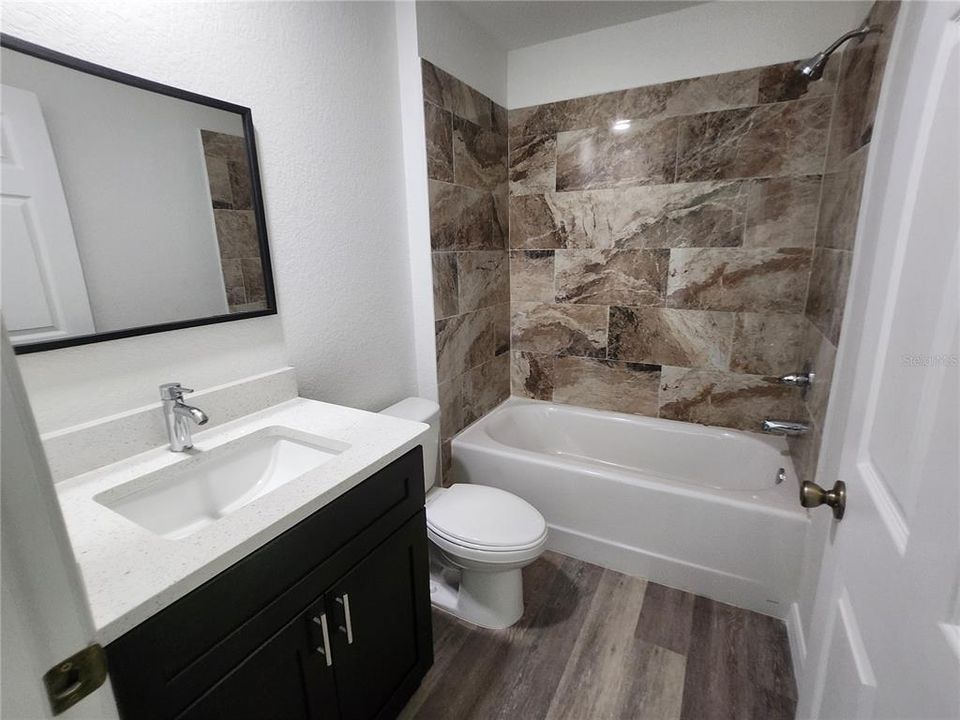
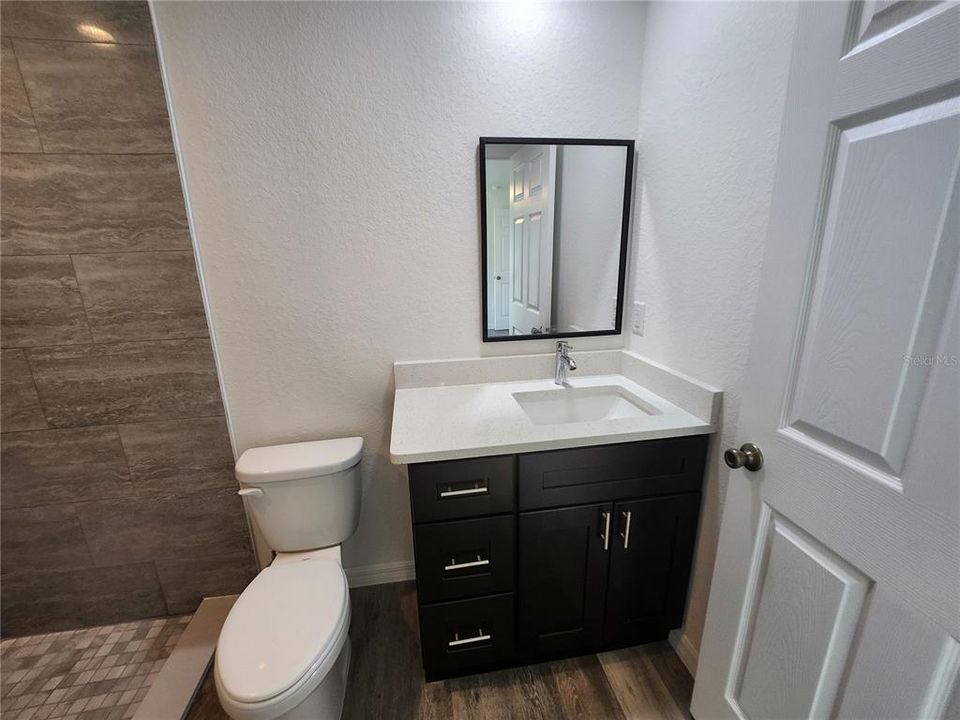
2 ba
1,349 sqft

Overview

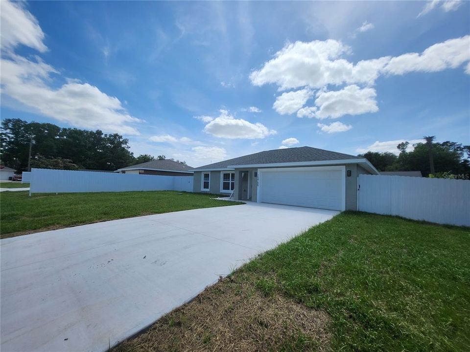
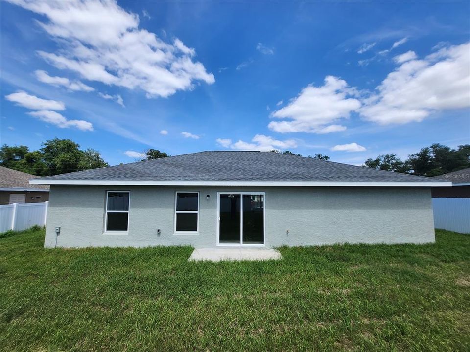
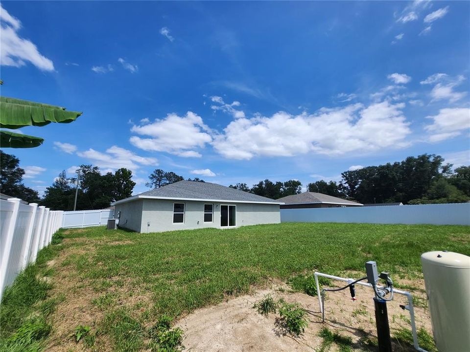
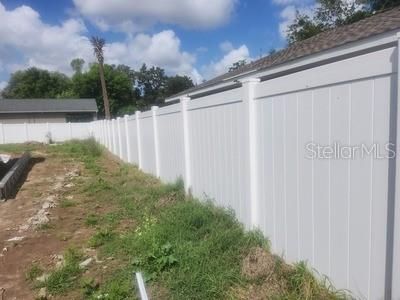
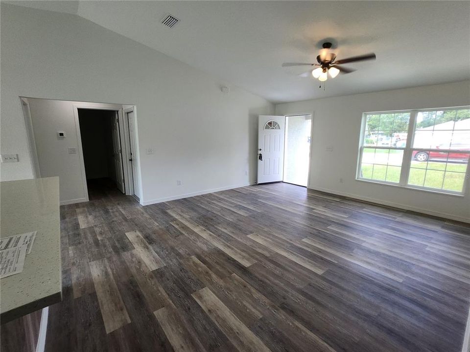
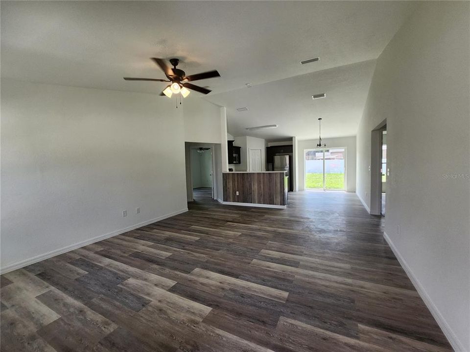
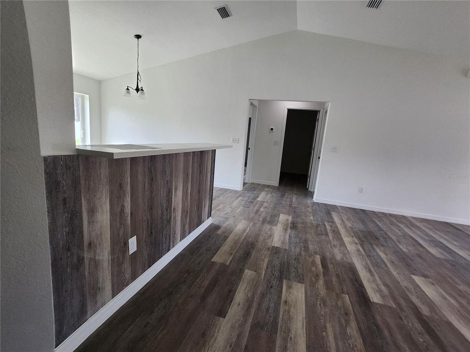
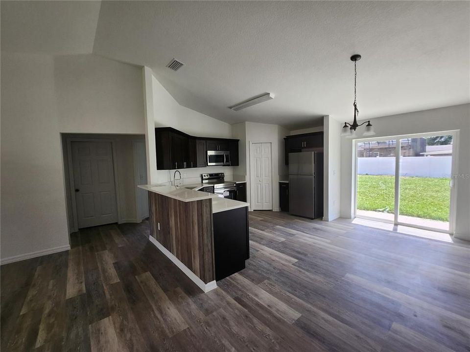
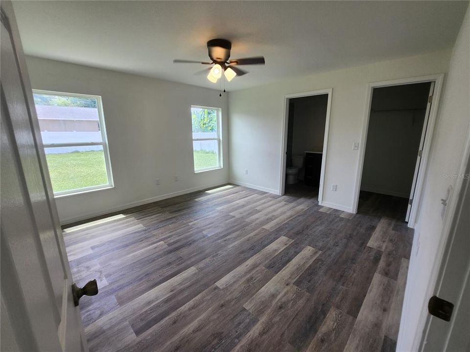
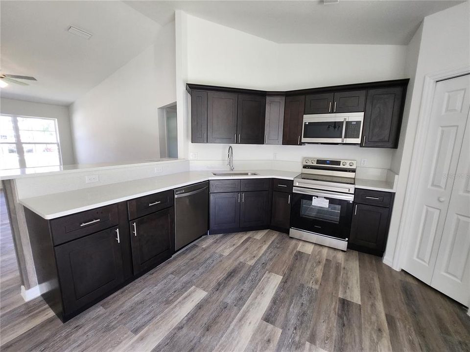
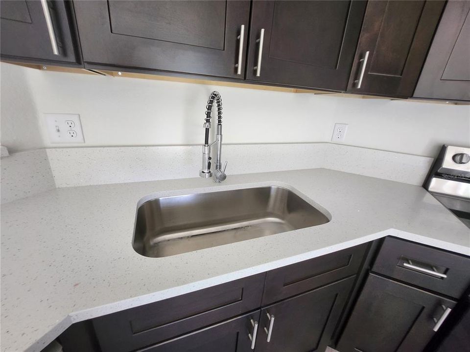
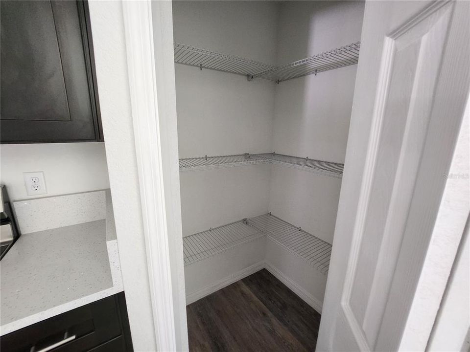
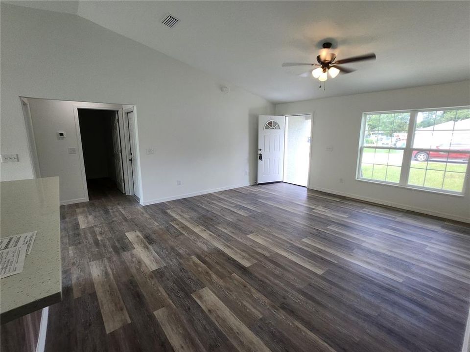
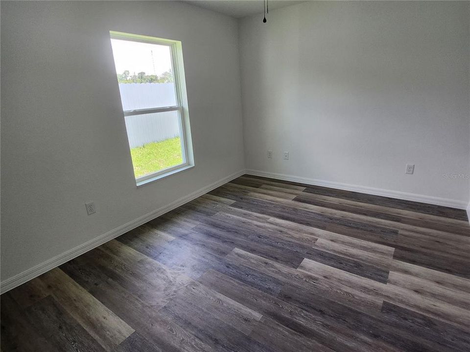
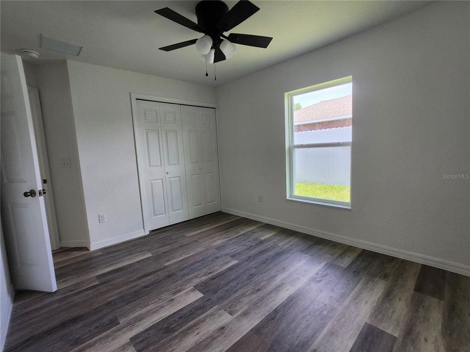
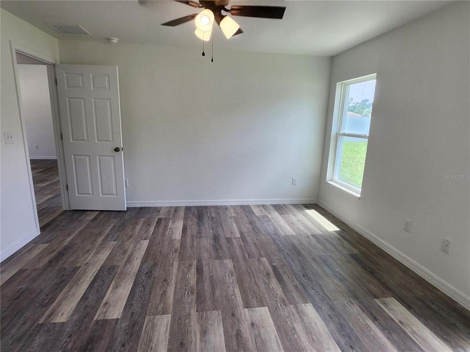
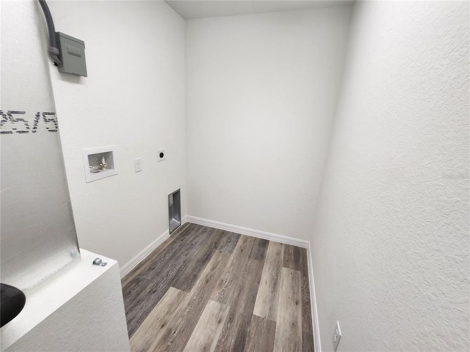
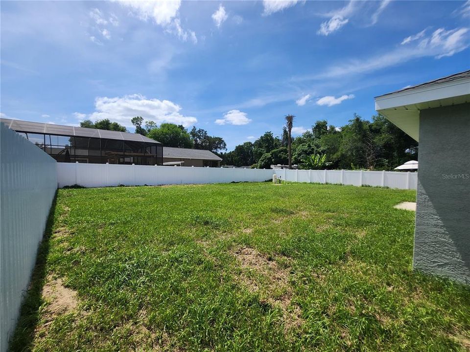
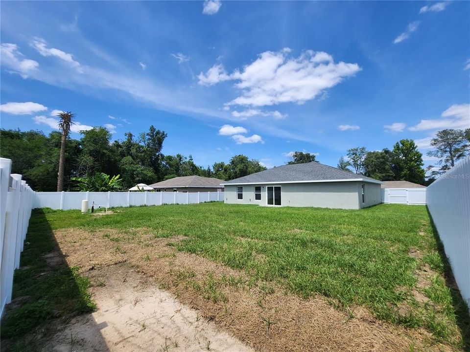
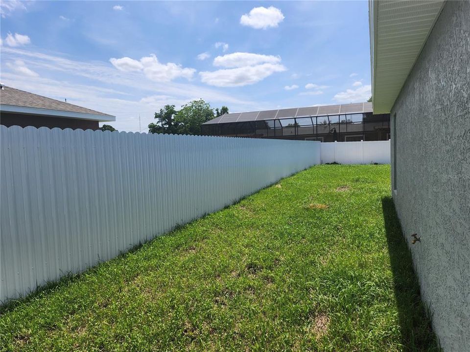
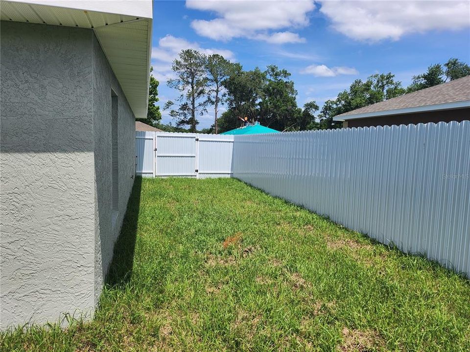
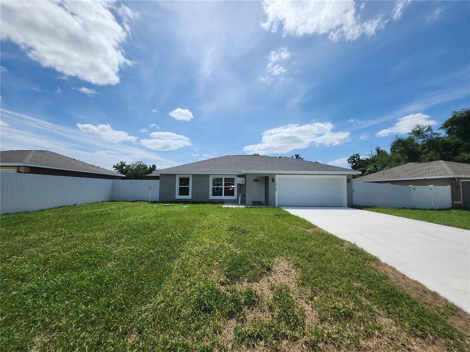
Under Construction. Look no further. This 2026 NEW block home in Belleview Heights Estates is the one GREAT price, price to sell. Vinyl fence. Close to shopping, hotels, hospital, restaurants, Lake Weir. Just minutes from The Villages. Easy access to Hwy 75/Turnpike.

Location

Details

Type:
Residential
Parking:
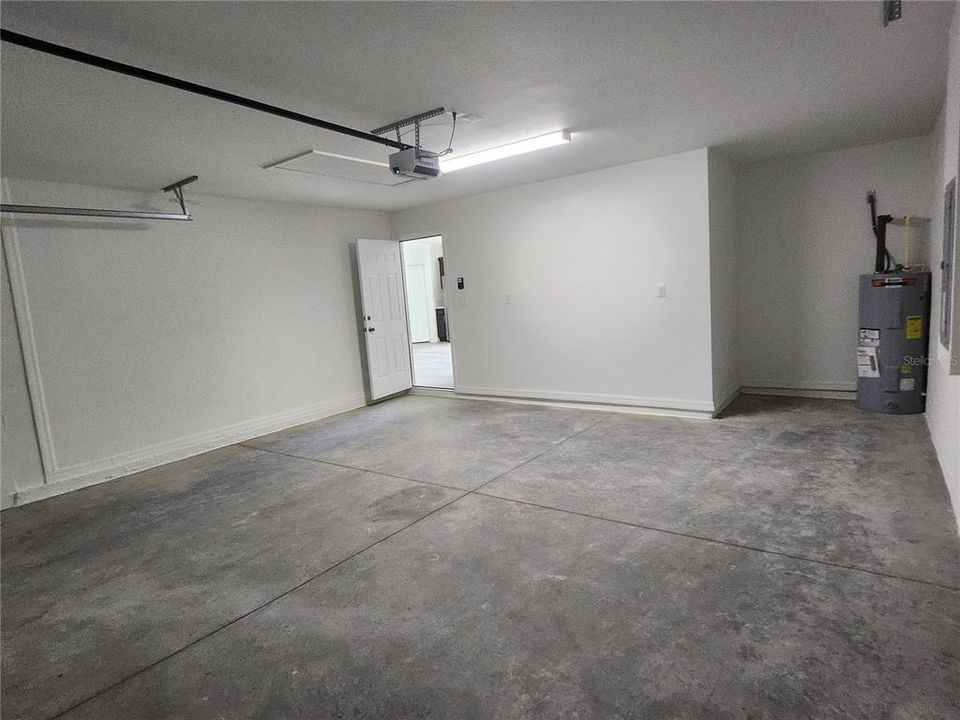
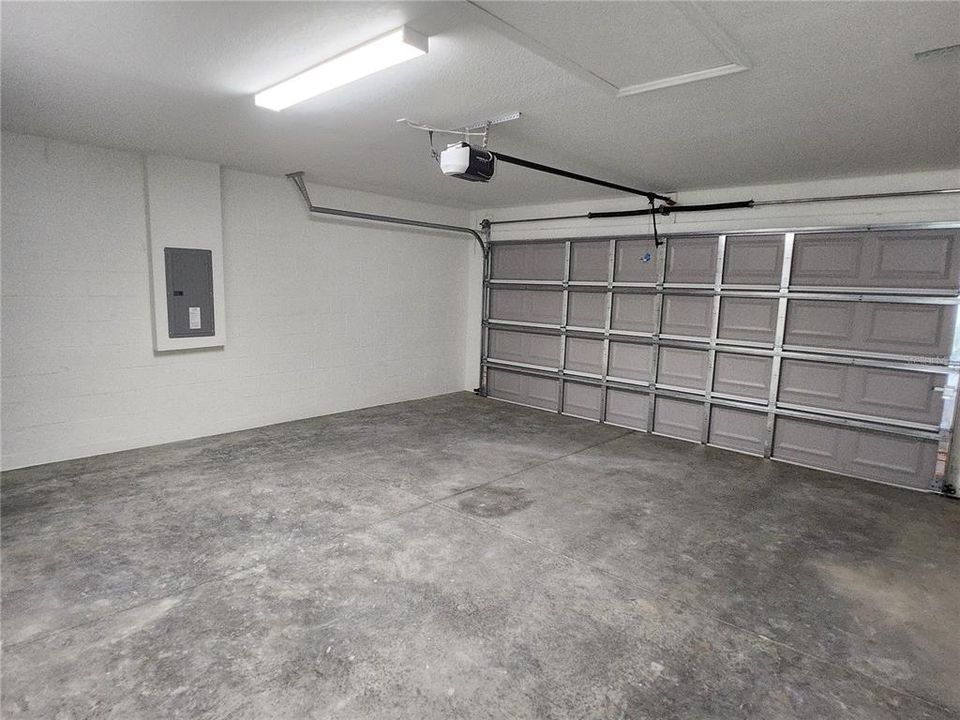
Garage Door Opener / Under Building
Year Built:
2026
Lot:
0.22 Acres
Heating:
Central
Price/sqft:
$193
Cooling:
Central Air
HOA:
No Data

Valuation

Our model vs. what's actually selling nearby.
Estimate
$256,700
$239K – $284K
Confidence Medium
List vs. estimate
At estimate
List $259,999 · +1.3%
List is in line with recent comparable activity.
Price per sq ft
$192
+0.4% vs. city median $191
Based on
68 MLS comparables
Median of recent comparable listings. Sold comps use closing price, active listings use list price.

Highlights

Annual tax
$369
2025
Garage
2 car garage
All facts and features
  • Flooring

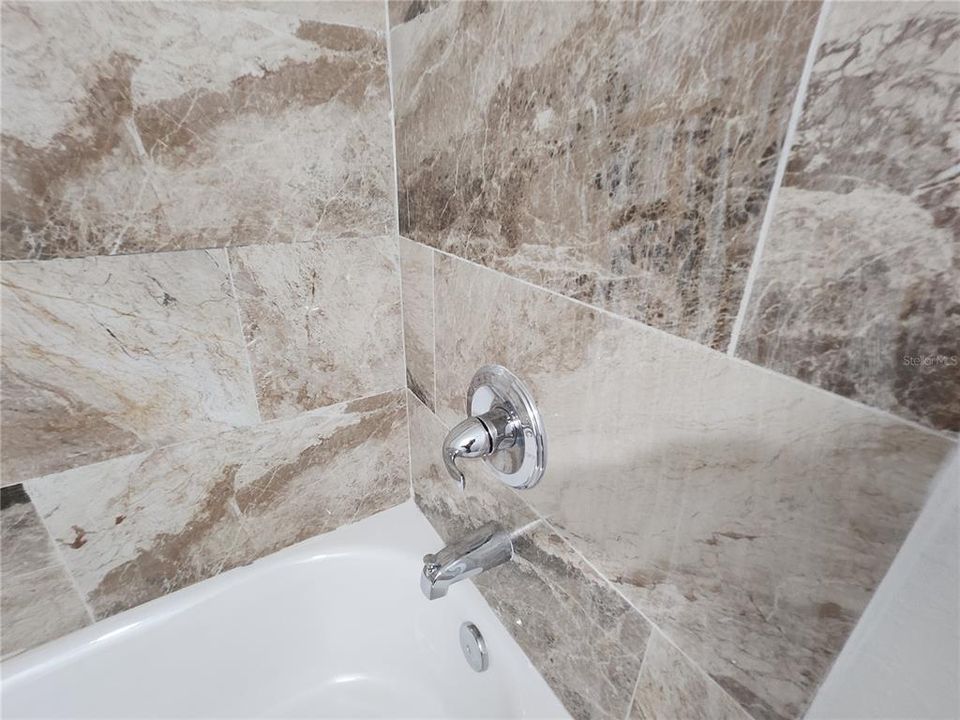
    • Tile

    Heating

    • Central

    Cooling

    • Central Air

    Appliances

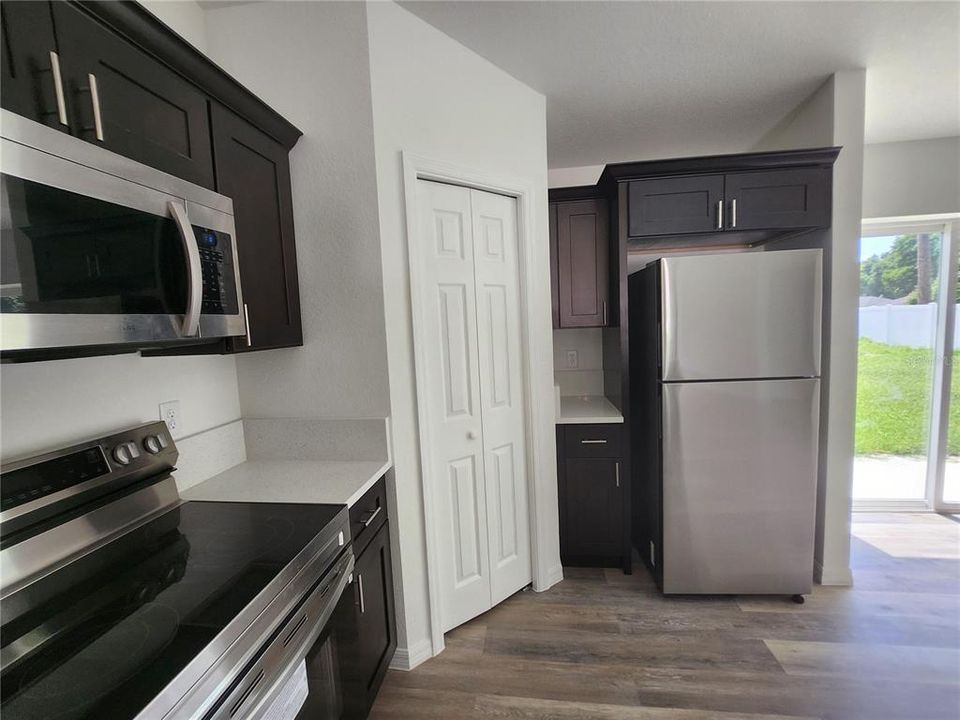
    • Dishwasher

    • Range

    • Refrigerator

    Other interior features

    • High Ceilings

    • Primary Bedroom Main Floor

    • Thermostat

    • Vaulted Ceiling(s)

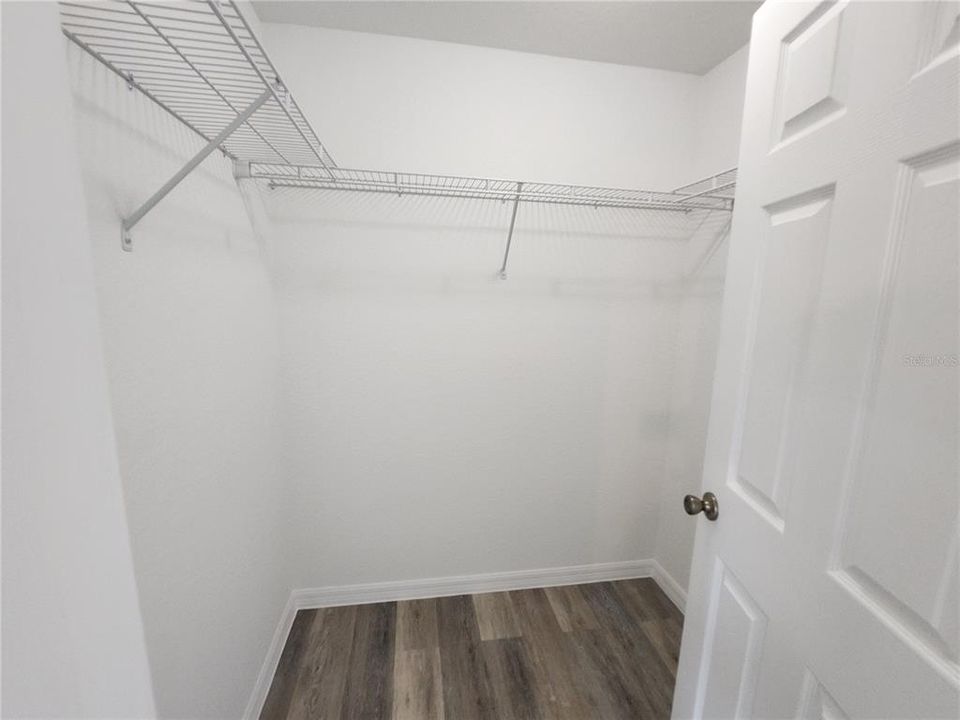
    • Walk-In Closet(s)

    Bedrooms and bathrooms

    • Bedrooms: 3

    • Full bathrooms: 2

  • Parking

    • Garage Door Opener

    • Under Building

    Property

    • Levels: One

    • Exterior Features: Private Yard / Sliding Doors

    Lot

    • Lot: 0.22 Acres

    Other Property Information

    • Parcel Number: 4202027039

    • Zoning: R1

  • Type and style

    • Property Type: Residential

    • Property Sub Type: Single Family Residence

  • Utility

    • Electricity Connected

  • Other financial information

    • Annual tax amount: $369

  • Source details

    • MLS ID: OM722058

    Other facts

    • Construction Materials: Block / Concrete / Stucco

    • Foundation Details: Slab

    • Laundry Features: Laundry Room

    • Direction Faces: East

    • Garage Spaces: 2

    • Attached Garage: Yes

    • Garage: Yes

    • Living Area: 1349

    • Water Source: Well

    • Lot Size Dimensions: 75 x 125

    • Subdivision Name: BELLEVIEW HTS ESTS UN 2

Private inquiry
Talk to the advisor on this listing.
Floor plans, HOA docs, off-market comparables, scheduling a private showing — one message, direct to the local specialist.

More like this

Active With Contract
$285,900
House
4 bds · 2 ba · 1,715 sqft
BENNAH OAKS, BELLEVIEW
12841 SE 55TH AVENUE
Active With Contract
$325,000
Lots/Land
7.36 acres
BELLEVIEW, BELLEVIEW
6601 SE 119TH STREET
New
Active With Contract
$325,000
House
3 bds · 2 ba · 1,679 sqft
BELLEVIEW HEIGHTS ESTATES, SUMMERFIELD
4220 SE 135TH LANE
New
Active With Contract
$280,000
3 bds · 2 ba · 1,520 sqft
BELLEVIEW BIG OAKS, SUMMERFIELD
13655 SE 25TH AVENUE
Active With Contract
$255,000
House
3 bds · 2 ba · 1,251 sqft
BELLEVIEW HEIGHTS ESTATE, SUMMERFIELD
14481 SE 38TH TERRACE
Active With Contract
$190,000
House
3 bds · 2 ba · 1,553 sqft
BELLEVIEW HEIGHTS ESTATE, SUMMERFIELD
4657 SE 136TH STREET
-$70K
Active With Contract
$229,999
House
3 bds · 2 ba · 1,073 sqft
BELLEVIEW HEIGHTS ESTATES UN 17, SUMMERFIELD
2873 SE 140TH PLACE
Active With Contract
$259,000
6 bds · 2 ba · 2,278 sqft
BELLEVIEW HILLS ESTATE, SUMMERFIELD
14365 SE 63RD AVENUE

Market around this address

Live counts in the same area.
View all

The multiple listing information is provided by the Stellar MLS from a copyrighted compilation of listings. The compilation of listings and each individual listing are ©2026-present Stellar MLS. All Rights Reserved. The information provided is for consumers' personal, noncommercial use and may not be used for any purpose other than to identify prospective properties consumers may be interested in purchasing. All properties are subject to prior sale or withdrawal. All information provided is deemed reliable but is not guaranteed accurate, and should be independently verified. Listing courtesy of: CENTURY 21 AFFILIATES