Sell Your Home
Get a free home valuation
Contact
Tell us about your needs

13797 RANGELAND BOULEVARD

House For Sale
$549,900

BTC: 6.99173554

ETH: 217.30883225

9 days
4 bds
3 ba
2,441 sqft

Overview

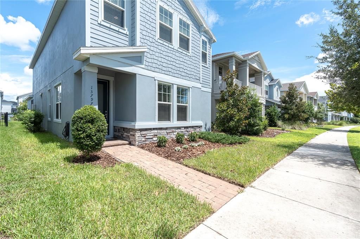
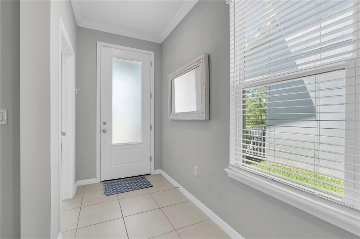
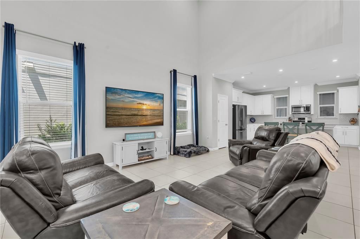
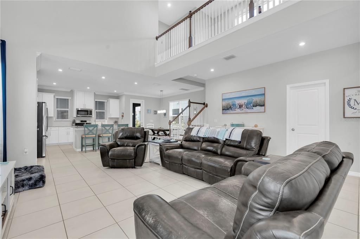
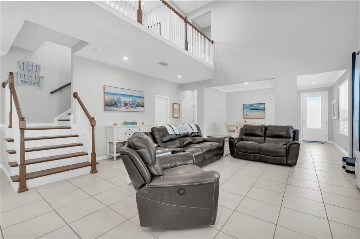
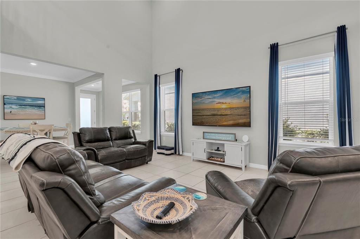
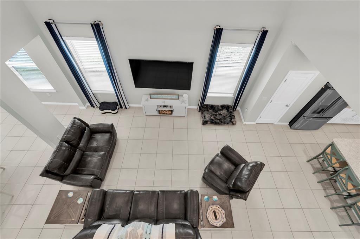
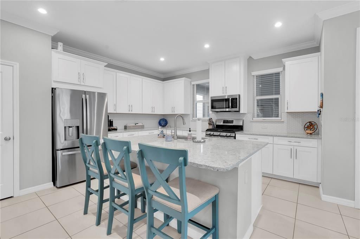
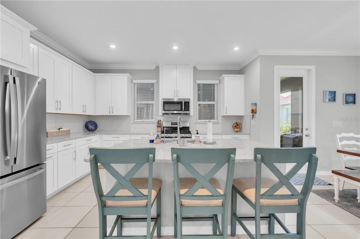
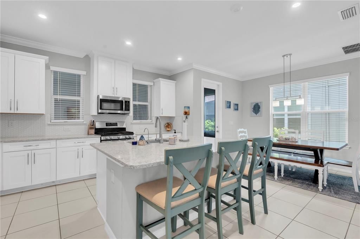
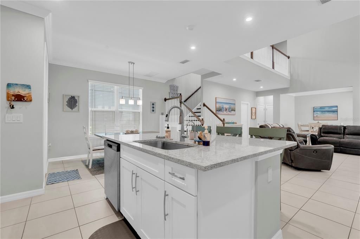
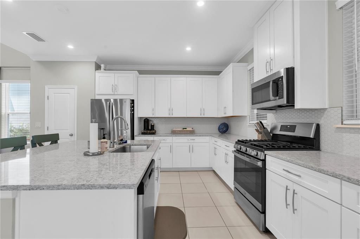
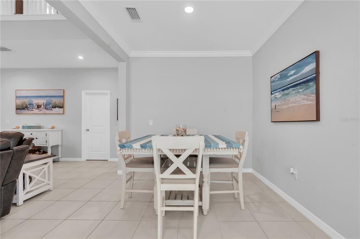
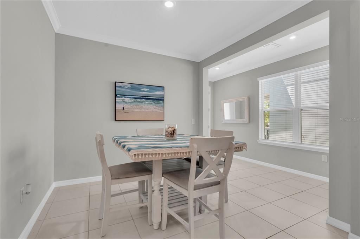
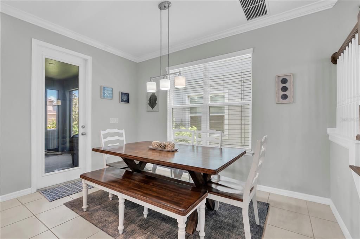
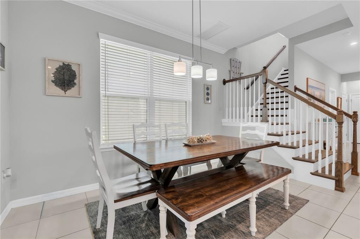
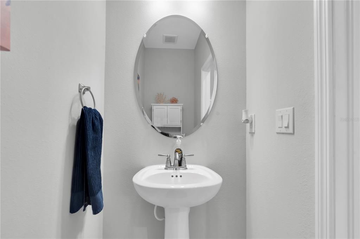
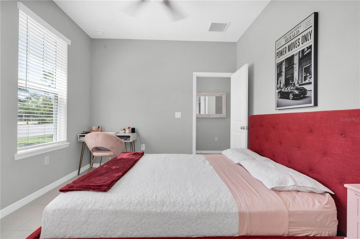
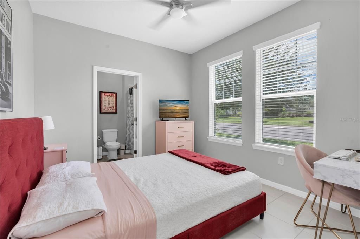
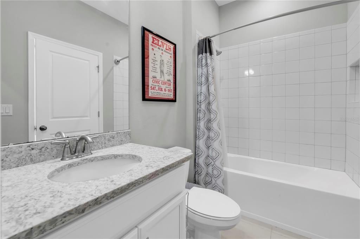
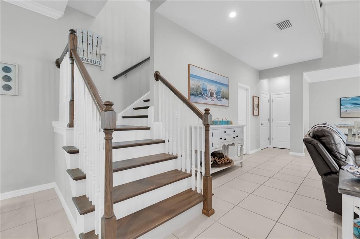
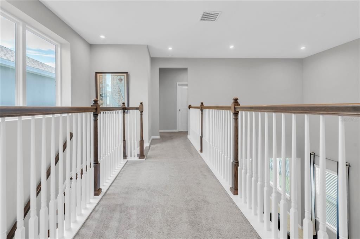
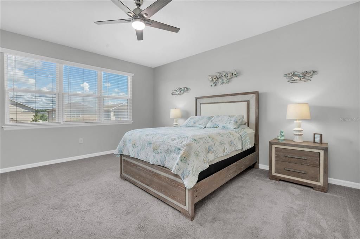
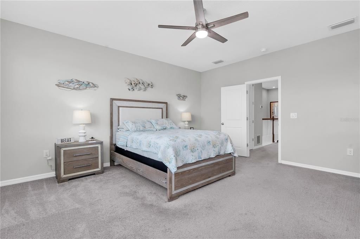
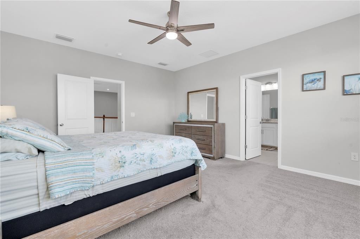
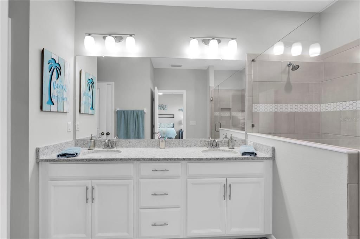
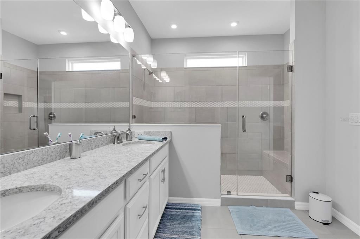
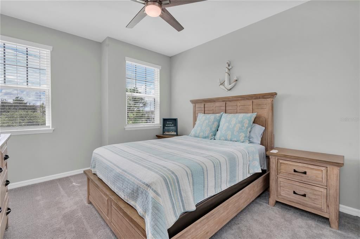
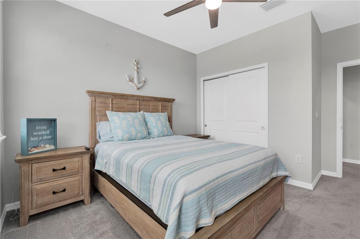
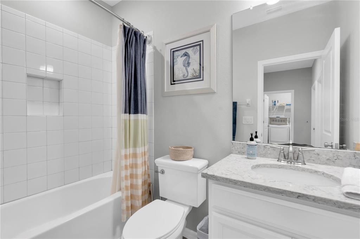
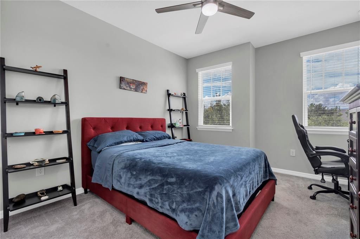
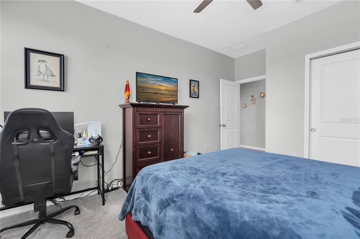
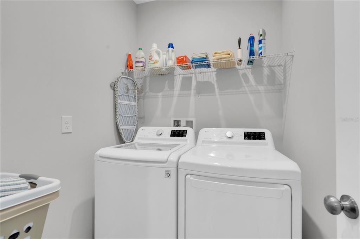
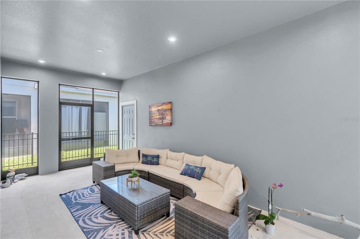
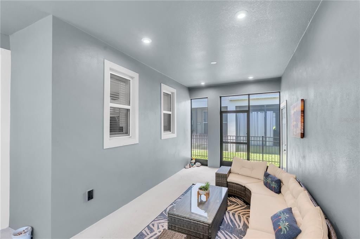
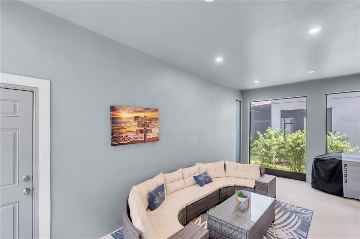
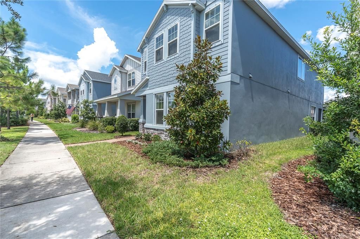
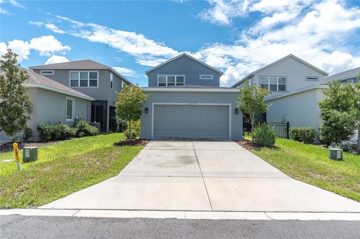
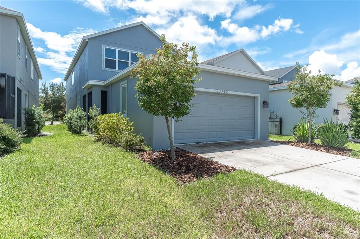
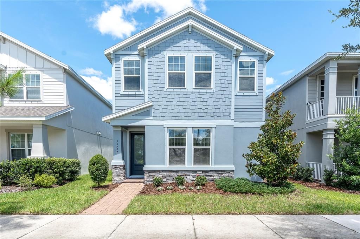
Welcome to this beautifully maintained 4-bedroom, 3.5-bath home in Stansil at Starkey Ranch, where a fresh coastal-inspired interior, thoughtful upgrades, and an exceptionally convenient location come together. From the moment you enter, soaring ceilings, crown molding, abundant windows, and recessed lighting create a bright and welcoming atmosphere. Tile flooring flows throughout the first floor, complementing the spacious open-concept layout designed for both everyday living and entertaining. At the heart of the home, the kitchen features 42-inch white cabinetry with crown molding, quartz countertops, a tile backsplash, stainless steel appliances, gas range, oversized single-basin sink, and plenty of workspace overlooking the main living areas. The first floor also offers a private bedroom with a full bathroom—perfect for guests, a home office, or multigenerational living—along with an additional half bath for convenience. Wood stairs lead to the second floor, where the private primary suite offers a relaxing retreat with dual vanities, a large walk-in shower with beautiful tilework, and an expansive walk-in closet. Two additional guest bedrooms, another full bathroom, and a conveniently located upstairs laundry room complete the second level. Outside, enjoy the screened patio and low-maintenance backyard, along with a 2-car rear-entry garage with alley access. The rear garage keeps vehicles and garage doors tucked away from the front of the home, creating a more attractive, welcoming streetscape and enhancing the home's charming front elevation. One of this home's standout features is its location. Enjoy the space and community atmosphere of suburban living while still being able to walk to nearby restaurants, sushi, pizza, World of Beer, grocery shopping, nail salons, and other everyday conveniences. Add in everything Starkey Ranch has to offer—including community pools, activity director, miles of trails, parks, recreation, and neighborhood amenities—and this home delivers a lifestyle that is both active and incredibly convenient. Meticulously cared for by its owner and showing like a model, this home offers 4 bedrooms, 3.5 baths, a 2-car garage, flexible living spaces, and a location that makes it easy to enjoy the best of Starkey Ranch. Optional - Seller willing to sell fully furnished (negotiable price for furniture)! Exterior repainted July 2026!

Location

Details

Type:
Residential
Parking:
No Data
Year Built:
2022
Lot:
0.10 Acres
Heating:
Central
Price/sqft:
$225
Cooling:
Central Air
HOA:
$85

Valuation

Our model vs. what's actually selling nearby.
Estimate
$471,495
$291K – $574K
Confidence Low
List vs. estimate
$78K above estimate
List $549,900 · +16.6%
Our model says this listing is priced above recent comparable activity. Room to negotiate.
Price per sq ft
$225
-21.3% vs. city median $286
Based on
56 MLS comparables
Median of recent comparable listings. Sold comps use closing price, active listings use list price.

Highlights

Annual tax
$10,853
2025
HOA
$85/yr
Common Area Taxes, Community Pool, Trash
Garage
2 car garage
Furnished
Negotiable
Pets
Allowed
All facts and features
  • Flooring

    • Carpet

    • Ceramic Tile

    Heating

    • Central

    Cooling

    • Central Air

    Appliances

    • Dishwasher

    • Microwave

    • Range

    • Refrigerator

    Other interior features

    • Ceiling Fan(s)

    • Crown Molding

    • Open Floorplan

    • PrimaryBedroom Upstairs

    • Solid Wood Cabinets

    • Split Bedroom

    • Stone Counters

    • Walk-In Closet(s)

    • Window Treatments

    Bedrooms and bathrooms

    • Bedrooms: 4

    • Bathrooms: 1

    • Full bathrooms: 3

  • Property

    • Levels: Two

    • Exterior Features: Lighting / Private Entrance / Sidewalk / Sliding Doors

    Lot

    • Lot: 0.10 Acres

    Other Property Information

    • Parcel Number: 172627016.0000.00126.0

    • Zoning: MPUD

  • Type and style

    • Property Type: Residential

    • Property Sub Type: Single Family Residence

  • Utility

    • Electricity Connected

    • Natural Gas Connected

    • Public

    • Sewer Connected

    • Sprinkler Recycled

    • Street Lights

    • Underground Utilities

    • Water Connected

  • Other financial information

    • HOA: $85

    • HOA Frequency: Annually

    • Annual tax amount: $10,853

  • Source details

    • MLS ID: TB8545009

    Other facts

    • Construction Materials: Block

    • Foundation Details: Slab

    • Laundry Features: Inside / Laundry Room / Upper Level

    • Patio And Porch Features: Covered / Patio / Screened

    • Window Features: Double Pane Windows / ENERGY STAR Qualified Windows / Shutters

    • Direction Faces: South

    • Garage Spaces: 2

    • Attached Garage: Yes

    • Garage: Yes

    • Living Area: 2441

    • Water Source: Public

    • Subdivision Name: STARKEY RANCH PH 2 PCLS 8 & 9

Private inquiry
Talk to the advisor on this listing.
Floor plans, HOA docs, off-market comparables, scheduling a private showing — one message, direct to the local specialist.

More like this

New
For Sale
$419,000
House
3 bds · 2 ba · 1,796 sqft
TRINITY PRESERVE PH 1, TRINITY
1797 HADDEN HALL PLACE
New
For Sale
$470,000
House
4 bds · 2 ba · 1,993 sqft
VILLAGES/TRINITY LAKES, NEW PORT RICHEY
12343 MOSS LAKE LOOP
New
For Sale
$550,000
House
5 bds · 3 ba · 2,605 sqft
SOUTH BRANCH PRESERVE PH 2A &, ODESSA
3072 STORYBROOK PRESERVE DRIVE
New
For Sale
$389,900
House
3 bds · 2 ba · 2,196 sqft
ASHLEY LAKES PH 2A, ODESSA
13939 JACOBSON DRIVE
New
For Sale
$460,000
House
3 bds · 2 ba · 1,683 sqft
HERITAGE SPGS VILLAGE 23, TRINITY
12027 FERN TERRACE COURT
For Sale
$419,000
House
3 bds · 2 ba · 1,950 sqft
HERITAGE SPGS VILLAGE 12 UNIT 01 02, TRINITY
1004 SWEET JASMINE DRIVE
For Sale
$659,000
House
4 bds · 2 ba · 3,232 sqft
TRINITY EAST REP, TRINITY
1231 KETZAL DRIVE
For Sale
$389,000
House
3 bds · 2 ba · 1,954 sqft
HERITAGE SPRINGS, TRINITY
1017 SWEET JASMINE DRIVE

Market around this address

Live counts in the same area.
View all

The multiple listing information is provided by the Stellar MLS from a copyrighted compilation of listings. The compilation of listings and each individual listing are ©2026-present Stellar MLS. All Rights Reserved. The information provided is for consumers' personal, noncommercial use and may not be used for any purpose other than to identify prospective properties consumers may be interested in purchasing. All properties are subject to prior sale or withdrawal. All information provided is deemed reliable but is not guaranteed accurate, and should be independently verified. Listing courtesy of: RE/MAX ACTION FIRST OF FLORIDA