Sell Your Home
Get a free home valuation
Contact
Tell us about your needs

1380 AQUA VIEW LANE

House Active With Contract
$1,390,000

BTC: 21.32555999

ETH: 730.56384813

133 days
Waterfront
4 bds
3 ba
2,198 sqft

Overview

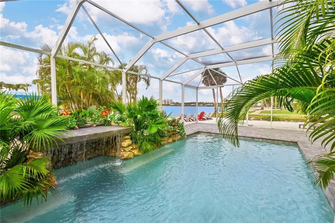
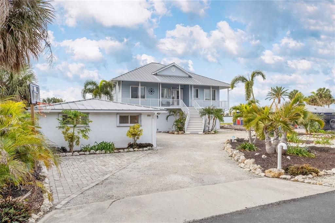
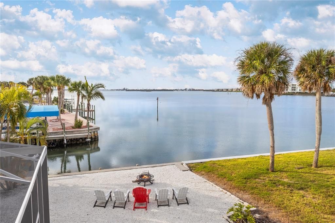
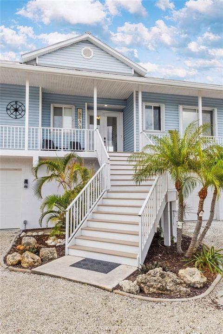
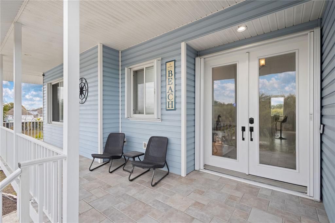
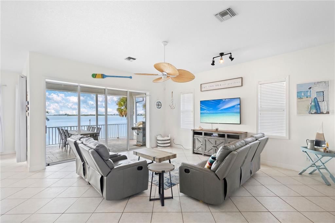
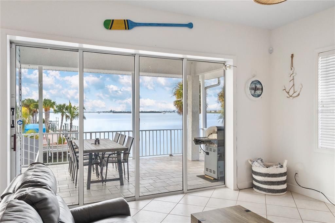
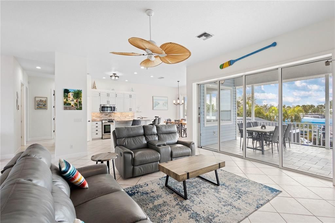
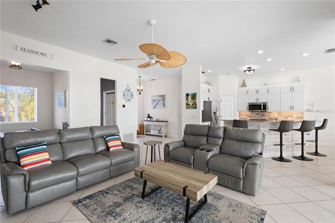
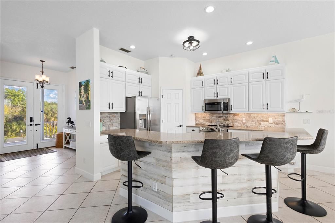
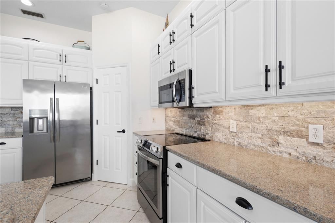
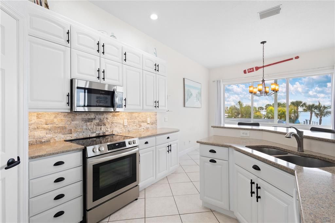
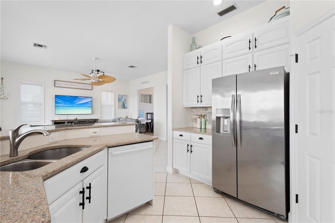
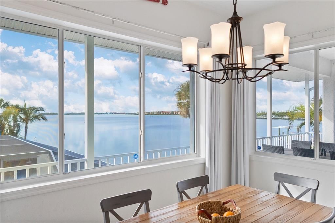
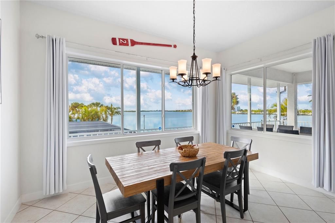
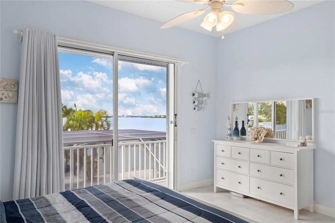
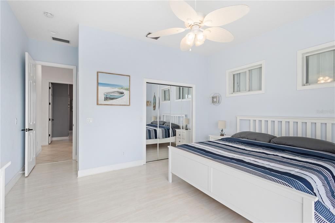
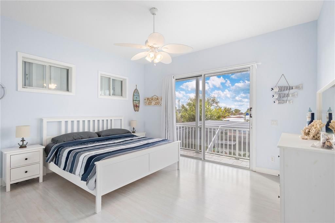
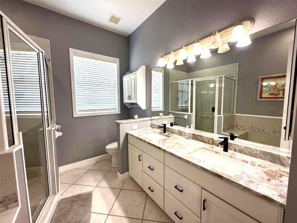
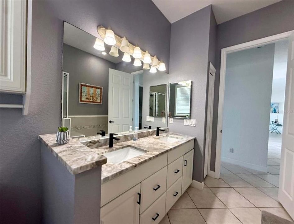
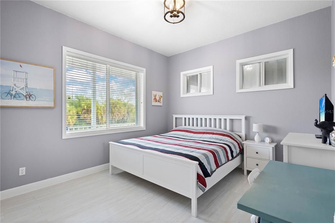
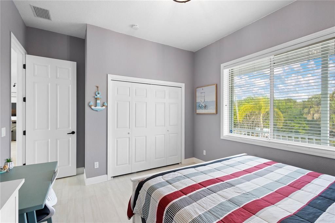
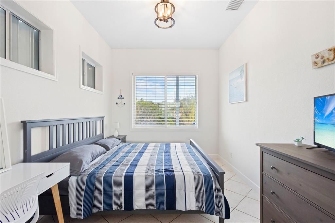
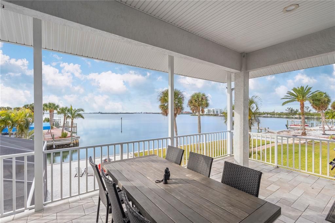
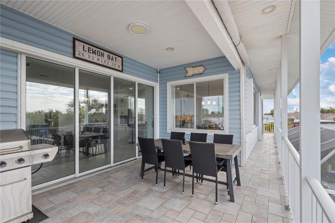
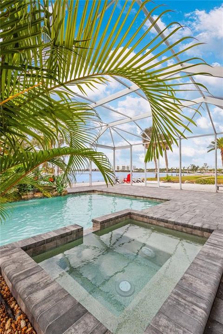
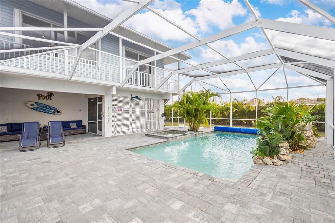
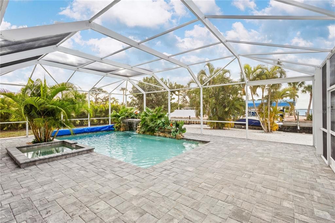
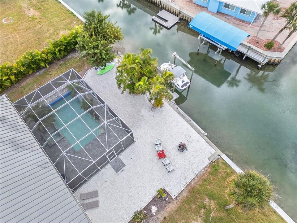
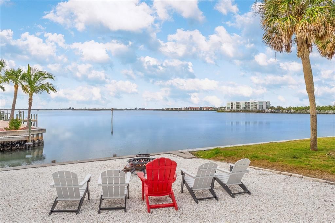
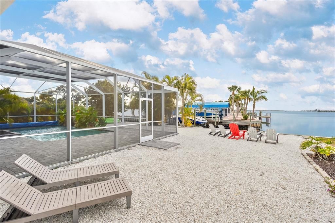
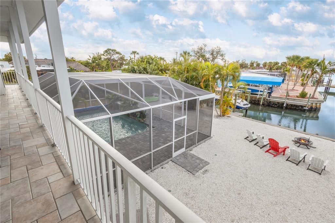
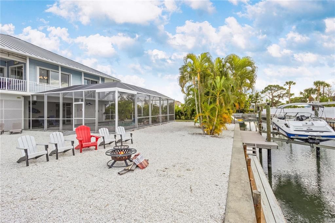
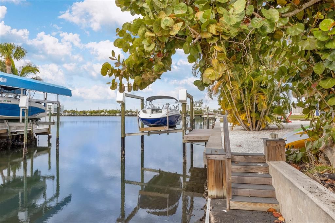
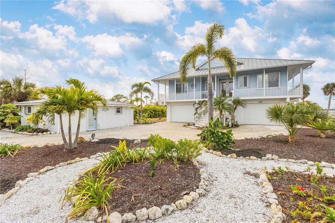
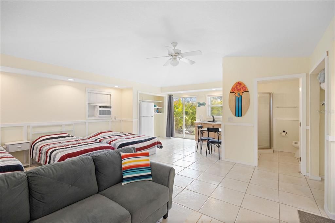
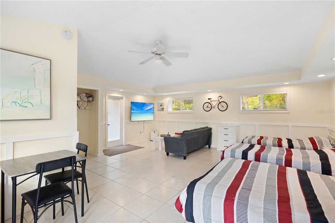
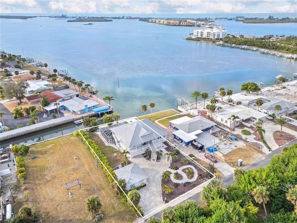
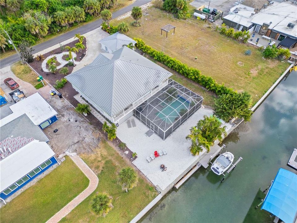
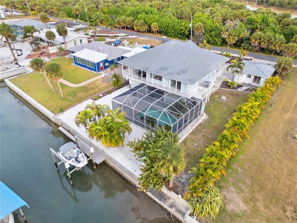
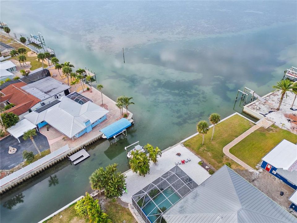
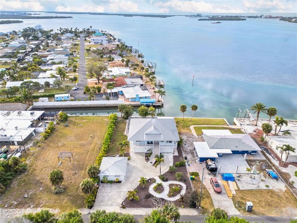
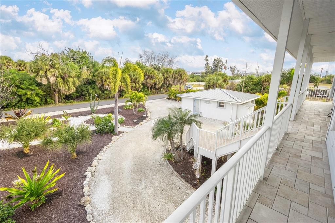
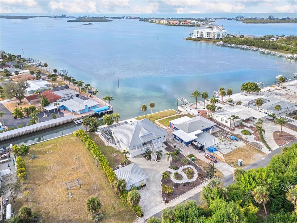
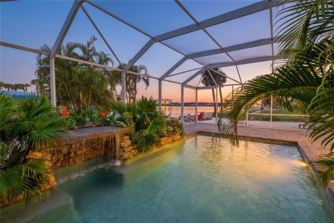
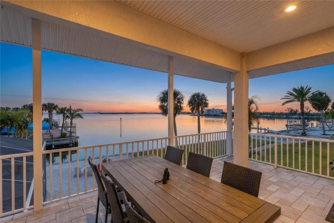
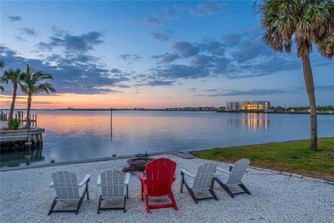
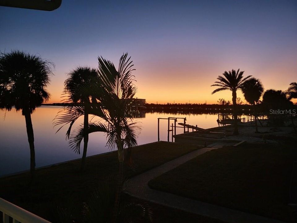
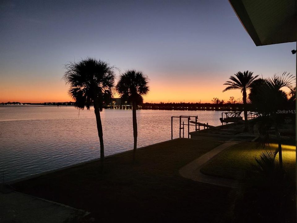
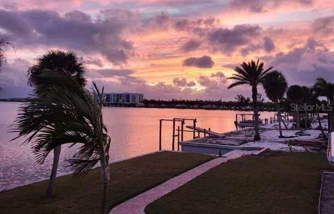
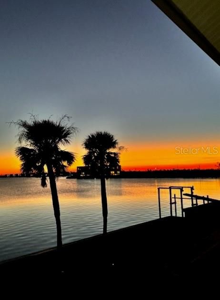
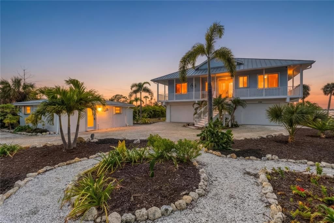
Under contract-accepting backup offers. Welcome to your private WATERFRONT sanctuary in a sheltered cove just off of Lemon Bay—an extraordinary custom-built Key West-style residence with BREATHTAKING VIEWS. Perfectly positioned to capture the beauty of Southwest Florida, this home offers the ultimate blend of serenity, comfort, safety, and elevated coastal living in a sheltered bay with very low boat traffic. From the moment you arrive, you’ll be captivated by the home’s breezy island ambiance, where light-filled interiors and thoughtful design create a seamless flow for everyday living and elegant entertaining. Step through the double entry doors into an inviting space featuring soaring 10-foot ceilings, timeless coastal finishes, and an open-concept layout designed to showcase the water views. The spacious great room and kitchen includes granite countertops, updated custom Kraft Maid cabinetry, and effortless sightlines to the sparkling water beyond. A versatile bonus den/third bedroom provides ideal flexibility for guests or a home office. Step outside to experience your own backyard oasis featuring an enclosed, heated saltwater pool (2022) surrounded by lush tropical landscaping, a natural-scape waterfall with GROTTO SEATING, along with a fire pit and multiple areas to lounge or dine—perfect for embracing the indoor-outdoor lifestyle Florida is famous for. For boating and water enthusiasts, enjoy direct access to the bay (navigable in high or low tide) for sunset cruises or fishing. The property also features a newer seawall (2021) and a lower boat launch for paddle boards and kayaks for more unforgettable days on the water. A brand new composite dock and 10,000 LB BOAT LIFT (2025) are ready for use and relaxing. This property is as functional as it is beautiful, featuring two tandem garages with space for up to FOUR vehicles, plus additional storage for beach toys and watercraft. Bonus rooms add extra space for hobbies, fitness, or workshop needs. The beautifully remodeled GUEST HOUSE provides endless possibilities including an in-law suite, art studio, or INCOME PRODUCING short-term rental. MOVE-IN READY and extensively upgraded with over $200,000 in renovations, this home also delivers exceptional peace of mind. Built in 2001 by a highly reputable builder under newer Florida building codes, it sits approximately 14 feet above sea level and has SUCCESSFULLY weathered recent hurricanes. The home is supported by deep-set concrete pilings engineered to withstand up to 10 feet of soil erosion, providing added confidence for coastal living. Additional highlights include easy to use accordion hurricane shutters and a seamless metal roof. Just minutes to the beach, local restaurants, shopping, golfing, biking trails, beach yoga, and the weekly farmers market on historic Dearborn Street—this is a lifestyle of ease, beauty, and effortless luxury! Whether you’re seeking a full-time waterfront residence, a second-home retreat, or an income-producing coastal getaway—this one is truly unforgettable. Schedule your showing today!

Location

Details

Type:
Residential
Parking:
No Data
Year Built:
2001
Lot:
0.33 Acres
Heating:
Electric
Price/sqft:
$632
Cooling:
Central Air / Wall/Window Unit(s)
HOA:
$50

Valuation

Our model vs. what's actually selling nearby.
Estimate
$479,000
$381K – $587K
Confidence Low
List vs. estimate
$911K above estimate
List $1,390,000 · +190.2%
Our model says this listing is priced above recent comparable activity. Room to negotiate.
Price per sq ft
$632
+138.8% vs. city median $264
Based on
15 MLS comparables
Median of recent comparable listings. Sold comps use closing price, active listings use list price.

Highlights

Annual tax
$16,464
2025
HOA
$50/yr
Other
Pool
Gunite
Waterfront
Canal - Brackish
Garage
4 car garage
Furnished
Negotiable
Pets
Allowed
All facts and features
  • Flooring

    • Ceramic Tile

    • Luxury Vinyl

    • Tile

    Heating

    • Electric

    Cooling

    • Central Air

    • Wall/Window Unit(s)

    Appliances

    • Built-In Oven

    • Convection Oven

    • Cooktop

    • Dishwasher

    • Disposal

    • Dryer

    • Exhaust Fan

    • Microwave

    • Range

    • Refrigerator

    • Tankless Water Heater

    • Washer

    Other interior features

    • Ceiling Fan(s)

    • Central Vacuum

    • Eating Space In Kitchen

    • High Ceilings

    • Open Floorplan

    • Primary Bedroom Main Floor

    • Solid Wood Cabinets

    • Stone Counters

    • Thermostat

    • Window Treatments

    Bedrooms and bathrooms

    • Bedrooms: 4

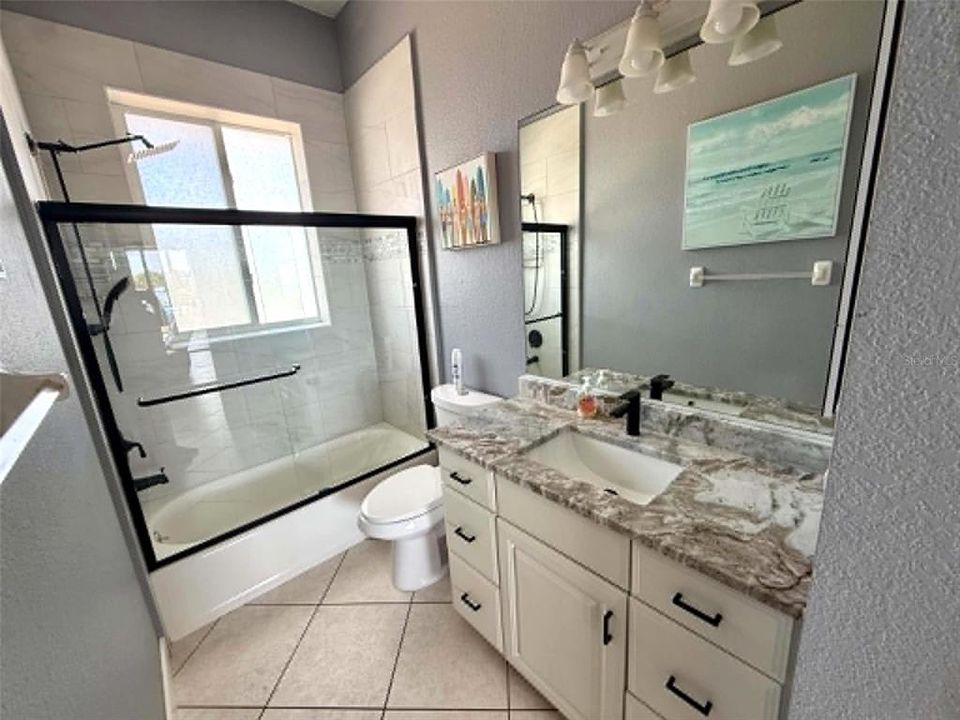
    • Full bathrooms: 3

  • Property

    • Levels: One

    • Pool Private: Yes

    • Exterior Features: Balcony / Hurricane Shutters / Private Entrance / Private Mailbox / Rain Gutters / Shade Shutter(s) / Sliding Doors / Storage

    Lot

    • Lot: 0.33 Acres

    Other Property Information

    • Parcel Number: 412006326007

    • Zoning: RSF3.5

  • Type and style

    • Property Type: Residential

    • Property Sub Type: Single Family Residence

  • Utility

    • BB/HS Internet Available

    • Electricity Connected

    • Sewer Connected

    • Water Connected

  • Other financial information

    • HOA: $50

    • HOA Frequency: Annually

    • Annual tax amount: $16,464

  • Source details

    • MLS ID: D6145890

    Other facts

    • Construction Materials: Block / Vinyl Siding / Wood Frame

    • Foundation Details: Block / Pillar/Post/Pier / Stilt/On Piling

    • Laundry Features: Laundry Room

    • Patio And Porch Features: Covered / Deck / Enclosed / Front Porch / Patio / Porch / Rear Porch / Side Porch / Wrap Around

    • Pool Features: Gunite / In Ground / Lighting / Salt Water / Screen Enclosure / Solar Cover

    • Window Features: Blinds / Double Pane Windows / Shutters / Window Treatments

    • Direction Faces: North

    • Architectural Style: Key West

    • Waterfront: Yes

    • Garage Spaces: 4

    • Attached Garage: Yes

    • Garage: Yes

    • Living Area: 2198

    • Water Source: Public

    • Lot Size Dimensions: 90 x 162

    • Subdivision Name: POINT PINES

Private inquiry
Talk to the advisor on this listing.
Floor plans, HOA docs, off-market comparables, scheduling a private showing — one message, direct to the local specialist.

More like this

Active With Contract
$1,000,000
House
4 bds · 4 ba
POINT PINES, Englewood
1476 Lemon Bay Drive, Englewood FL 34223
-$250K
Active With Contract
$1,250,000
Lots/Land
0.36 acres
CHADWICK, ENGLEWOOD
35-45 SAND DOLLAR LANE
-$50K
Active With Contract
$1,200,000
House
3 bds · 3 ba · 1,690 sqft
CHADWICK RESUB, ENGLEWOOD
120 MOCKINGBIRD LANE
-$49K
Active With Contract
$1,350,000
House
2 bds · 2 ba · 1,450 sqft
GROVE CITY SHORES, ENGLEWOOD
1906 MISSISSIPPI AVENUE
Active With Contract
$1,590,000
Lots/Land
5.60 acres
ENGLEWOOD GARDENS, ENGLEWOOD
1081 S RIVER ROAD
-$500K
Active With Contract
$1,200,000
5 bds · 2,943 sqft
ENGLEWOOD SHORES RE-SUB, ENGLEWOOD
1288 SHORE VIEW DRIVE
-$200K
Active With Contract
$1,099,900
House
3 bds · 2 ba · 2,275 sqft
GROVE CITY COVE, ENGLEWOOD
1930 MASSACHUSETTS AVENUE

Market around this address

Live counts in the same area.
View all

The multiple listing information is provided by the Stellar MLS from a copyrighted compilation of listings. The compilation of listings and each individual listing are ©2026-present Stellar MLS. All Rights Reserved. The information provided is for consumers' personal, noncommercial use and may not be used for any purpose other than to identify prospective properties consumers may be interested in purchasing. All properties are subject to prior sale or withdrawal. All information provided is deemed reliable but is not guaranteed accurate, and should be independently verified. Listing courtesy of: COLDWELL BANKER SUNSTAR REALTY