Sell Your Home
Get a free home valuation
Contact
Tell us about your needs
13812 CEPHEUS DRIVE

House For Sale
$419,900

BTC: 6.48794808

ETH: 220.69335239

11 days
3 bds
2 ba
1,624 sqft

Overview

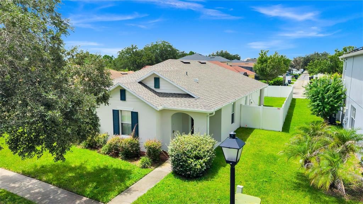
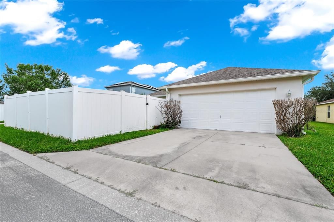
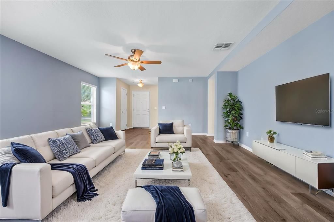
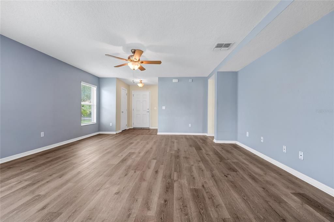
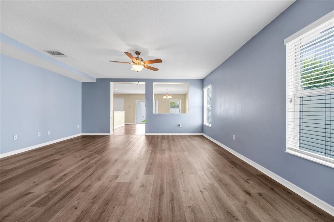
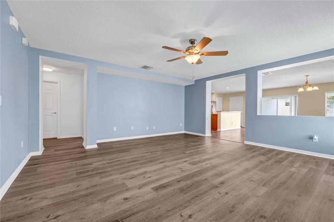
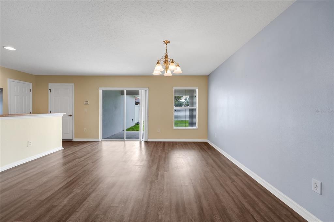
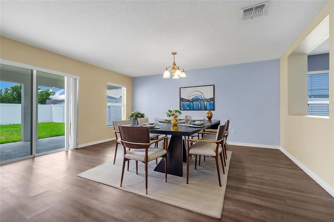
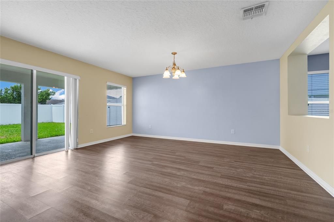
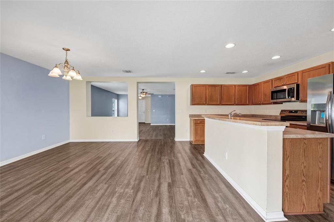
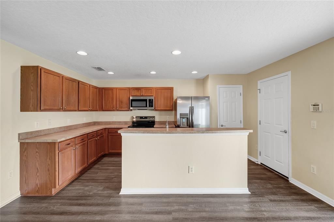
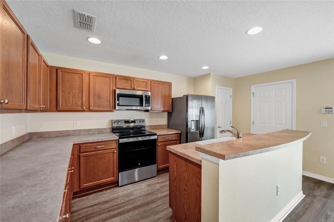
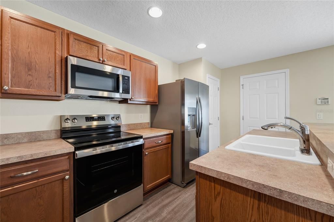
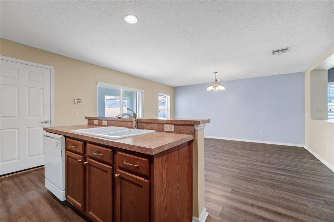
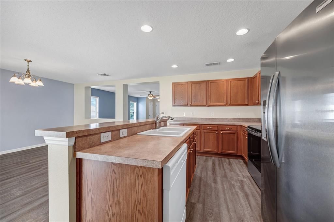
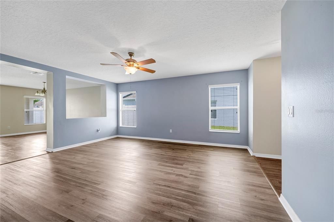
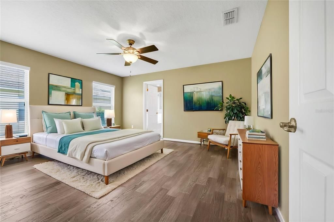
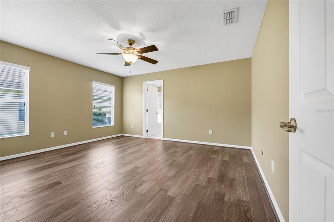
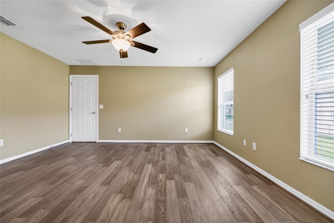
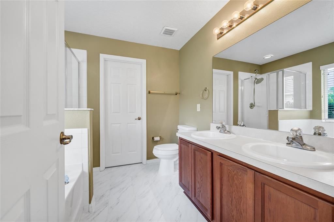
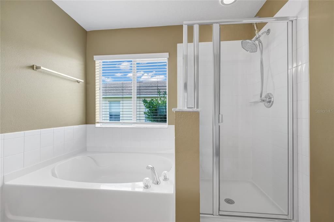
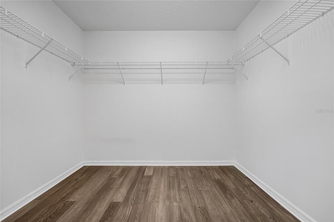
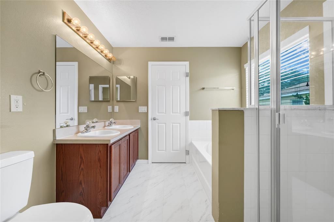
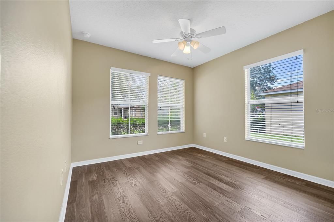
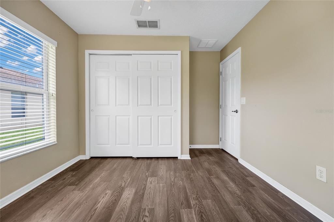
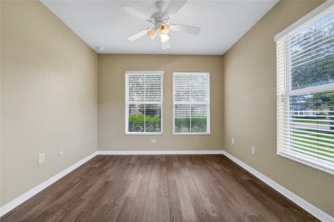
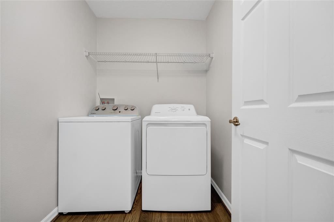
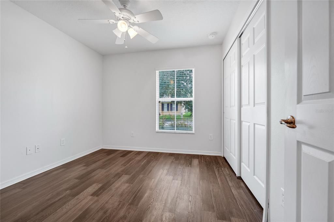
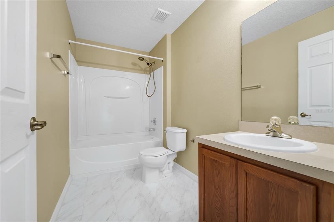
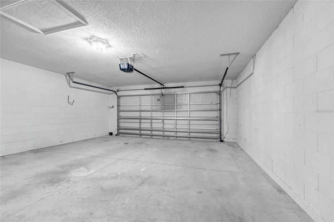
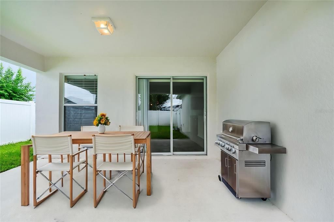
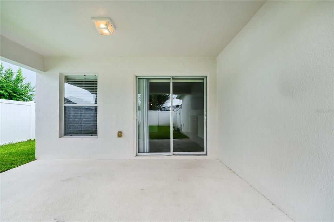
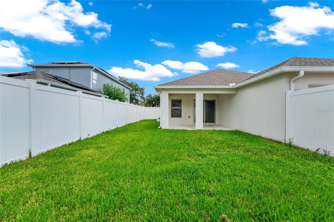
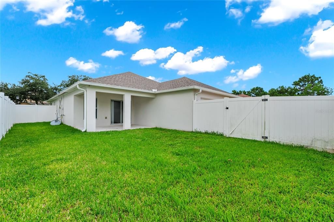
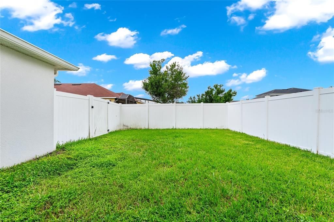
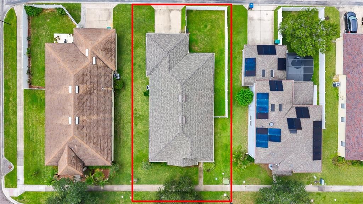
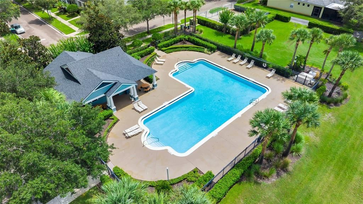
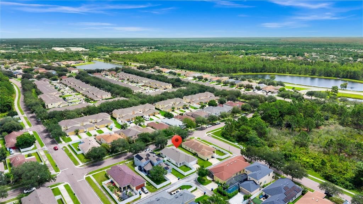
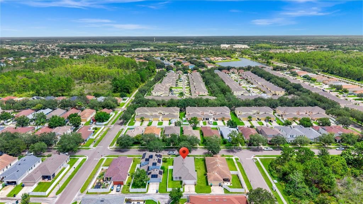
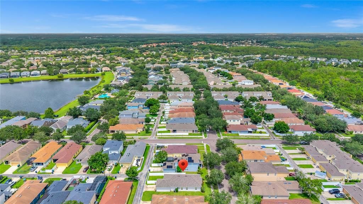
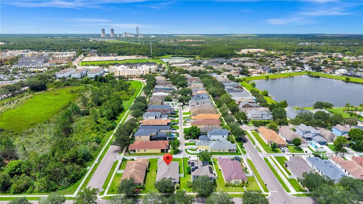
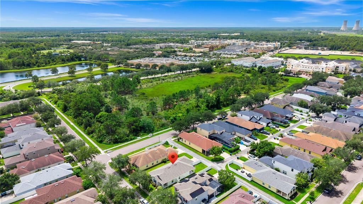
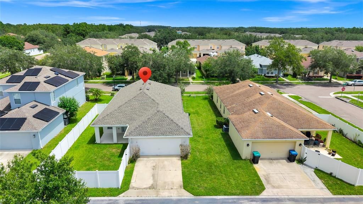
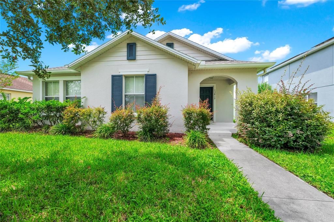
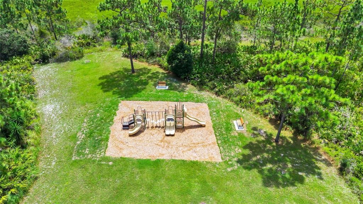
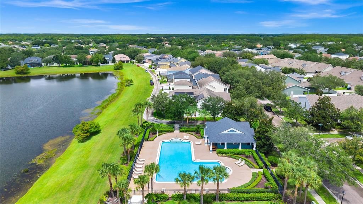
Virtually Staged. One or more photos have been virtually staged. BRAND NEW ROOF, BRAND NEW A/C, AND ALL-NEW STAINLESS STEEL KITCHEN APPLIANCES — the big-ticket items are already done! Welcome to this beautifully maintained 3-bedroom, 2-bath single-story home in highly desirable Avalon Park Northwest Village. A charming arched front porch and classic navy shutters welcome you home to a bright, open layout with luxury vinyl plank flooring throughout the main living areas. The kitchen shines with a brand new stainless steel refrigerator with water and ice dispenser, brand new range, and brand new microwave (2026), plus warm wood cabinetry, recessed lighting, a breakfast bar, and closet pantry. The spacious primary suite features a walk-in closet and en suite bath with dual sinks, garden tub, and separate glass-enclosed shower, while two additional bedrooms are perfect for family, guests, or a home office. Enjoy the convenience of an interior laundry room with washer and dryer included. Sliding doors open to a covered patio and fully fenced backyard with white vinyl privacy fencing — ideal for pets, play, and entertaining. The rear-entry 2-car garage preserves that picture-perfect Avalon Park curb appeal on a sidewalk-lined, tree-shaded street. True peace of mind with a BRAND NEW ROOF and BRAND NEW A/C (both 2026) — years of worry-free ownership ahead. Residents enjoy resort-style amenities including a sparkling lakeside community pool with cabana, parks, playgrounds, walking trails, sports courts, and year-round events in Downtown Avalon. Zoned for highly rated Avalon Park schools and minutes to Downtown Avalon's shops and restaurants, Waterford Lakes Town Center, UCF, and the 408/528. Schedule your private showing today!
Location

Details

Type:
Residential
Parking:
Driveway / Garage Faces Rear / On Street
Year Built:
2008
Lot:
0.15 Acres
Heating:
Electric
Price/sqft:
$259
Cooling:
Central Air
HOA:
$148

Valuation

Our model vs. what's actually selling nearby.
Estimate
$415,000
$279K – $474K
Confidence Low
List vs. estimate
At estimate
List $419,900 · +1.2%
List is in line with recent comparable activity.
Price per sq ft
$258
-1.3% vs. city median $261
Based on
33 MLS comparables
Median of recent comparable listings. Sold comps use closing price, active listings use list price.

Highlights

Annual tax
$6,278
2025
HOA
$147/mo
Cable TV, Community Pool, Internet
Garage
2 car garage
Pets
Allowed
All facts and features
  • Flooring

    • Concrete

    • Luxury Vinyl

    • Tile

    Heating

    • Electric

    Cooling

    • Central Air

    Appliances

    • Convection Oven

    • Dishwasher

    • Disposal

    • Dryer

    • Microwave

    • Range

    • Refrigerator

    • Washer

    Other interior features

    • Ceiling Fan(s)

    • Open Floorplan

    • Primary Bedroom Main Floor

    • Solid Wood Cabinets

    • Thermostat

    • Walk-In Closet(s)

    Bedrooms and bathrooms

    • Bedrooms: 3

    • Full bathrooms: 2

  • Parking

    • Driveway

    • Garage Faces Rear

    • On Street

    Property

    • Levels: One

    • Exterior Features: Irrigation System / Lighting / Rain Gutters / Sidewalk / Sliding Doors

    Lot

    • Lot: 0.15 Acres

    Other Property Information

    • Parcel Number: 062332100703560

    • Zoning: P-D

  • Type and style

    • Property Type: Residential

    • Property Sub Type: Single Family Residence

  • Utility

    • Cable Connected

    • Electricity Connected

    • Public

    • Sewer Connected

    • Street Lights

    • Water Connected

  • Other financial information

    • HOA: $148

    • HOA Frequency: Monthly

    • Annual tax amount: $6,278

  • Source details

    • MLS ID: O6430833

    Other facts

    • Construction Materials: Block / Stucco

    • Foundation Details: Slab

    • Laundry Features: Laundry Room

    • Lot Features: Landscaped / Sidewalk

    • Patio And Porch Features: Covered / Front Porch / Patio

    • Window Features: Blinds

    • Direction Faces: Northeast

    • Garage Spaces: 2

    • Attached Garage: Yes

    • Garage: Yes

    • Living Area: 1624

    • Water Source: Public

    • Subdivision Name: AVALON PARK NORTHWEST VILLAGE PH 02-4

Private inquiry
Talk to the advisor on this listing.
Floor plans, HOA docs, off-market comparables, scheduling a private showing — one message, direct to the local specialist.

More like this

For Sale
$374,999
Townhouse
4 bds · 2 ba · 1,730 sqft
TIMBER POINTE PH 02, ORLANDO
16424 CEDAR CREST DRIVE
New
For Sale
$430,000
House
3 bds · 2 ba · 1,598 sqft
WATERFORD LAKES TR N 32, ORLANDO
13617 EMERALDVIEW DRIVE
New
For Sale
$479,800
House
4 bds · 2 ba · 2,000 sqft
TIMBER ISLE, ORLANDO
1174 BEECH GROVE WAY
New
For Sale
$479,800
House
4 bds · 2 ba · 2,000 sqft
TIMBER ISLE, ORLANDO
1151 BEECH GROVE WAY
New
For Sale
$405,000
House
3 bds · 2 ba · 1,533 sqft
WATERFORD CHASE VILLAGE TR C3, ORLANDO
14339 VIBURNUM LN
New
For Sale
$365,000
Townhouse
3 bds · 2 ba · 1,961 sqft
AVALON LAKES PH 03 VILLAGE A & B, ORLANDO
14261 TURNING LEAF DRIVE
New
For Sale
$379,900
Townhouse
3 bds · 2 ba · 1,637 sqft
AVALON PARK SOUTH PH 03, ORLANDO
14742 CLARKSON DRIVE
New
For Sale
$387,500
Townhouse
3 bds · 3 ba · 1,376 sqft
AVALON PARK VILLAGE 06, ORLANDO
14623 SWEET ACACIA DRIVE

Market around this address

Live counts in the same area.
View all

The multiple listing information is provided by the Stellar MLS from a copyrighted compilation of listings. The compilation of listings and each individual listing are ©2026-present Stellar MLS. All Rights Reserved. The information provided is for consumers' personal, noncommercial use and may not be used for any purpose other than to identify prospective properties consumers may be interested in purchasing. All properties are subject to prior sale or withdrawal. All information provided is deemed reliable but is not guaranteed accurate, and should be independently verified. Listing courtesy of: SOUTHERN PRESTIGE REALTY INC