Sell Your Home
Get a free home valuation
Contact
Tell us about your needs
13822 SW 61 Pl Rd, Ocala FL 34481

House For Sale
$420,000

BTC: 5.51905388

ETH: 168.00000000

New
3 bds
2 ba
1,714 sqft

Overview

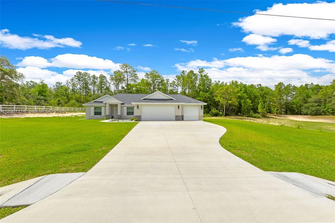
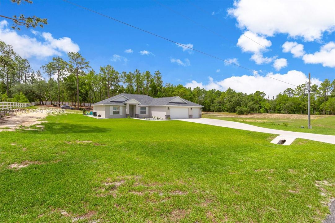
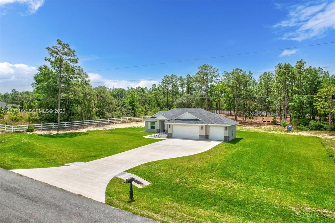
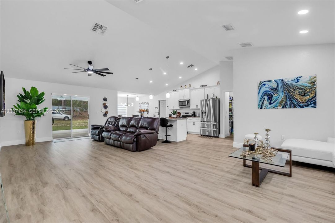
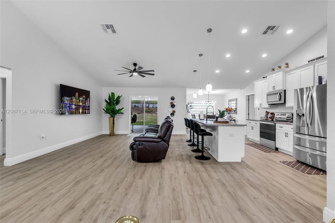
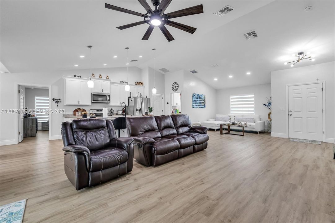
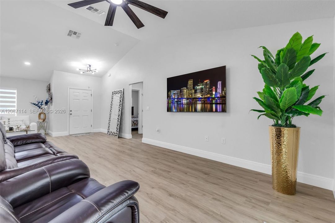
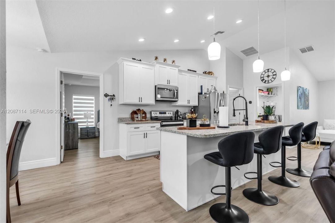
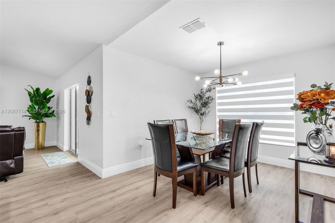
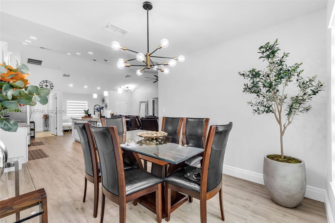
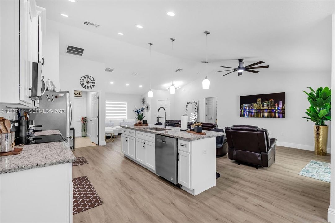
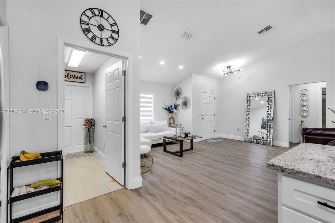
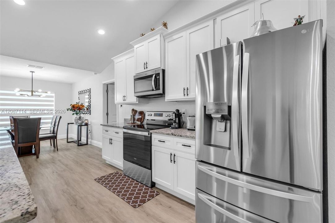
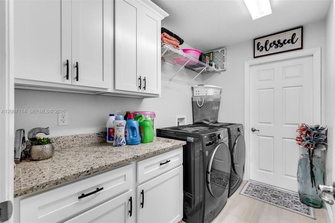
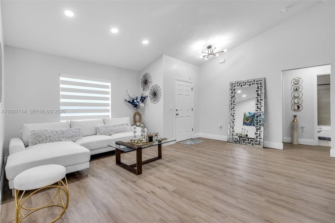
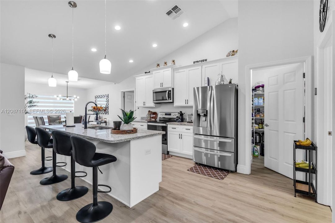
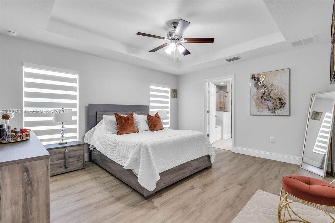
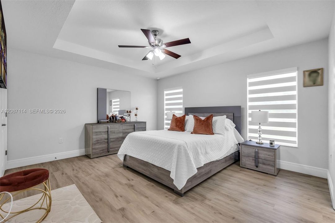
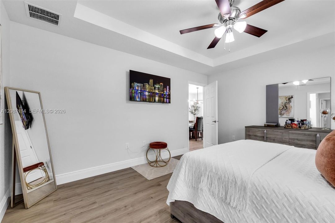
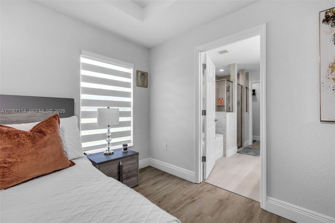
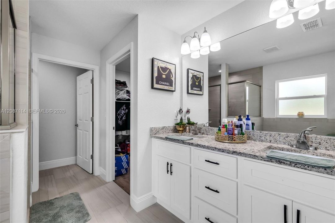
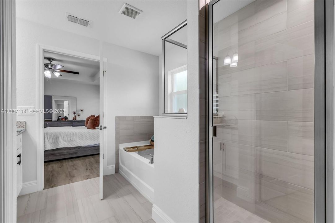
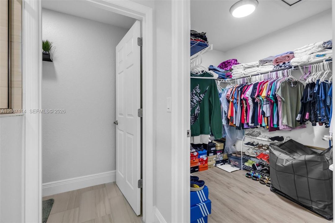
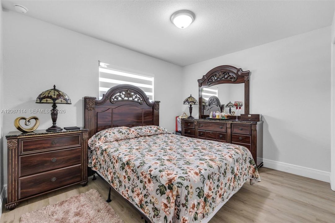
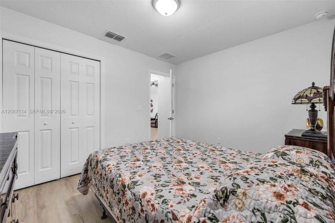
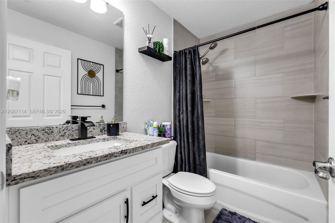
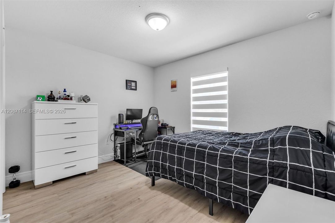
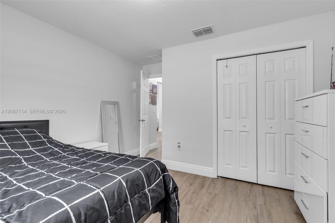
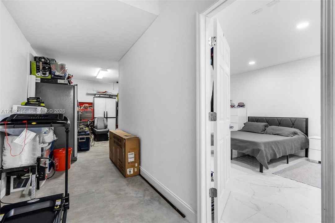
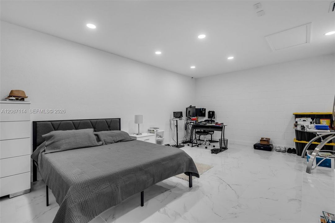
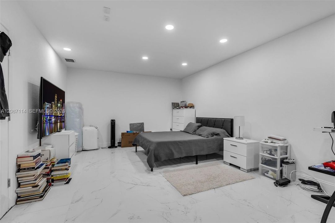
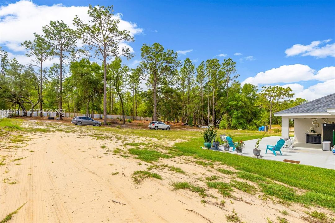
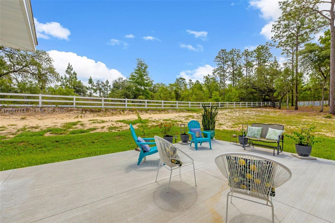
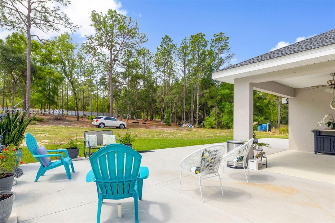
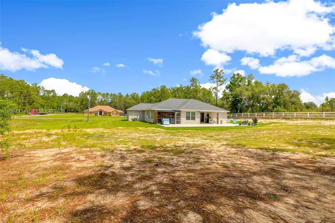
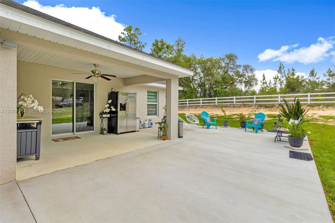
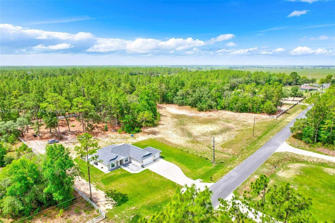
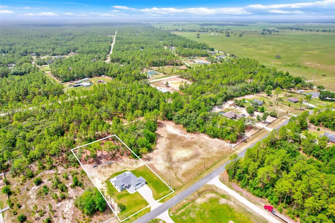
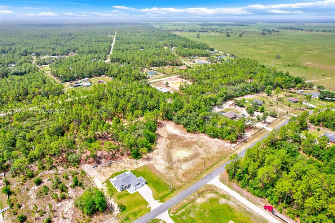
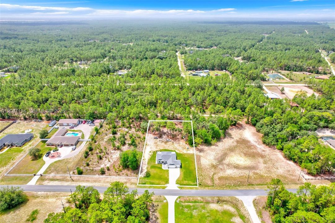
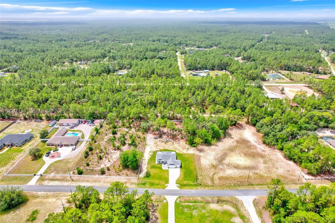
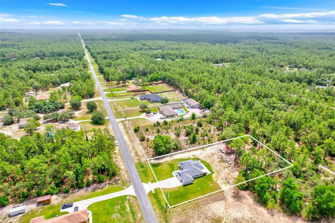
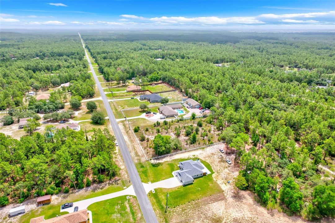
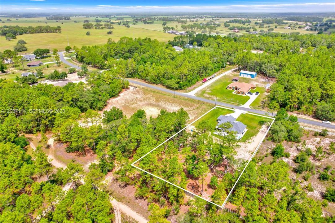
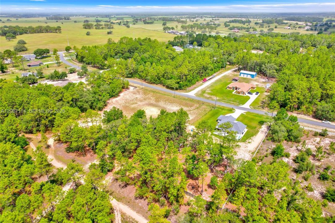
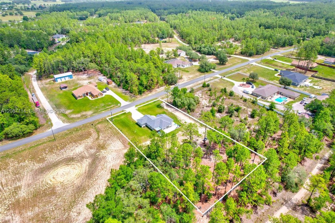
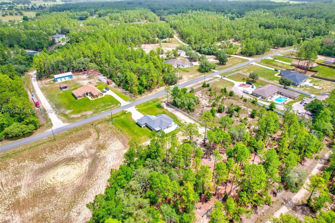
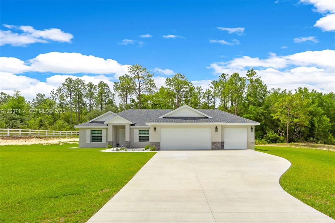
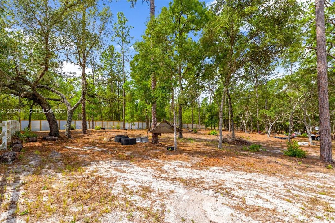
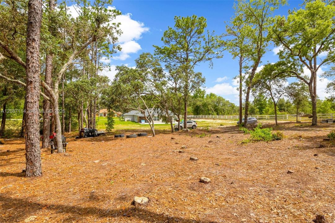
Brand-new 2024 construction on 1.5 acres in the sought-after Rolling Hills area of Ocala. This 3BD/2BA home features an open floor plan, vaulted ceilings, granite kitchen countertops, and a spacious primary suite with walk-in closet. Plenty of room for outdoor living, toys, or future additions. No HOA and move-in ready!
Location

Florida Ocala 34481 House For Sale

Details

Type:
Residential
Parking:
Additional Spaces Available
Year Built:
2024
Lot:
No Data
Heating:
Central
Price/sqft:
$245
Cooling:
Central Air
HOA:
No Data

Valuation

Our model vs. what's actually selling nearby.
Estimate
$379,500
$287K – $401K
Confidence Low
List vs. estimate
$40K above estimate
List $420,000 · +10.7%
Our model says this listing is priced above recent comparable activity. Room to negotiate.
Price per sq ft
$245
+38.0% vs. city median $177
Based on
6 MLS comparables
Median of recent comparable listings. Sold comps use closing price, active listings use list price.

Highlights

Annual tax
$3,418
2025
View
Garden
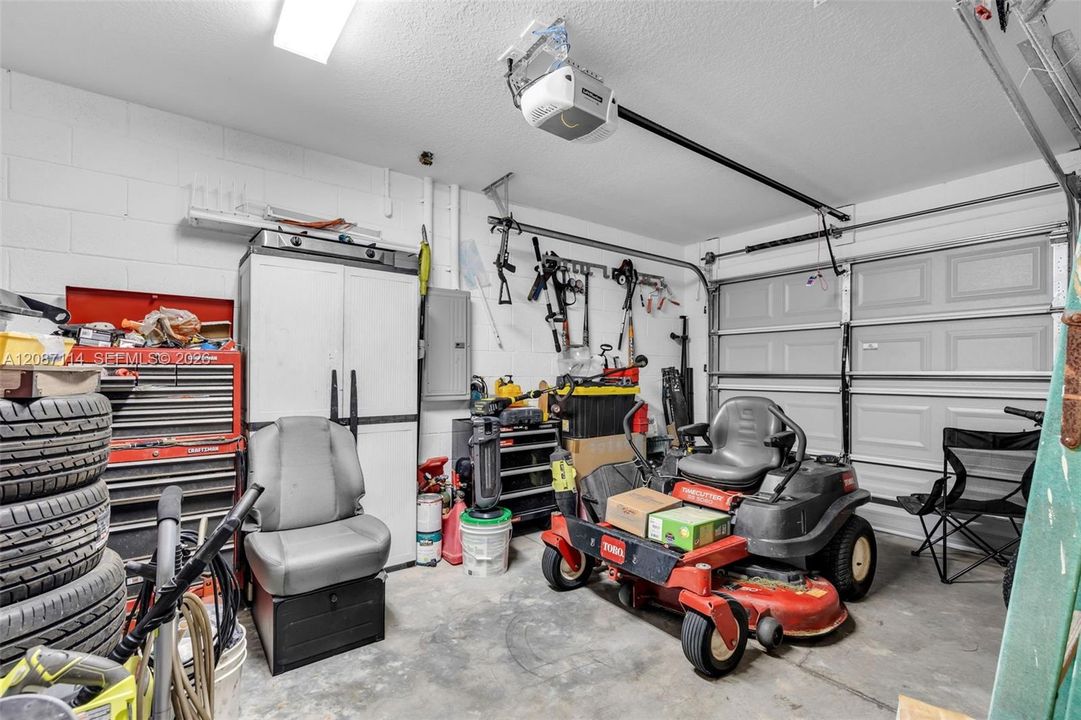
Garage
1 car garage
All facts and features
  • Flooring

    • Tile

    Heating

    • Central

    Cooling

    • Central Air

    Appliances

    • Dishwasher

    • Disposal

    • Dryer

    • Microwave

    • Other Equipment/Appliances

    • Refrigerator

    • Washer

    Other interior features

    • First Floor Entry

    • Family Room

    Bedrooms and bathrooms

    • Bedrooms: 3

    • Full bathrooms: 2

  • Parking

    • Additional Spaces Available

    Property

    • Exterior Features: Other

    Other Property Information

    • Parcel Number: 3495-142-005

    • Zoning: R1/SINGLE FAMILY DWE

  • Type and style

    • Property Type: Residential

    • Property Sub Type: Single Family Residence

  • Other financial information

    • Annual tax amount: $3,418

  • Source details

    • MLS ID: A12087114

    Other facts

    • Lot Features: 1 To Less Than 2 Acre Lot

    • Window Features: Hurricane Shutters

    • Direction Faces: West

    • Architectural Style: Detached / One Story

    • Garage Spaces: 1

    • Garage: Yes

    • Living Area: 1714

    • Water Source: Other

    • Subdivision Name: ROLLING HILLS UNIT 4 HILLS

Private inquiry
Talk to the advisor on this listing.
Floor plans, HOA docs, off-market comparables, scheduling a private showing — one message, direct to the local specialist.

More like this

For Sale
$349,900
House
3 bds · 2 ba · 1,936 sqft
ROLLING HILLS UN 01, DUNNELLON
8819 SW 127TH AVENUE
New
For Sale
$468,350
House
4 bds · 3 ba · 2,508 sqft
ROLLING HILLS UN 01, DUNNELLON
8668 SW 125TH TERRACE
New
For Sale
$485,000
House
4 bds · 3 ba · 1,896 sqft
ROLLING HILLS, DUNNELLON
12698 SW 80TH STREET
New
For Sale
$452,750
House
4 bds · 3 ba · 2,265 sqft
ROLLING HILLS UN 01, DUNNELLON
8454 SW 138TH TERRACE
New
For Sale
$444,850
House
4 bds · 2 ba · 2,557 sqft
ROLLING HILLS UN 01, DUNNELLON
8642 SW 128TH TERRACE
New
For Sale
$479,900
House
4 bds · 2 ba · 2,090 sqft
ROLLING HILLS 01, DUNNELLON
8662 SW 134TH AVENUE
New
For Sale
$425,000
House
4 bds · 2 ba · 1,820 sqft
ROLLING HILLS UN 03, OCALA
13107 SW 70TH LANE
New
For Sale
$485,000
House
4 bds · 3 ba · 2,011 sqft
ROLLING HILLS, DUNNELLON
8196 SW 122ND AVENUE

Market around this address

Live counts in the same area.
View all

The multiple listing information is provided by the Miami Association of REALTORS® from a copyrighted compilation of listings. The compilation of listings and each individual listing are ©2026-present Miami Association of REALTORS®. All Rights Reserved. The information provided is for consumers' personal, noncommercial use and may not be used for any purpose other than to identify prospective properties consumers may be interested in purchasing. All properties are subject to prior sale or withdrawal. All information provided is deemed reliable but is not guaranteed accurate, and should be independently verified. Listing courtesy of: The Lab Realty Group, LLC