
Sell Your Home
Get a free home valuation
Contact
Tell us about your needs
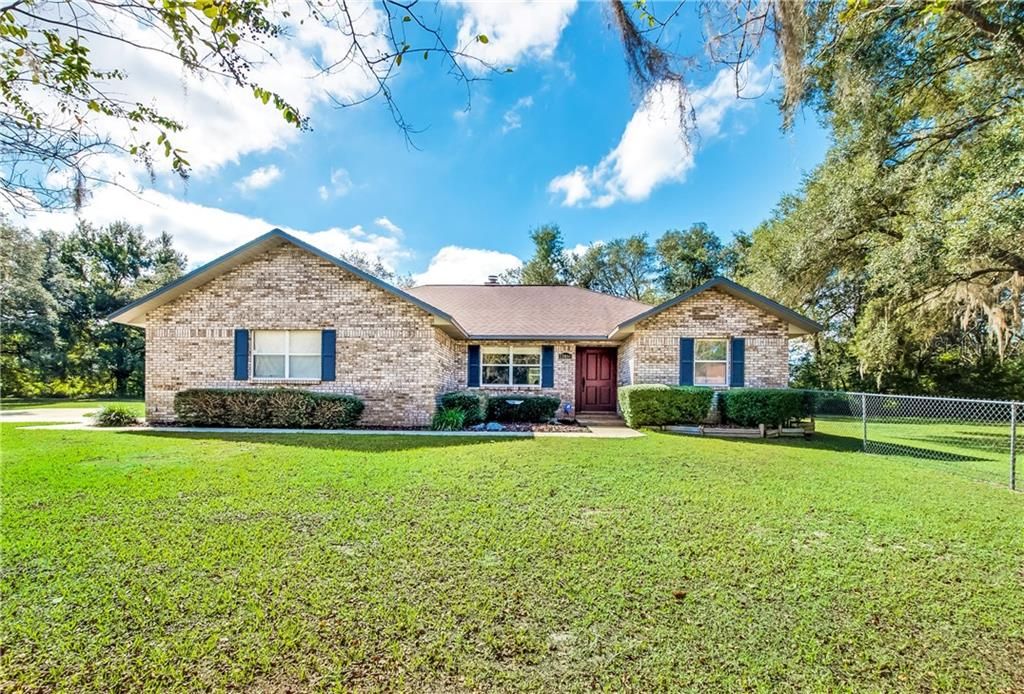
13860 SW 113TH PLACE

House Recently Sold
$218,000

BTC: 2.62208323

ETH: 82.26415094

Sold on: 2020-04-01
124 days
3 bds
2 ba
1,422 sqft

Overview

This gorgeous three bedroom, two bathroom house within close proximity to downtown Dunnellon and Rainbow Springs State Park is a one of a kind. Sitting on just under an acre, you are surrounded by mature landscaping and a large fenced backyard with a shed for extra storage. As you segue inside, you are met with an open living room and formal dining room with natural light pouring in from floor to ceiling glass windows leading to the pool deck. A wood-burning fireplace and large custom built bookshelves also accompany the space. A split floor plan makes it nice for privacy between bedrooms. The master boasts an en-suite bathroom and walk-in closet with direct access to the pool deck. The two remaining bedrooms share a bathroom off of the living room area. Move outside to the pool deck and you have a well maintained kidney shaped pool. Underneath the patio, you have newly installed ceiling tiles and ceiling fans. 30 minutes from downtown Ocala, 15 minutes from downtown Dunnellon, this house is a great place if you want privacy and acreage.

Location

Details

Type:
Residential
Parking:
Garage Faces Side
Year Built:
1992
Lot:
0.86 Acres
Heating:
Central
Price/sqft:
$161
Cooling:
Central Air
HOA:
No Data

Highlights

Annual tax
$1,097
2018
Pool
Child Safety Fence
Garage
2 car garage
Furnished
Negotiable
All facts and features
  • Flooring

    • Carpet

    • Porcelain Tile

    Heating

    • Central

    Cooling

    • Central Air

    Appliances

    • Dishwasher

    • Disposal

    • Dryer

    • Microwave

    • Refrigerator

    • Washer

    Other interior features

    • Ceiling Fan(s)

    • Eating Space In Kitchen

    • High Ceilings

    • Living Room/Dining Room Combo

    • Walk-In Closet(s)

    Bedrooms and bathrooms

    • Bedrooms: 3

    • Full bathrooms: 2

  • Parking

    • Garage Faces Side

    Property

    • Levels: One

    • Pool Private: Yes

    • Exterior Features: Irrigation System / Rain Gutters / Sliding Doors

    Lot

    • Lot: 0.86 Acres

    Other Property Information

    • Parcel Number: 35290049001

    • Zoning: R1

  • Type and style

    • Property Type: Residential

    • Property Sub Type: Single Family Residence

  • Utility

    • Cable Available

    • Phone Available

    • Private

    • Sewer Available

    • Sewer Connected

    • Sprinkler Well

  • Other financial information

    • Annual tax amount: $1,097

  • Source details

    • MLS ID: O5817677

    Other facts

    • Construction Materials: Block / Brick / Stucco

    • Foundation Details: Slab

    • Fireplace Features: Living Room / Wood Burning

    • Laundry Features: Inside

    • Lot Features: In County

    • Patio And Porch Features: Covered / Deck / Enclosed / Screened

    • Pool Features: Child Safety Fence / In Ground / Lighting / Screen Enclosure

    • Window Features: Blinds / Drapes

    • Direction Faces: North

    • Other Structures: Shed(s)

    • Architectural Style: Ranch / Traditional

    • Fireplace: Yes

    • Garage Spaces: 2

    • Attached Garage: Yes

    • Garage: Yes

    • Living Area: 1422

    • Water Source: Well

    • Subdivision Name: ROLLING RANCH ESTATES

Private inquiry
Talk to the advisor on this listing.
Floor plans, HOA docs, off-market comparables, scheduling a private showing — one message, direct to the local specialist.

More like this

Recently Sold
$189,000
House
3 bds · 2 ba · 1,848 sqft
Rolling Hills, DUNNELLON
8705 140 AVENUE
New
Recently Sold
$176,615
House
3 bds · 2 ba · 1,592 sqft
NON SUB, DUNNELLON
11400 SW 130TH AVENUE

Market around this address

Live counts in the same area.
View all

The multiple listing information is provided by the Stellar MLS from a copyrighted compilation of listings. The compilation of listings and each individual listing are ©2026-present Stellar MLS. All Rights Reserved. The information provided is for consumers' personal, noncommercial use and may not be used for any purpose other than to identify prospective properties consumers may be interested in purchasing. All properties are subject to prior sale or withdrawal. All information provided is deemed reliable but is not guaranteed accurate, and should be independently verified. Listing courtesy of: PREMIER SOTHEBY'S INTL. REALTY